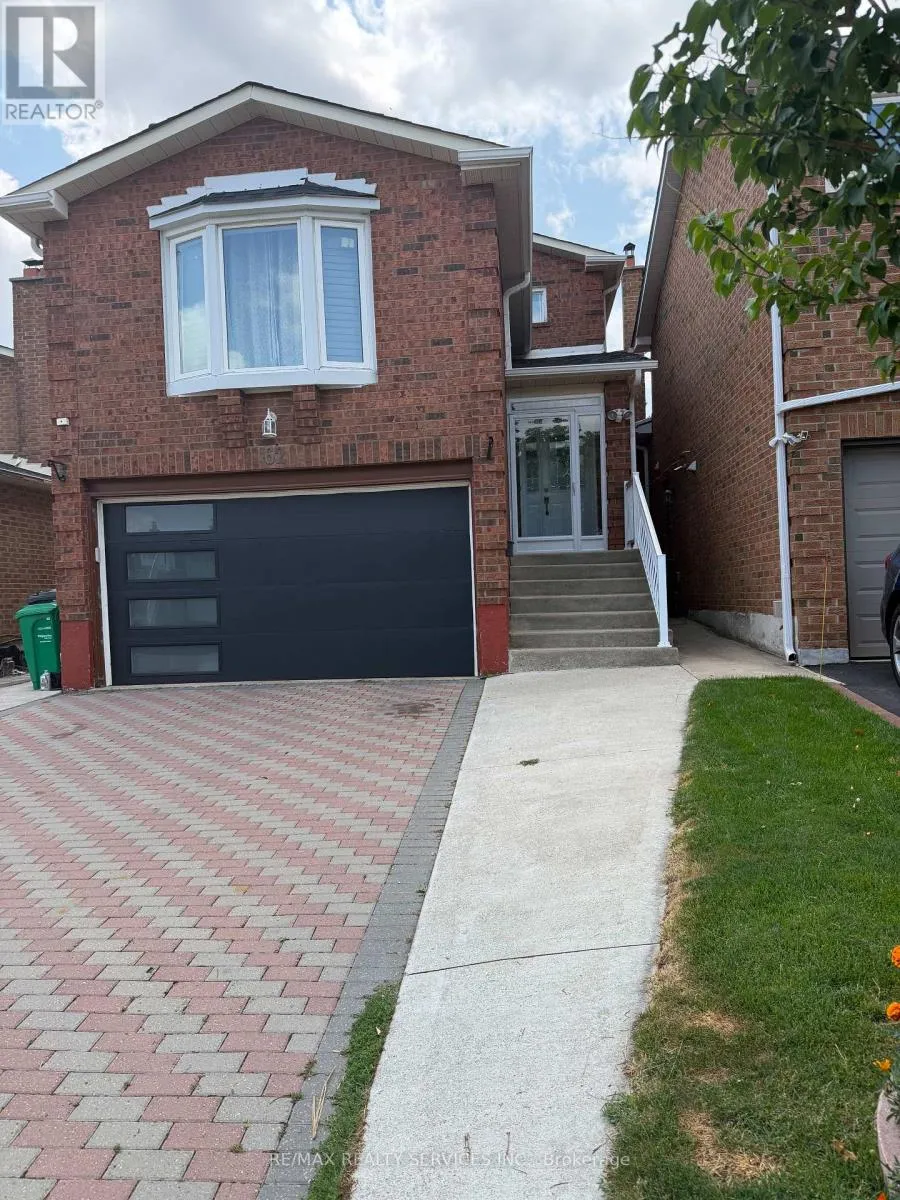
62 Trewartha Crescent, Brampton, Ontario L6Z 1X4

Listed for:
$3,000
3 beds
3 baths
Listed 23 days ago
House for rent: 62 Trewartha Crescent, Brampton, Ontario L6Z 1X4

View all 22 photos

About

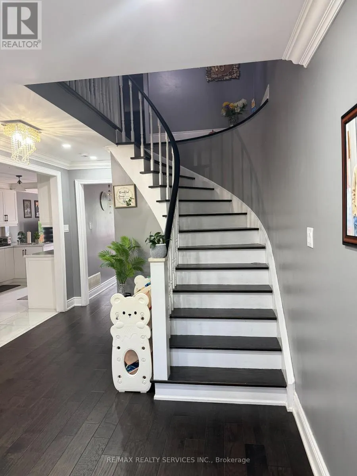
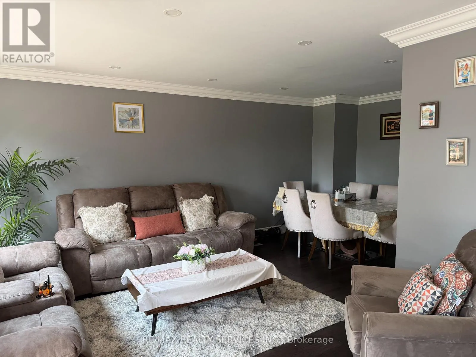
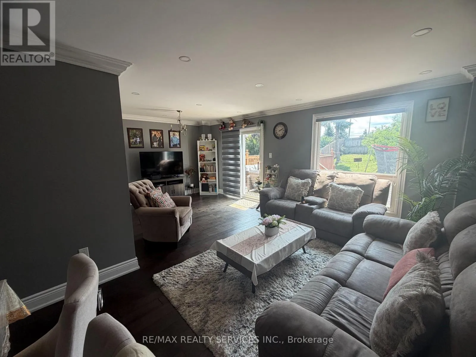
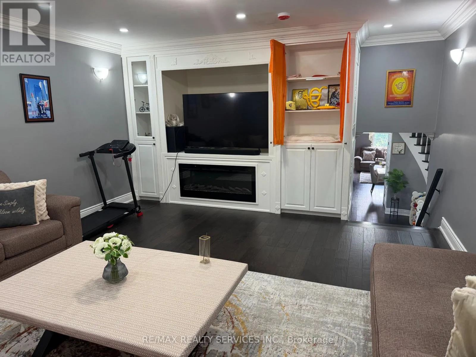
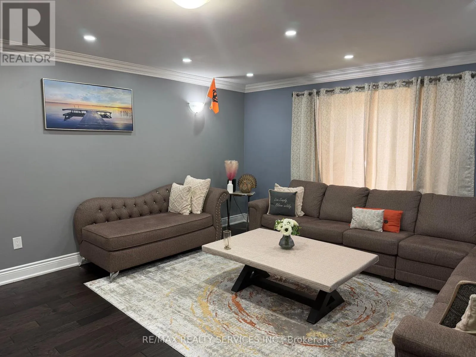
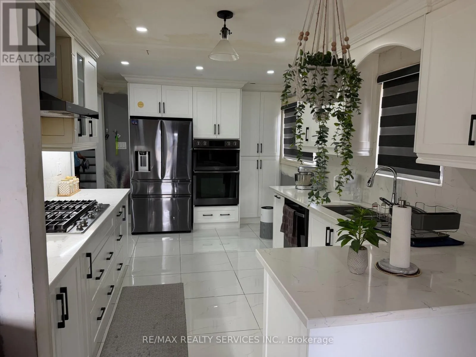
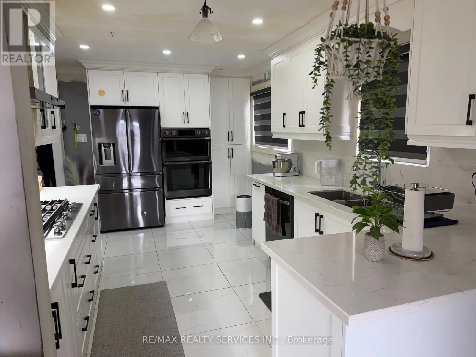
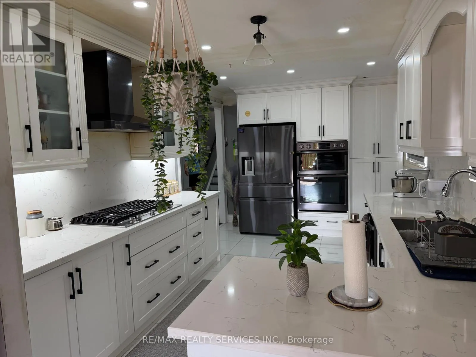
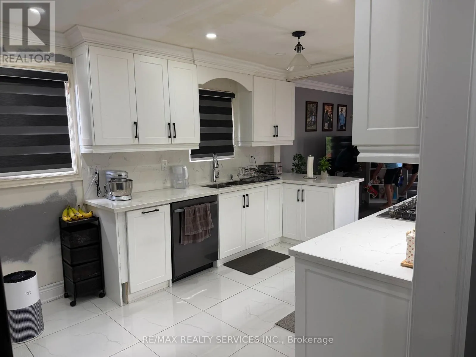
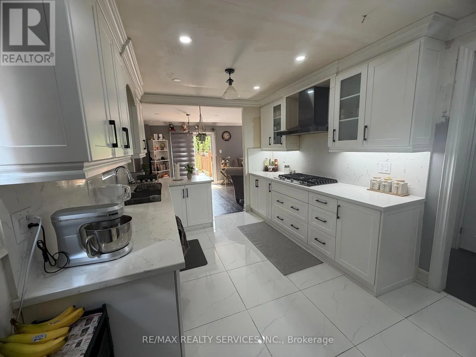
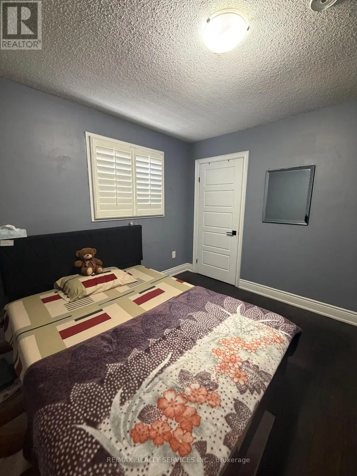
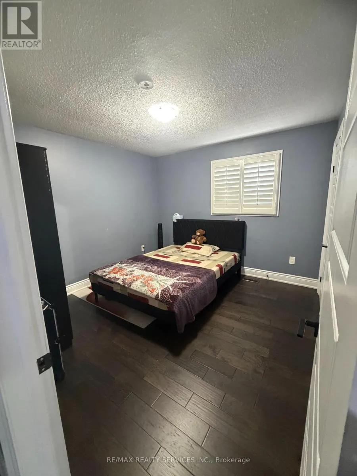
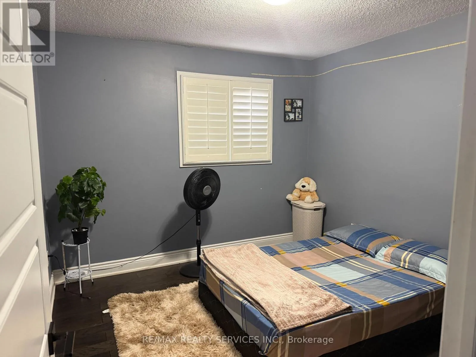
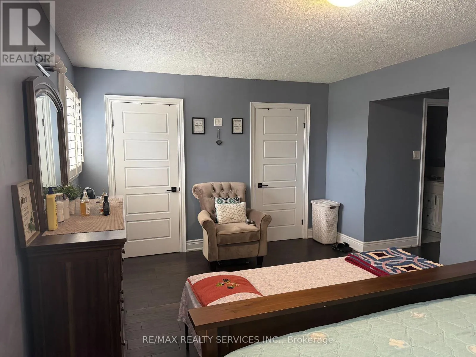
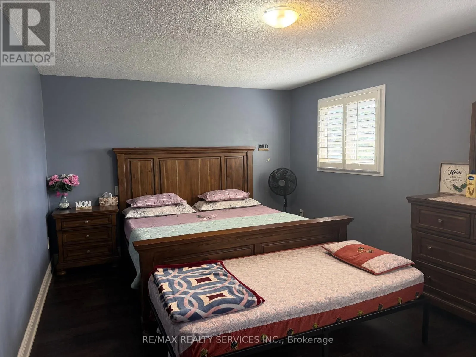
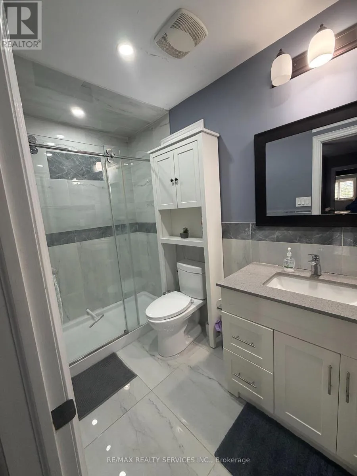
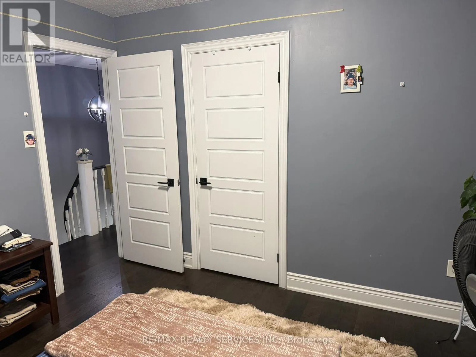
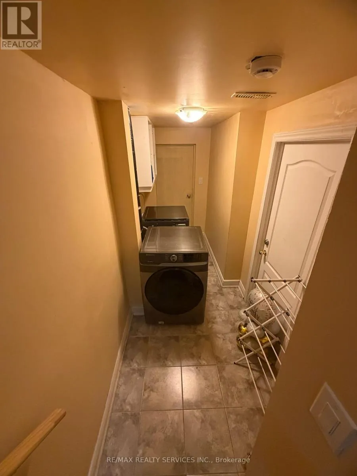
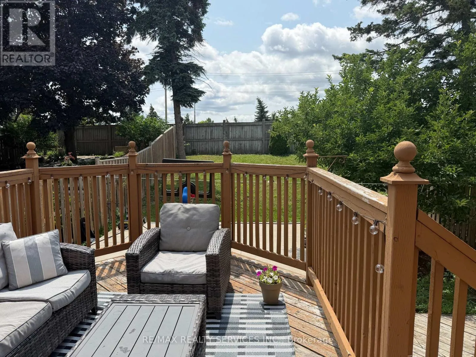
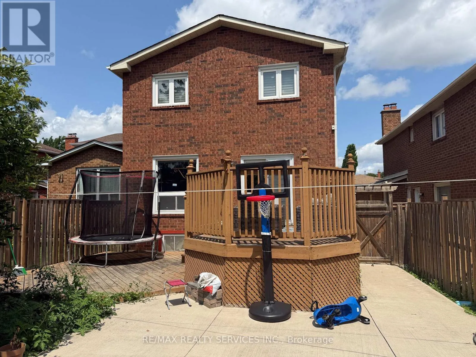
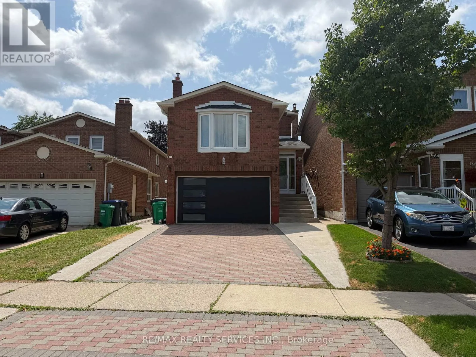
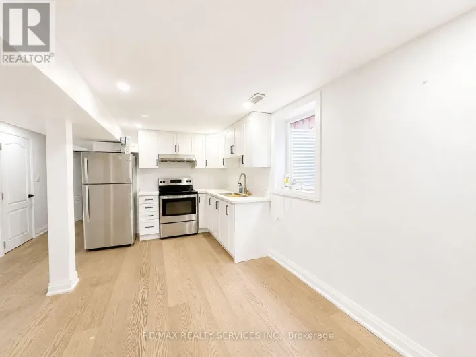
Sandalwood/Braidwood Lake Rd Gorgeous 3-Bedroom, 3-Bathroom (main & second level only) detached Home in Highly Desirable Heartlake West! This beautifully maintained home shows exceptionally well and features a brand-new kitchen with stainless steel built-in appliances and elegant quartz countertops. The spacious, open-concept living/dining area boasts beautiful hardwood floors and a walkout to a private, fully fenced backyard with a two-tier deck and concrete patio-perfect for relaxing or entertaining.Upstairs, the generously sized 14.6' x 16.3' family room offers a warm and inviting space to unwind, complete with an electric fireplace. The spacious primary bedroom features a 3-piece ensuite and dual closets, while two additional practical bedrooms share a second 3-piece bathroom.The lower level offers a convenient laundry room with excellent storage space. Ideally located in sought-after Heartlake West, close to parks, schools, shopping, transit,,close to all amenities.2 SEPARATE LAUNDRY areas.NOTE ..."Upper level use basement Laundry ONLY , it is not shared with the basement Tenant". A wonderful opportunity to lease a beautiful home in a fantastic family-friendly neighbourhood ,thank you for showing. (id:27476)

Property Highlights

MLS® Number
W13599924
Type
Single Family
Community Name
Heart Lake West
Ownership Type
Freehold
Land Size
30.2 x 151.1 FT ; Deep Lot
Parking Space Total
2

Building

Building Type
House
Storeys
2.00
Square Footage
1500 - 2000 sqft
Bathrooms Total
3
Bedrooms Above Ground
3
Bedrooms Total
3
Amenities
Fireplace(s) Park, Public Transit, Schools
Exterior Finish
Brick
Fireplace Present
Yes
Basement Type
None
Basement Features
Building Heating Type
Forced air
Heating Fuel
Natural gas
Building Cooling Type
Central air conditioning

Utilities

Water
Municipal water
Utility Sewer
Sanitary sewer

Room Layout

Family room
Second level
4.47 m x 4.98 m
Primary Bedroom
Second level
5.49 m x 3.66 m
Bedroom 2
Second level
3.1 m x 3.3 m
Bedroom 3
Second level
3.23 m x 3.38 m
Kitchen
Main level
3.05 m x 4.88 m
Living room
Main level
6.15 m x 3.35 m
Dining room
Main level
3 m x 3.05 m

Location

Learn more about this property
Listing provided by:
RE/MAX REALTY SERVICES INC.
MLS® number:
W13599924
Agent:
Gary Gurjit Bhinder
*Indicates required field
Name is required
Email is required
Please enter a valid phone number (e.g., 416-111-1111).