46 Royal Orchard Drive, Brampton, Ontario L6X 4M6

Listed for:
$779,888
4 beds
3 baths
Listed 4 days ago
House for rent: 46 Royal Orchard Drive, Brampton, Ontario L6X 4M6

View all 16 photos

About

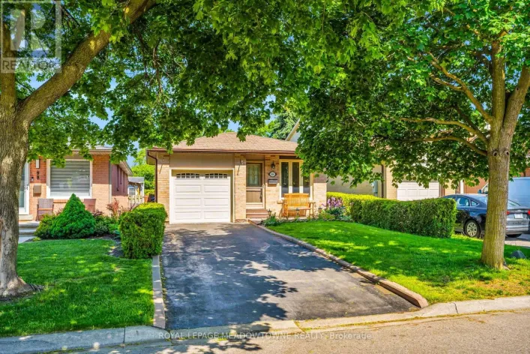
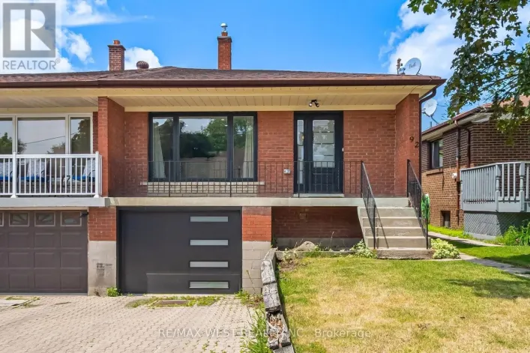
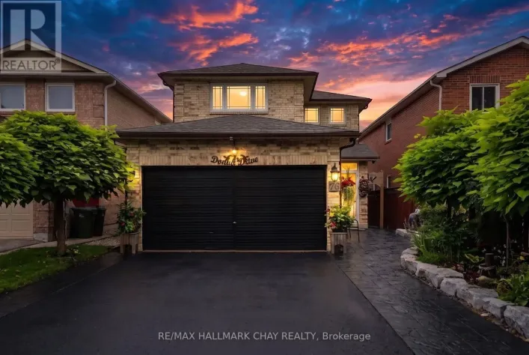
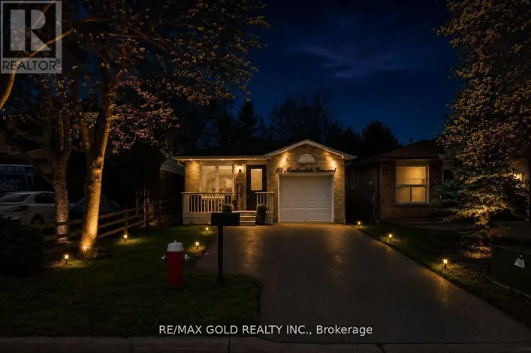
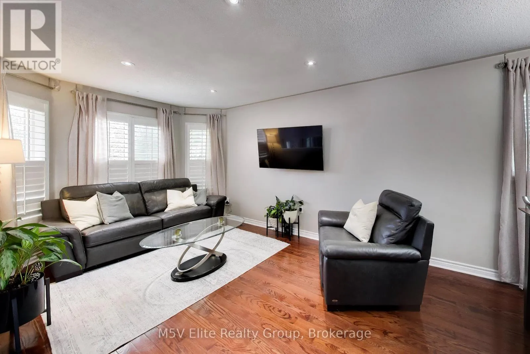
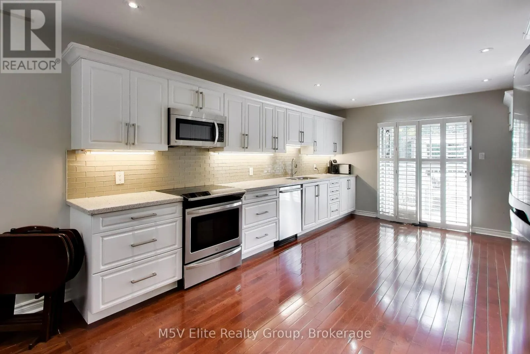
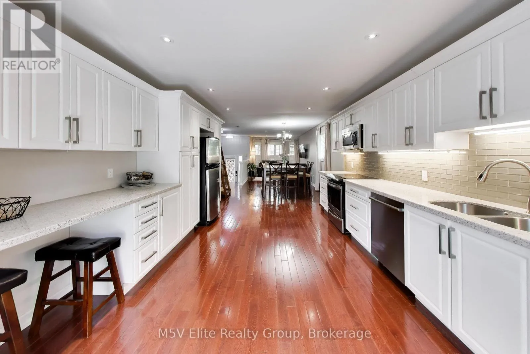
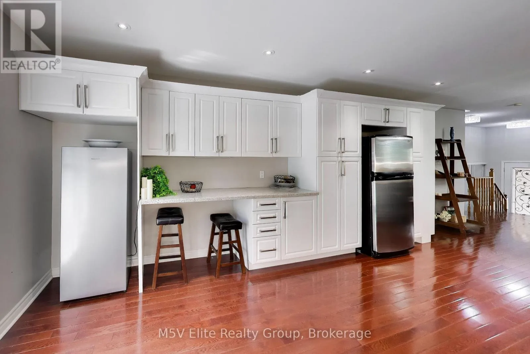
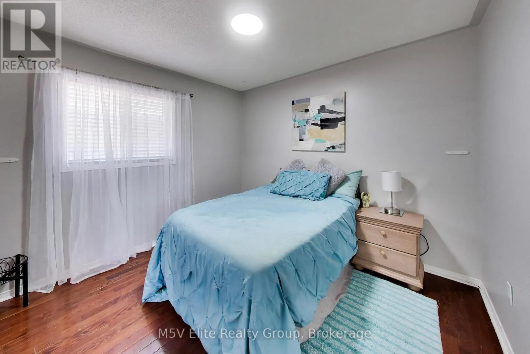
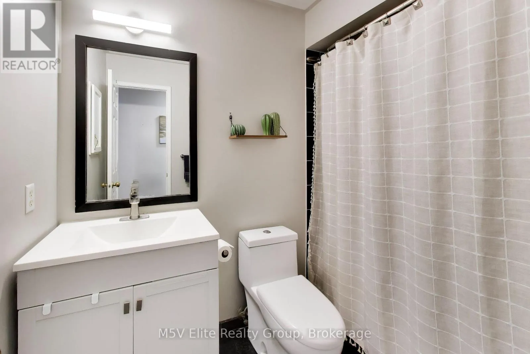
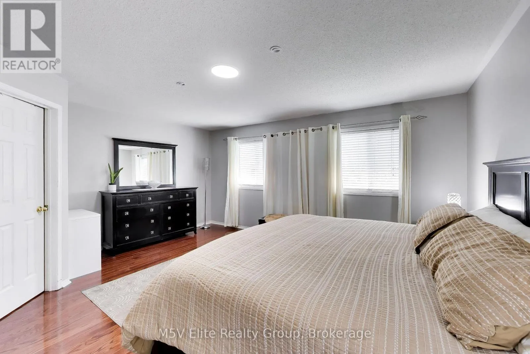
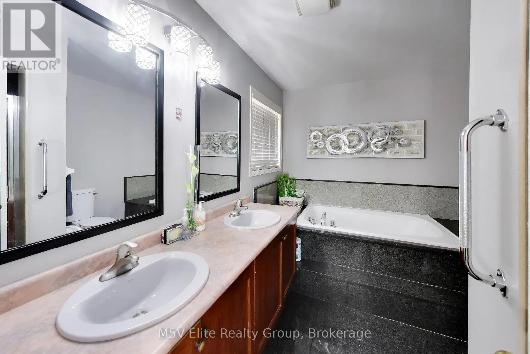
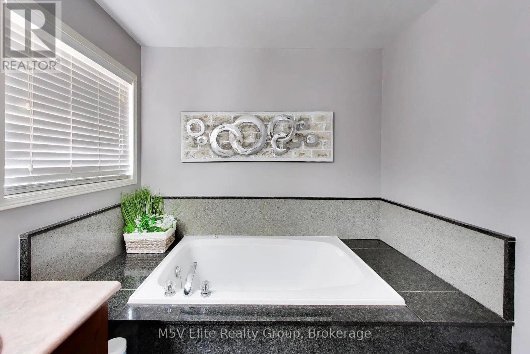
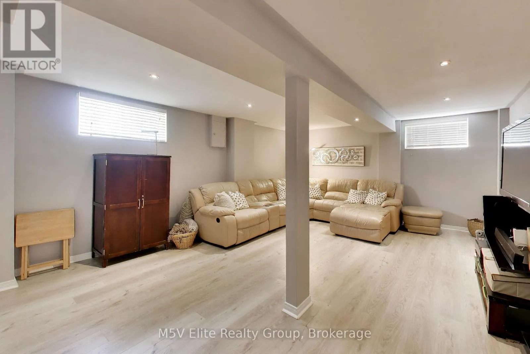
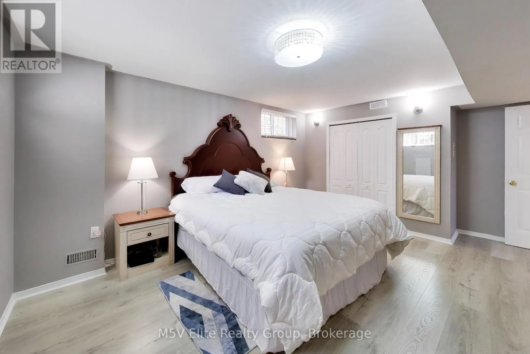
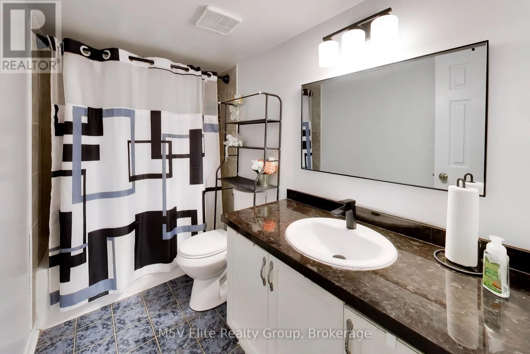
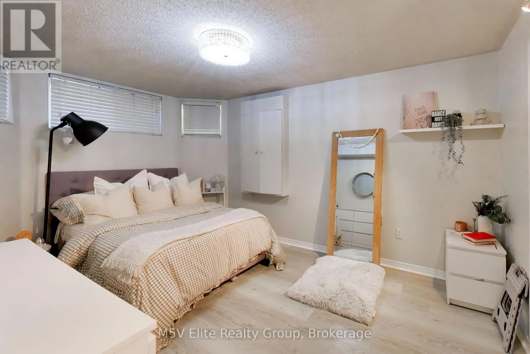
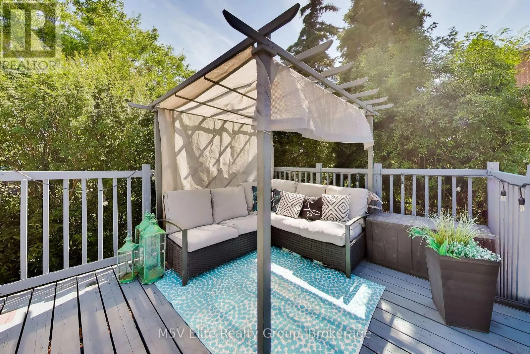
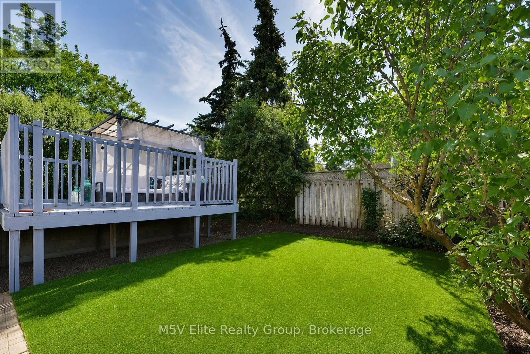
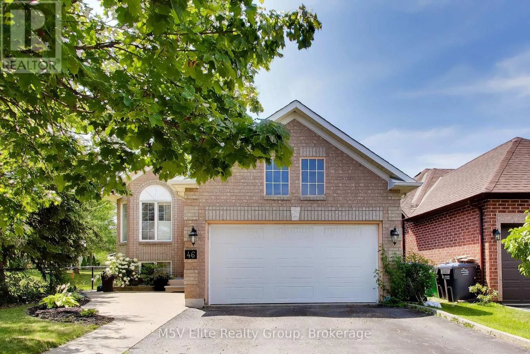
McLaughlin Rd N/Williams Pkwy *Visit This Home's Custom Web Page For A Custom Video, 3D Tour, Floorplans & More! OPEN HOUSE THIS SATURDAY AND SUNDAY 2-4!!!* Beautifully maintained detached bungalow in the sought-after Brampton West community. This move-in-ready home offers 4 bedrooms, 3 bathrooms, an attached garage, and a fully finished basement, providing versatile living space for families or multi-generational living. The bright, family-sized eat-in kitchen features ample cabinetry, generous counter space, hardwood flooring, and a backsplash. Sun-filled living and dining areas with hardwood floors create a warm and inviting atmosphere, while the spacious primary bedroom includes a walk-in closet and a 5-piece ensuite. The finished basement offers two additional bedrooms and a large recreation room, ideal for extended family or entertaining. Enjoy a beautifully landscaped backyard with a large deck, perfect for outdoor gatherings. Conveniently located close to parks, schools, public transit, shopping, and everyday amenities, this exceptional home combines comfort, functionality, and an unbeatable location. (id:27476)

Property Highlights

MLS® Number
W13600256
Type
Single Family
Community Name
Brampton West
Ownership Type
Freehold
Land Size
40 x 105 FT
Parking Space Total
6

Building

Building Type
House
Storeys
1.00
Square Footage
1100 - 1500 sqft
Bathrooms Total
3
Bedrooms Above Ground
2
Bedrooms Total
4
Amenities
Park, Public Transit
Exterior Finish
Brick
Fireplace Present
No
Basement Type
N/A (Finished)
Basement Features
Building Heating Type
Forced air
Heating Fuel
Natural gas
Building Cooling Type
Central air conditioning

Utilities

Water
Municipal water
Utility Sewer
Sanitary sewer

Room Layout

Bedroom 3
Lower level
4.83 m x 3.63 m
Bedroom 4
Lower level
4.39 m x 2.84 m
Recreational, Games room
Lower level
4.88 m x 5.64 m
Laundry room
Lower level
3.63 m x 3.96 m
Living room
Main level
4.95 m x 2.97 m
Dining room
Main level
3.66 m x 2.24 m
Kitchen
Main level
5.38 m x 3.66 m
Primary Bedroom
Main level
5.03 m x 4.34 m
Bedroom 2
Main level
3.1 m x 2.97 m

Location

Learn more about this property
Listing provided by:
M5V Elite Realty Group
MLS® number:
W13600256
Agent:
Roger Townsend
*Indicates required field
Name is required
Email is required
Please enter a valid phone number (e.g., 416-111-1111).

Community Spotlight: Homes For sale in Your Neighborhood