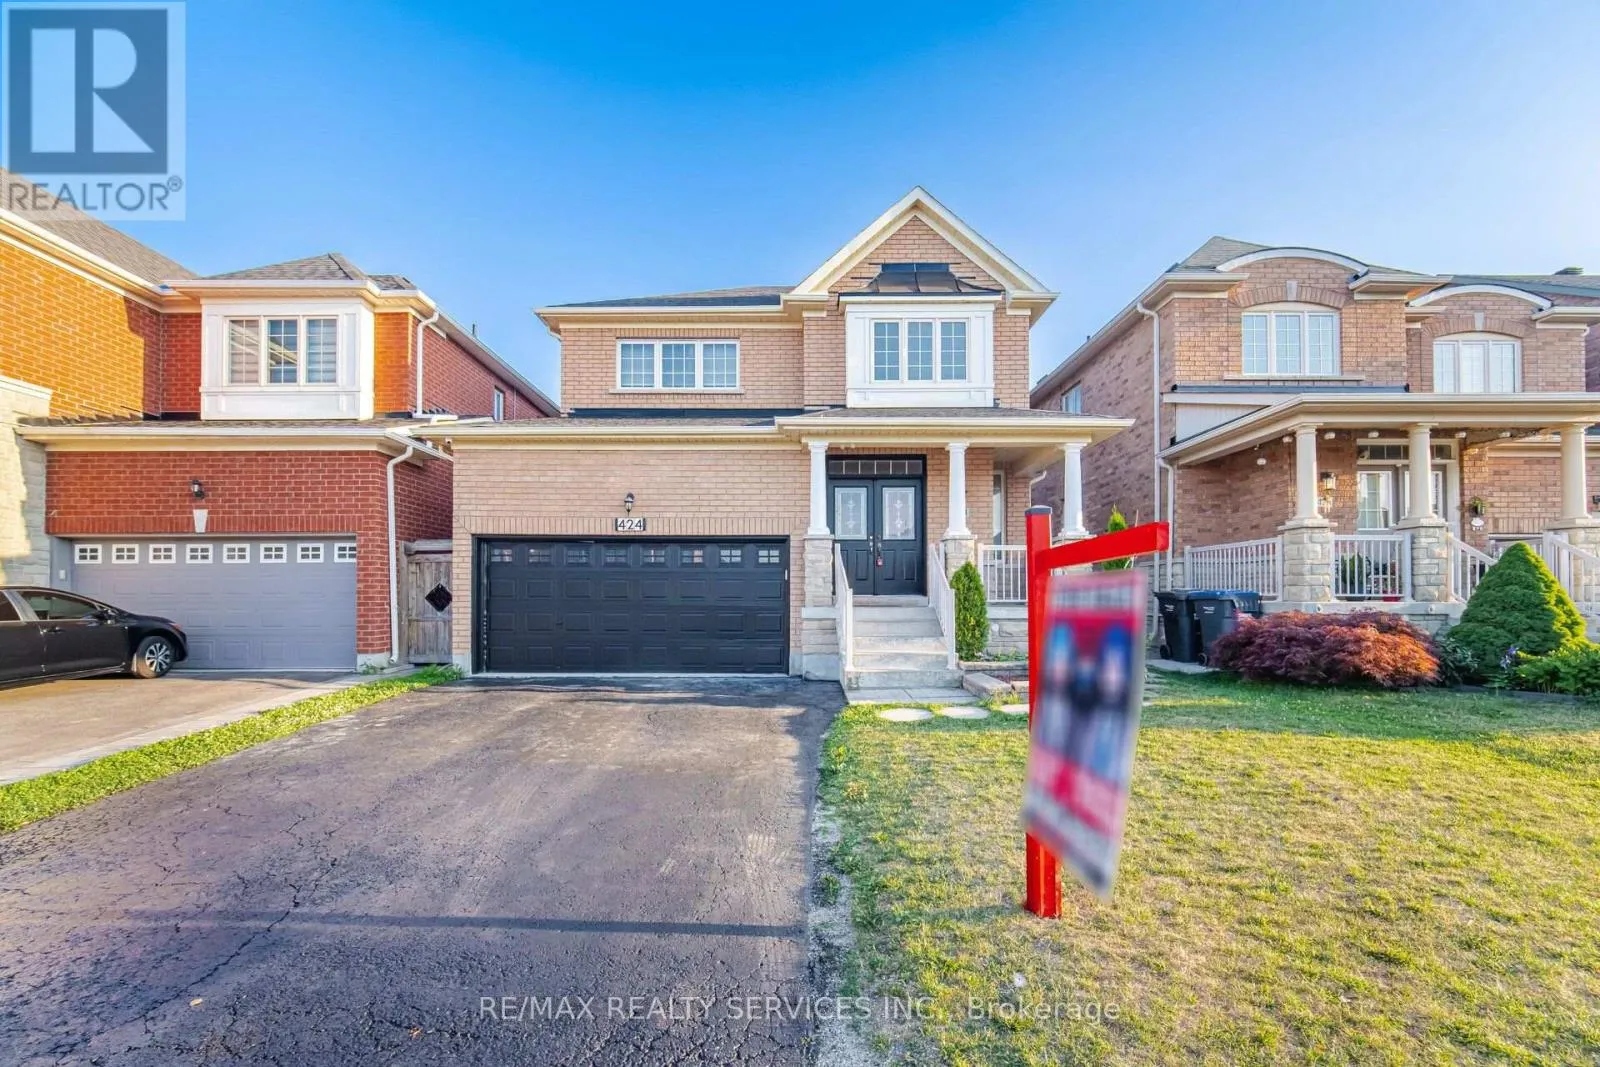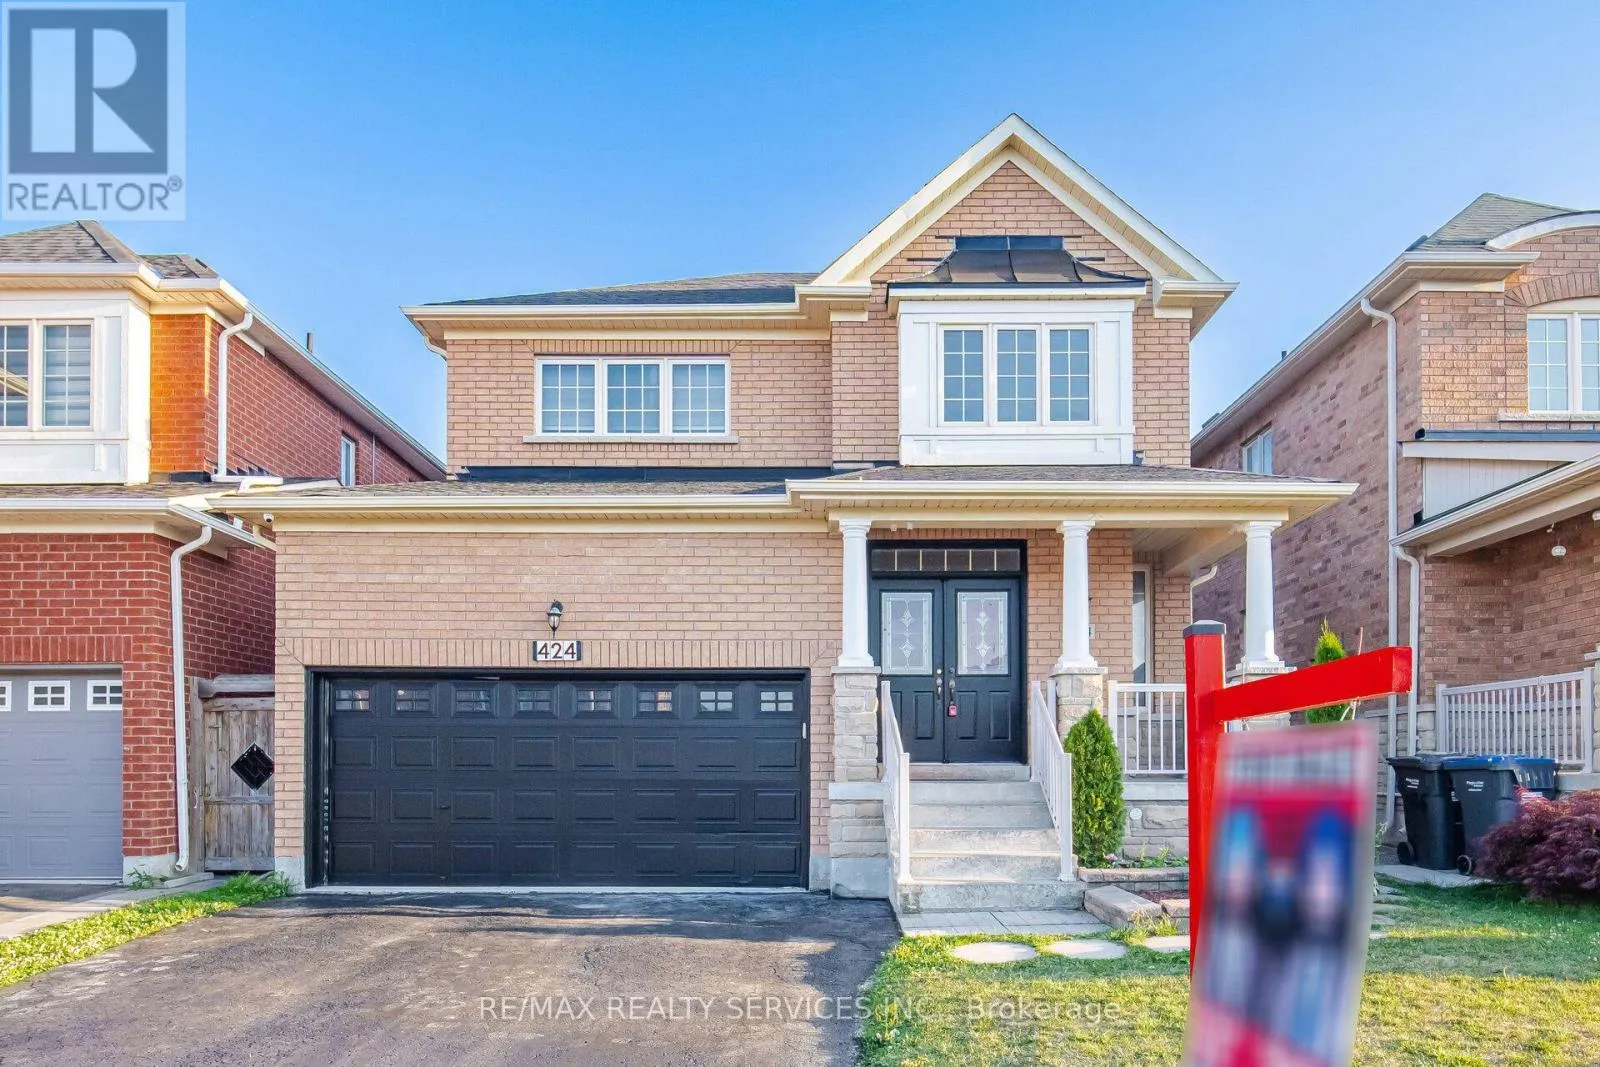
424 Sunny Meadow Boulevard, Brampton, Ontario L6R 0H5

Listed for:
$1,099,900
6 beds
5 baths
Listed 3 days ago
House for rent: 424 Sunny Meadow Boulevard, Brampton, Ontario L6R 0H5

View all 50 photos

About

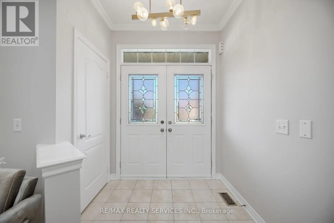
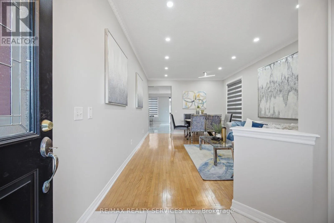
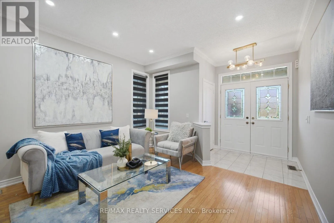
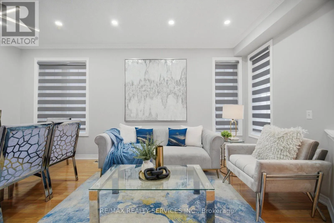
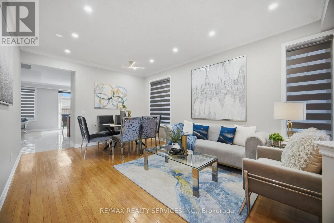
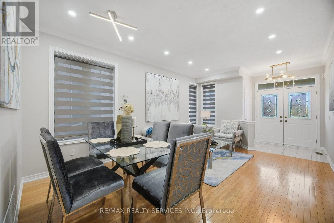
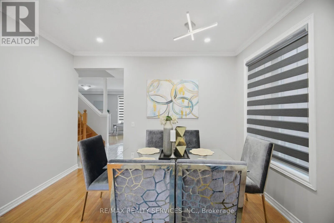
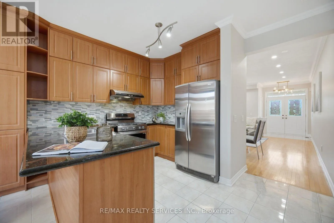
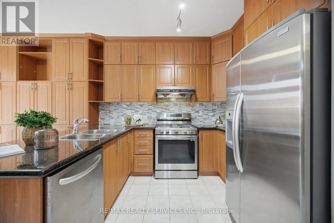
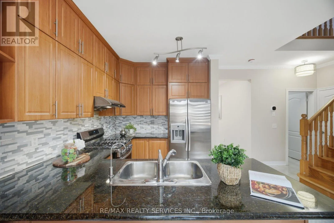
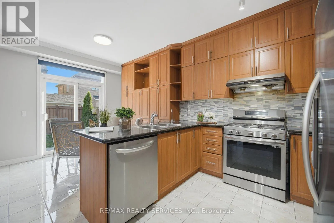
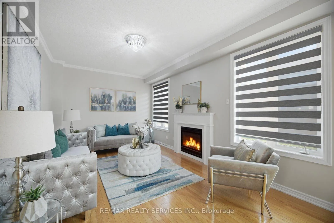
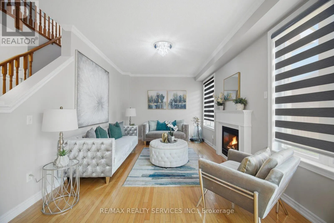
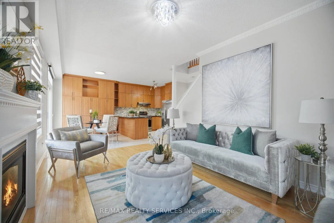
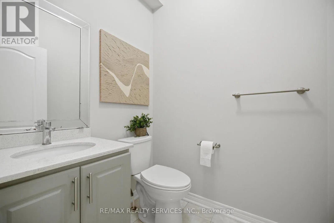
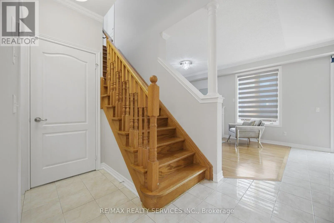
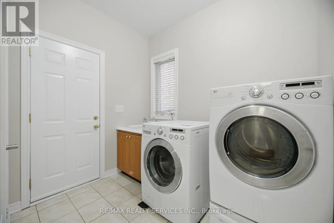
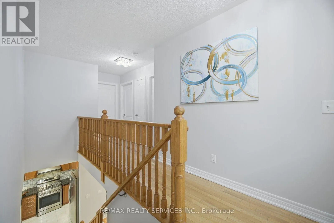
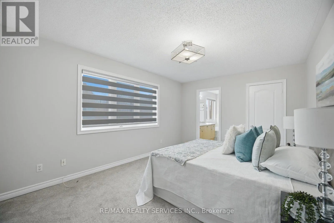
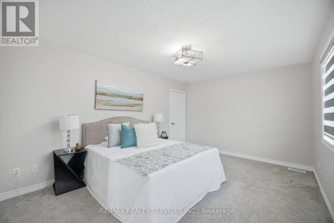
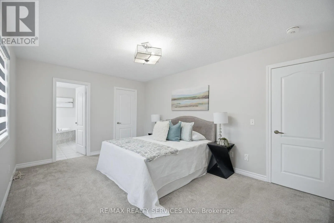
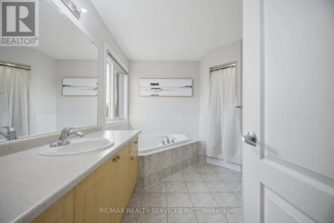
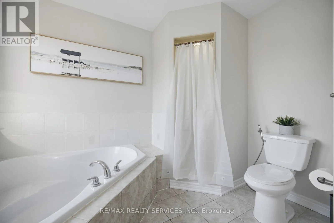
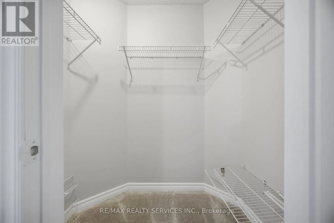
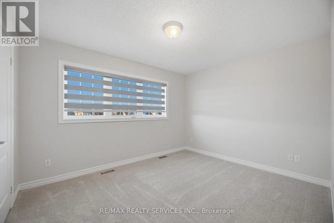
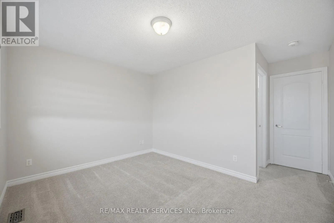
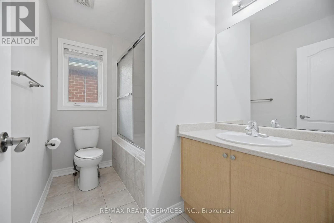
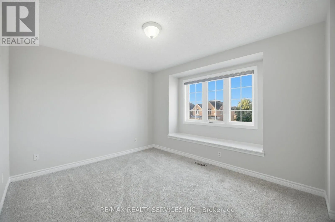
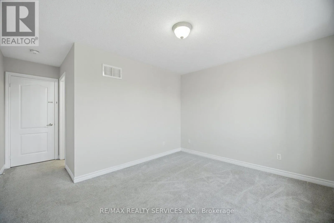
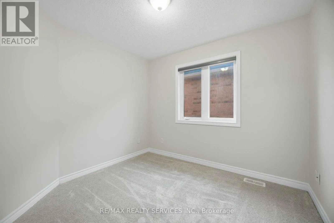
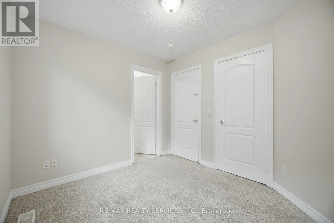
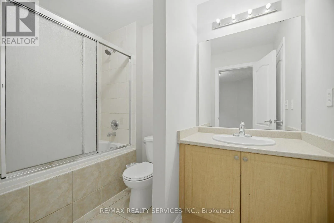
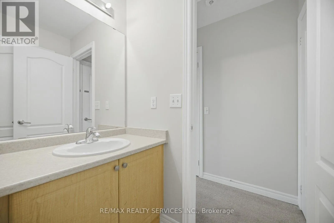
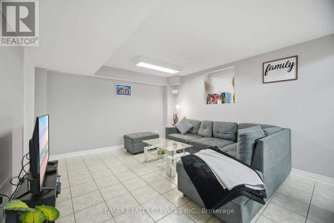
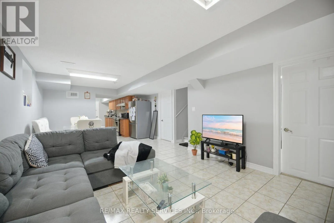
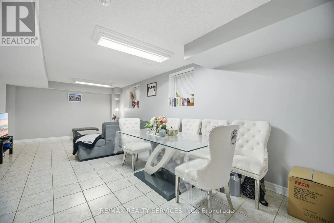
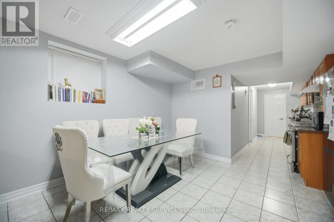
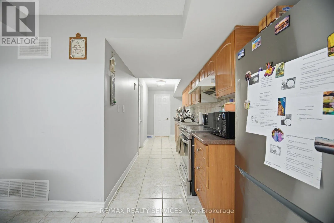
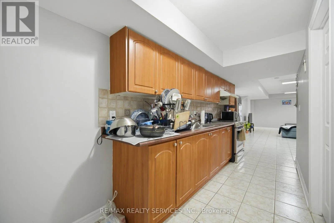
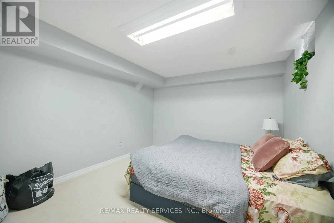
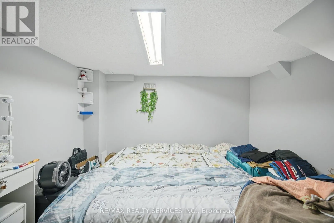
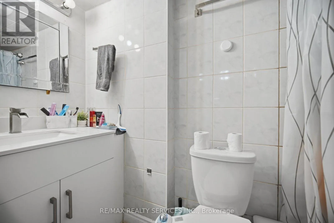
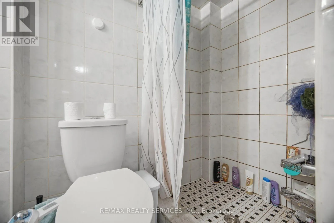
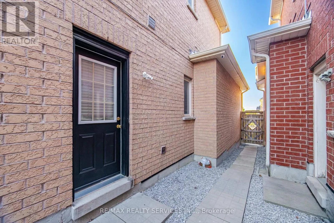
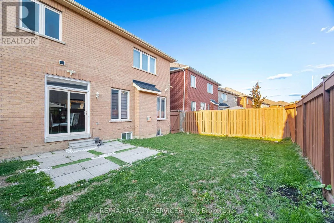
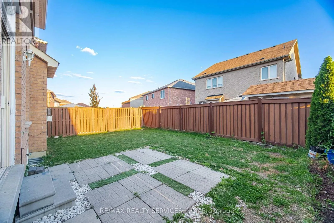
Cross Streets: Countryside Dr / Sunny Meadow Blvd. ** Directions: Bramalea Rd / Countryside DR. Absolutely Stunning !!! Detached Home in High Demand Area of Brampton . 4+2 Bedrooms , 5 Washrooms ##Legal Basement ## Second Dwelling## Combined Living & Dining . Upgraded Spacious Kitchen with Lots of Cabinet Space . Open Concept Family Room ###Pot Lights### Primary Bedroom with 5pc Ensuite & walk in Closet ## 2 Master Bedrooms ## 3 & 4 Bedrooms has Shared Ensuite . Laundry On main Floor with door to Garage . House is Freshly Painted , Ready to Move in . Great Location Close To All Amenities Hospital, Schools, Sesquicentennial Park, Walmart Shopping Centre , Major Banks, Bus Stops & Many More. (id:27476)

Property Highlights

MLS® Number
W13601344
Type
Single Family
Community Name
Sandringham-Wellington
Ownership Type
Freehold
Land Size
38.1 x 90.2 FT
Parking Space Total
6

Building

Building Type
House
Storeys
2.00
Square Footage
2000 - 2500 sqft
Bathrooms Total
5
Bedrooms Above Ground
4
Bedrooms Total
6
Amenities
Park, Public Transit, Schools
Exterior Finish
Brick, Stone
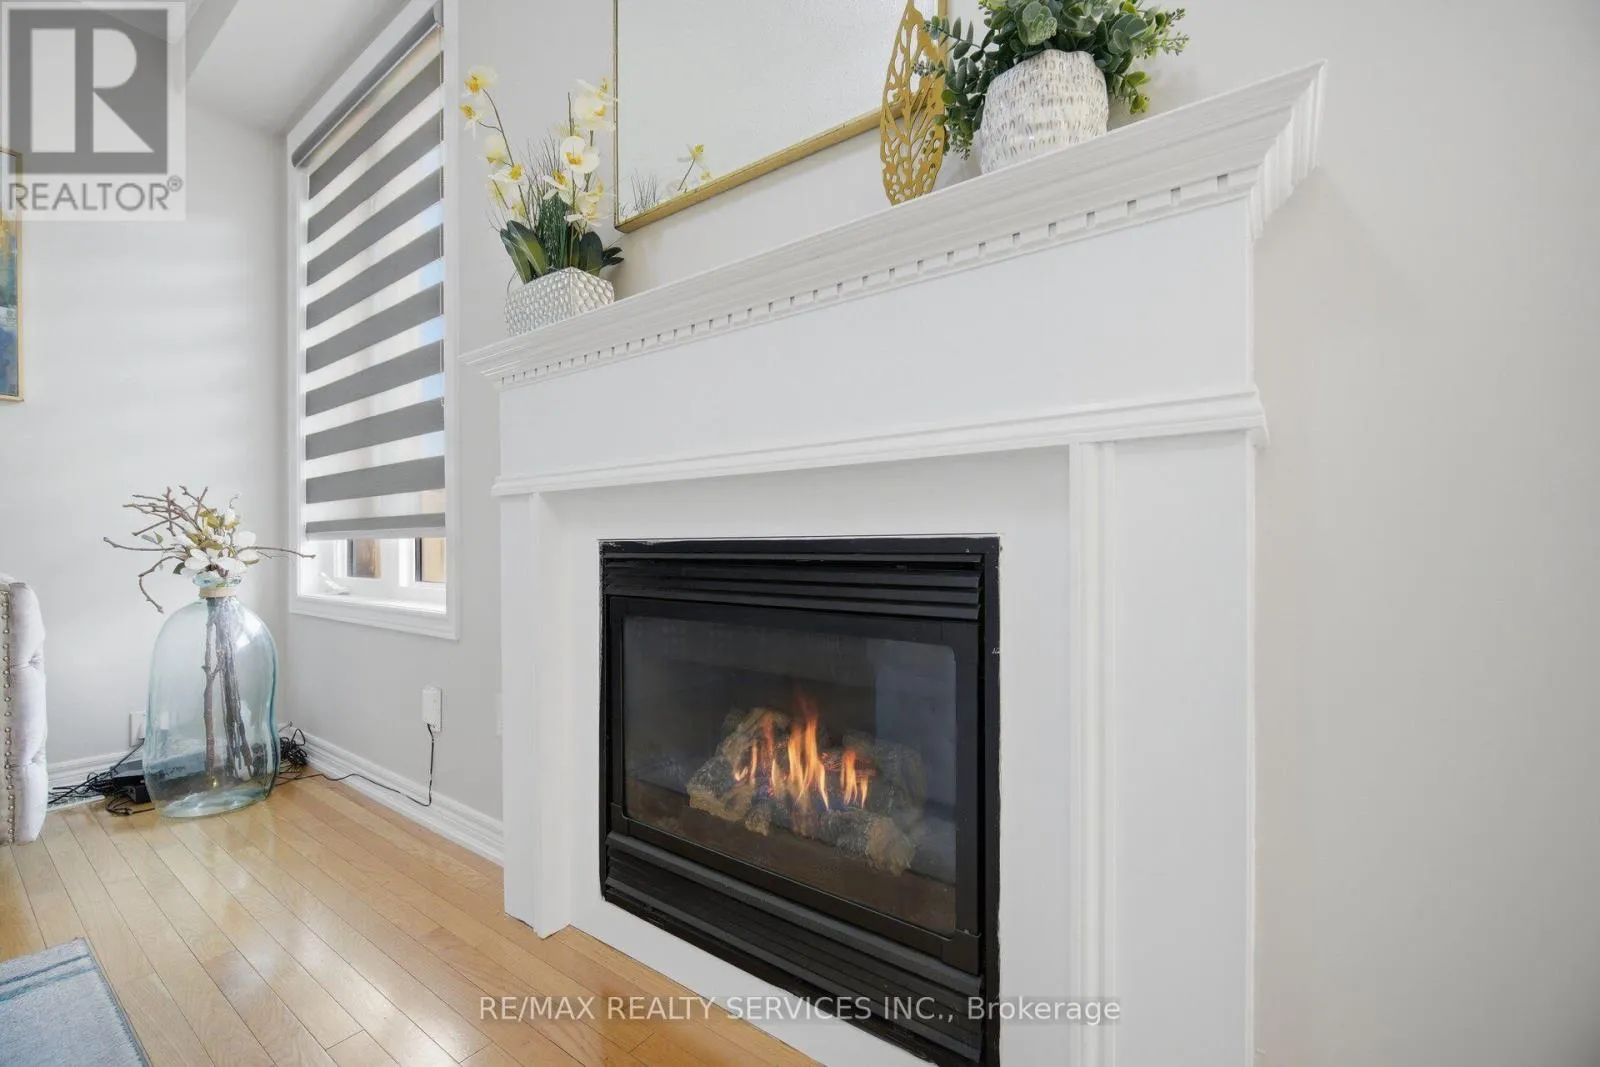
Fireplace Present
Yes
Basement Type
N/A (Finished), N/A
Basement Features
Separate entrance
Building Heating Type
Forced air
Heating Fuel
Natural gas
Building Cooling Type
Central air conditioning

Utilities

Water
Municipal water
Utility Sewer
Sanitary sewer

Room Layout

Primary Bedroom
Second level
4.83 m x 3.31 m
Bedroom 2
Second level
4.89 m x 3.83 m
Bedroom 3
Second level
4.41 m x 3.73 m
Bedroom 4
Second level
2.96 m x 2.74 m
Bedroom
Basement
Measurements not available
Bedroom
Basement
Measurements not available
Kitchen
Basement
Measurements not available
Living room
Basement
Measurements not available
Dining room
Main level
3.69 m x 5.59 m
Family room
Main level
5.06 m x 3.28 m
Kitchen
Main level
3.78 m x 2.74 m
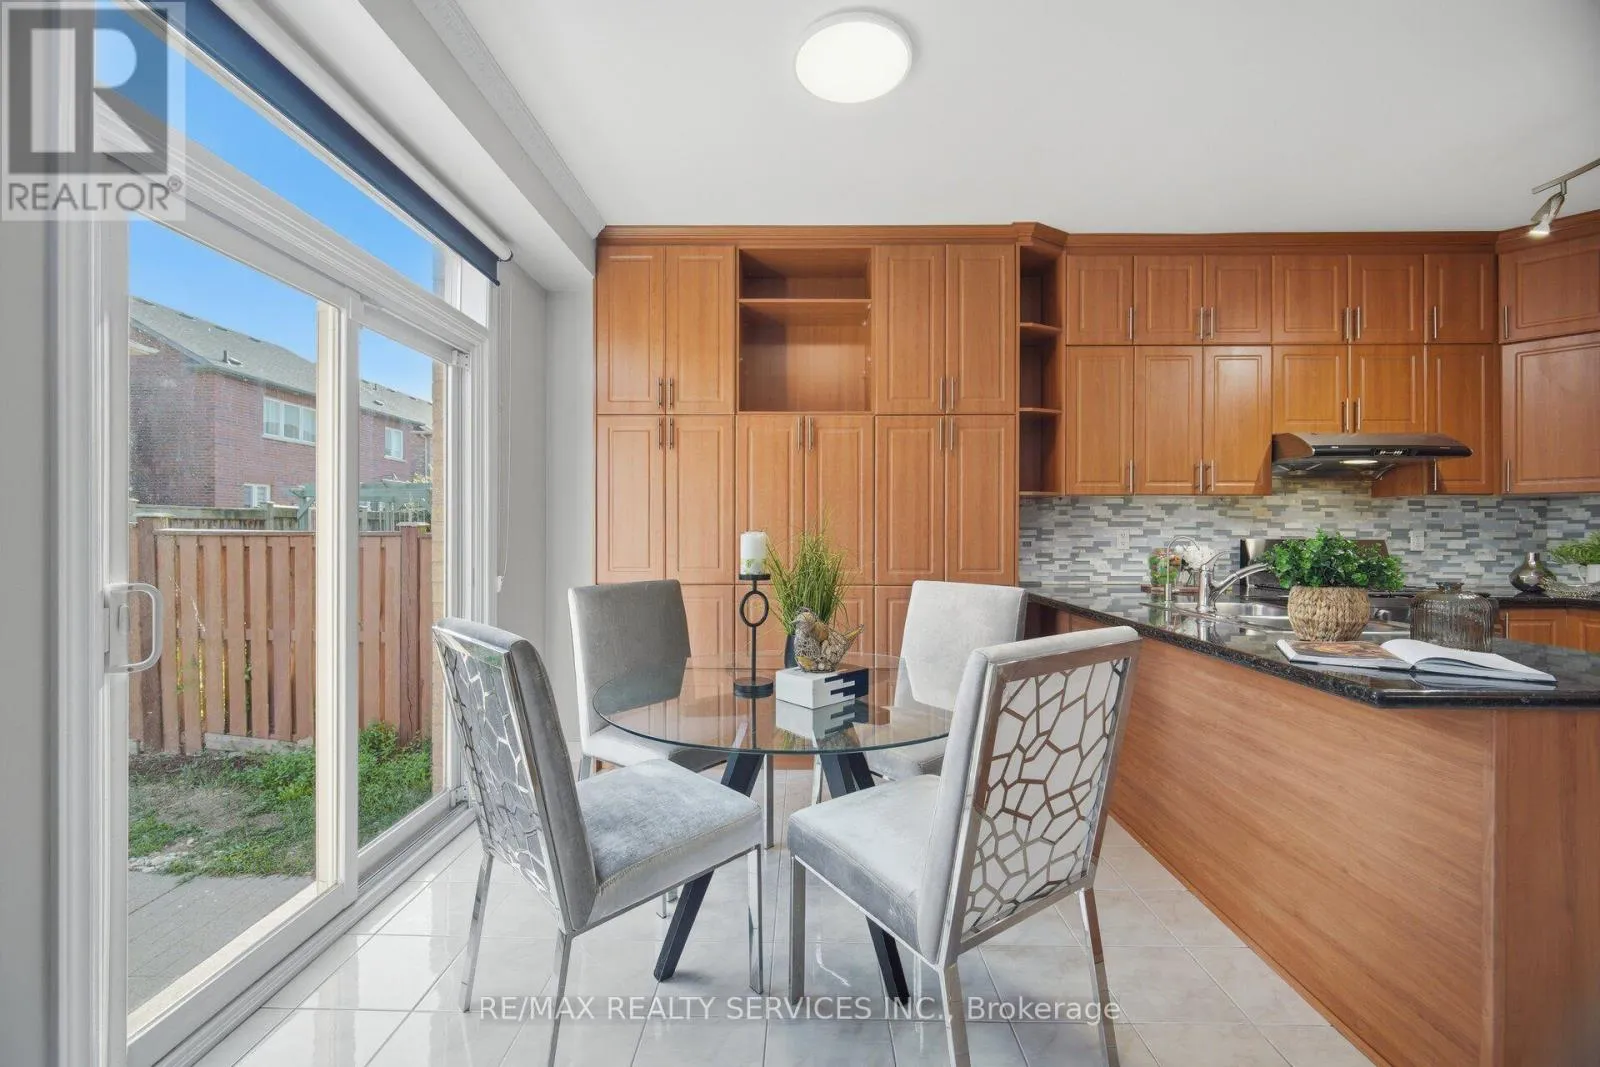
Eating area
Main level
3.29 m x 2.65 m

Location

Learn more about this property
Listing provided by:
RE/MAX REALTY SERVICES INC.
MLS® number:
W13601344
Agent:
Preet Brar
*Indicates required field
Name is required
Email is required
Please enter a valid phone number (e.g., 416-111-1111).

Street Spotlight - For sale