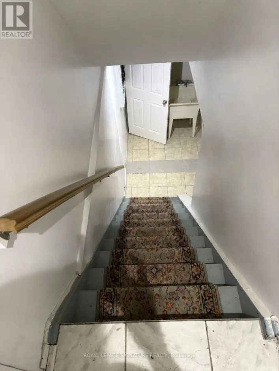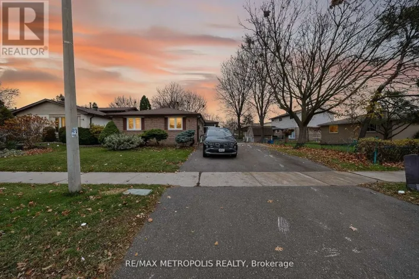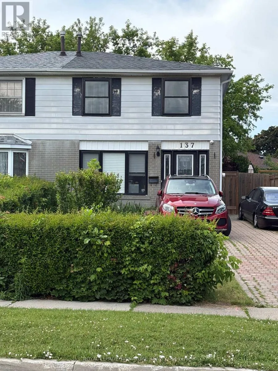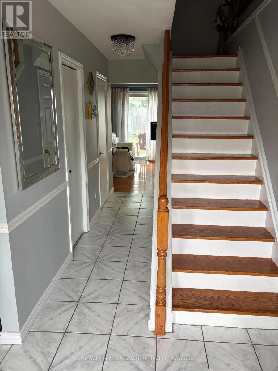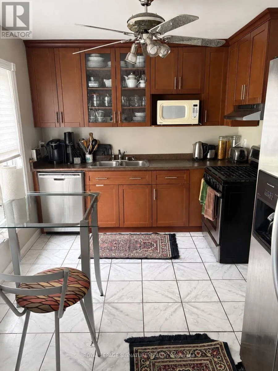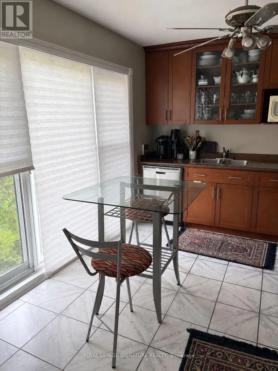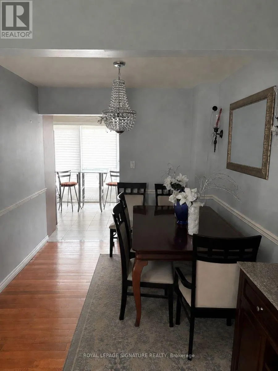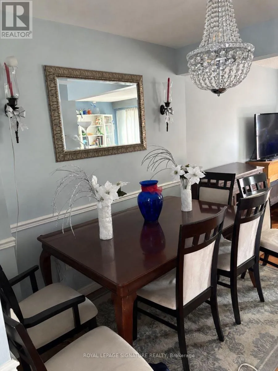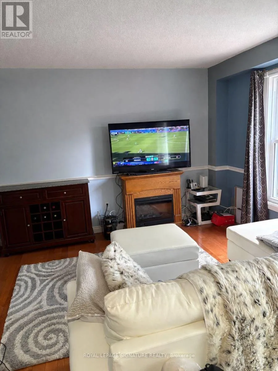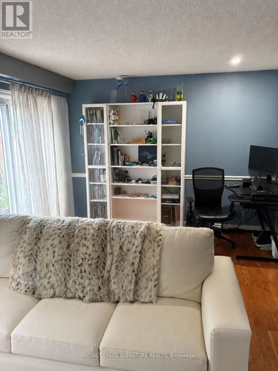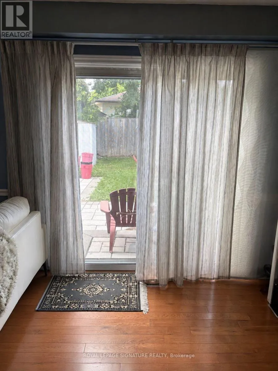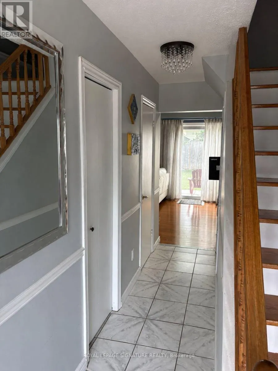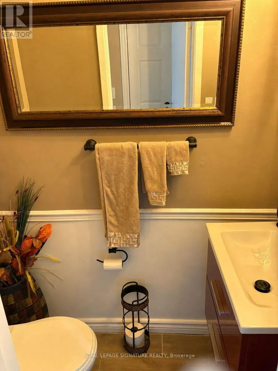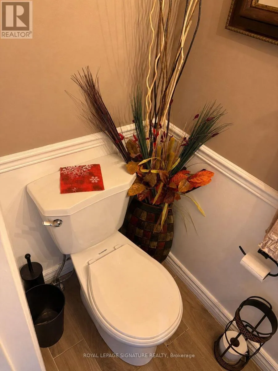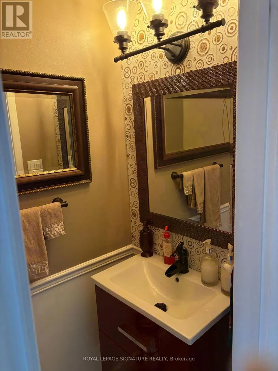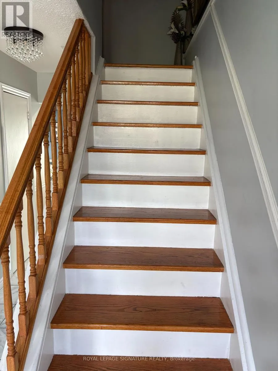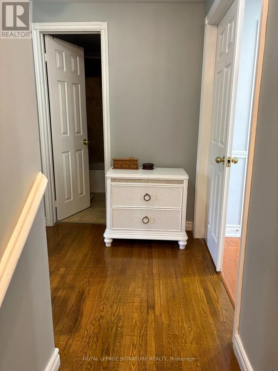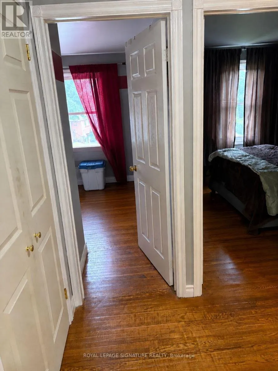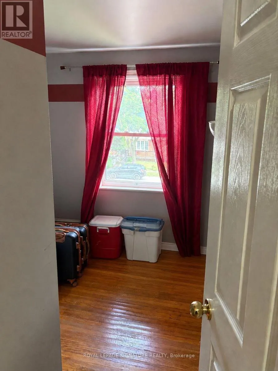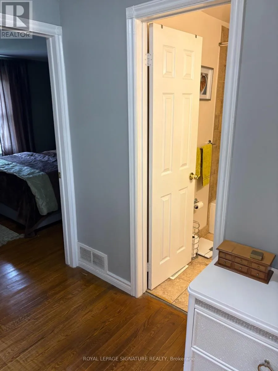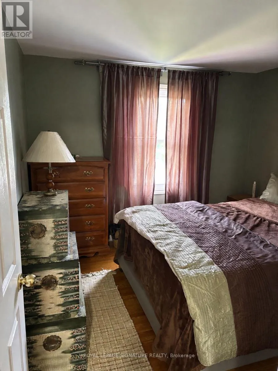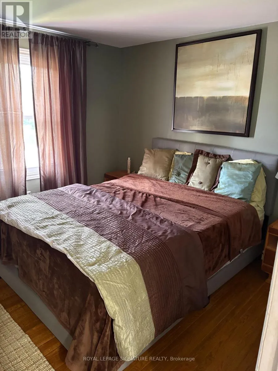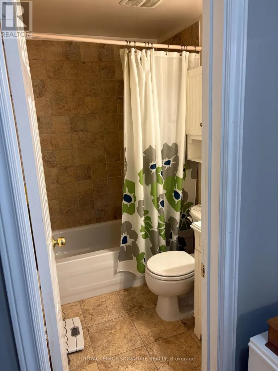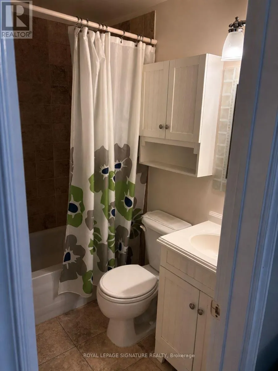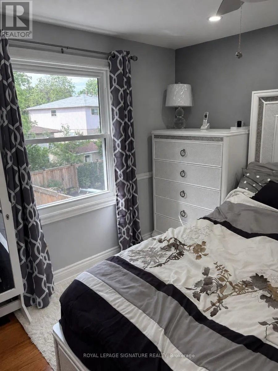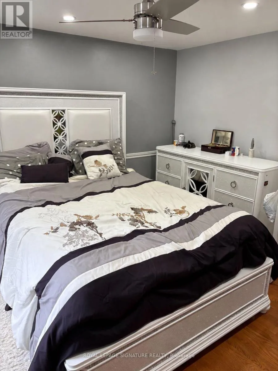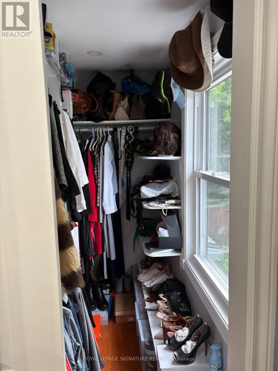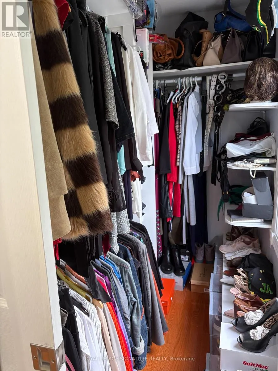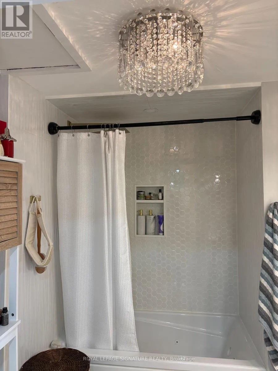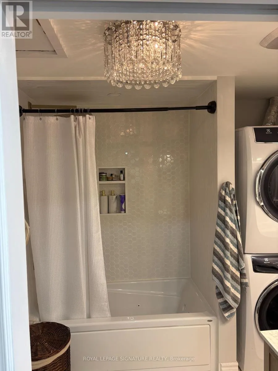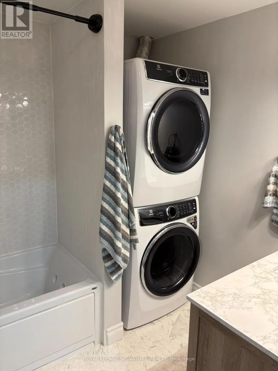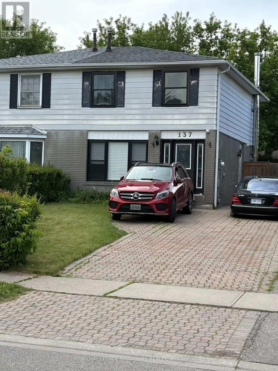
Queen and Rutherford Streets Welcome to this bright and spacious 2 storey semi detached home, main and upper level, offered for lease.Featuring 3 bedrooms and 2.5 bathrooms, this well maintained main level home offers approximately 1350 sq ft above grade providing exceptional space and flexibility for families.The sun filled main level offers an inviting layout with large windows that fill the home with natural light. The spacious primary bedroom features his and her closets and a private ensuite bathroom.This property has central air and private ensuite laundry. Step out to a fully fenced private backyard, perfect for relaxing or entertaining, while the oversized driveway provides 2 parking spots for Main level. Ideally situated in a family friendly neighbourhood, this home is centrally located close to schools, shopping, parks, public transit and major highways, making commuting and everyday living a breeze. Main and upper level for lease. Basement is leased separately. A wonderful opportunity to enjoy comfortable family living in a convenient location! No pets, no smoking. Maximum 4 occupants. Tenant to pay 70% utilities. Tenant to be responsible for snow removal and lawn care. (id:27476)