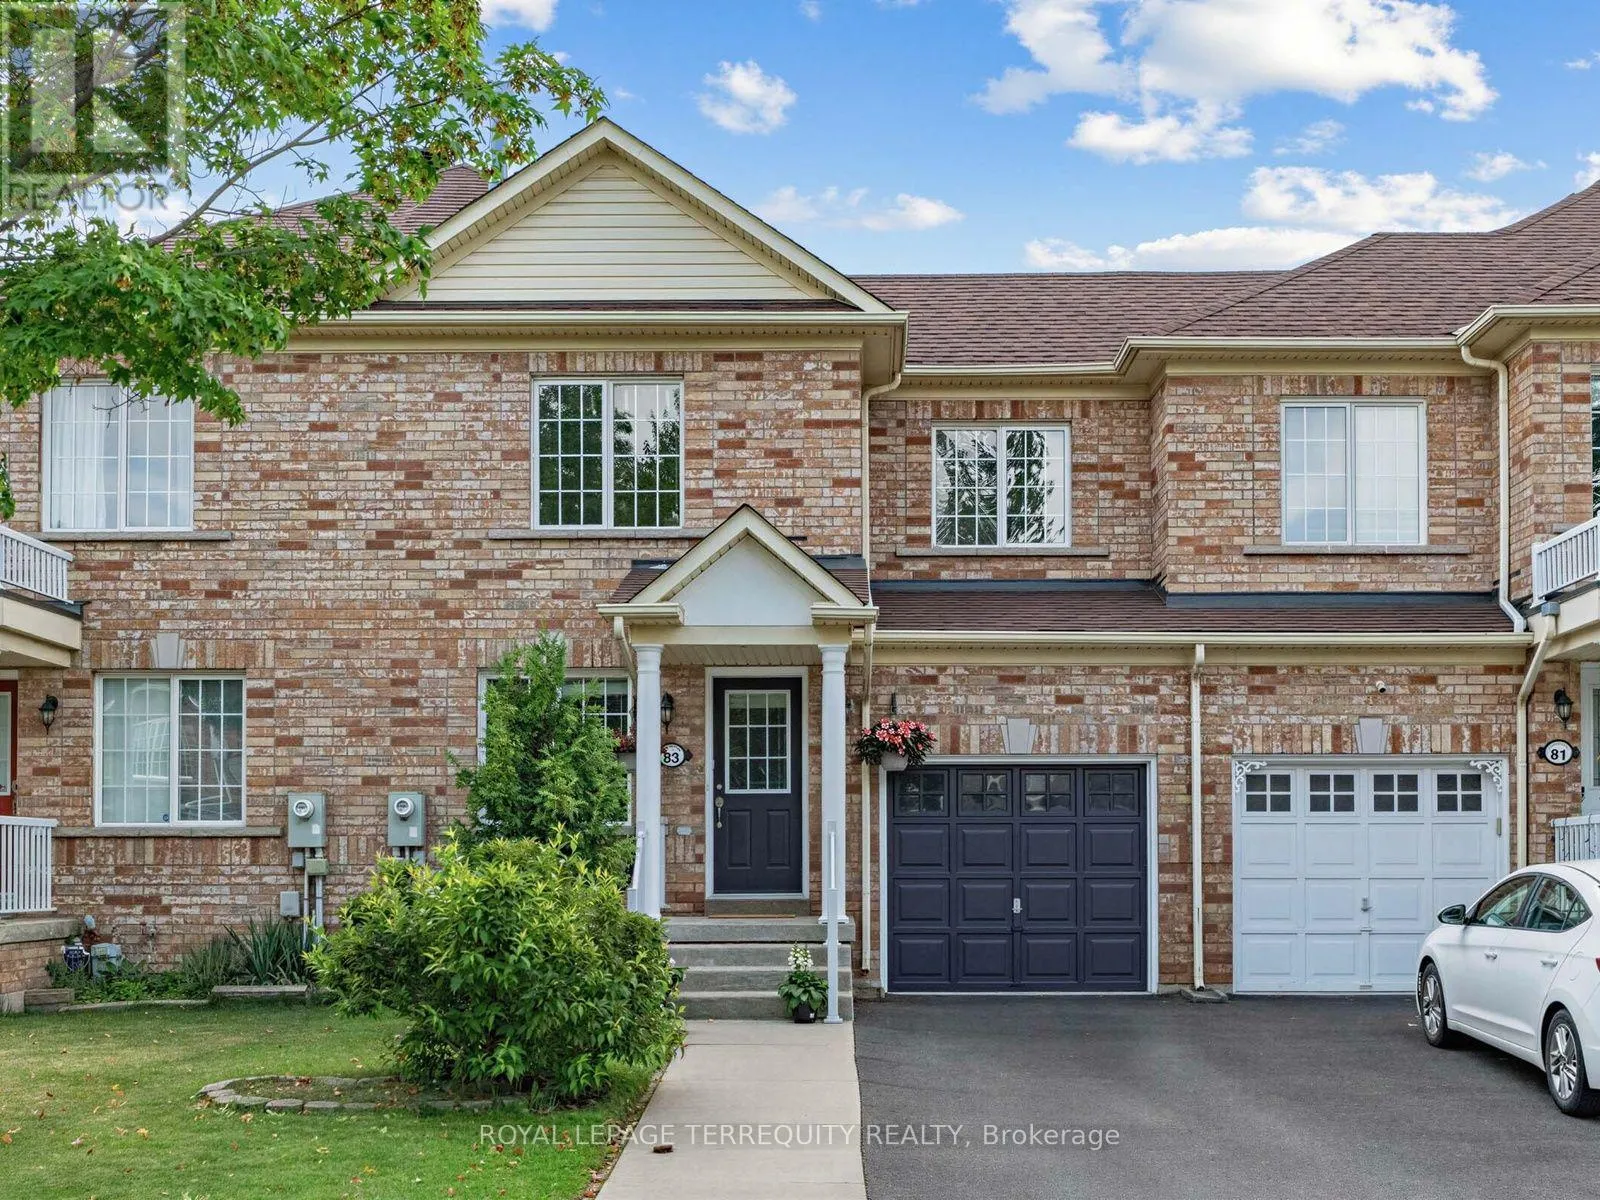
83 Tianalee Crescent, Brampton, Ontario L7A 2X4

Listed for:
$699,999
3 beds
4 baths
Listed 22 days ago
Row / Townhouse for rent: 83 Tianalee Crescent, Brampton, Ontario L7A 2X4

View all 35 photos

About

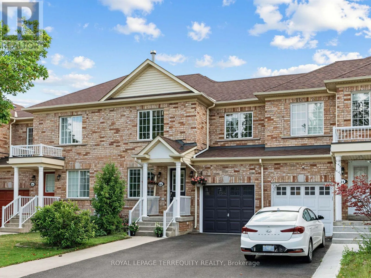
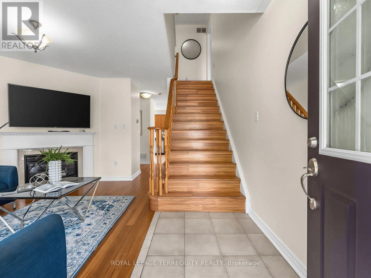
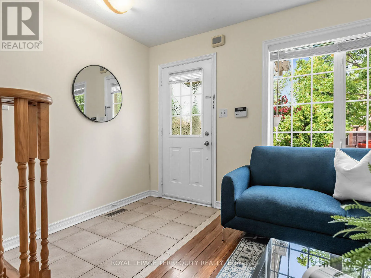
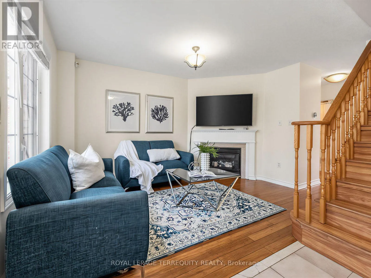
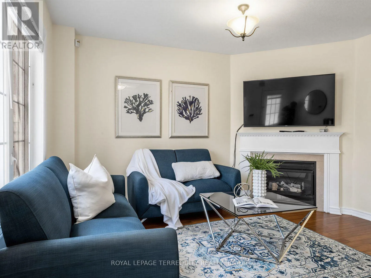
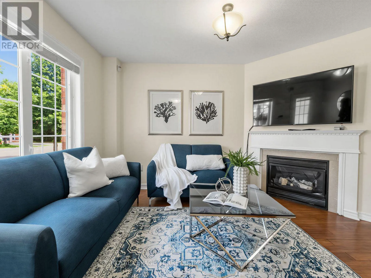
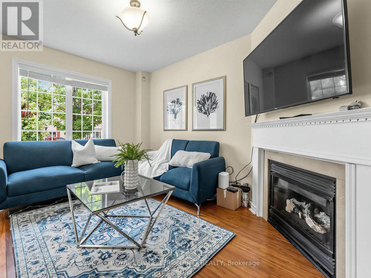
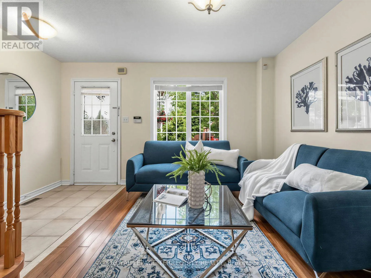
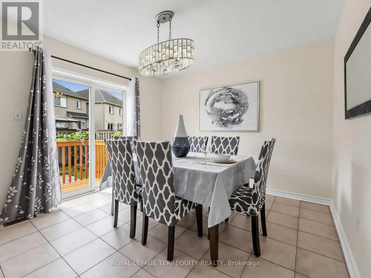
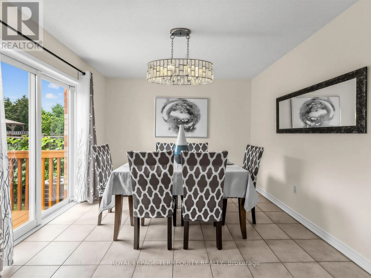
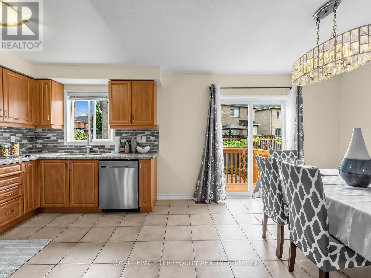
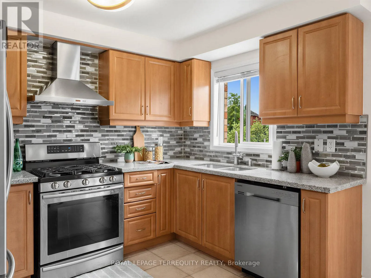
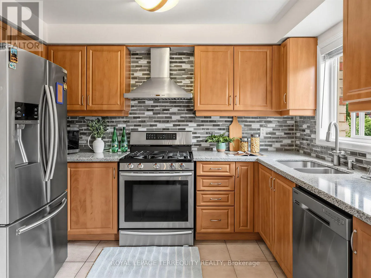
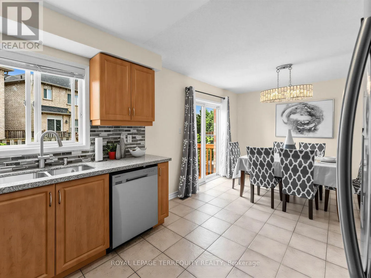
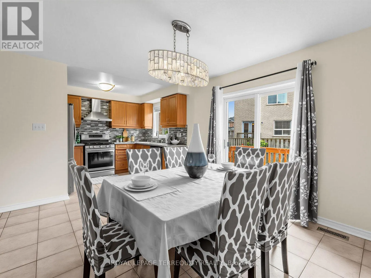
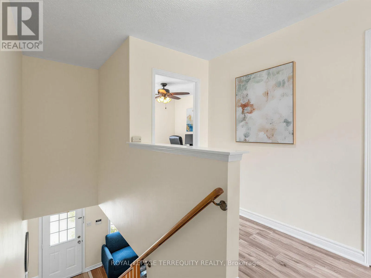
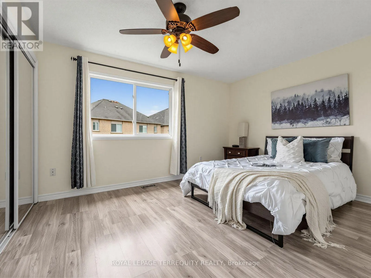
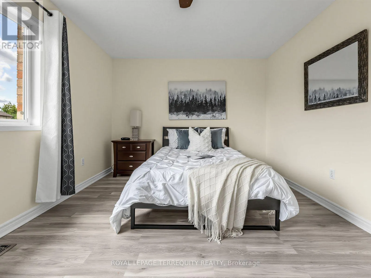
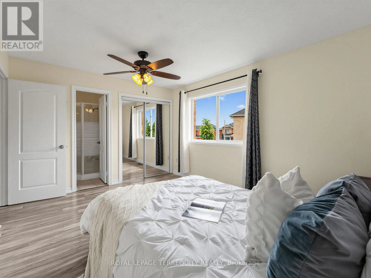
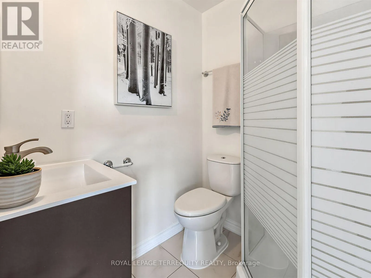
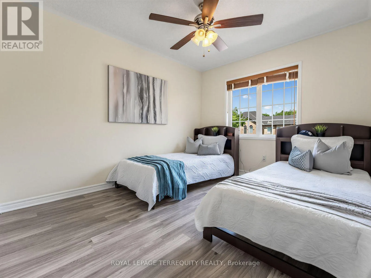
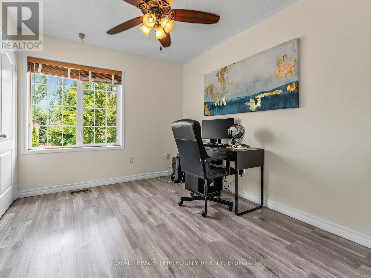
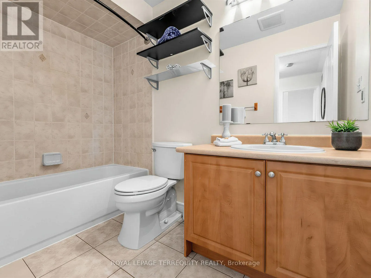
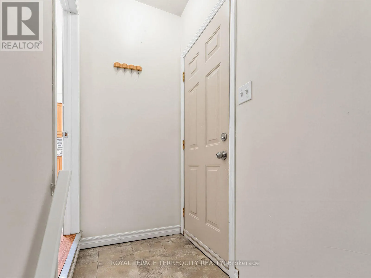
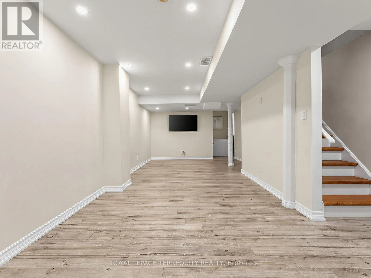
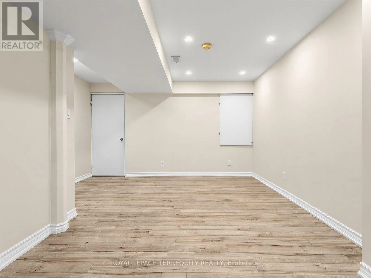
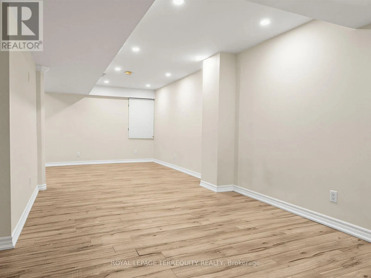
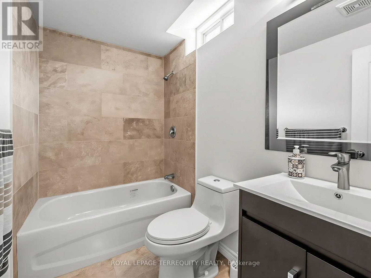
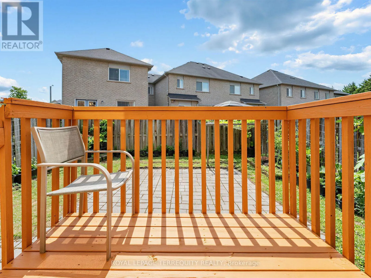
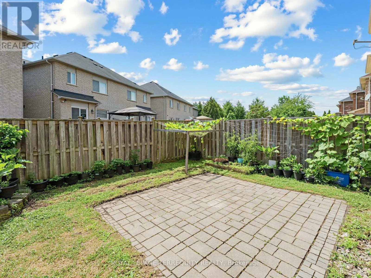
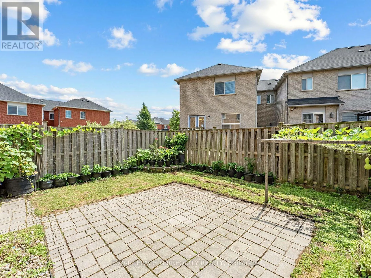
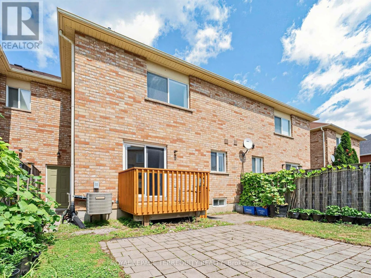
Mclaughlin And Bovaird First-Time Home Buyer Alert! Beautifully updated freehold 3-bedroom, 4-bathroom townhouse ready for you to move right in, located in one of the area's most desirable family-friendly neighbourhoods. Freshly painted throughout with laminate flooring on the upper level, updated light fixtures, hardwood flooring on the main level, and three premium ceiling fans. Bright and inviting living room features a cozy gas fireplace. Spacious kitchen offers stainless steel appliances, ample cabinet space, a large breakfast area, and a walkout to the backyard deck. The renovated finished basement includes a full bathroom and cold cellar, providing valuable additional living space for a growing family. Major updates include a newer roof, furnace, air conditioner, and hot water tank for added peace of mind. Enjoy the low maintenance landscaped backyard with a large patio, perfect for entertaining and summer BBQs. Ideally located close to parks, schools, scenic trails, ponds, shopping, transit, and all everyday amenities. A fantastic opportunity to own a move-in-ready freehold home in a sought-after community. (id:27476)

Property Highlights

MLS® Number
W13602700
Type
Single Family
Community Name
Fletcher's Meadow
Ownership Type
Freehold
Land Size
25 x 83 FT
Parking Space Total
3

Building

Building Type
Row / Townhouse
Storeys
2.00
Square Footage
1100 - 1500 sqft
Bathrooms Total
4
Bedrooms Above Ground
3
Bedrooms Total
3
Amenities
Fireplace(s) Hospital, Place of Worship, Public Transit, Schools
Exterior Finish
Brick
Fireplace Present
Yes
Basement Type
N/A (Finished)
Basement Features
Building Heating Type
Forced air
Heating Fuel
Electric
Building Cooling Type
Central air conditioning

Utilities

Water
Municipal water
Utility Sewer
Sanitary sewer

Room Layout

Primary Bedroom
Second level
5.36 m x 3.37 m
Bedroom
Second level
4.4 m x 3.03 m
Bedroom
Second level
3.27 m x 2.87 m
Living room
Main level
3.83 m x 2.9 m
Kitchen
Main level
6.03 m x 3.33 m
Bedroom
Main level
6.03 m x 3.33 m

Location

Learn more about this property
Listing provided by:
ROYAL LEPAGE TERREQUITY REALTY
MLS® number:
W13602700
Agent:
Noor Touhed
*Indicates required field
Name is required
Email is required
Please enter a valid phone number (e.g., 416-111-1111).