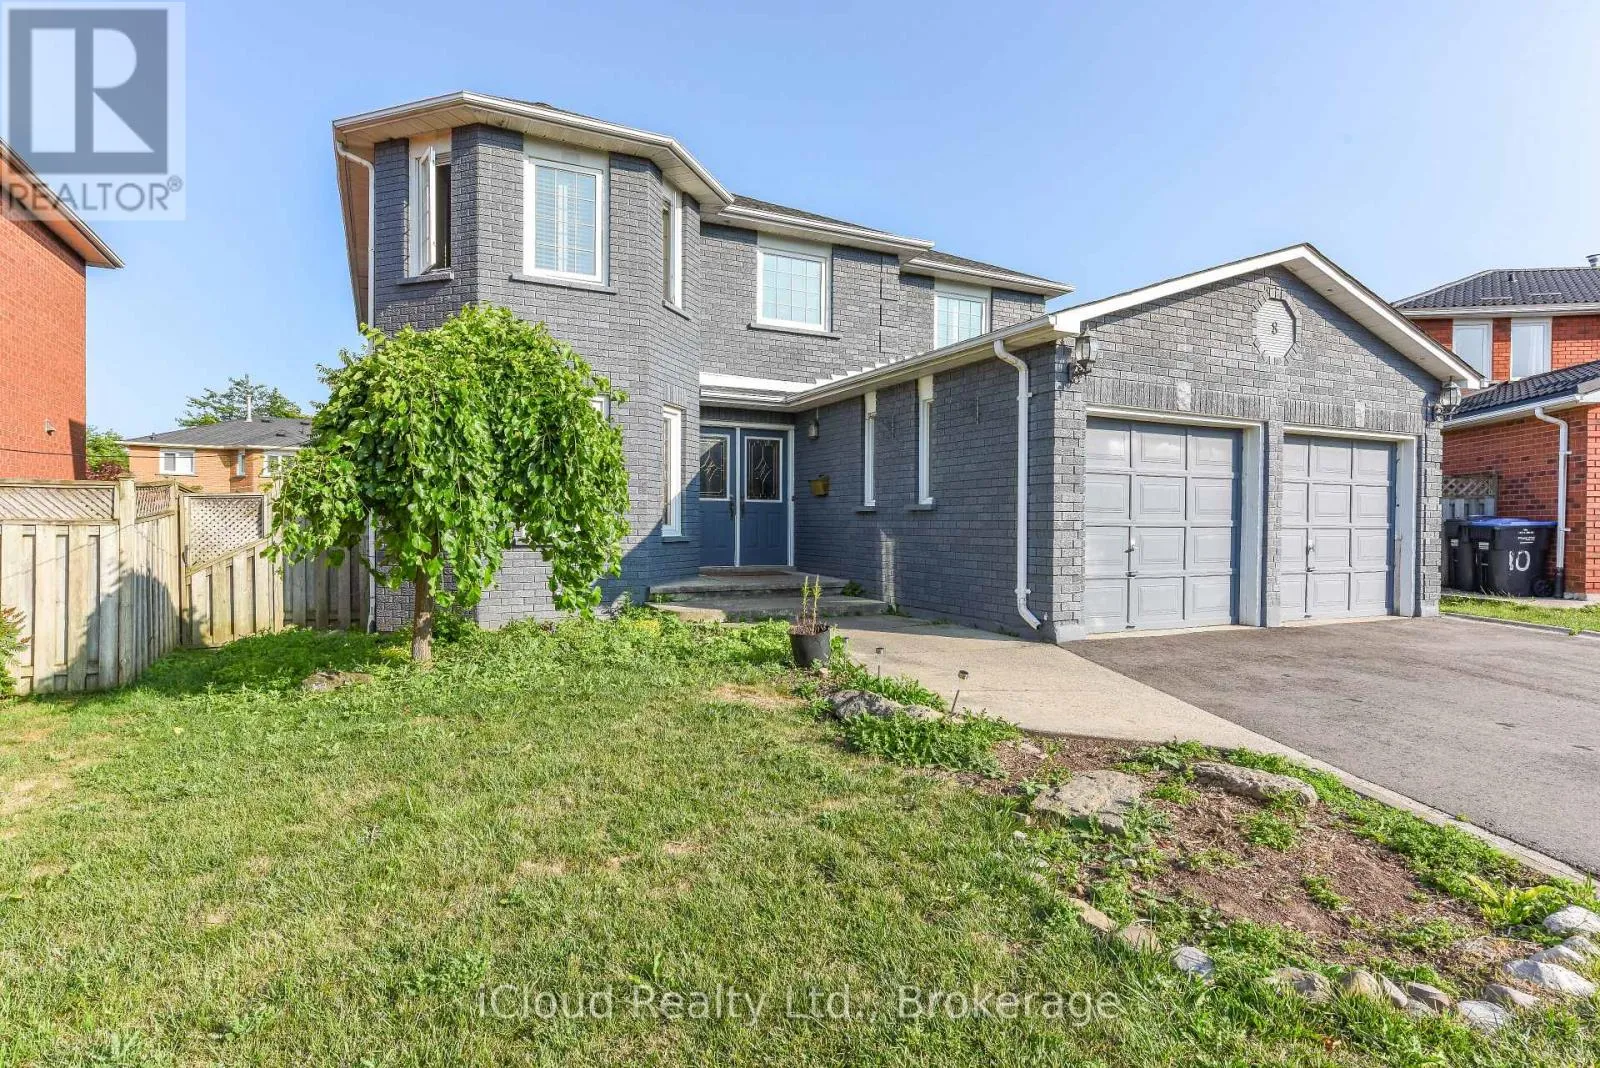
8 St Mark Place, Brampton, Ontario L6X 3W5

Listed for:
$1,199,000
7 beds
5 baths
Listed 22 days ago
House for rent: 8 St Mark Place, Brampton, Ontario L6X 3W5

View all 48 photos

About

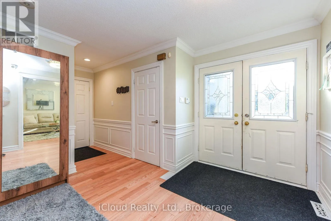
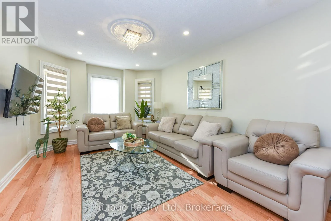
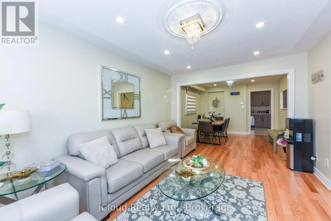
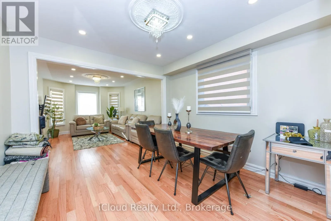
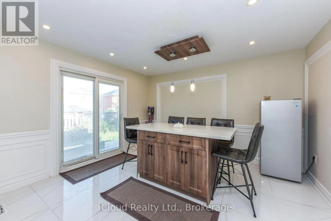
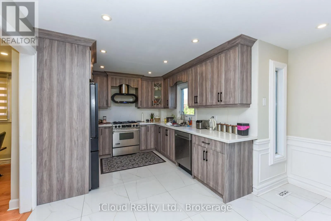
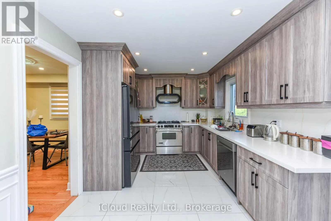
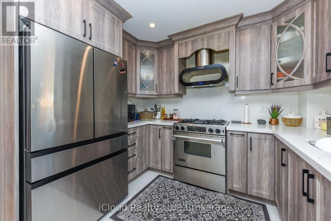
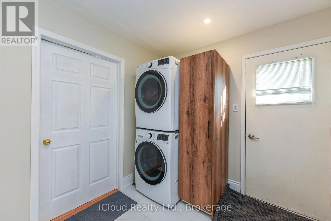
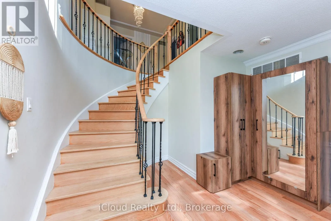
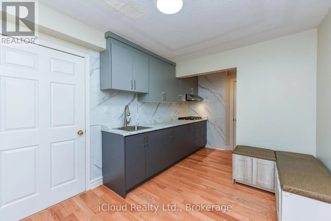
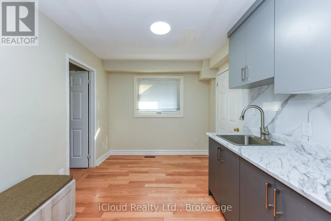
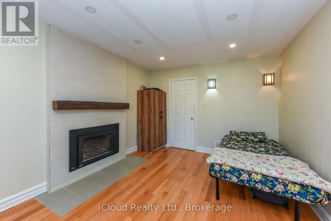
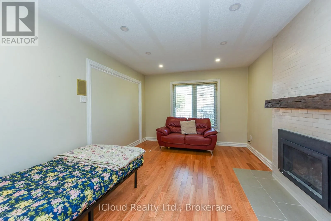
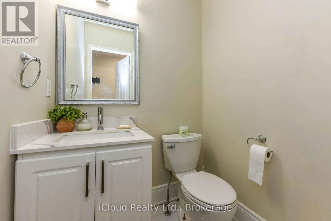
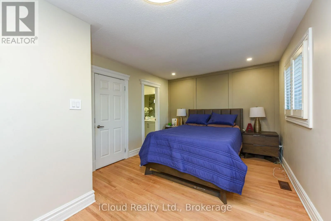
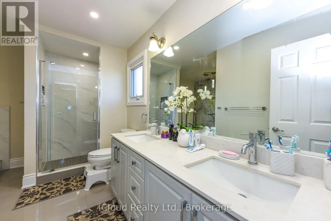
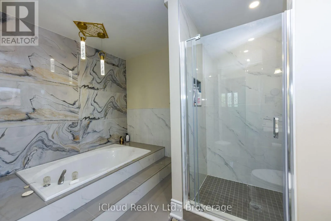
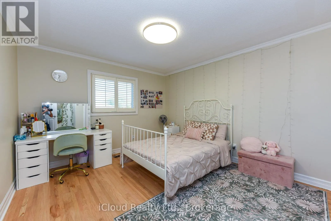
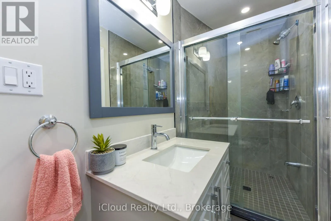
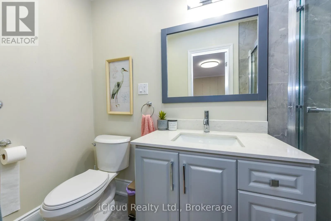
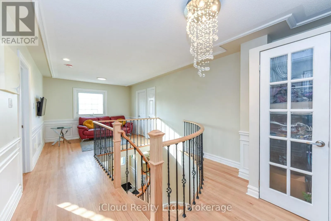
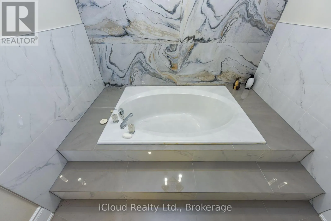
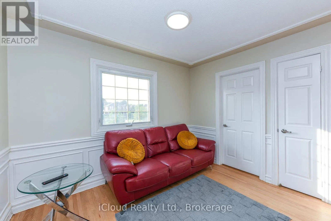
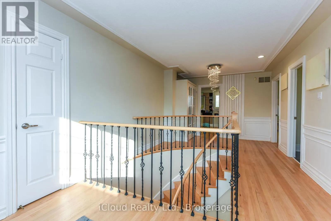
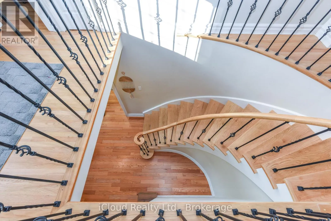
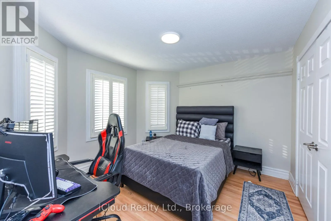
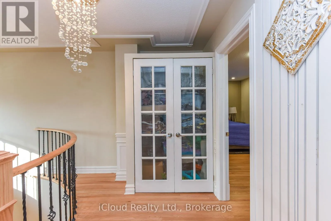
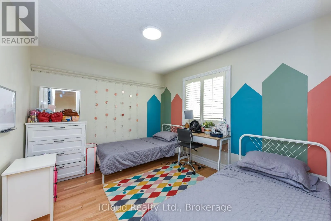
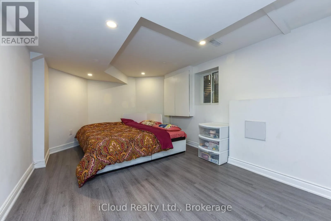
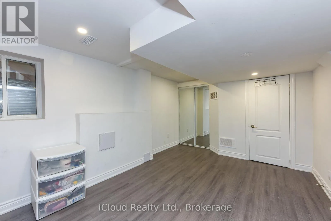
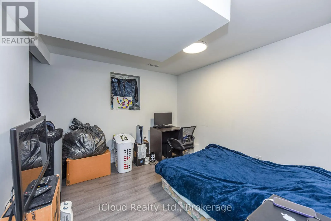
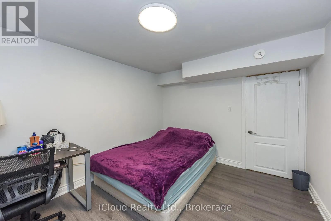
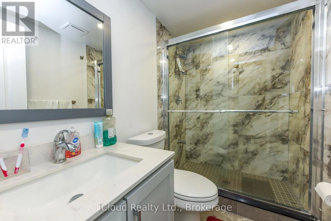
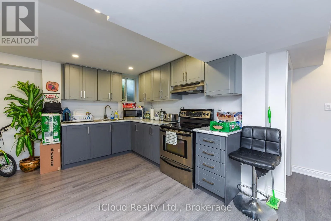
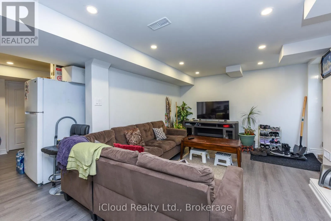
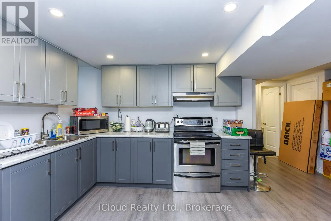
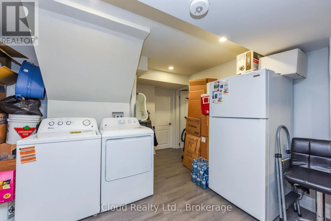
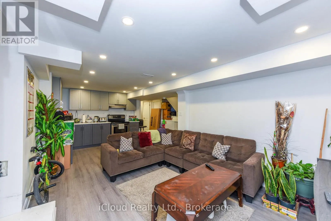
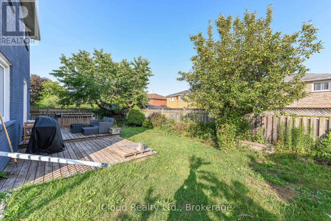
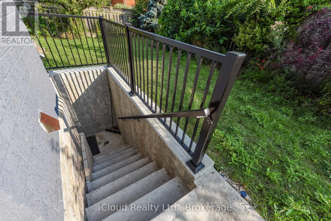
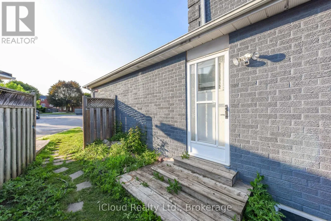
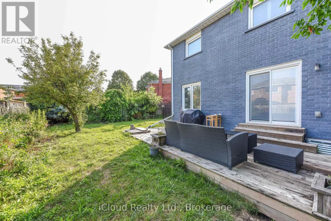
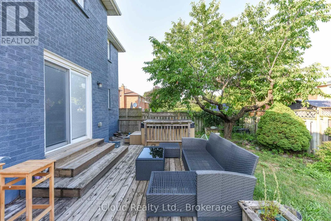
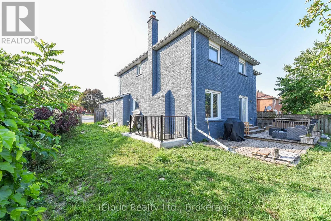
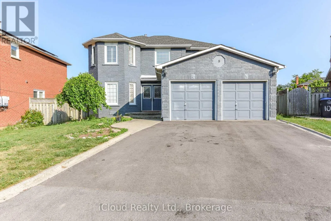
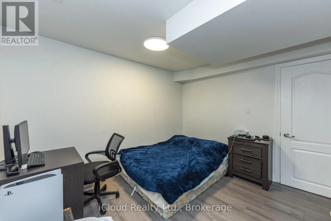
Chinguacousey Rd & Flowertown Avenue Welcome to this beautifully renovated detached two-storey home in the highly sought-after Northwood Park community. Offering exceptional space and versatility, this impressive residence features 4 spacious bedrooms and 3 full bathrooms on the main and second levels. The fully finished basement, complete with a separate entrance, offers outstanding income potential and is currently tenanted, featuring 3 additional bedrooms, a full 3-piece bathroom, kitchen, laundry, and a comfortable living area. The main floor boasts elegant hardwood flooring, pot lights, and a spacious eat-in kitchen that has been tastefully upgraded. Step outside to a large private backyard, perfect for entertaining family and friends, complete with a relaxing hot tub. Situated on an impressive 45-foot frontage in a prime location, this home has been extensively renovated with upgraded kitchens, bathrooms, and modern finishes throughout. Whether you're looking for a spacious family home or an excellent live-and-earn investment opportunity, this property truly has it all. Don't miss your chance to experience everything this exceptional home has to offer-book your private showing today! (id:27476)

Property Highlights

MLS® Number
W13604614
Type
Single Family
Community Name
Northwood Park
Ownership Type
Freehold
Land Size
45.3 x 10⁵ FT
Parking Space Total
6

Building

Building Type
House
Storeys
2.00
Square Footage
2500 - 3000 sqft
Bathrooms Total
5
Bedrooms Above Ground
4
Bedrooms Total
7
Exterior Finish
Brick
Fireplace Present
Yes
Basement Type
N/A, N/A (Finished)
Basement Features
Apartment in basement
Building Heating Type
Forced air
Heating Fuel
Natural gas
Building Cooling Type
Central air conditioning

Utilities

Water
Municipal water
Utility Sewer
Sanitary sewer

Room Layout

Primary Bedroom
Second level
6.88 m x 3.35 m
Bedroom 2
Second level
Measurements not available
Bedroom 3
Second level
Measurements not available
Bedroom 4
Second level
Measurements not available
Living room
Basement
Measurements not available
Bedroom
Basement
Measurements not available
Bedroom 2
Basement
Measurements not available
Bedroom 3
Basement
Measurements not available
Kitchen
Basement
Measurements not available
Living room
Ground level
4.57 m x 3.35 m
Dining room
Ground level
3.17 m x 3.35 m
Family room
Ground level
Measurements not available
Kitchen
Ground level
Measurements not available
Eating area
Ground level
Measurements not available
Laundry room
Ground level
Measurements not available

Location

Learn more about this property
Listing provided by:
iCloud Realty Ltd.
MLS® number:
W13604614
Agent:
Nadeem Huda
*Indicates required field
Name is required
Email is required
Please enter a valid phone number (e.g., 416-111-1111).