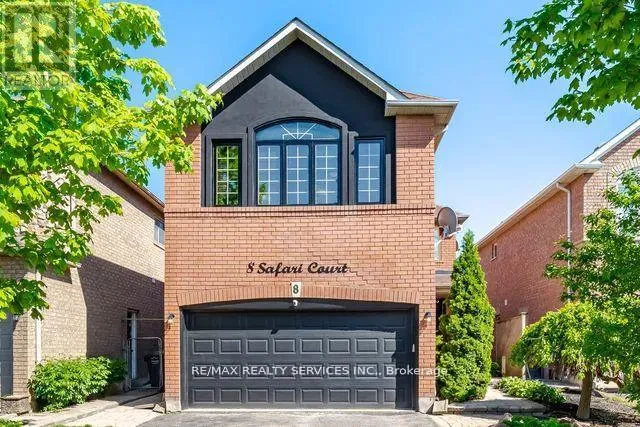
8 Safari Court, Brampton, Ontario L7A 1G8

Listed for:
$899,999
5 beds
4 baths
Listed 21 days ago
House for rent: 8 Safari Court, Brampton, Ontario L7A 1G8

View all 39 photos

About

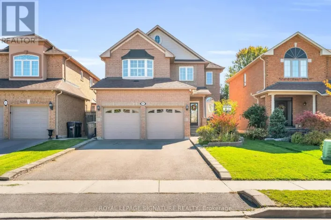
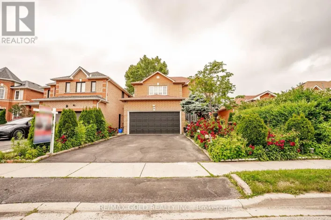
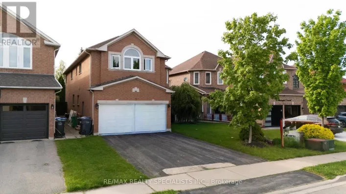
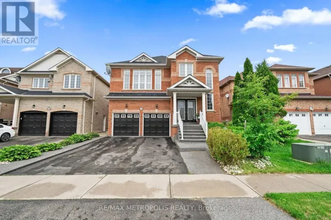
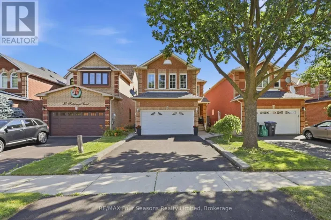
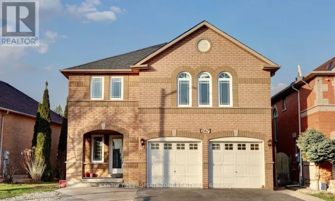
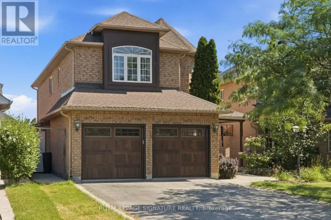
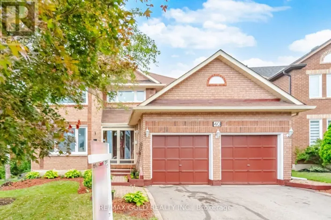
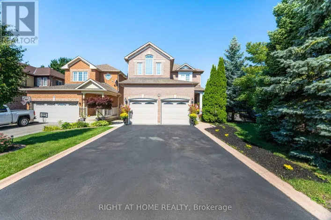
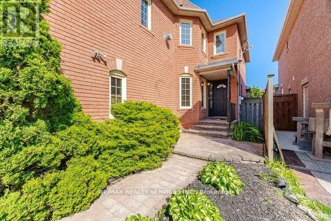
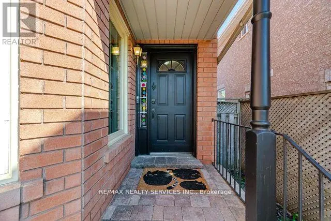
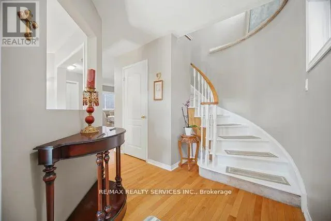
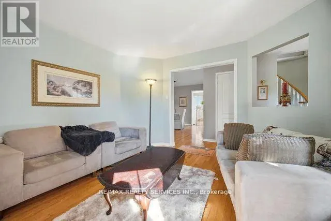
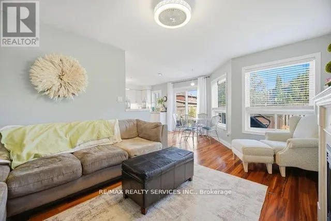
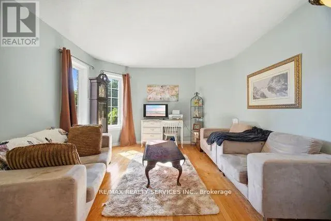
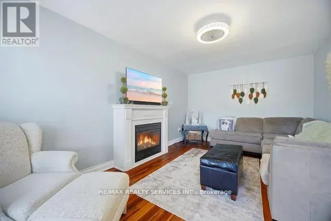
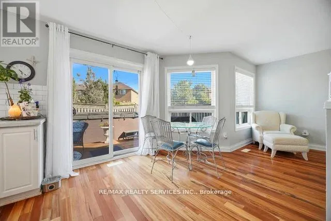
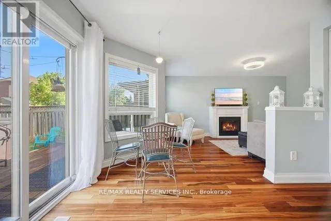
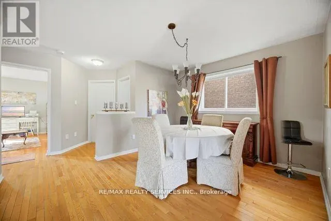
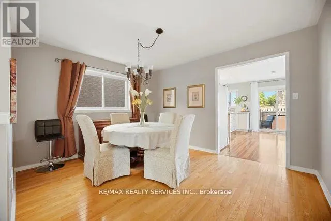
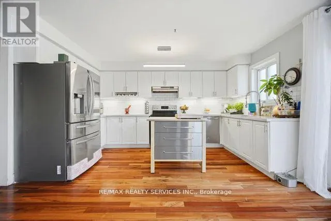
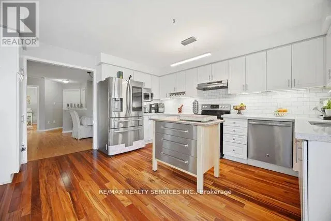
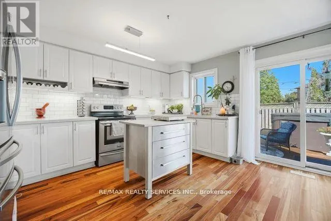
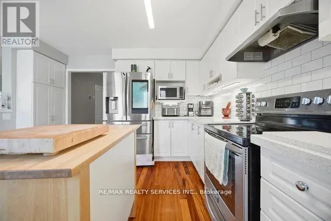
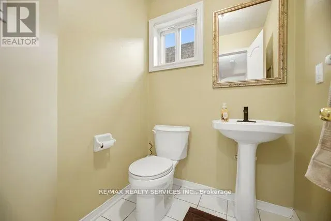
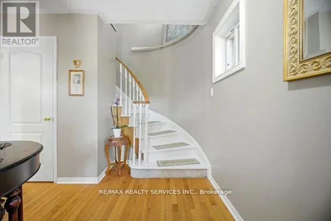
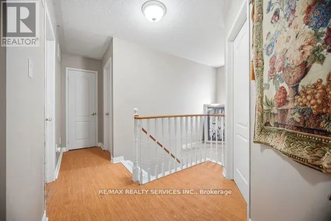
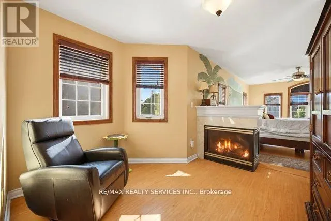
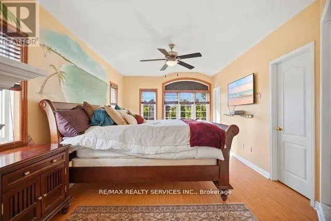
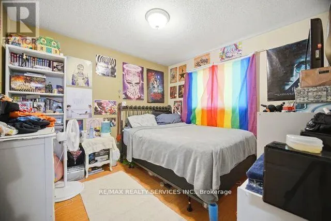
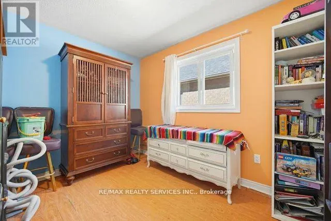
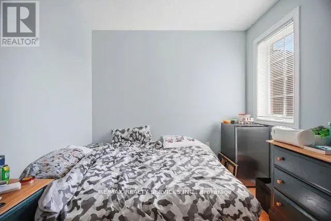
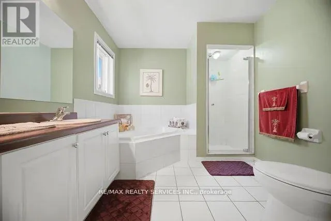
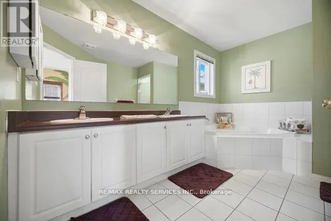
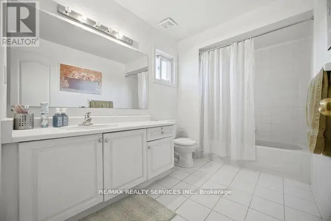
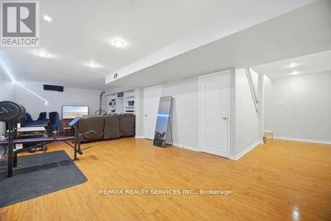
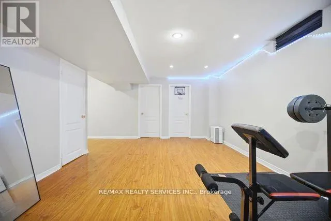
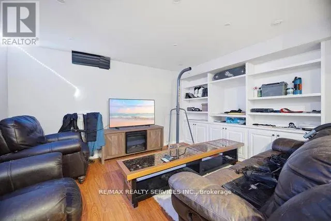
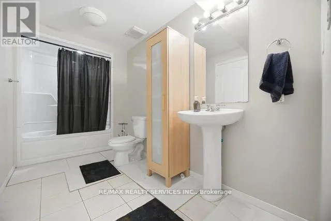
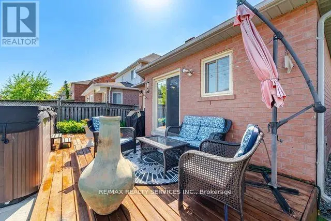
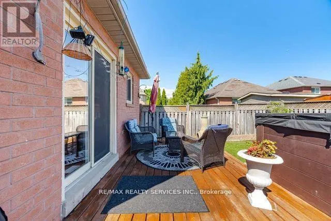
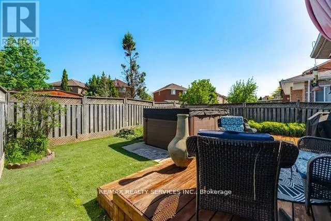
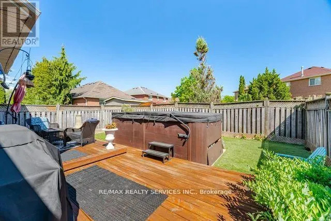
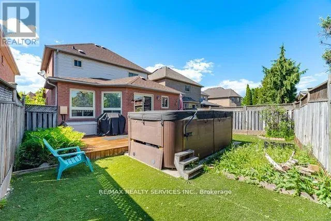
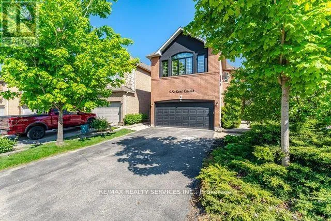
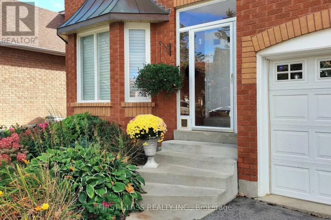
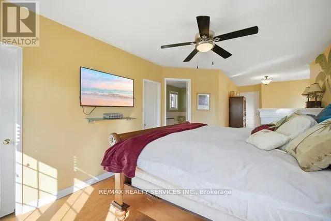
Cresthaven/Colleyville Stunning 4-bedroom detached home nestled in one of the area's most sought-after neighborhoods,offering the perfect blend of space, comfort, and lifestyle! The main floor features, separatefamily, living, and dining rooms, along with a gorgeous eat-in kitchen perfect for familygatherings and entertaining. The upper level offers four generously sized bedrooms and two fullbathrooms, providing plenty of room for the whole family. The finished basement addsexceptional versatility with an additional bedroom and living area, ideal for guests orextended family. Step outside and enjoy your own backyard oasis featuring a premium Swim Spa.Perfect for swimming, exercise, hydrotherapy, and relaxation, this sought after featureprovides year-round enjoyment and represents a substantial value add to the property. A mustsee property that checks every box! (id:27476)

Property Highlights

MLS® Number
W13605548
Type
Single Family
Community Name
Snelgrove
Ownership Type
Freehold
Land Size
34.7 x 110.5 FT
Parking Space Total
6

Building

Building Type
House
Storeys
2.00
Square Footage
2000 - 2500 sqft
Bathrooms Total
4
Bedrooms Above Ground
4
Bedrooms Total
5
Exterior Finish
Brick
Fireplace Present
Yes
Basement Type
N/A (Finished)
Basement Features
Building Heating Type
Forced air
Heating Fuel
Natural gas
Building Cooling Type
Central air conditioning

Utilities

Water
Municipal water
Utility Sewer
Sanitary sewer

Room Layout

Bedroom 3
Second level
3.2 m x 3.07 m
Bedroom 2
Second level
2.82 m x 3.35 m
Primary Bedroom
Second level
3.66 m x 4.78 m
Bedroom 4
Second level
2.72 m x 2.69 m
Recreational, Games room
Basement
3.73 m x 5.26 m
Bedroom
Basement
3.86 m x 3.73 m
Eating area
Main level
3.35 m x 2.67 m
Dining room
Main level
3.94 m x 3.38 m
Living room
Main level
3.66 m x 4.01 m
Kitchen
Main level
3.94 m x 4.34 m
Family room
Main level
3.3 m x 5.18 m

Location

Learn more about this property
Listing provided by:
RE/MAX REALTY SERVICES INC.
MLS® number:
W13605548
Agent:
Manveer Singh Dhindsa
*Indicates required field
Name is required
Email is required
Please enter a valid phone number (e.g., 416-111-1111).

Community Spotlight: Homes For sale in Your Neighborhood