63 Pennsylvania Avenue, Brampton, Ontario L6Y 4P3

Listed for:
$1,089,900
6 beds
4 baths
Listed 19 days ago
House for rent: 63 Pennsylvania Avenue, Brampton, Ontario L6Y 4P3

View all 45 photos

About

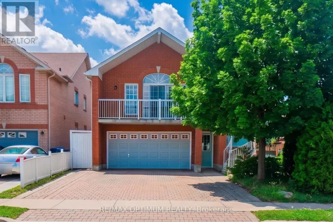
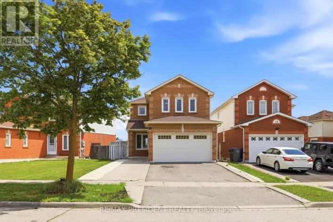
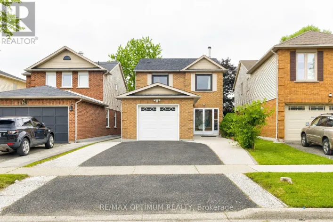
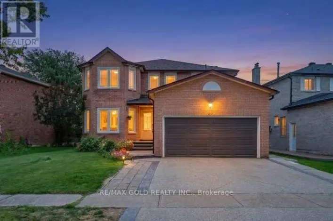
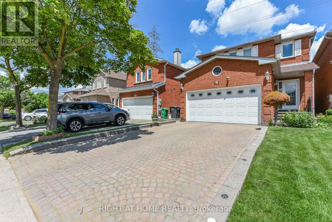
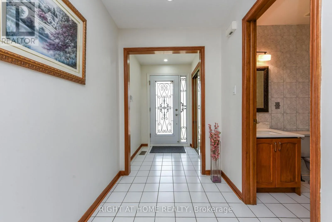
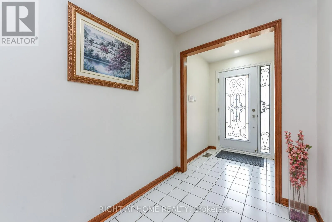
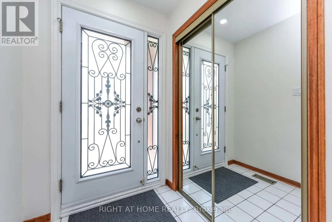
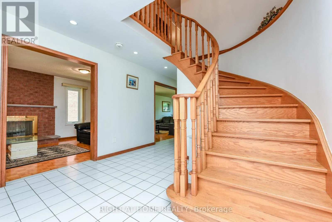
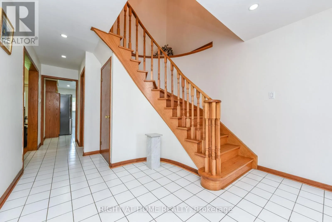
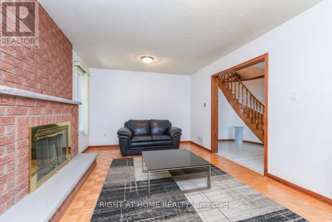
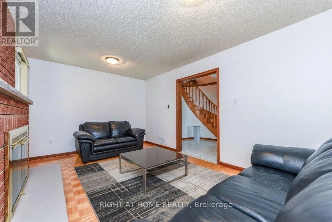
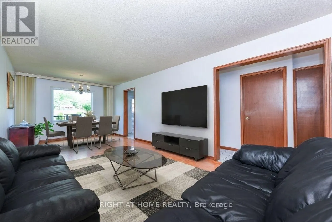
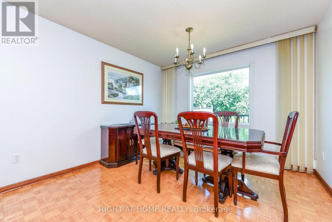
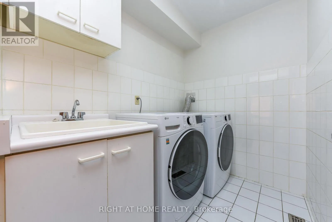
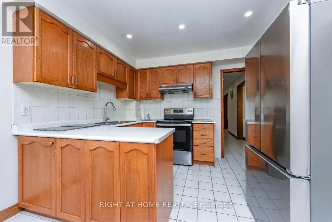
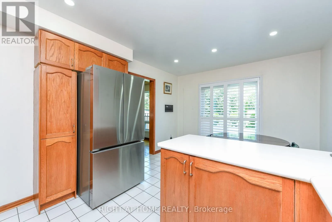
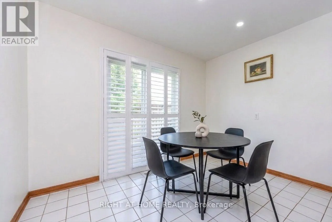
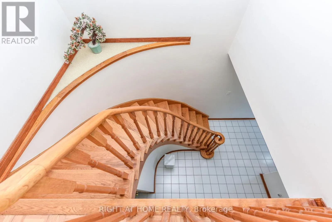
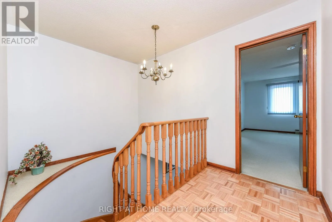
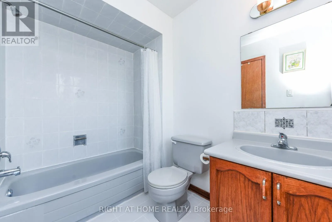
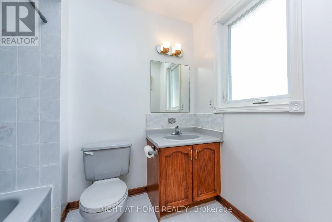
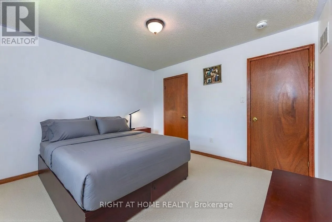
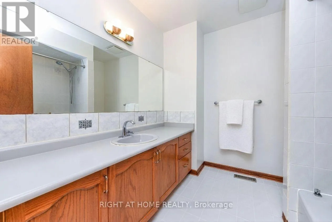
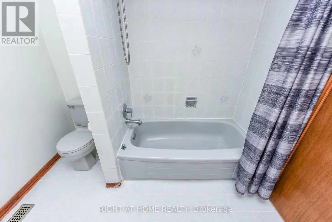
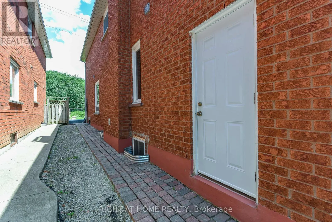
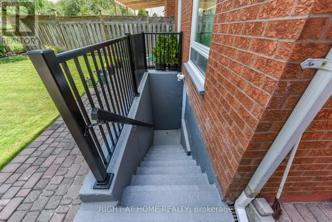
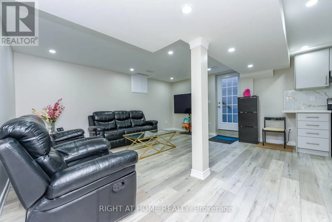
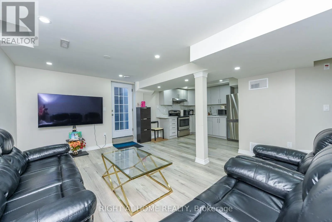

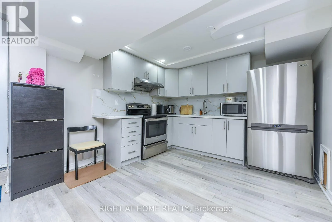
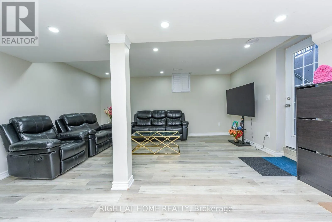
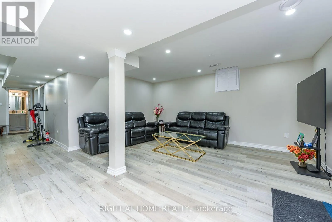
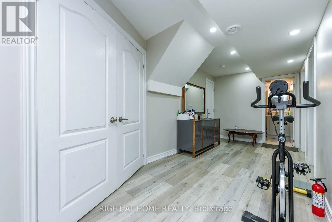
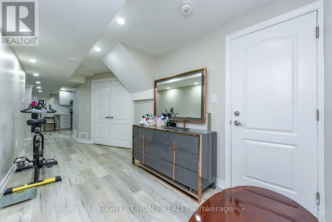
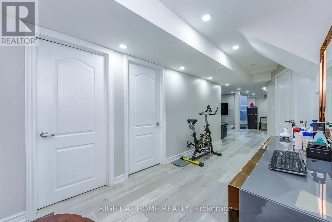
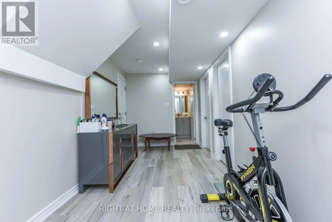
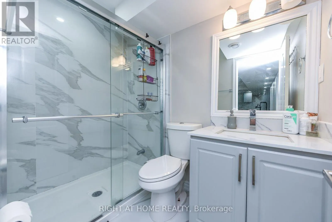
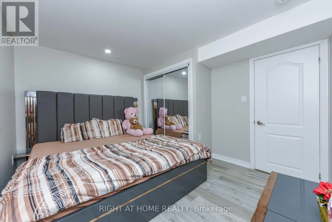
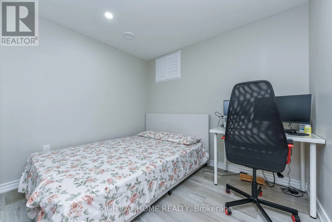
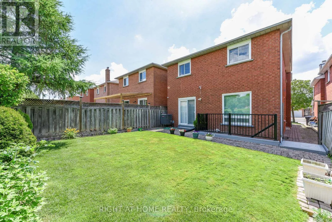
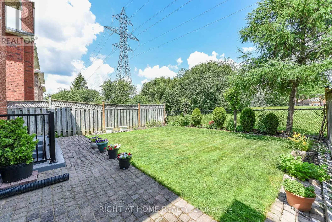
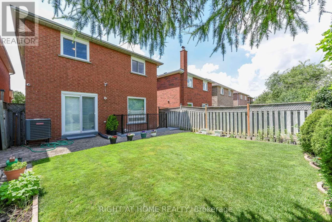
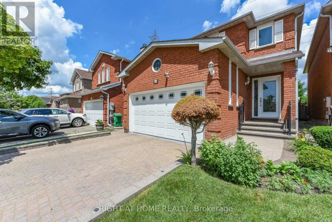
Cross Streets: STEELES/MAVIS. ** Directions: MCLAUGHLIN/KINGKNOLL/PENNSYLVANIA. GREENPARK BUILT 2213 SQFT, ALL BRICK,2 BED ROOMS LEGAL BASEMENT APARTMENT(BUILT IN 2023),8+4 ROOMS,4+2 BEDROOMS,4 WASHROOMS, 2 CAR GARAGE,2 KITCHENS, LIVING AND DINING ROOM COMBINED, SEPARATE FAMILY ROOM, MAIN FLOOR LAUNDRY ROOM, MASTER BEDROOM WITH 4 PC, WASHROOM AND WALK IN CLOSET, EAT-IN -KITCHEN, UPGRADES: INTERLOCKING( DRIVEWAY, SIDE AND PATIO,) QUARTEZ COUNTER TOP, POT LIGHTS, BACKSPLASH, CERAMICS IN KITCHEN, HALLWAY AND ALL WASHROOMS, HARDWOOD STAIRS, PORCELAIN TILES, ALL WINDOWS, PATIO DOOR, FRONT DOOR, GARAGE DOOR(REPLACED) (id:27476)

Property Highlights

MLS® Number
W13608290
Type
Single Family
Community Name
Fletcher's Creek South
Ownership Type
Freehold
Land Size
30 x 109.9 FT
Parking Space Total
4

Building

Building Type
House
Storeys
2.00
Square Footage
2000 - 2500 sqft
Bathrooms Total
4
Bedrooms Above Ground
4
Bedrooms Total
6
Amenities
Fireplace(s) Public Transit, Schools
Exterior Finish
Brick
Fireplace Present
Yes
Basement Type
N/A, N/A
Basement Features
Apartment in basement, Separate entrance
Building Heating Type
Forced air
Heating Fuel
Natural gas
Building Cooling Type
Central air conditioning

Utilities

Water
Municipal water
Utility Sewer
Sanitary sewer

Room Layout

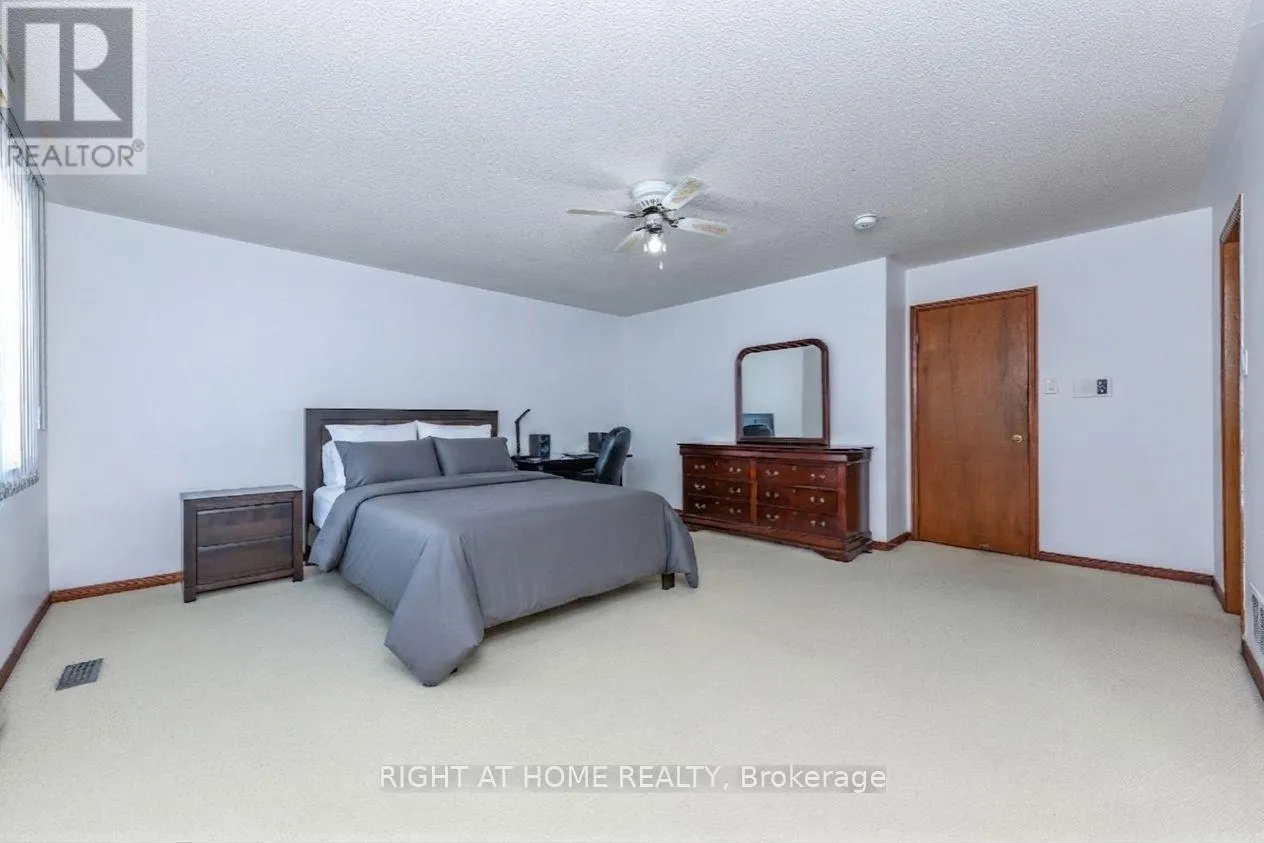
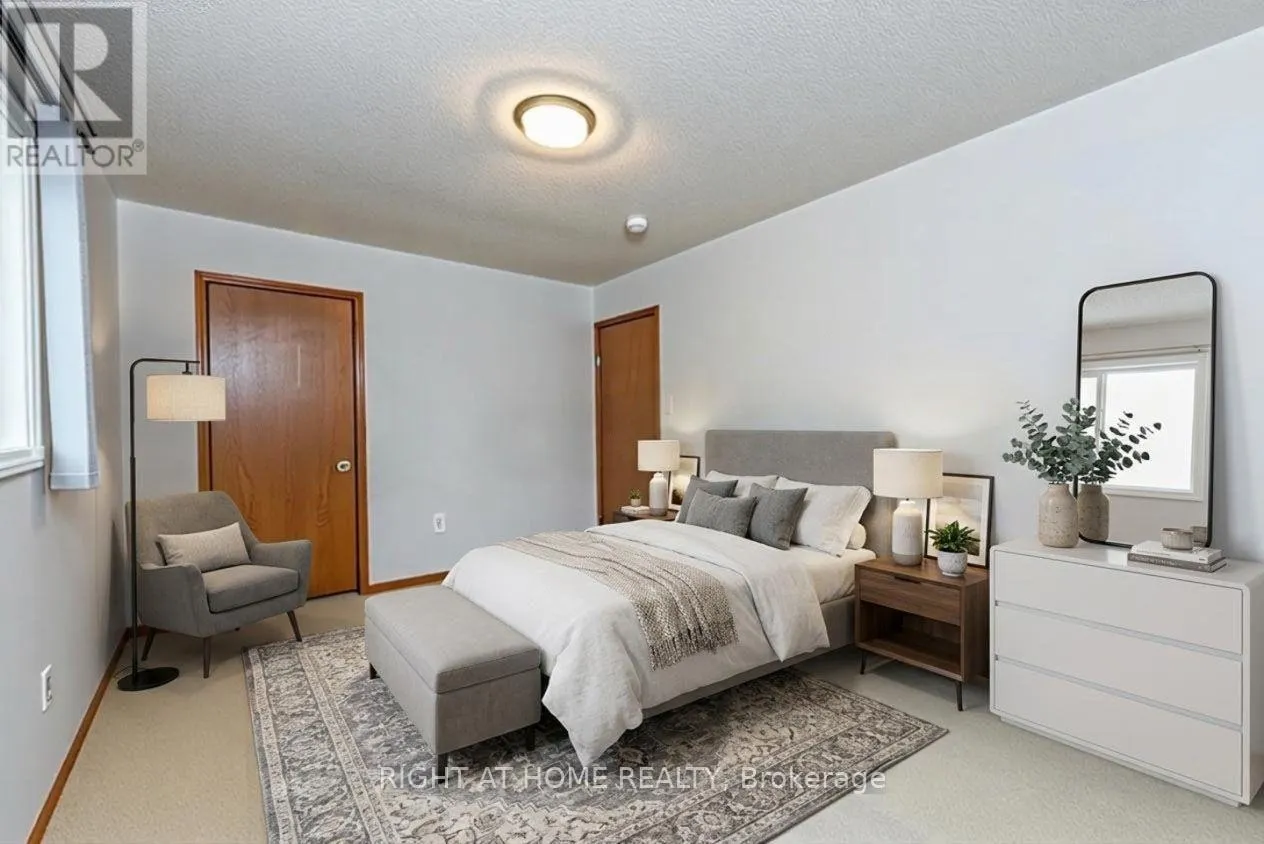
Primary Bedroom
Second level
5.33 m x 4.96 m
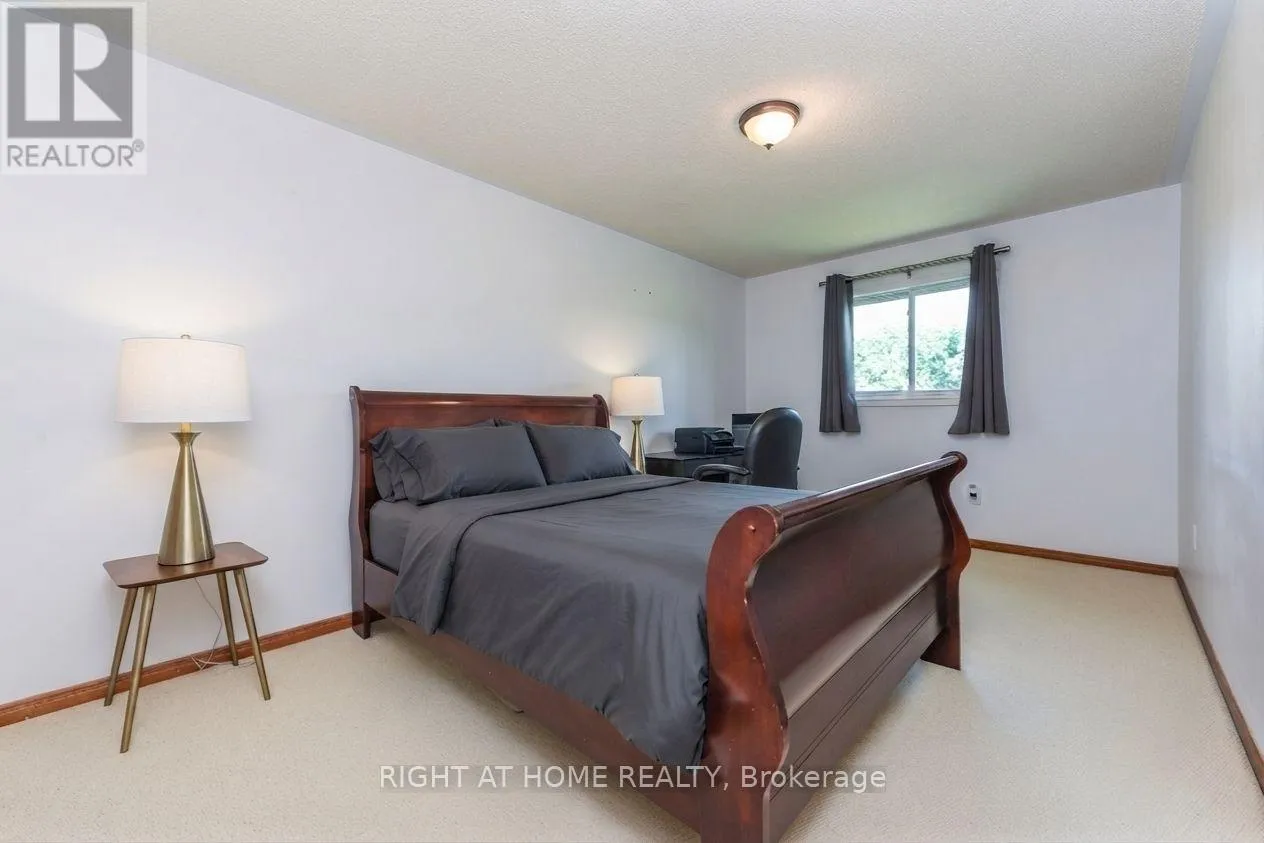
Bedroom 2
Second level
4.05 m x 3.02 m
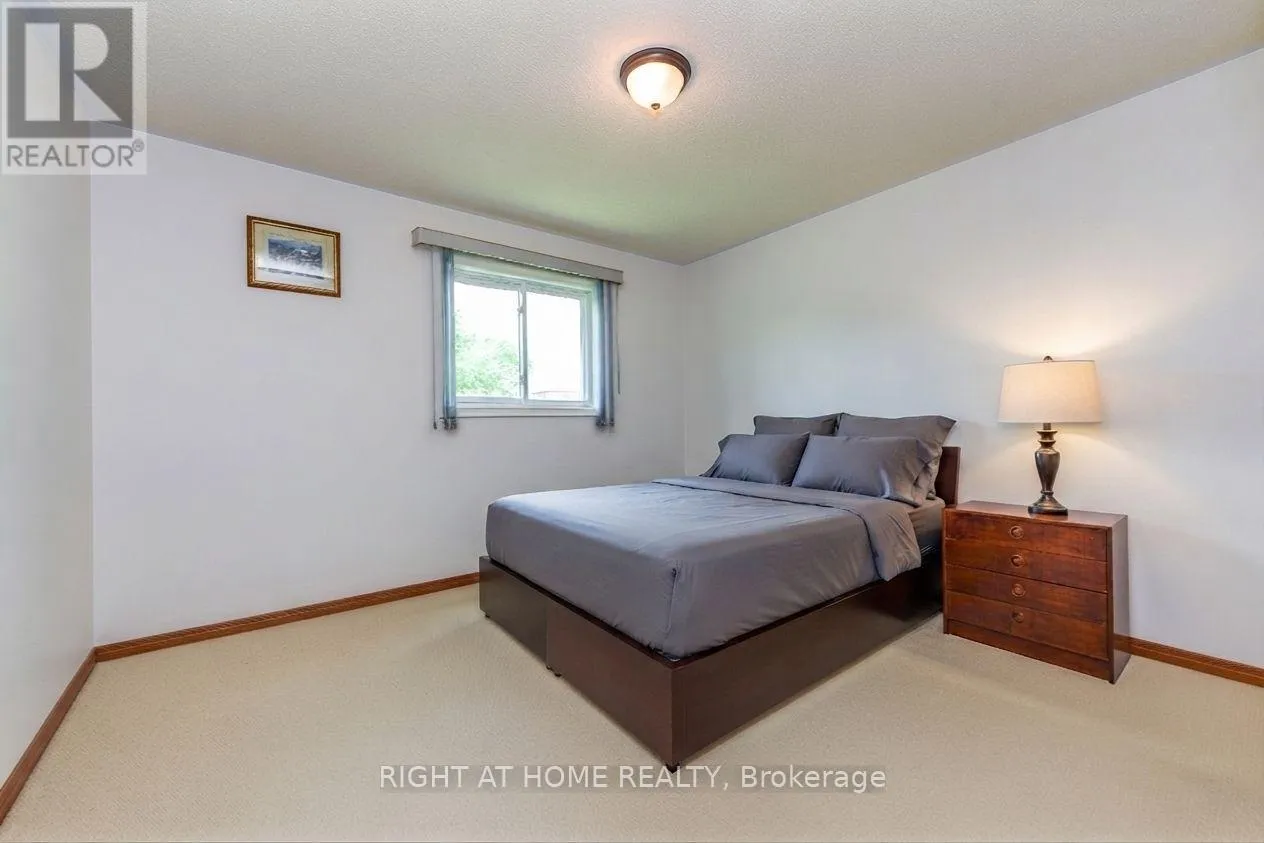
Bedroom 3
Second level
4.86 m x 3.02 m
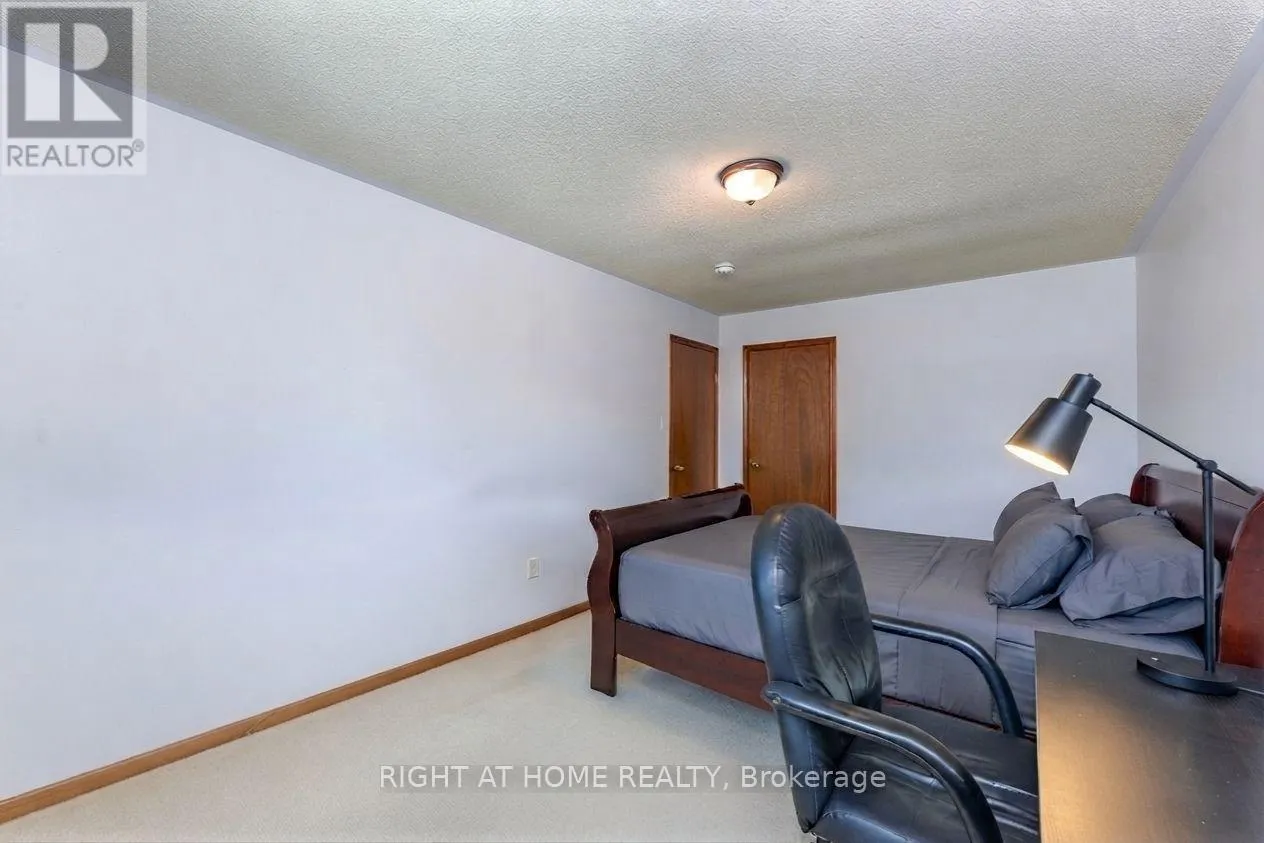
Bedroom 4
Second level
3.66 m x 3.33 m
Bedroom
Basement
3.51 m x 3.13 m
Bedroom 2
Basement
3.13 m x 2.93 m
Recreational, Games room
Basement
5.01 m x 3.17 m
Kitchen
Basement
3.23 m x 3.19 m
Living room
Ground level
7.13 m x 3.31 m
Dining room
Ground level
7.13 m x 3.31 m
Kitchen
Ground level
4.71 m x 3.31 m
Family room
Ground level
4.85 m x 3.31 m

Location

Learn more about this property
Listing provided by:
RIGHT AT HOME REALTY
MLS® number:
W13608290
Agent:
Jit Varaitch
*Indicates required field
Name is required
Email is required
Please enter a valid phone number (e.g., 416-111-1111).