72 Village Lake Crescent, Brampton, Ontario L6S 6K1

Listed for:
$1,298,300
7 beds
5 baths
Listed 19 days ago
House for rent: 72 Village Lake Crescent, Brampton, Ontario L6S 6K1

View all 50 photos

About

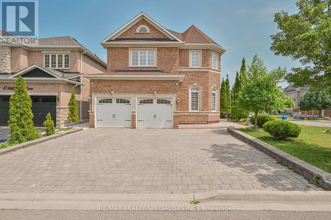
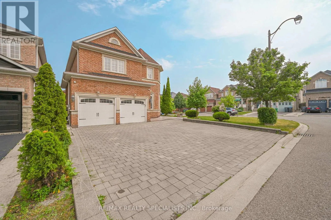
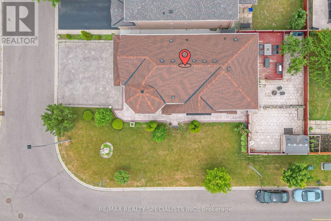
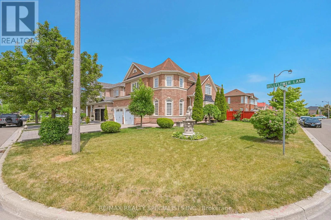
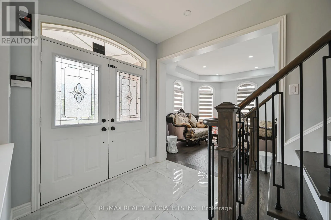
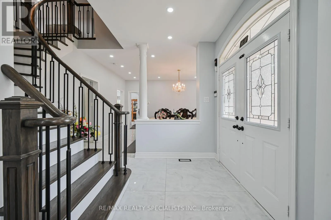
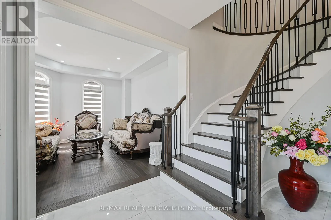
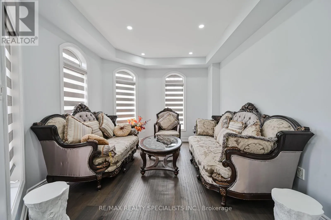
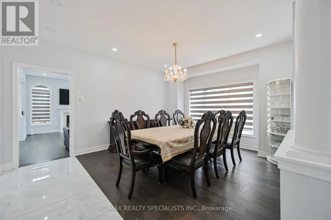
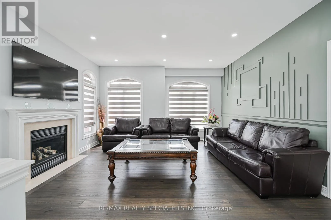
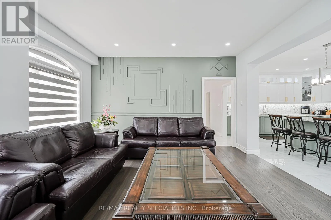
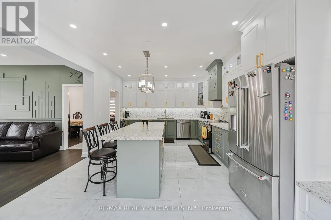
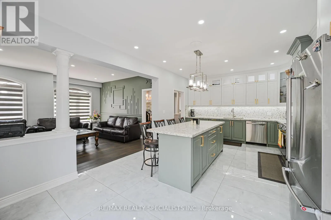
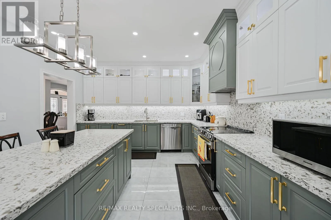
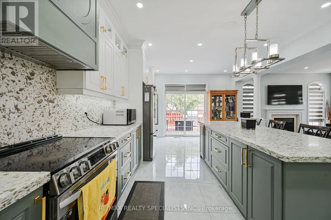
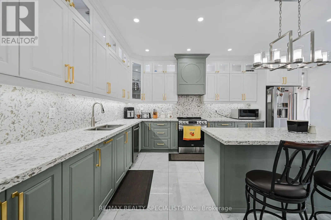
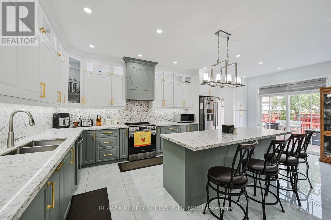
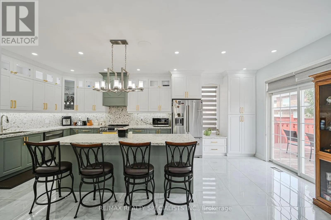
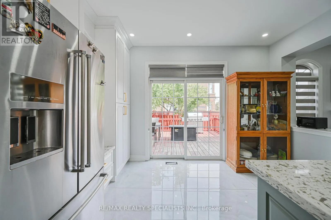
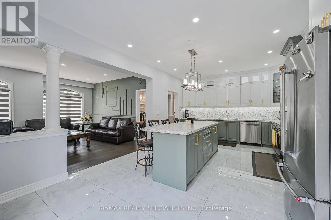
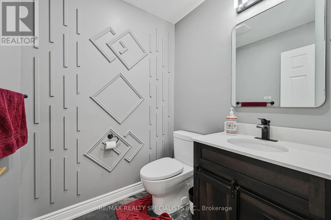
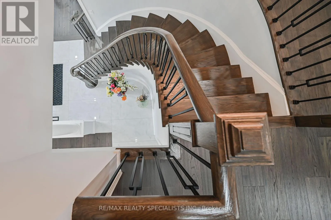
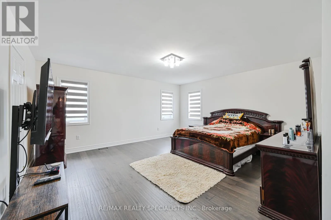
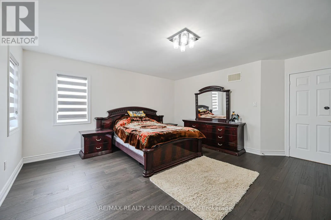
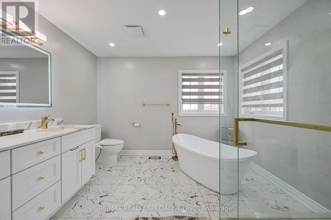
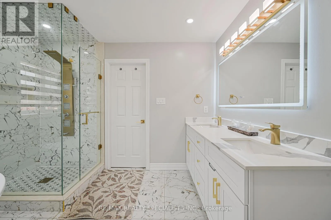
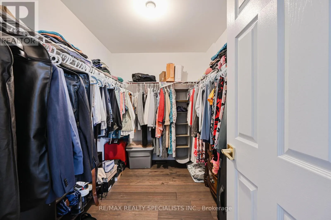
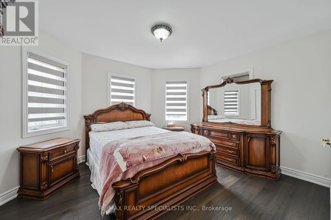
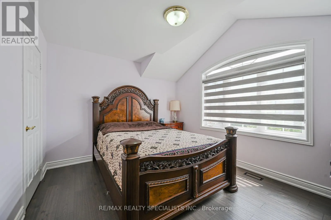
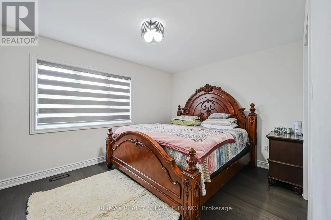
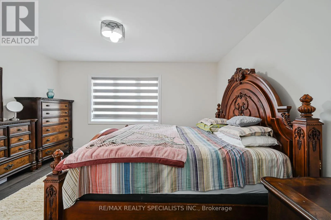
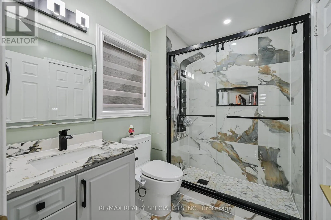
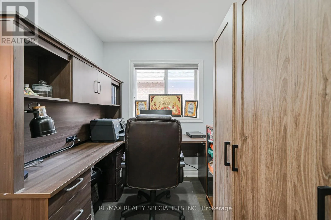
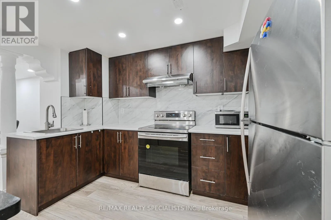
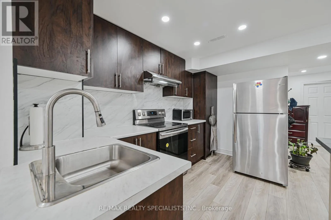
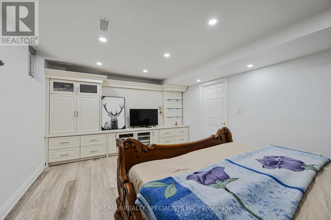
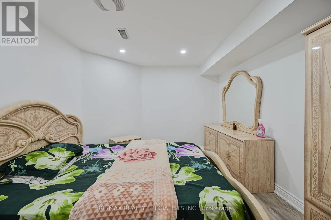
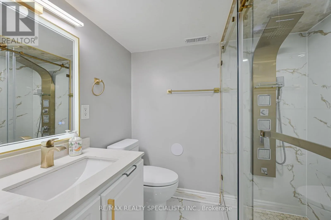
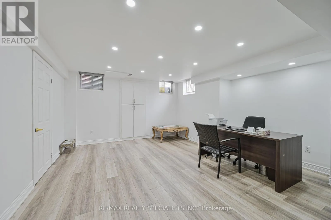
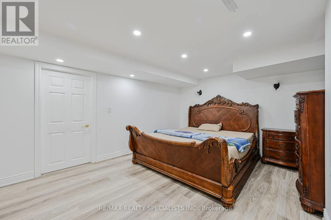
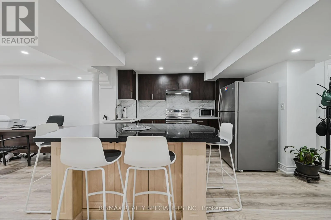
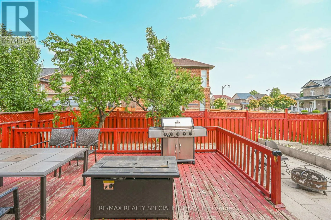
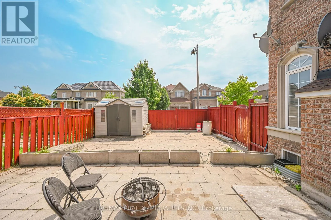
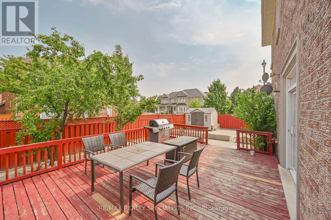
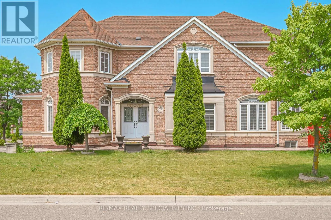
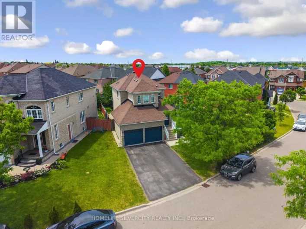
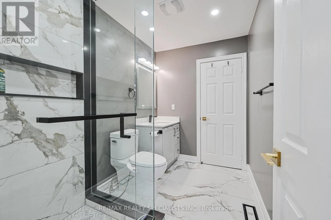
Torbram & Bovaird Welcome to 72 Village Lake Crescent! This stunning, fully renovated 4+2 bedroom, 5 bathroom corner-lot home offers approximately 2,900 sq ft of luxurious living space plus a beautifully finished basement with a separate side entrance and second kitchen-perfect for extended family or rental potential. Over $200,000 spent in top-to-bottom renovations completed in 2023, showcasing modern finishes and quality craftsmanship throughout. The main floor features a bright and spacious layout with an elegant accent wall in the family room, a stylish upgraded kitchen with quartz countertops, stainless steel appliances, and designer lighting. Upstairs includes four large bedrooms, plus a versatile den ideal for a home office or can easily be converted into a fifth bedroom. Enjoy peace of mind with a new furnace (2024) and roof (2019). The basement is fully finished with two additional bedrooms, a full bath, and a modern kitchen-ideal for in-laws or guests. The exterior boasts an extended driveway with parking for up to 6 cars, a double garage, two storage sheds, and a spacious backyard with a private patio, perfect for entertaining. Located in a family-friendly neighborhood close to schools, parks, shopping, transit, and major highways. Truly a turn-key home that blends luxury, functionality, and comfort. Don't miss this opportunity to own one of the finest homes on Village Lake Crescent! (id:27476)

Property Highlights

MLS® Number
W13610092
Type
Single Family
Community Name
Bramalea North Industrial
Ownership Type
Freehold
Land Size
58 x 105 FT
Parking Space Total
8

Building

Building Type
House
Storeys
2.00
Square Footage
2500 - 3000 sqft
Bathrooms Total
5
Bedrooms Above Ground
4
Bedrooms Total
7
Amenities
Fireplace(s)
Exterior Finish
Brick, Concrete
Fireplace Present
Yes
Basement Type
N/A (Finished), N/A
Basement Features
Separate entrance
Building Heating Type
Forced air
Heating Fuel
Natural gas
Building Cooling Type
Central air conditioning

Utilities

Water
Municipal water
Utility Sewer
Sanitary sewer

Room Layout

Bedroom 2
Second level
4.24 m x 3.16 m
Bedroom
Second level
5.15 m x 5 m
Bedroom 3
Second level
3.49 m x 4.3 m
Den
Second level
2.8 m x 2.12 m
Bedroom 4
Second level
3.8 m x 3.23 m
Kitchen
Basement
Measurements not available
Bedroom 2
Basement
3.99 m x 3.1 m
Bathroom
Basement
Measurements not available
Recreational, Games room
Basement
11.5 m x 4.9 m
Bedroom
Basement
5.19 m x 3.85 m
Family room
Main level
4.56 m x 4.4 m
Dining room
Main level
4.98 m x 3.93 m
Partial bathroom
Main level
Measurements not available
Foyer
Main level
Measurements not available
Living room
Main level
3.94 m x 3.37 m
Kitchen
Main level
6.66 m x 3.94 m

Location

Learn more about this property
Listing provided by:
RE/MAX REALTY SPECIALISTS INC.
MLS® number:
W13610092
Agent:
Mb Bajwa
*Indicates required field
Name is required
Email is required
Please enter a valid phone number (e.g., 416-111-1111).