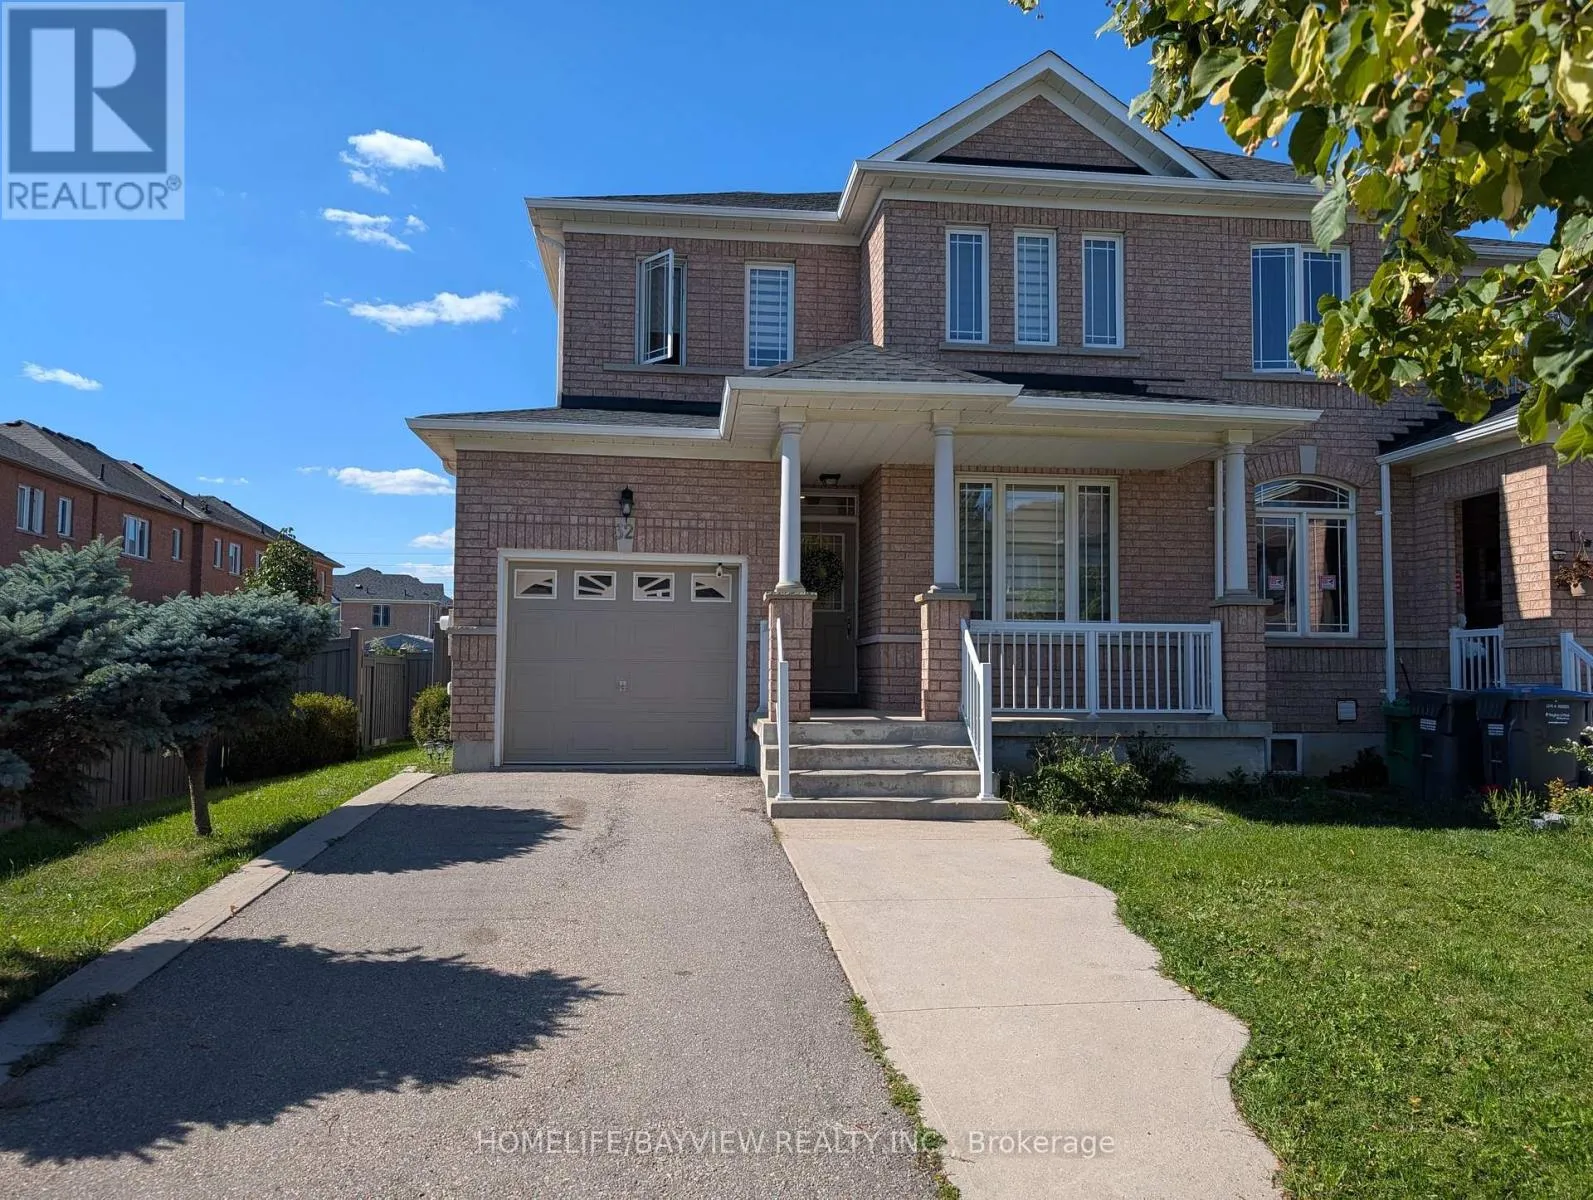
32 Devonsleigh Drive, Brampton, Ontario L7A 3S3

Listed for:
$795,000
3 beds
3 baths
Listed 17 days ago
Row / Townhouse for rent: 32 Devonsleigh Drive, Brampton, Ontario L7A 3S3

View all 32 photos

About

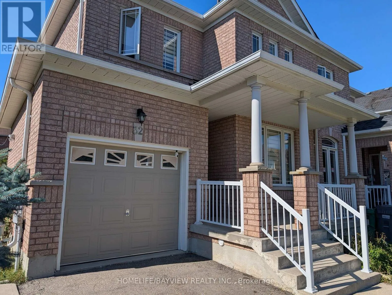
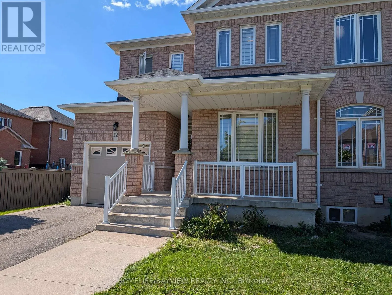
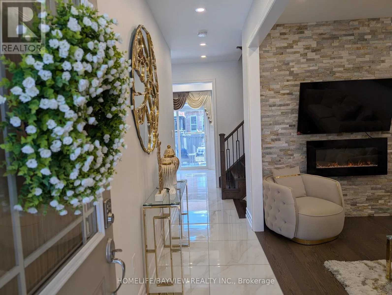
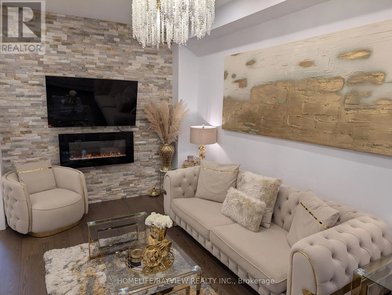
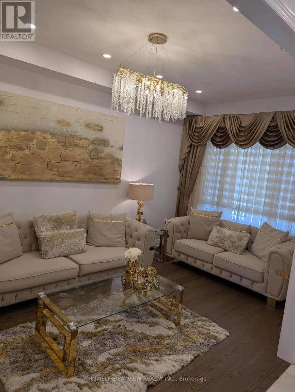
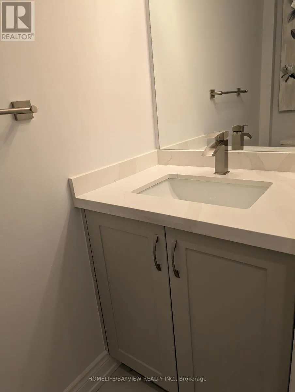
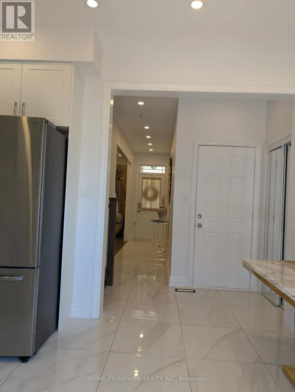
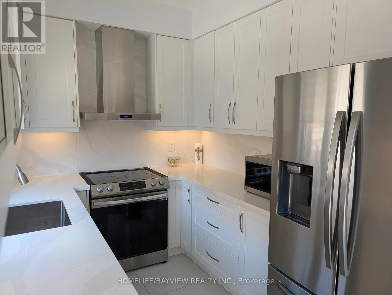
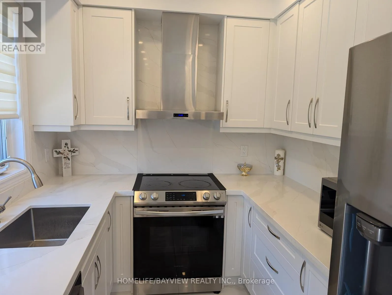
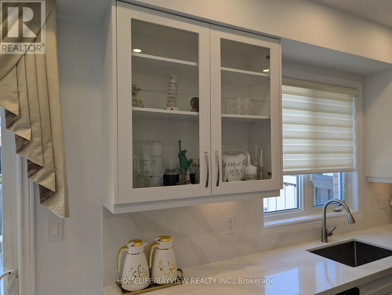
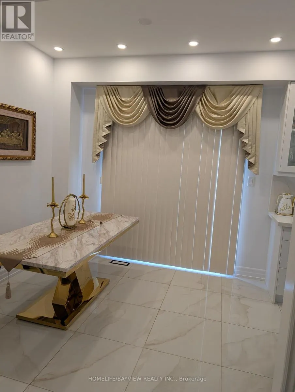
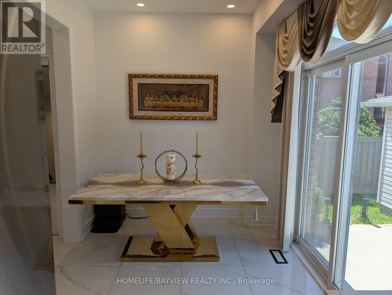
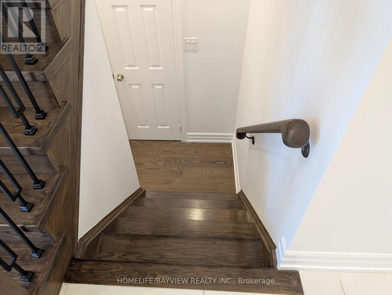
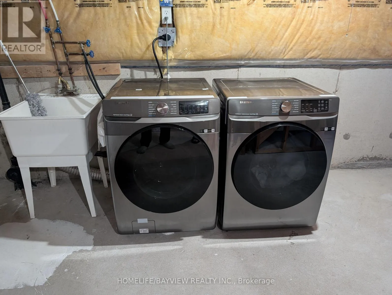
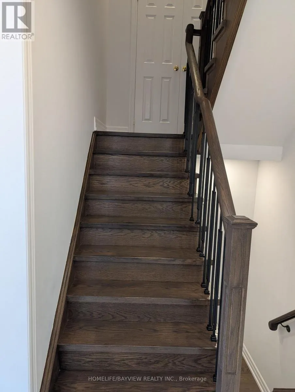
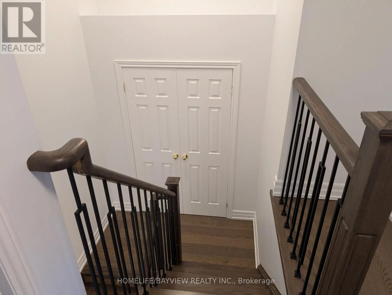
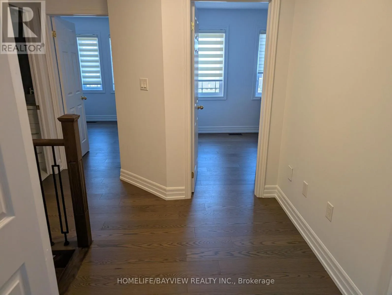
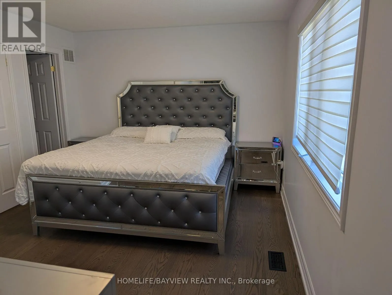
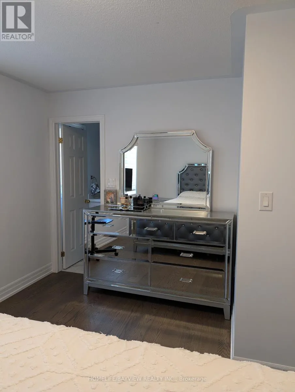
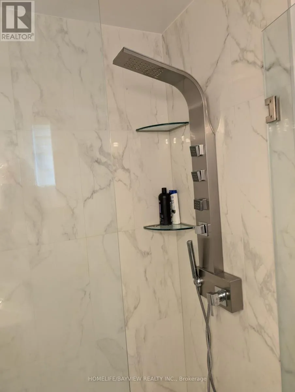
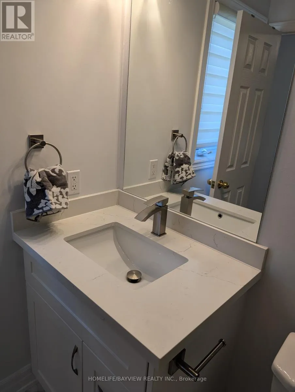
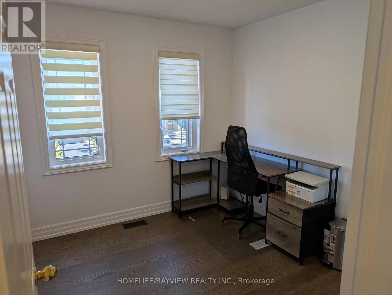
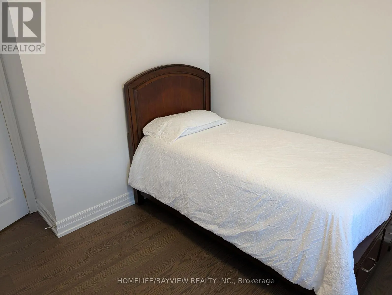
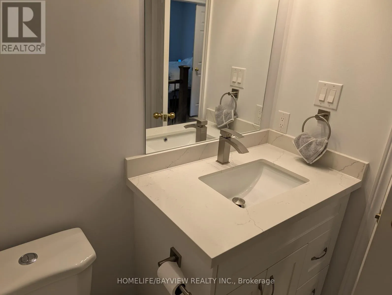
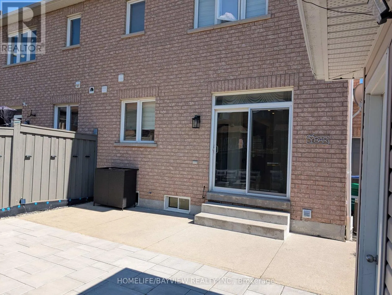
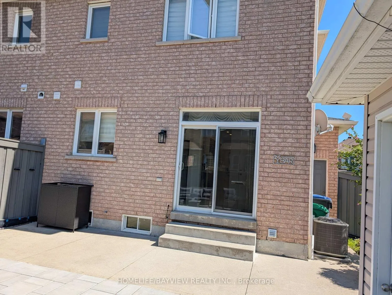
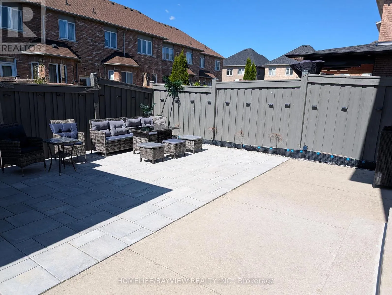
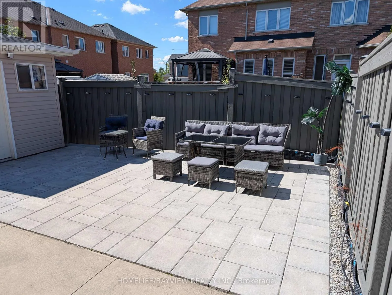
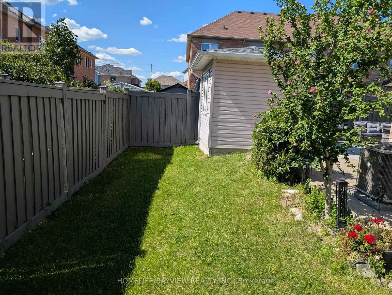

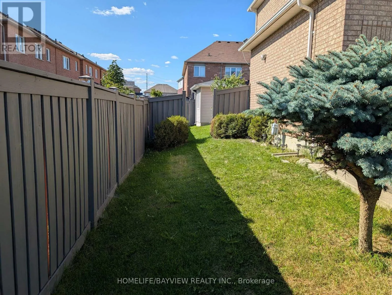
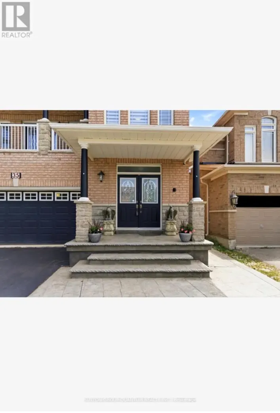
Mclaughlin / Wanless This fabulous End Unit Freehold Townhouse Looks Like A Semi-Detached, Loaded With A Lot Of Upgrades, Full (3) Washrooms (2023), Flooring Marble Tiles (2023), Engineering Hard Wood (2023), Stairs With Metal Spindles (2023), New Full modern Kitchen W/Quartz Counter Top & Back-Splash (2023), Zebra Blinds (2023), New Roof Shingles (2024), Back Yard Interlock (2024),Backyard Fence Staining (2024) , Brand New Appliances (2024) Dryer, Washer, Fridge, Stove, Dishwasher, Pot Lights (2024), Master Bedroom W/ Double Door Entry, Close To All Amenities, Schools, Parks, Public Transit, Shopping Centers & More! (id:27476)

Property Highlights

MLS® Number
W13616640
Type
Single Family
Community Name
Fletcher's Meadow
Ownership Type
Freehold
Land Size
38.5 x 88 FT
Parking Space Total
2

Building

Building Type
Row / Townhouse
Storeys
2.00
Square Footage
1100 - 1500 sqft
Bathrooms Total
3
Bedrooms Above Ground
3
Bedrooms Total
3
Exterior Finish
Brick
Fireplace Present
No
Basement Type
N/A (Unfinished)
Basement Features
Building Heating Type
Forced air
Heating Fuel
Natural gas
Building Cooling Type
Central air conditioning

Utilities

Water
Municipal water
Utility Sewer
Sanitary sewer

Room Layout

Great room
Second level
4.4 m x 3.6 m
Bedroom 2
Second level
2.7 m x 2.3 m
Bedroom 3
Second level
2.8 m x 2.7 m
Living room
Main level
5.09 m x 2.8 m
Dining room
Main level
5.09 m x 2.8 m
Kitchen
Main level
2.7 m x 2.4 m
Eating area
Main level
2.3 m x 2.4 m

Location

Learn more about this property
Listing provided by:
HOMELIFE/BAYVIEW REALTY INC.
MLS® number:
W13616640
Agent:
Nahil Matloob
*Indicates required field
Name is required
Email is required
Please enter a valid phone number (e.g., 416-111-1111).