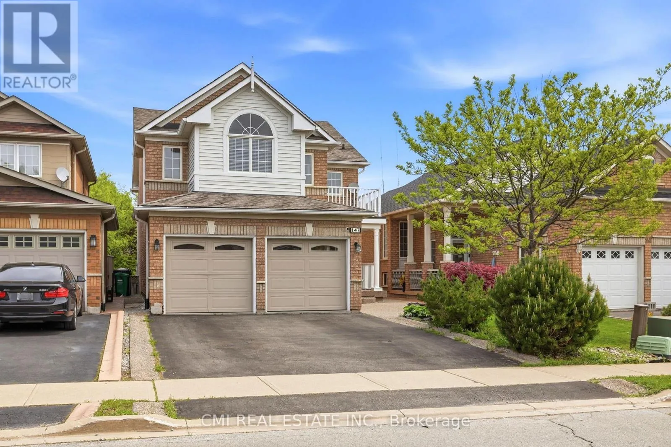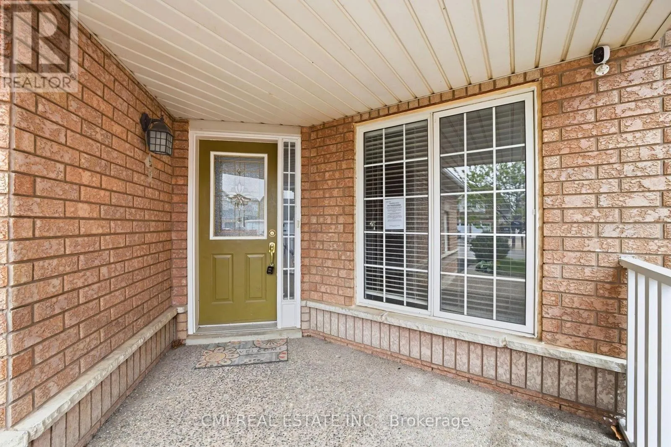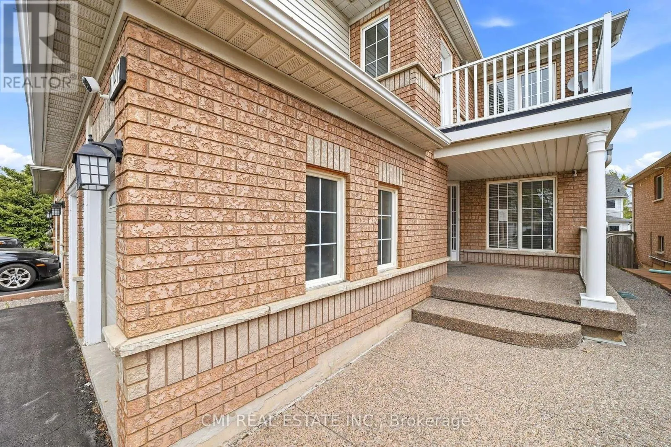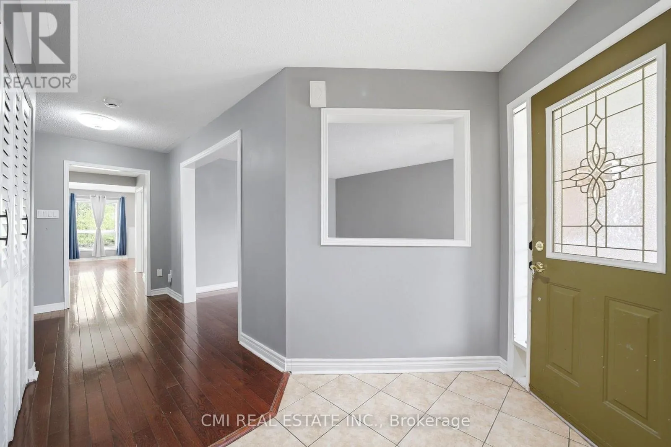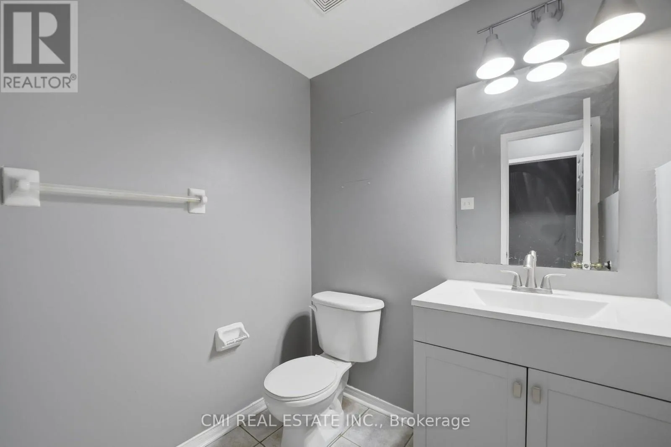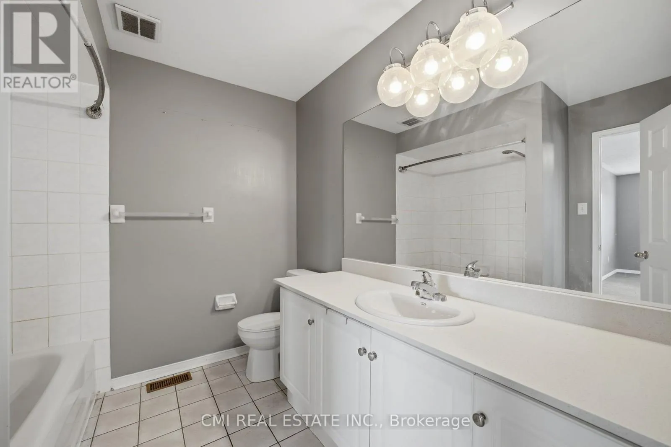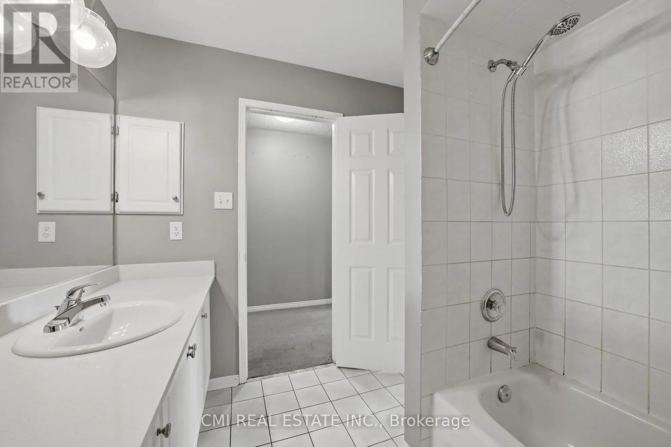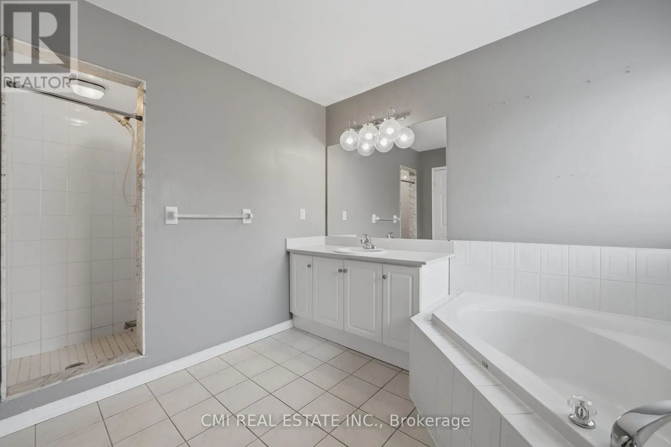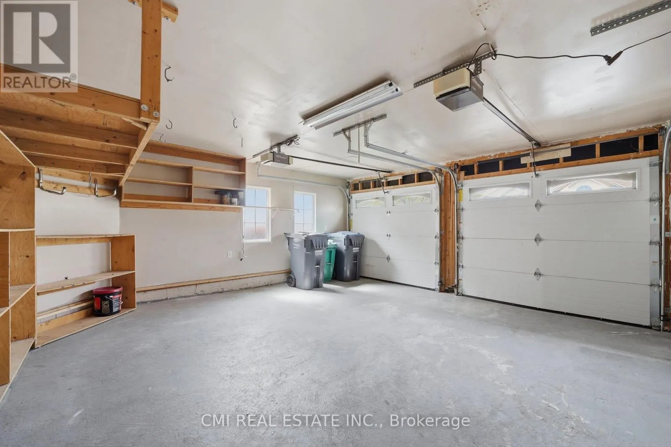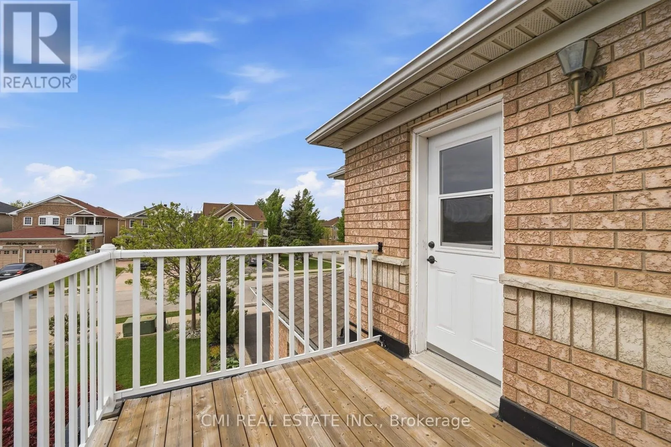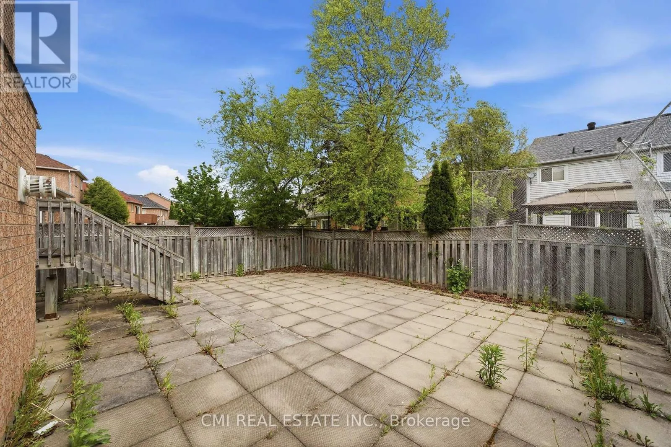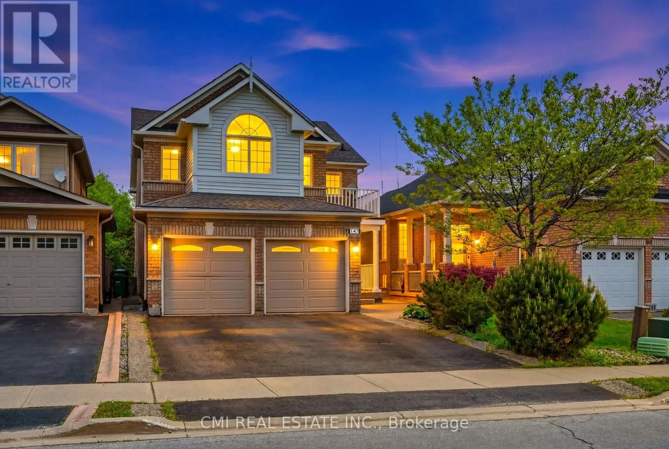
147 Porchlight Road, Brampton, Ontario L6X 4R7

Listed for:
$1,075,000
4 beds
4 baths
Listed 17 days ago
House for rent: 147 Porchlight Road, Brampton, Ontario L6X 4R7

View all 50 photos

About

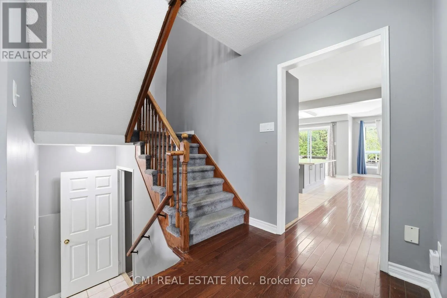
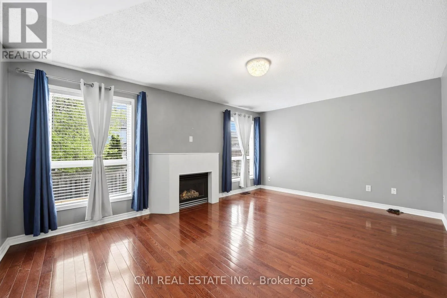
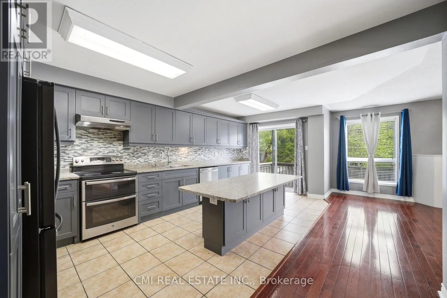
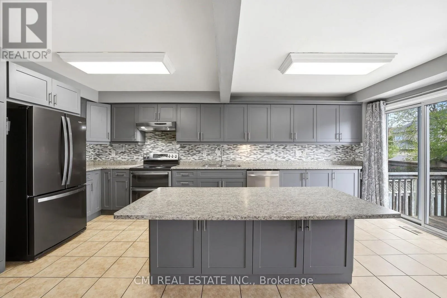
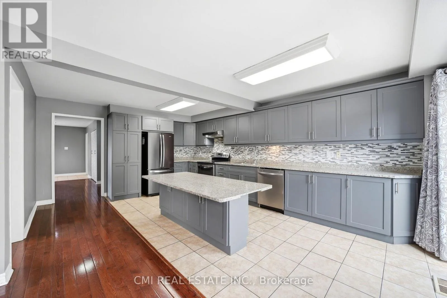
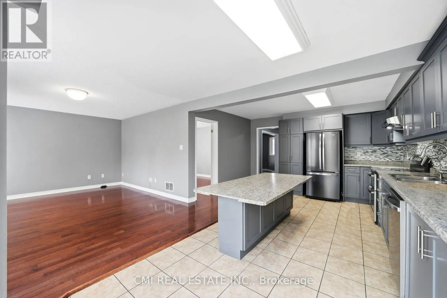
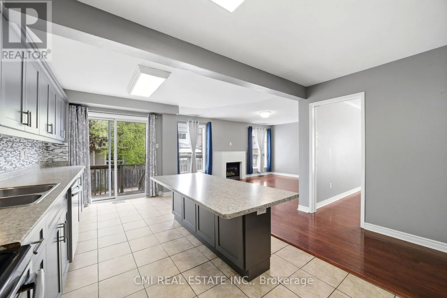
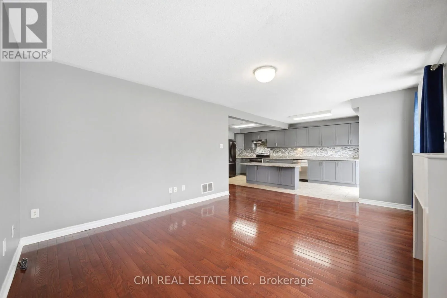
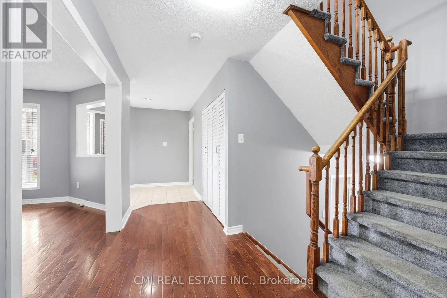
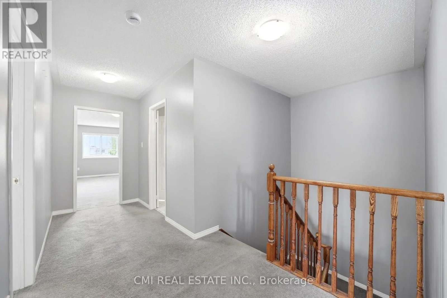
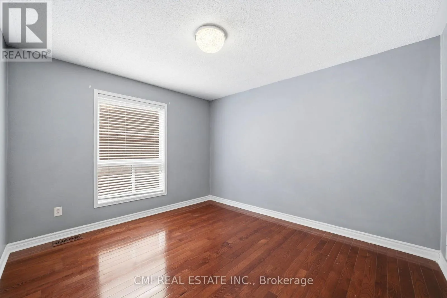
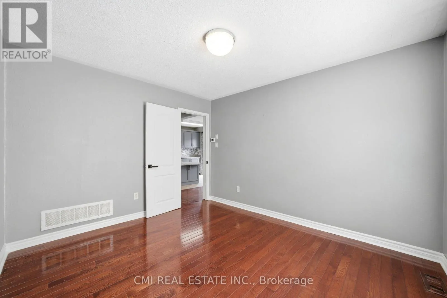
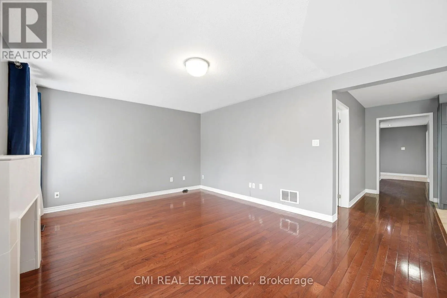
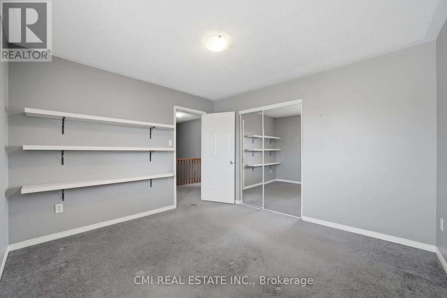
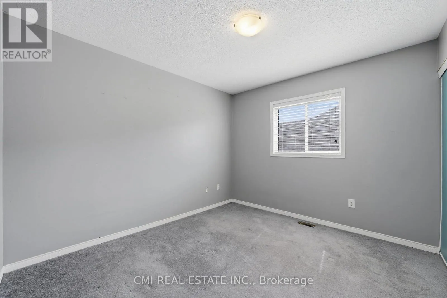
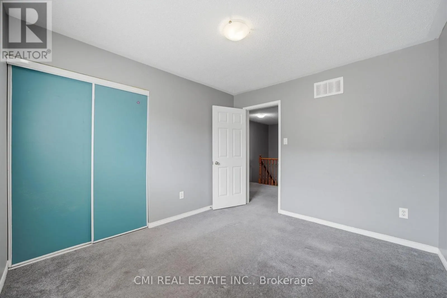
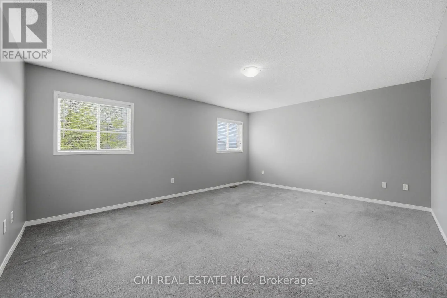
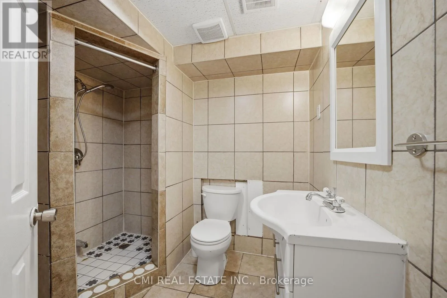
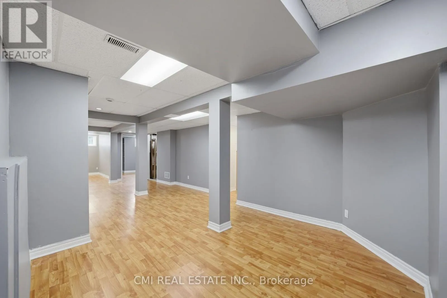
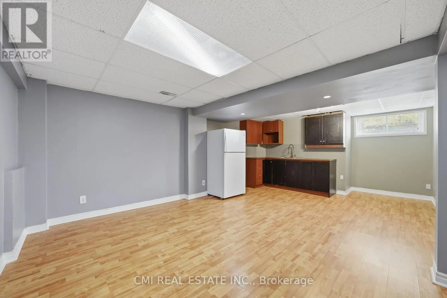
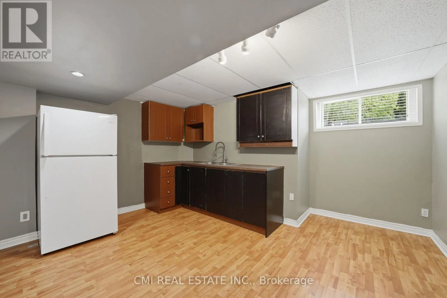
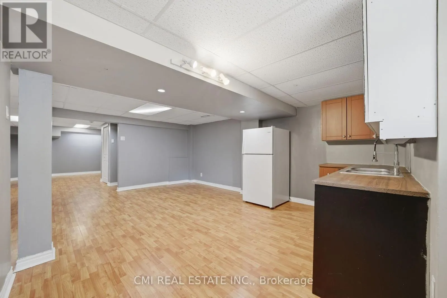
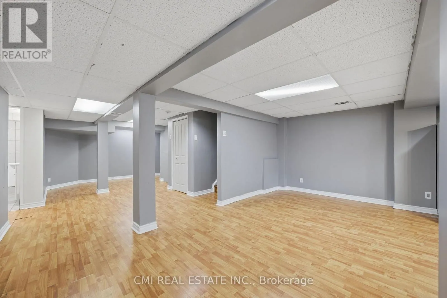
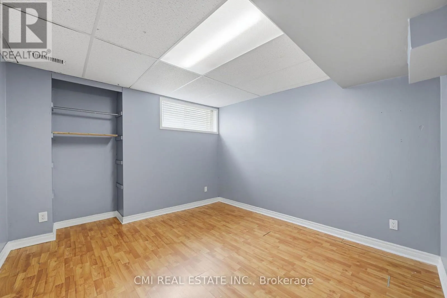
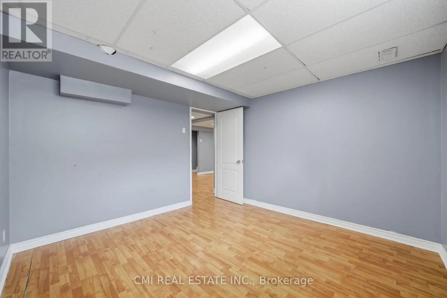
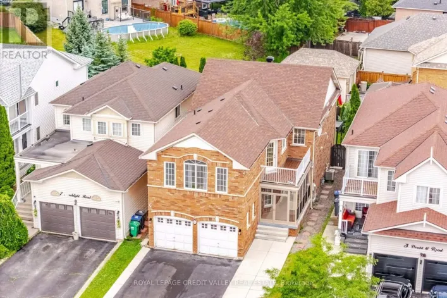
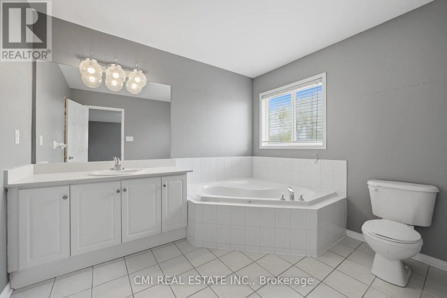
Williams Pkwy/ McLaughlin Rd N Welcome to 147 Porchlight Road, Brampton-a warm and inviting family home that perfectly blends comfort, space, and versatility. Featuring 4 spacious bedrooms, this well-maintained property is ideal for growing families looking for room to live, work, and entertain. The finished basement includes a separate kitchen, bedroom, and 3-piece bathroom, offering excellent potential for extended family living, guests, or additional rental income. Ideally located in a sought-after, family-friendly neighborhood, you'll enjoy convenient access to top-rated schools, beautiful parks, shopping centers, grocery stores, restaurants, and everyday essentials. Commuters will appreciate the easy access to Highways 410 and 401, as well as nearby public transit options, making travel throughout the GTA simple and convenient. With its functional layout, income potential, and prime location close to amenities, 147 Porchlight Road is an exceptional opportunity for families and investors alike. (id:27476)

Property Highlights

MLS® Number
W13617504
Type
Single Family
Community Name
Fletcher's Creek Village
Ownership Type
Freehold
Land Size
34.1 x 109.9 FT
Parking Space Total
4

Building

Building Type
House
Storeys
2.00
Square Footage
2500 - 3000 sqft
Bathrooms Total
4
Bedrooms Above Ground
4
Bedrooms Total
4
Exterior Finish
Brick Veneer, Vinyl siding
Fireplace Present
No
Basement Type
N/A (Finished)
Basement Features
Building Heating Type
Forced air
Heating Fuel
Natural gas
Building Cooling Type
Central air conditioning

Utilities

Water
Municipal water
Utility Sewer
Sanitary sewer

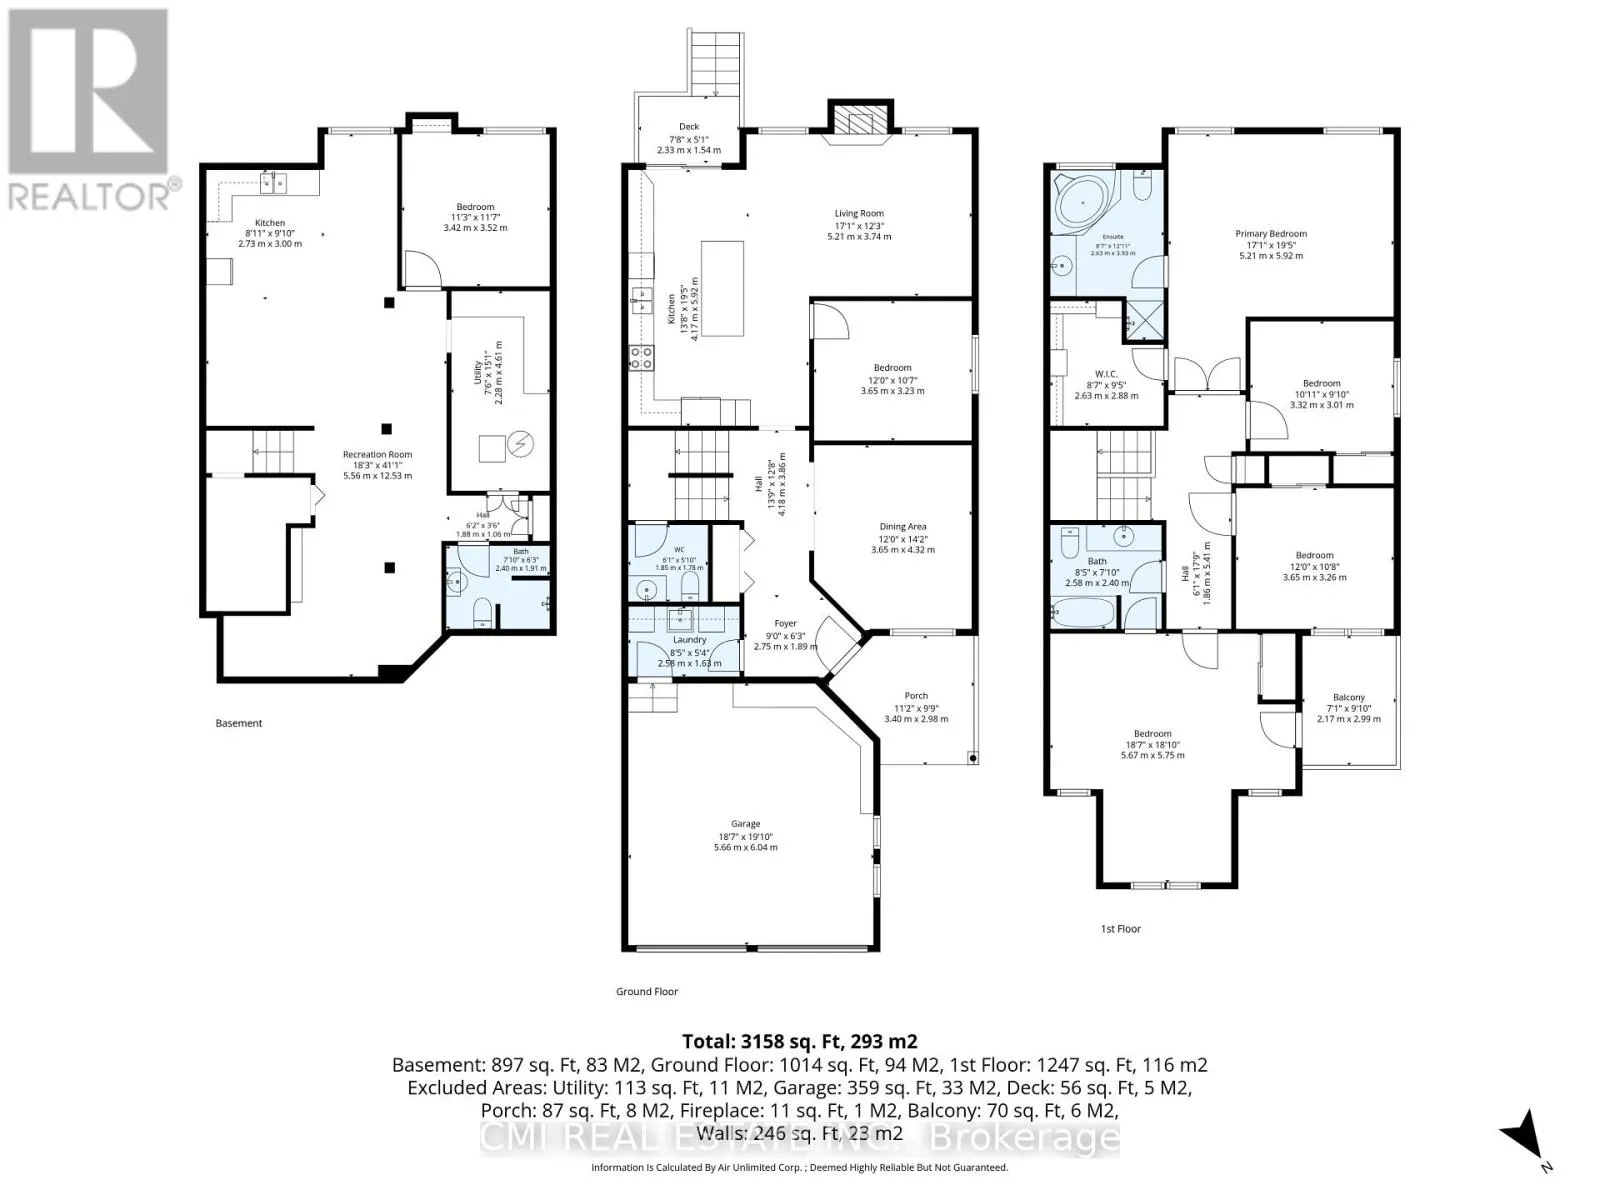
Room Layout

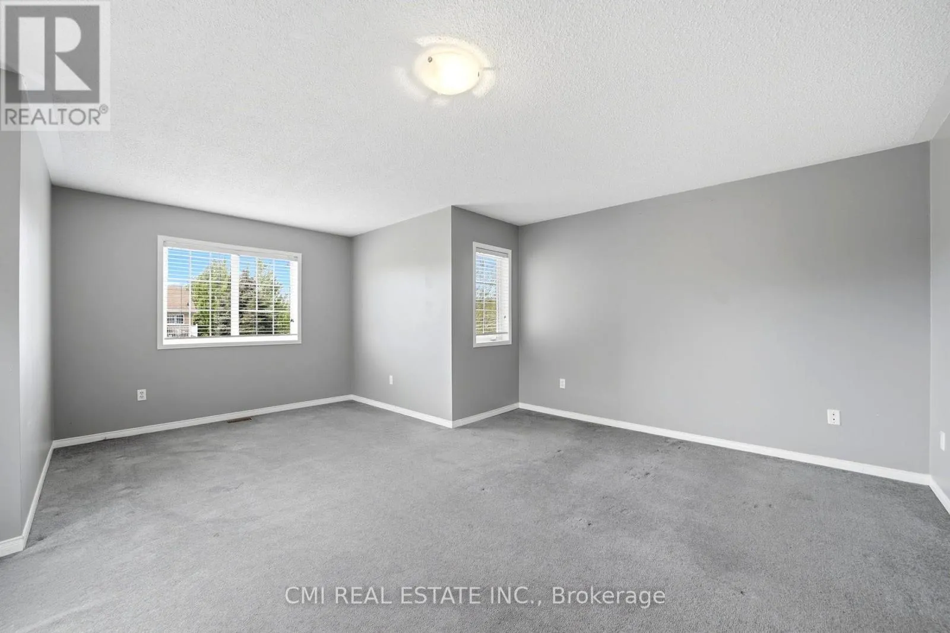
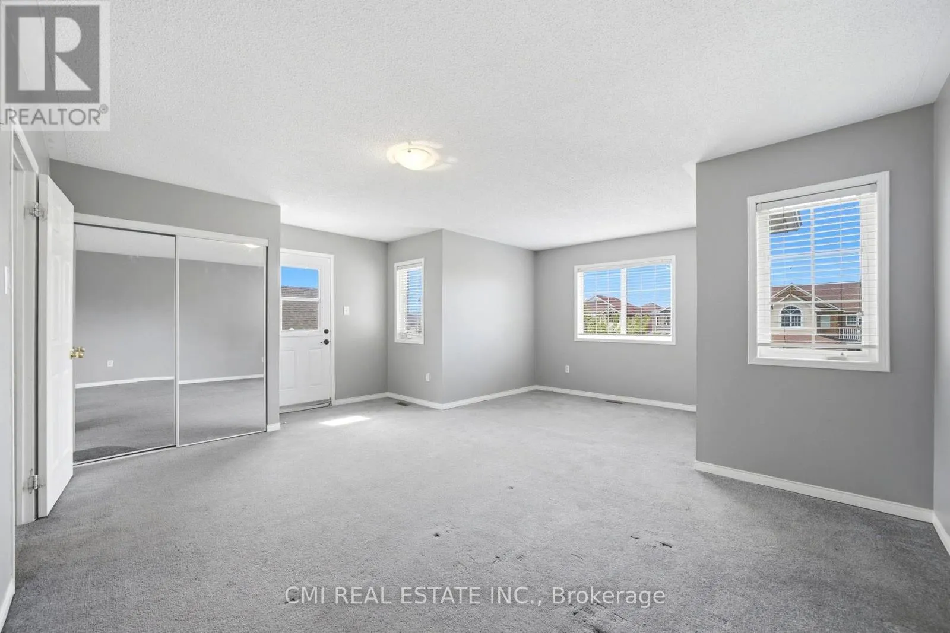
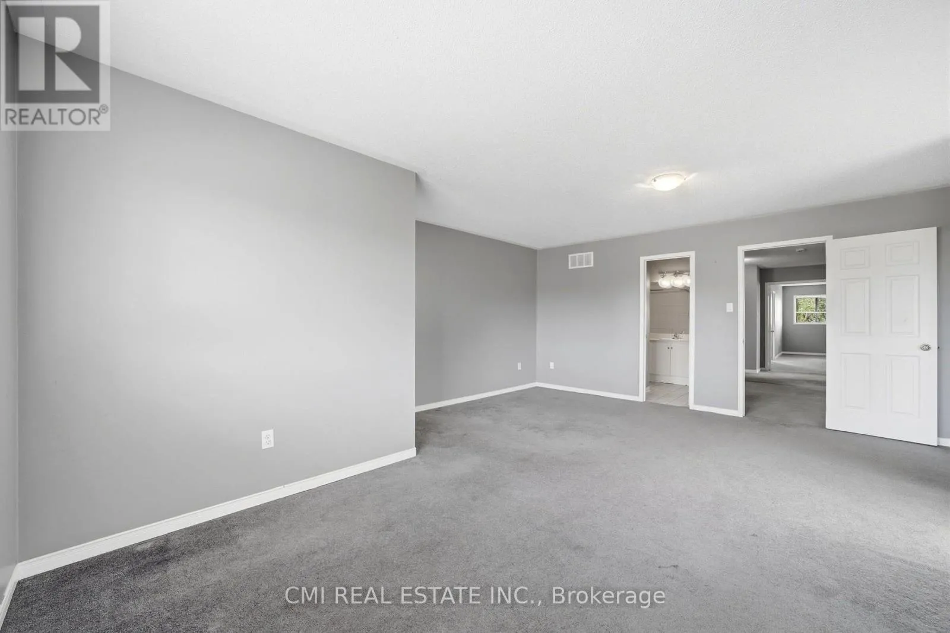
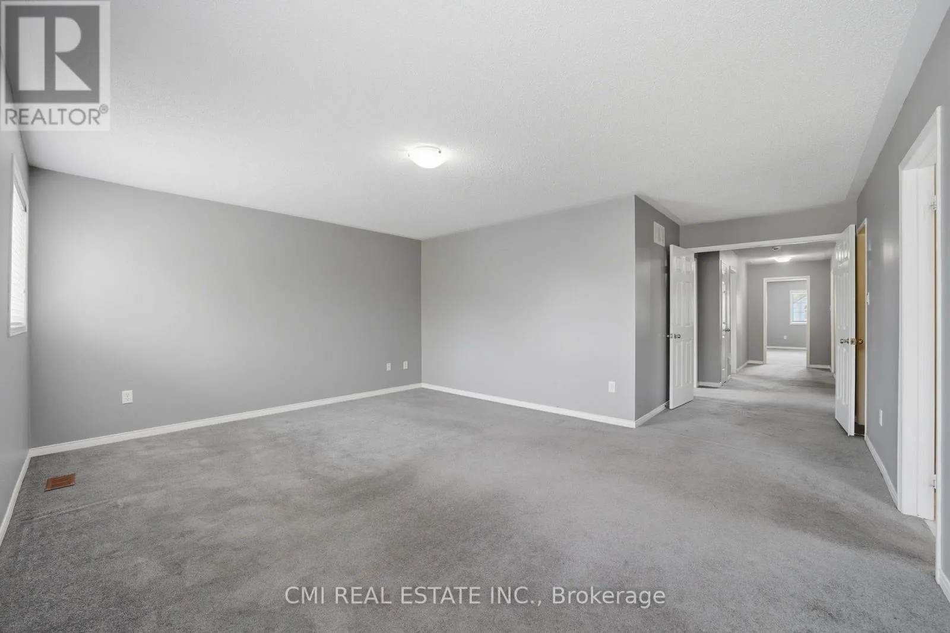
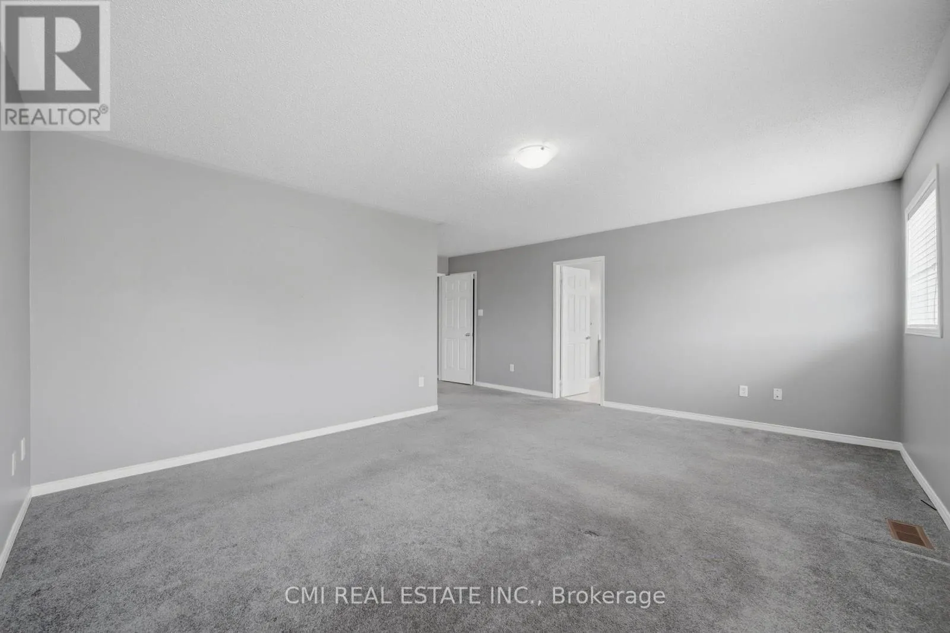
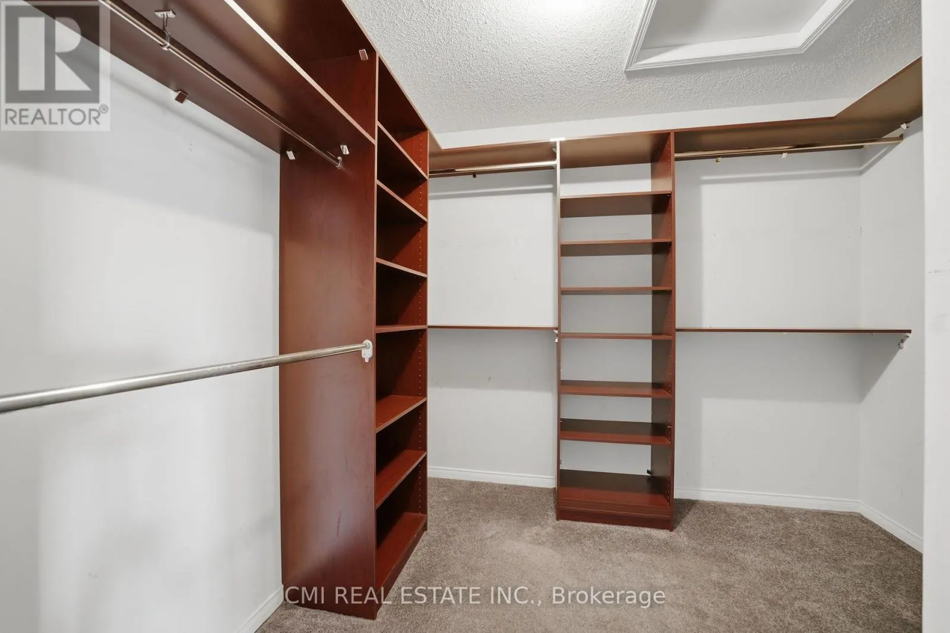
Primary Bedroom
Second level
5.9 m x 5.2 m
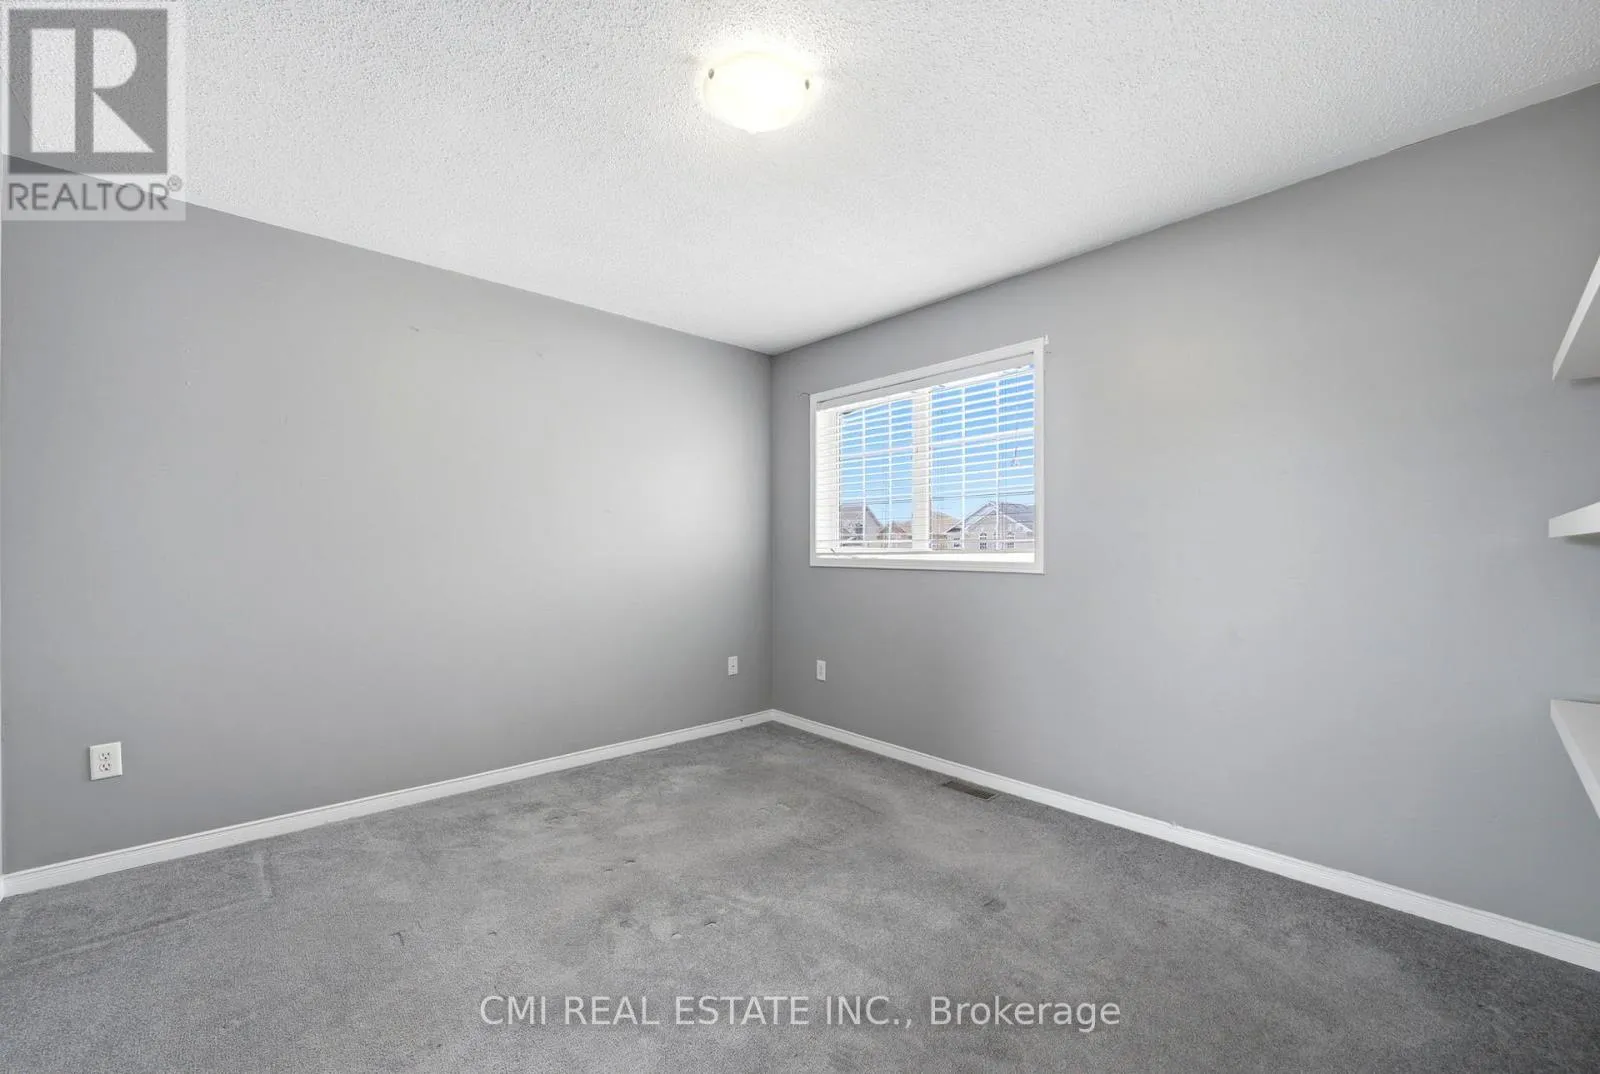
Bedroom
Second level
3 m x 3.3 m
Bedroom 2
Second level
3.2 m x 3.6 m
Bedroom 3
Second level
5.7 m x 5.6 m
Recreational, Games room
Basement
12.5 m x 5.5 m
Bedroom
Basement
3.5 m x 3.4 m
Kitchen
Basement
3 m x 2.7 m
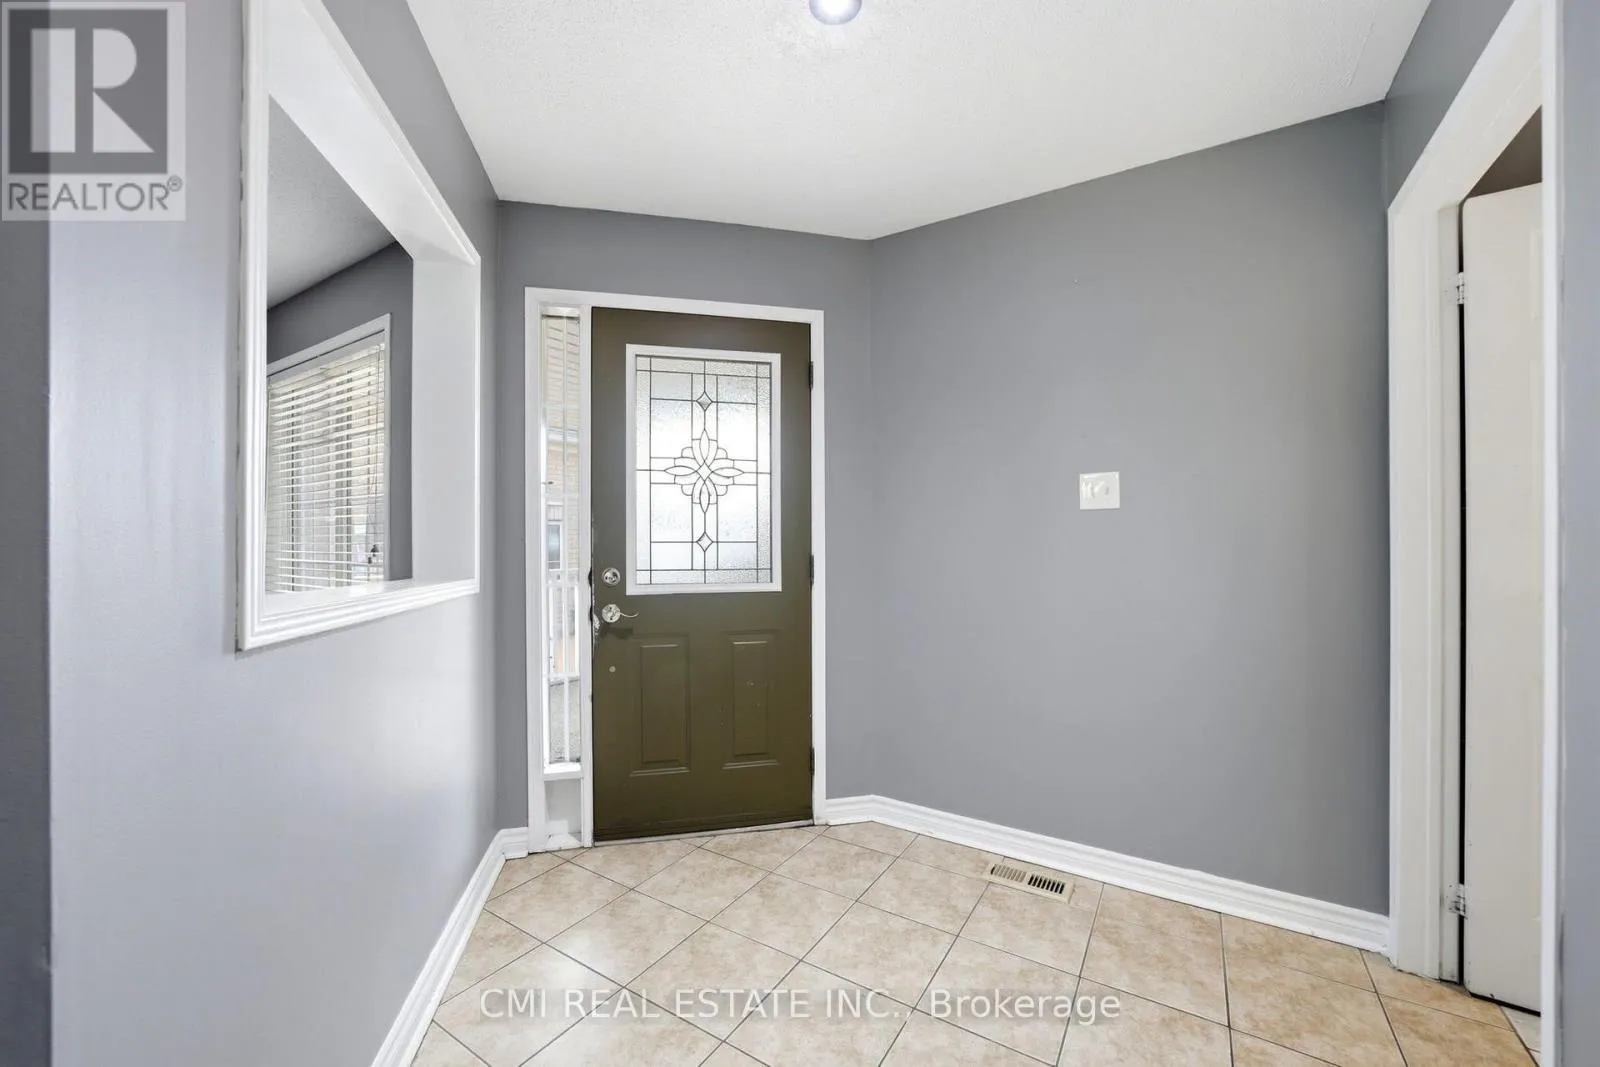
Foyer
Ground level
1.8 m x 2.7 m
Dining room
Ground level
4.3 m x 3.6 m
Office
Ground level
3.2 m x 3.6 m
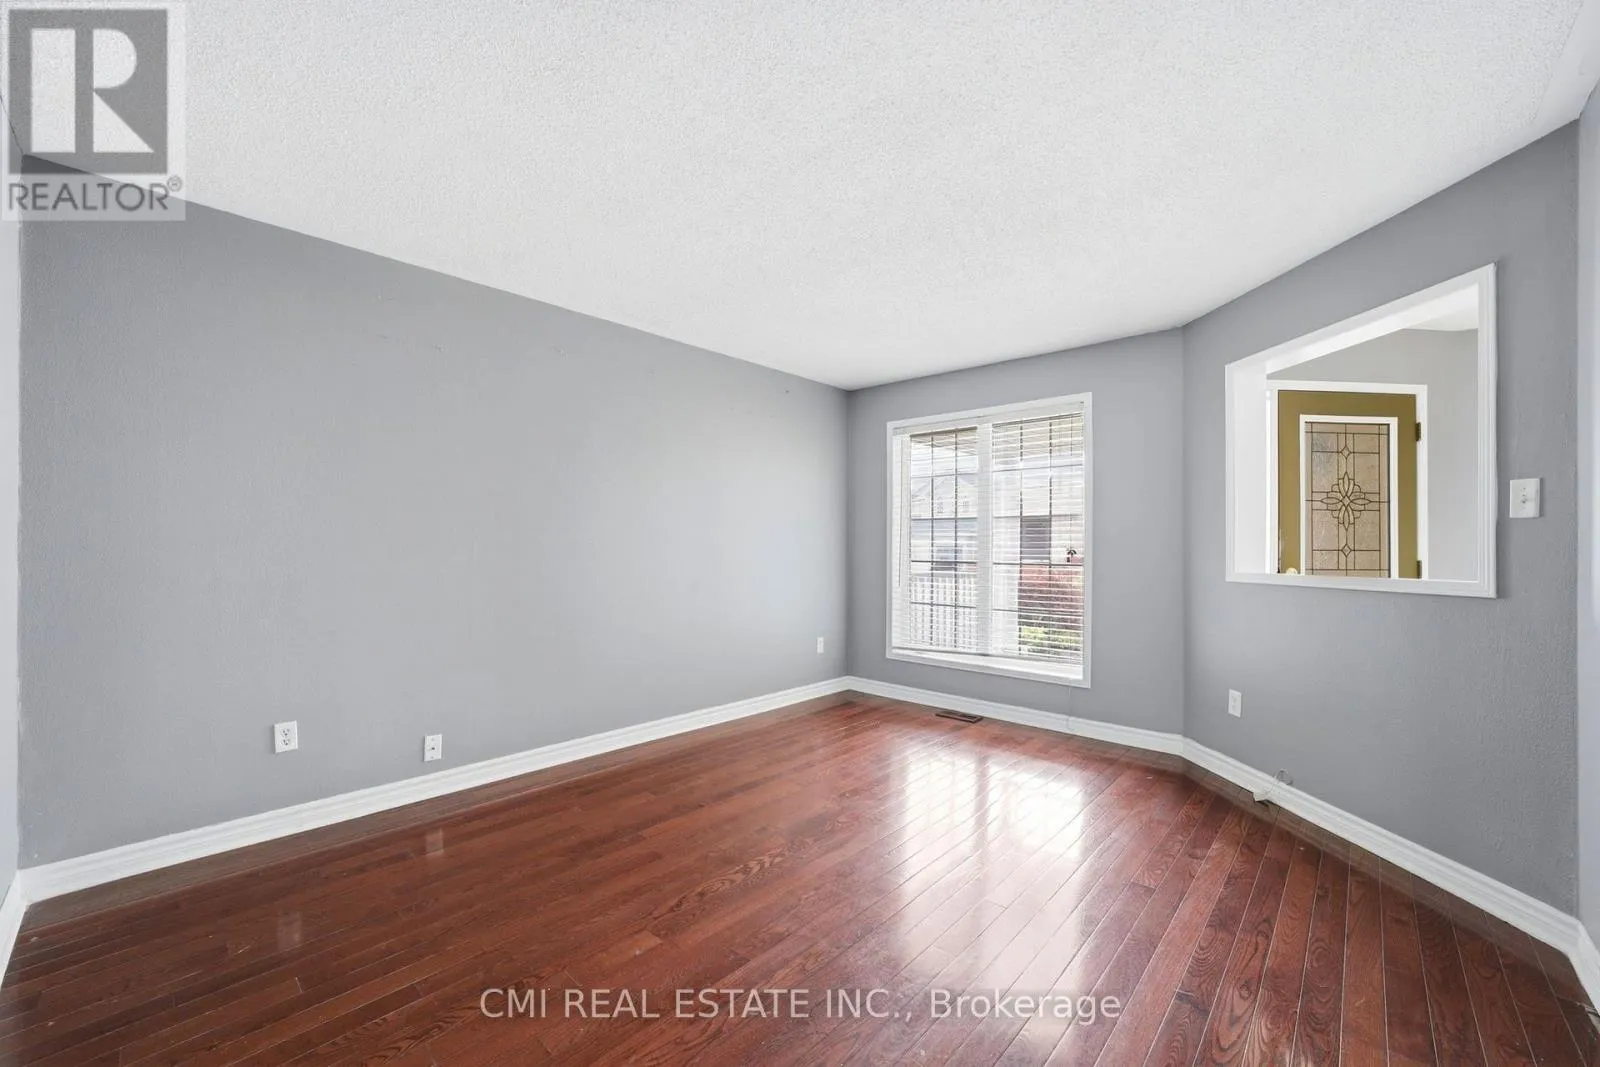
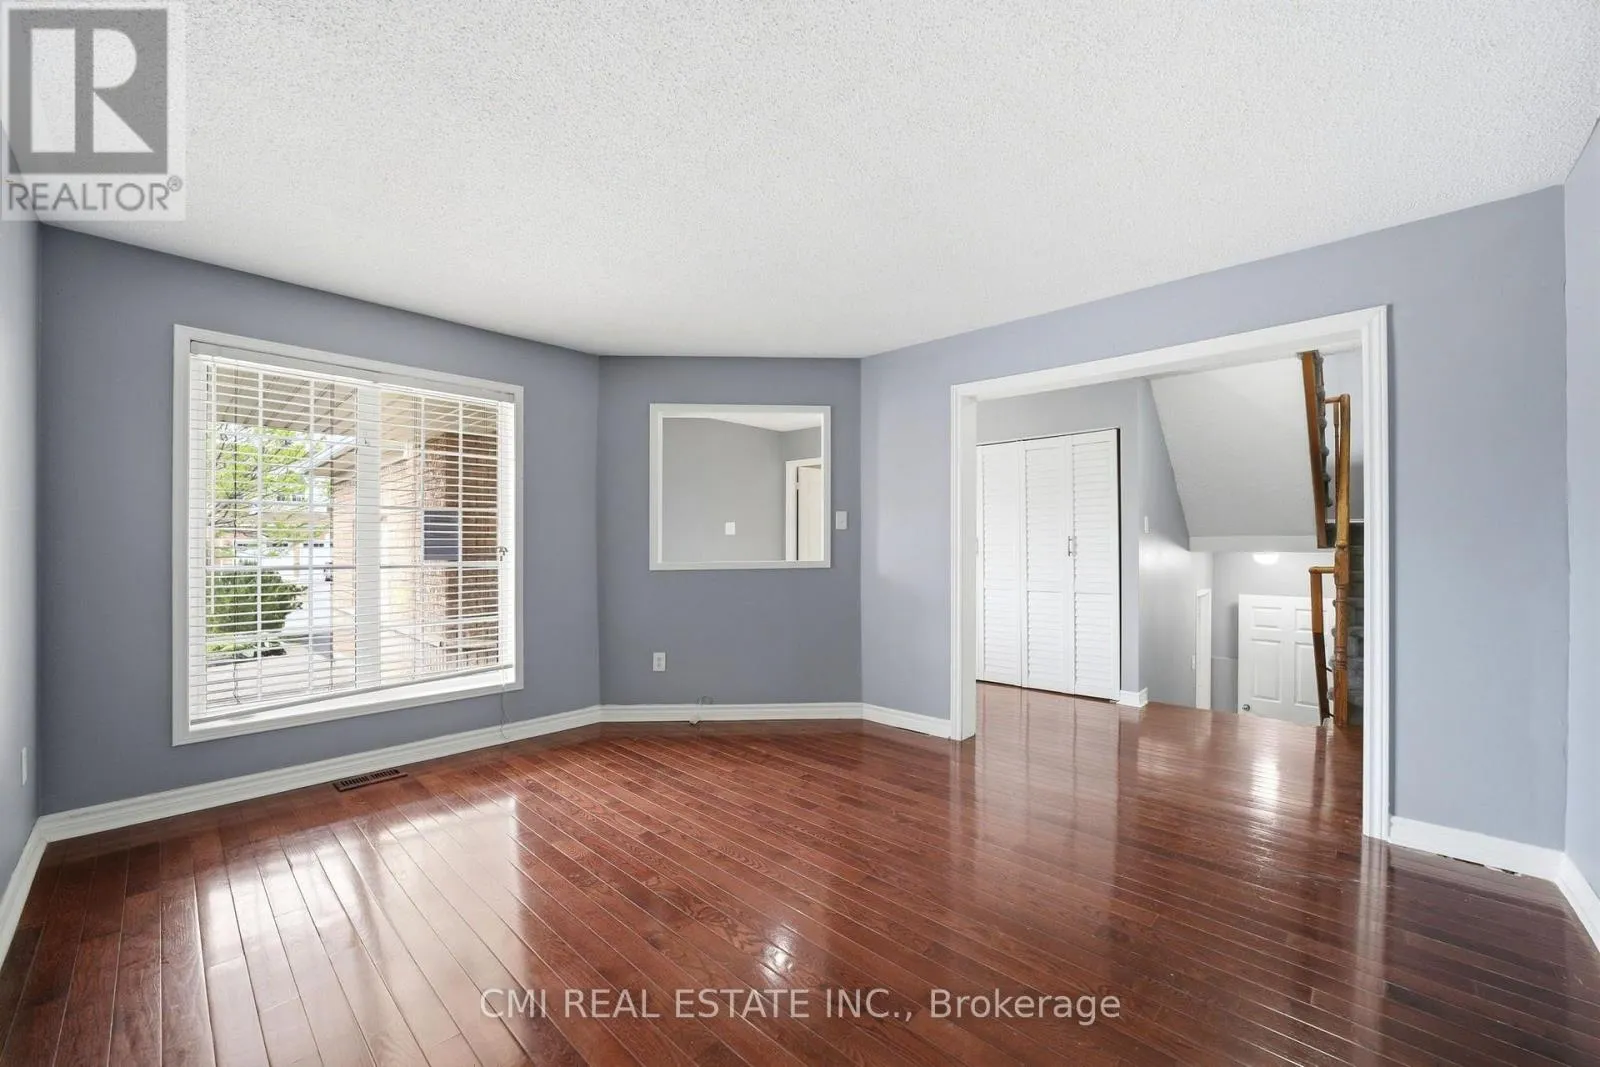
Living room
Ground level
3.7 m x 5.2 m
Kitchen
Ground level
5.9 m x 4.1 m
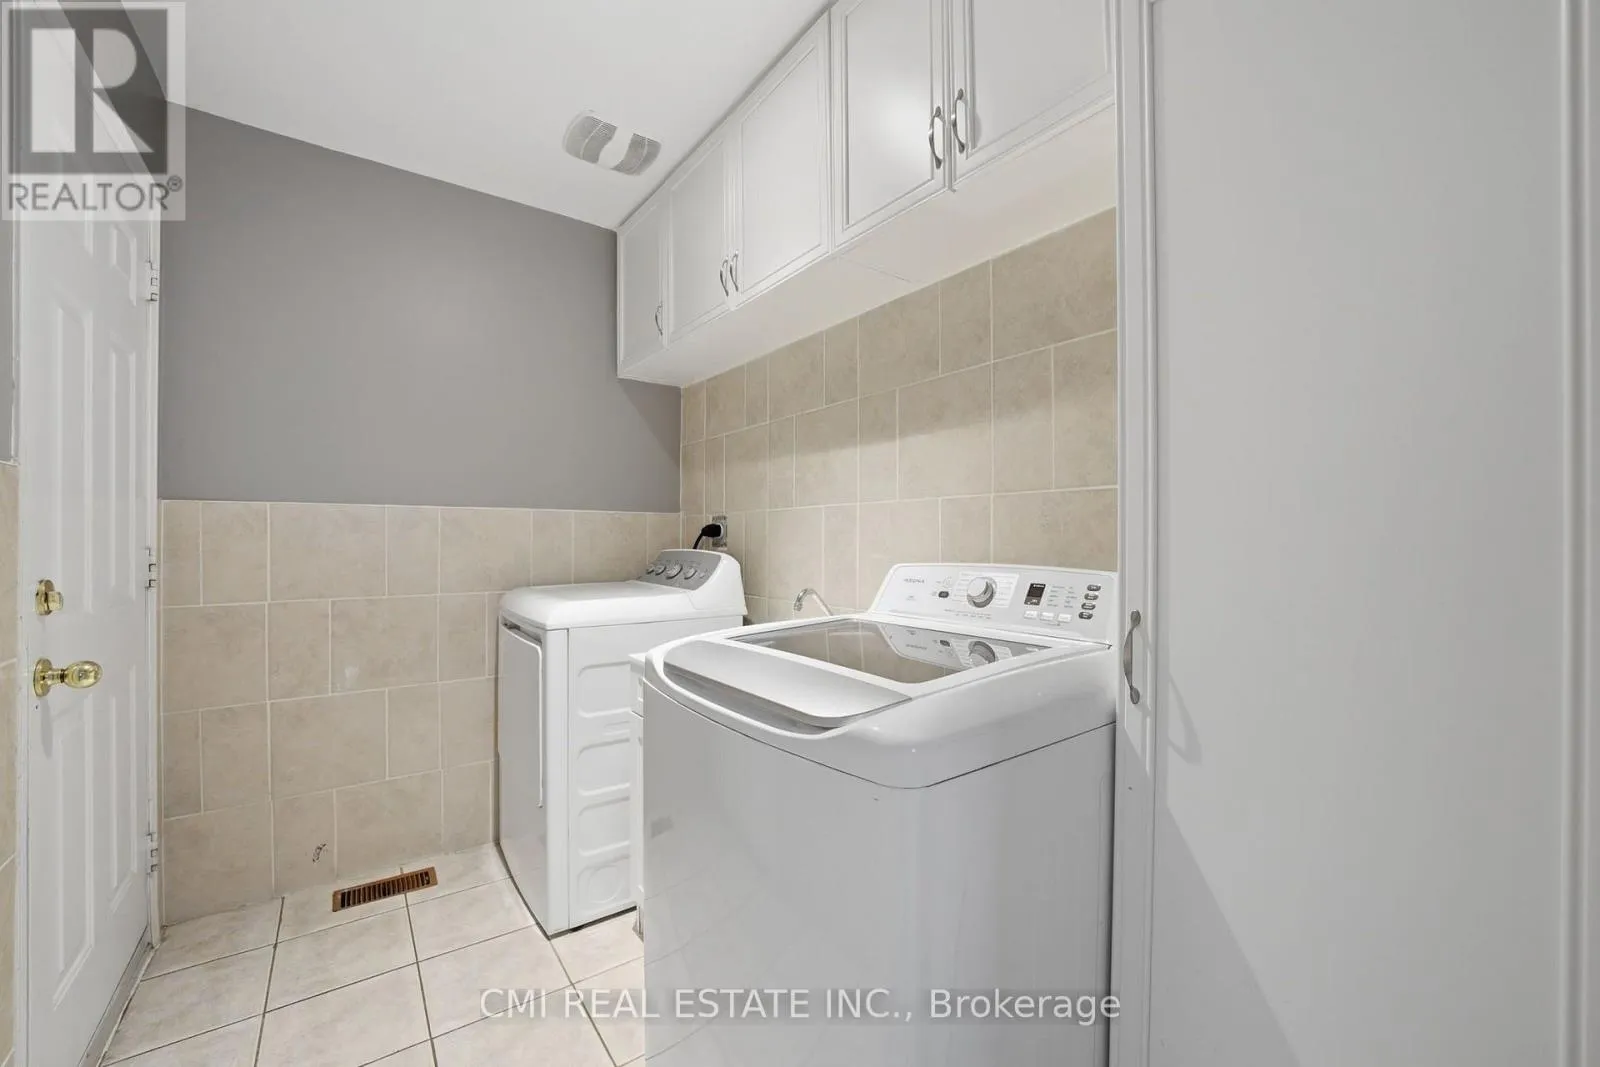
Laundry room
Ground level
1.6 m x 2.5 m

Location

Learn more about this property
Listing provided by:
CMI REAL ESTATE INC.
MLS® number:
W13617504
Agent:
Ray Ostovar
*Indicates required field
Name is required
Email is required
Please enter a valid phone number (e.g., 416-111-1111).