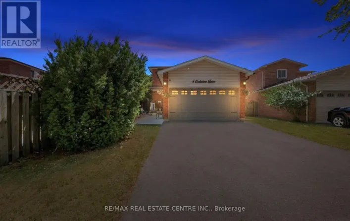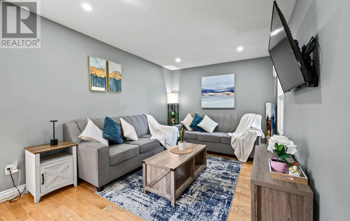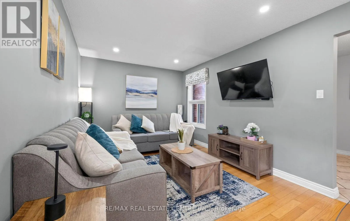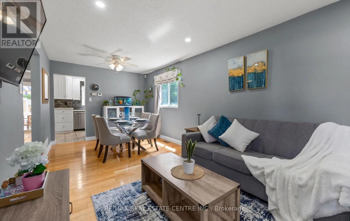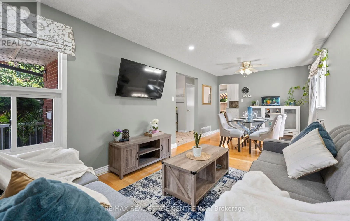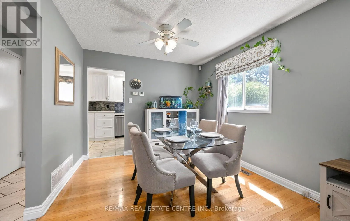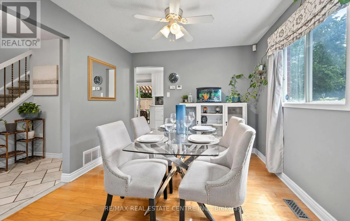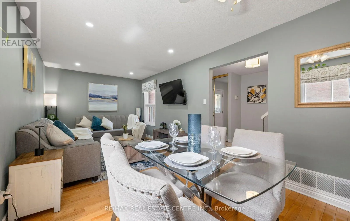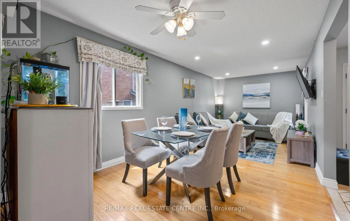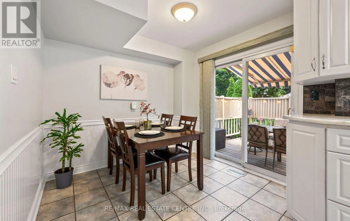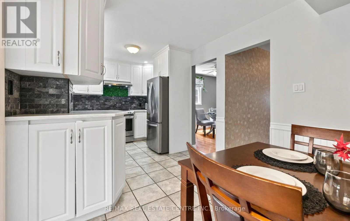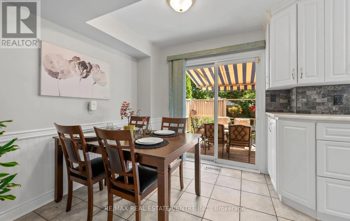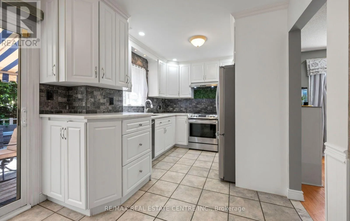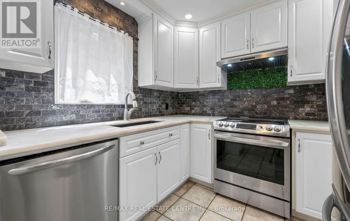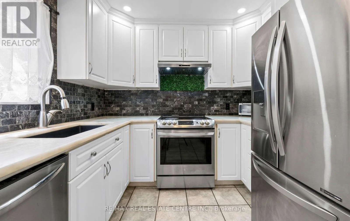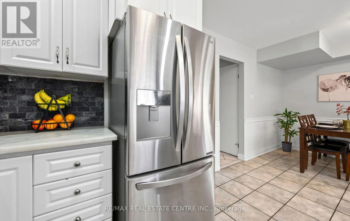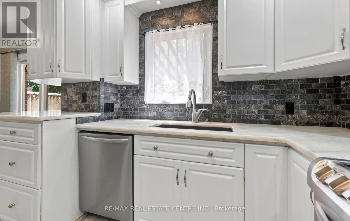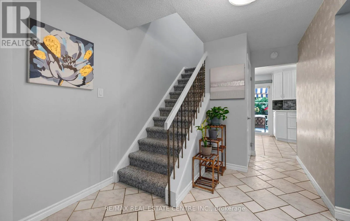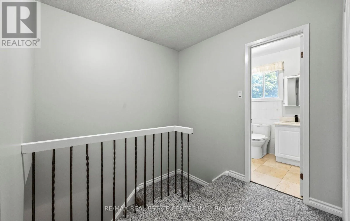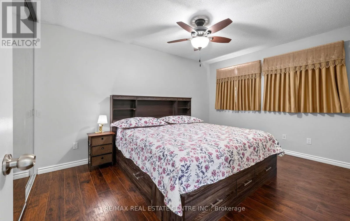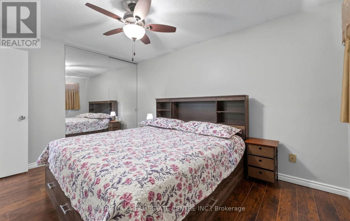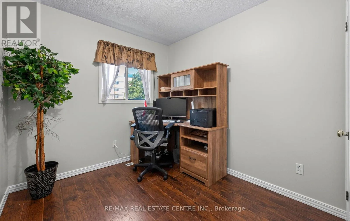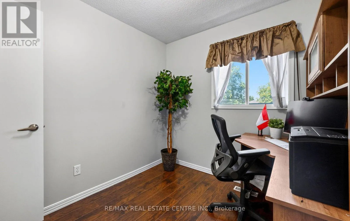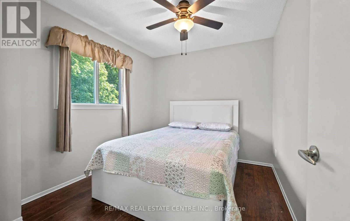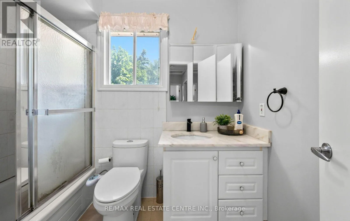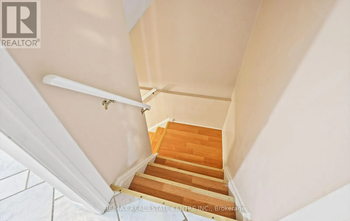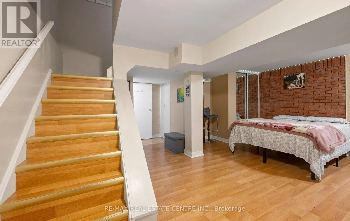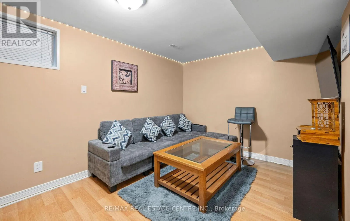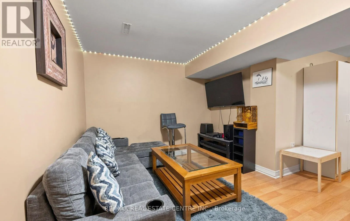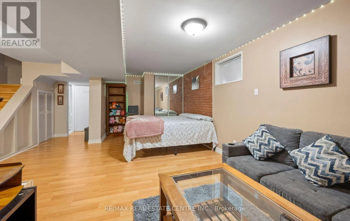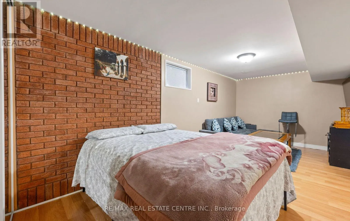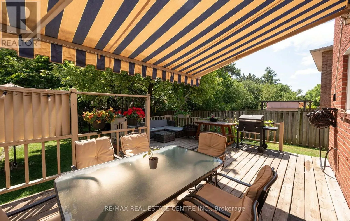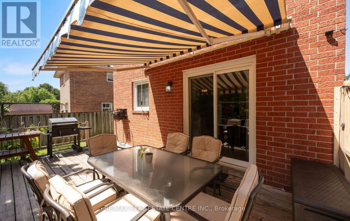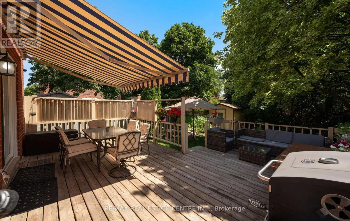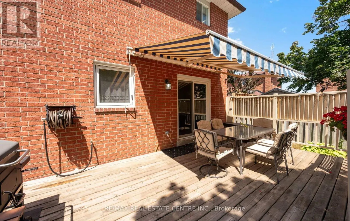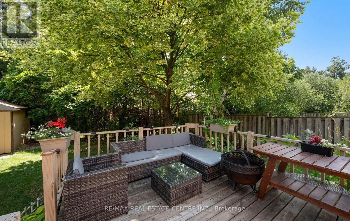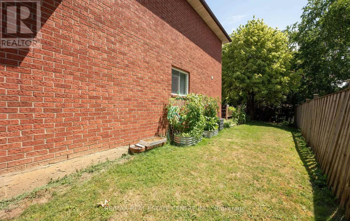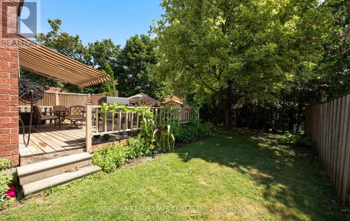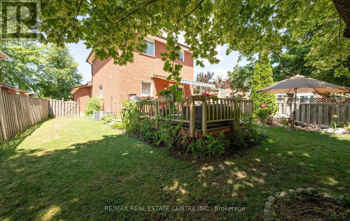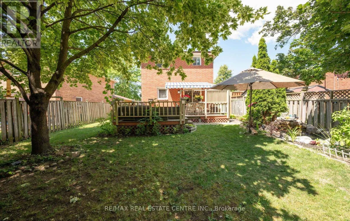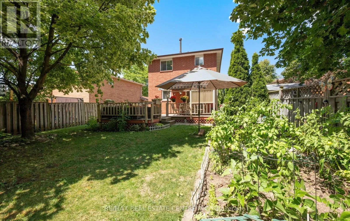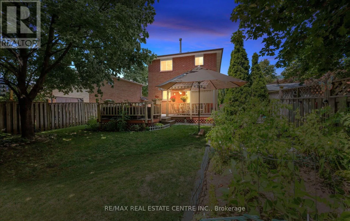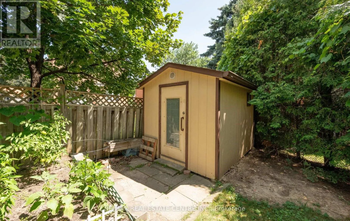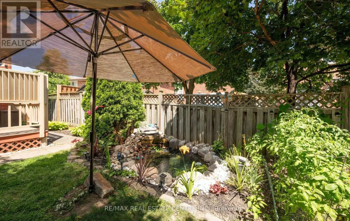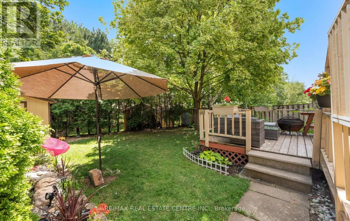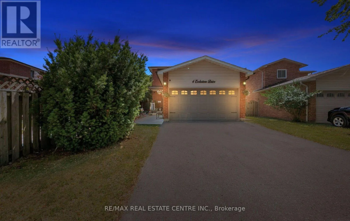
Williams Pkwy / Main St N Welcome to this beautifully maintained detached 2-storey home located in a quiet, family-friendly neighbourhood in Brampton. This move-in ready home features an updated kitchen with a walkout to an oversized private deck, perfect for summer BBQs, entertaining guests, or relaxing outdoors. Enjoy newer hardwood flooring, spacious principal rooms, and a professionally finished basement offering additional living space for the growing family, home office or recreation room. The fully fenced private backyard provides plenty of room for children and pets to play, while the extended driveway accommodates up to 4 vehicles. Ideally situated close to schools, parks, shopping, transit, and just minutes to Highways 401 & 407, this home offers the perfect combination of comfort, convenience, and value. A fantastic opportunity for first-time buyers, growing families, or investors. Pride of ownership is evident throughout! (id:27476)