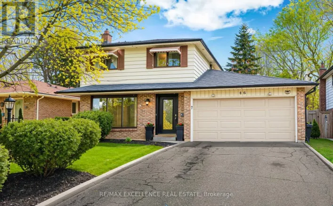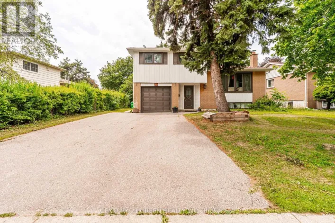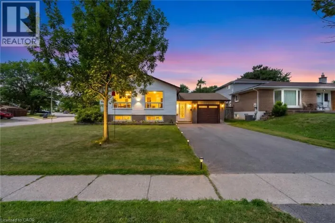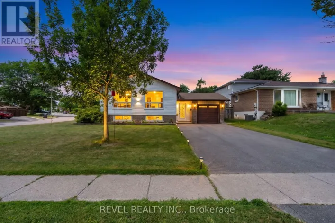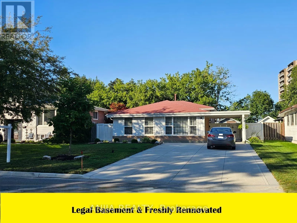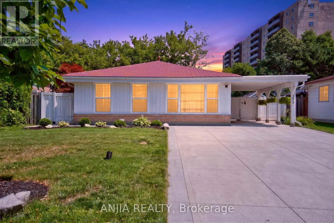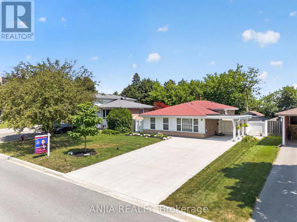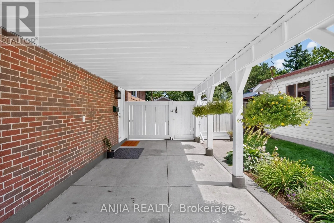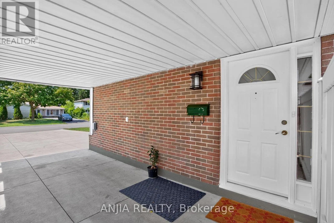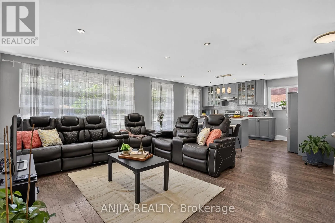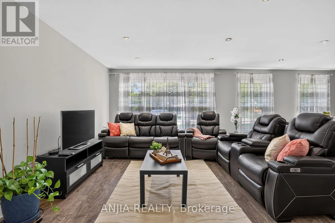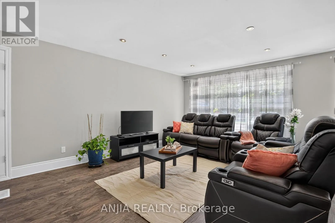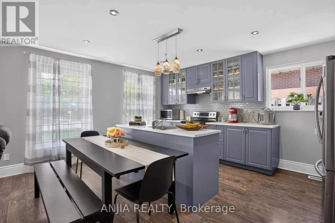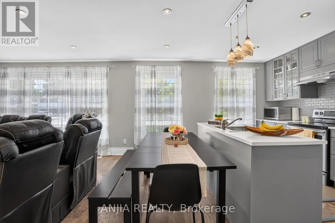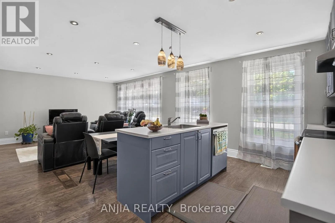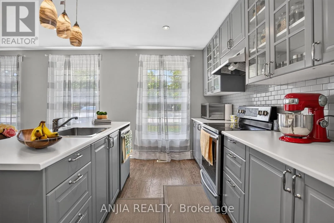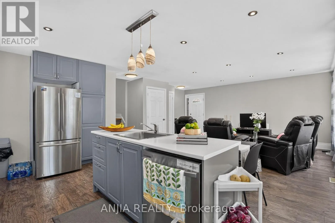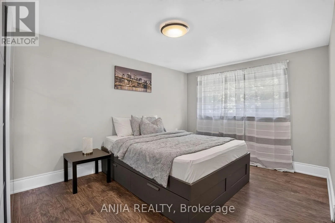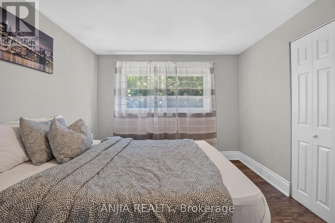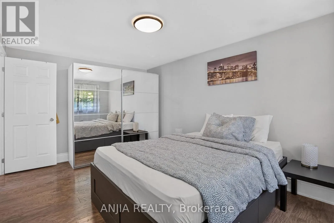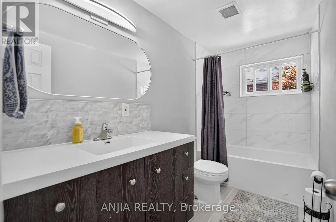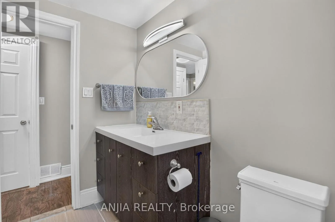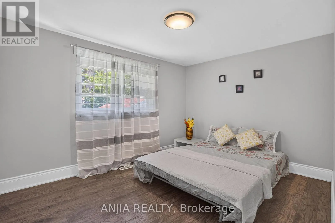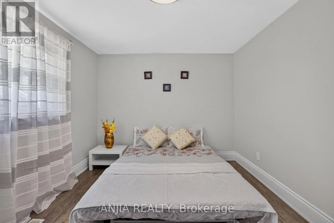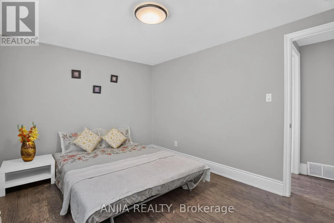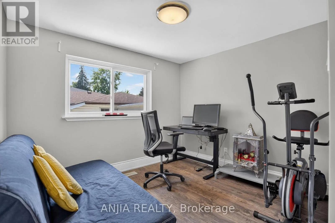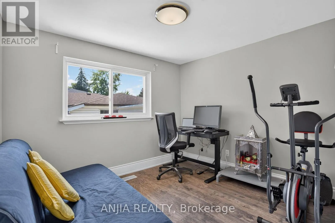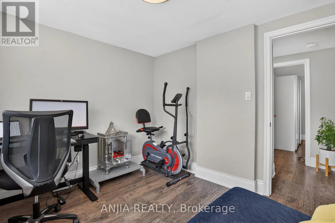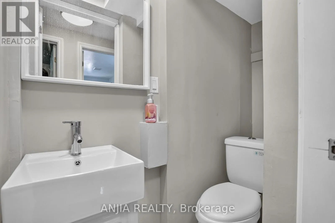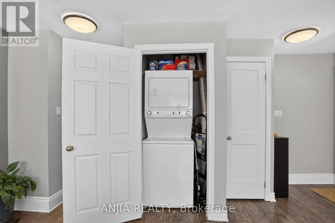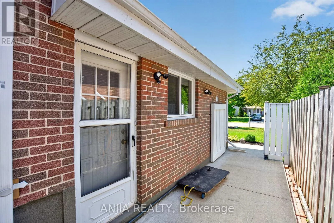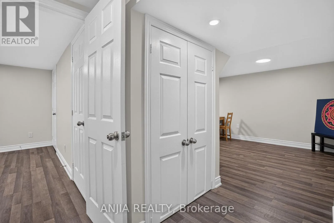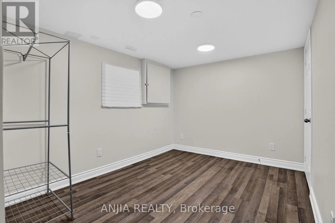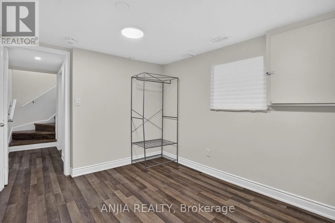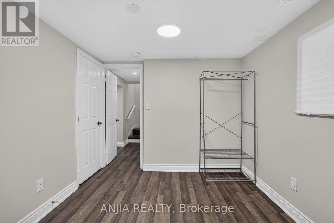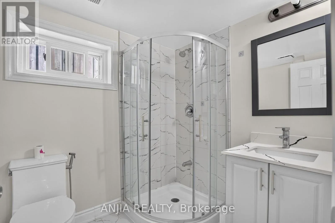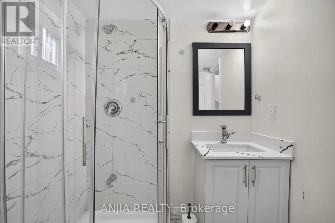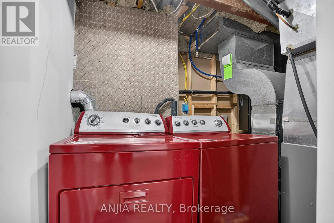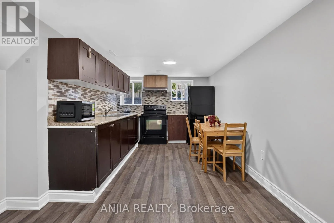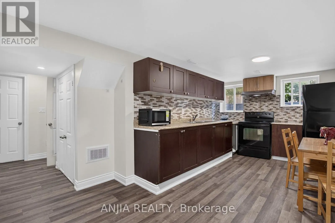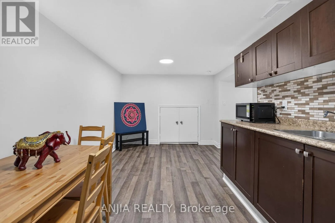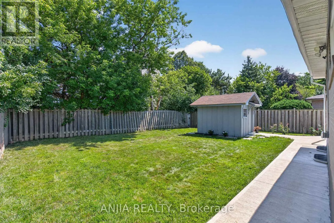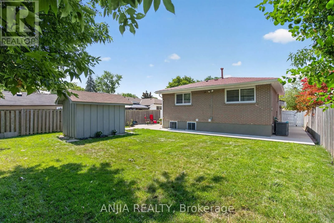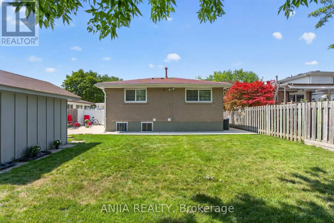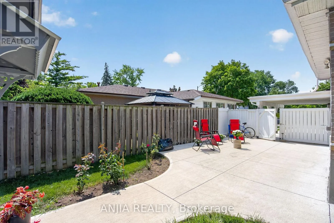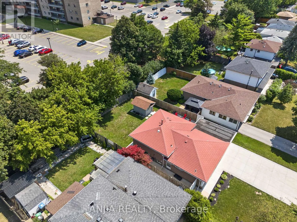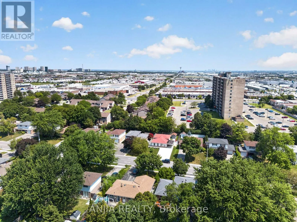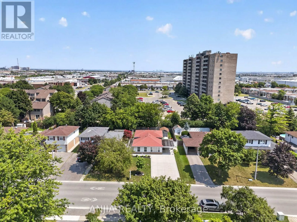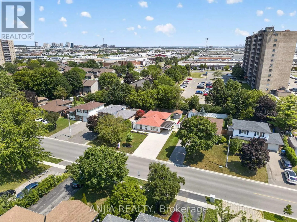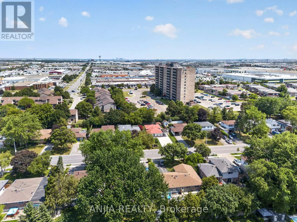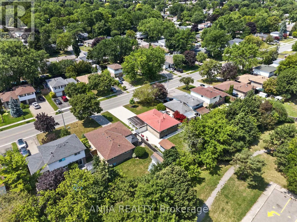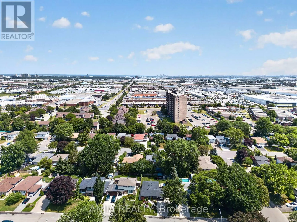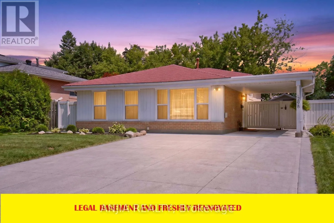
Cross Streets: Kennedy & Steeles. ** Directions: West on Rambler from Kennedy going north from Steeles. Welcome to this beautifully maintained and move-in-ready home situated on a rare premium 50 x 110 ft deep lot in one of Brampton's most sought-after neighborhoods. Offering 3+1 spacious bedrooms, 3 Washrooms, 2 kitchens, and a legal basement apartment, this exceptional property combines comfort, functionality, and outstanding investment potential. Freshly painted throughout and showcasing true pride of ownership, this home features numerous upgrades, including a newly added powder room, a durable metal roof, and all owned appliances-with no rental contracts to assume. The bright and well-designed legal basement apartment, complete with its own bedroom, full bathroom, separate kitchen & separate Laundry, provides an ideal opportunity for rental income, multi-generational living, or a private guest suite. Huge crawl space storage area in the basement. Outside, enjoy a generous driveway with 6+ car parking and the added benefit of a premium oversized lot, offering exceptional outdoor space for entertaining, gardening, or future possibilities. Ideally located close to top-rated schools, Costco, major grocery stores, shopping, restaurants, parks, and public transit, with quick access to Highways 410, 407, and 401. Major hospitals and Pearson International Airport are also just a short drive away, making commuting effortless. Whether you're searching for the perfect family home or a smart investment opportunity, this property offers incredible value, versatility, and a location that truly has it all. A must-see! (id:27476)