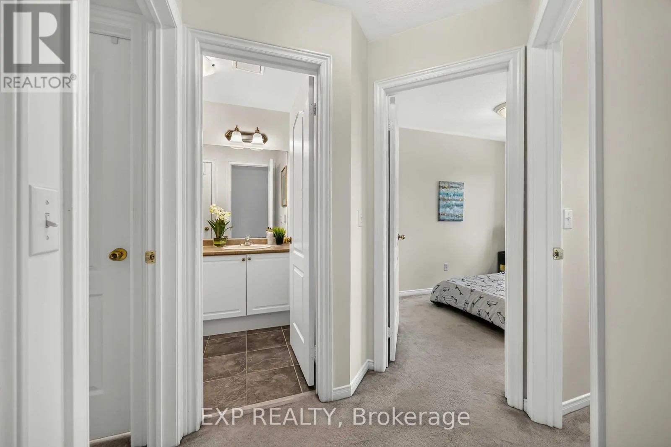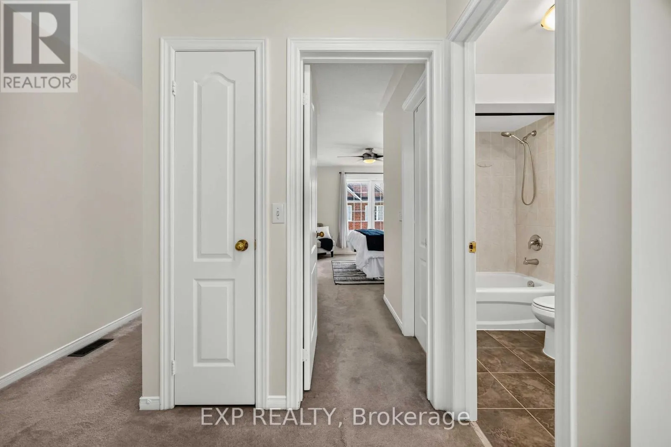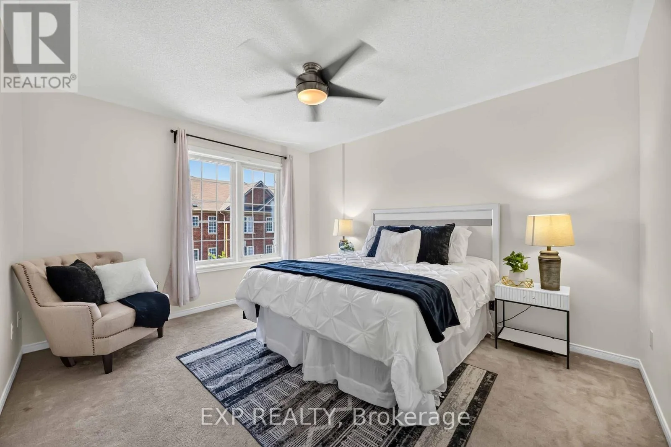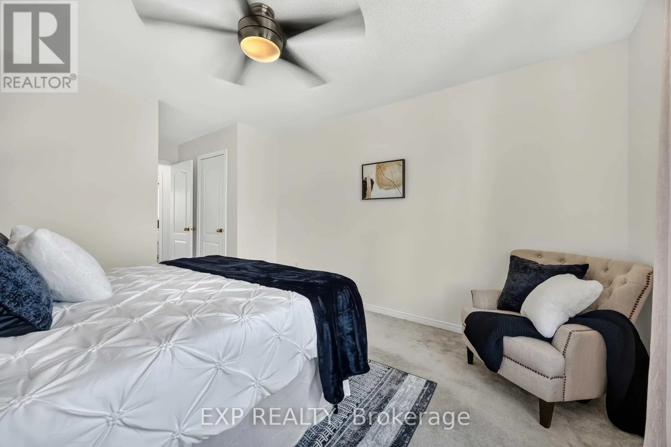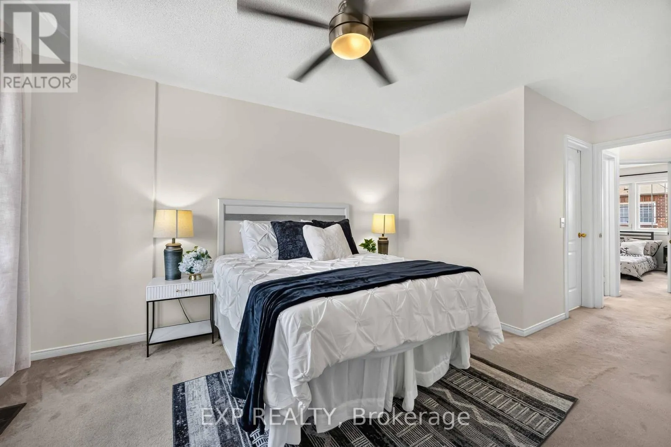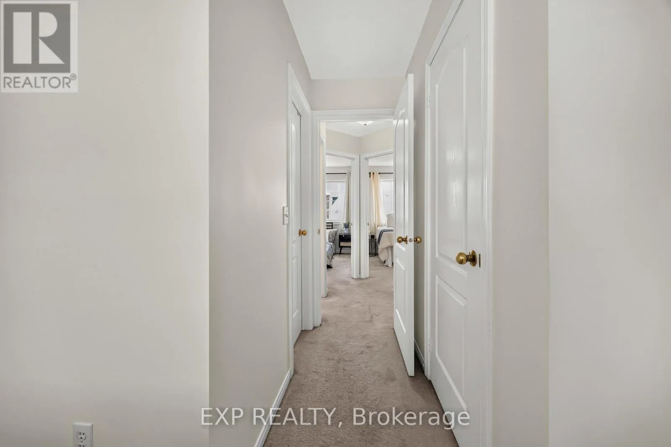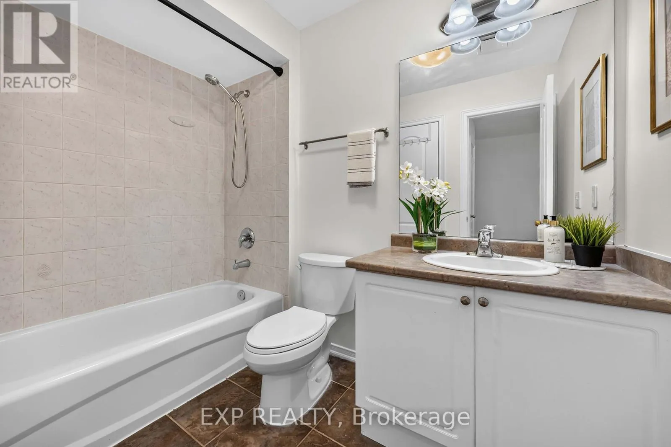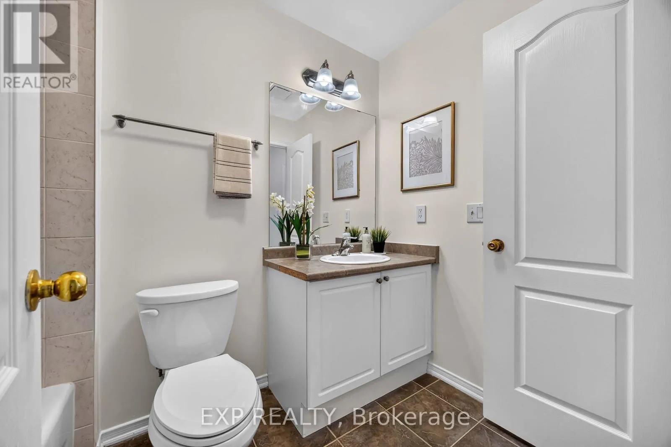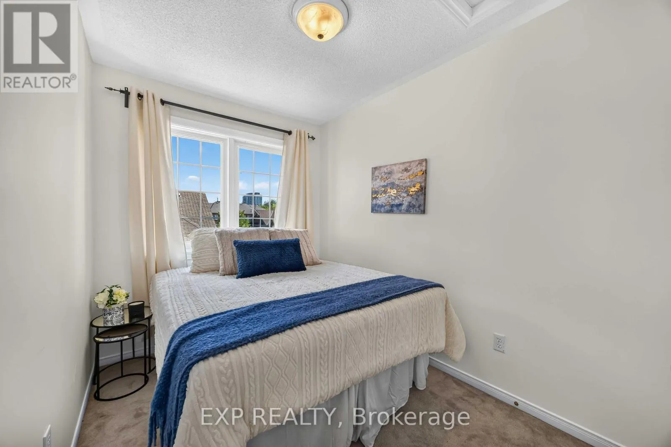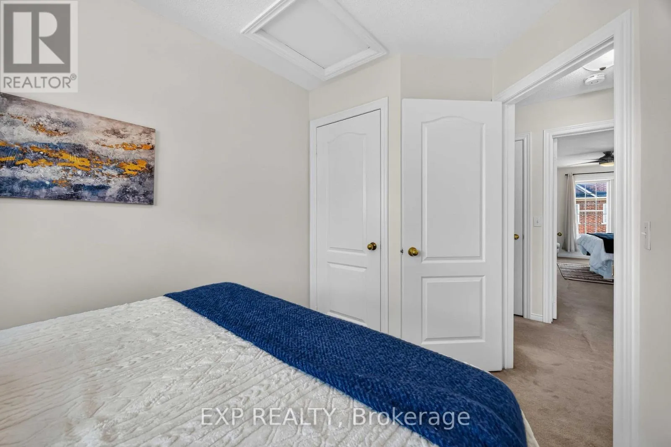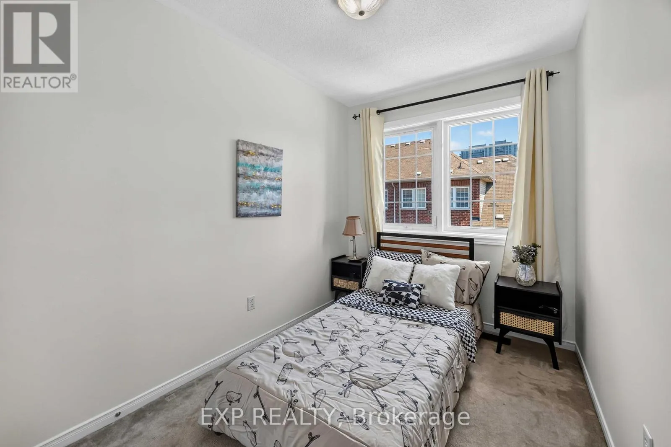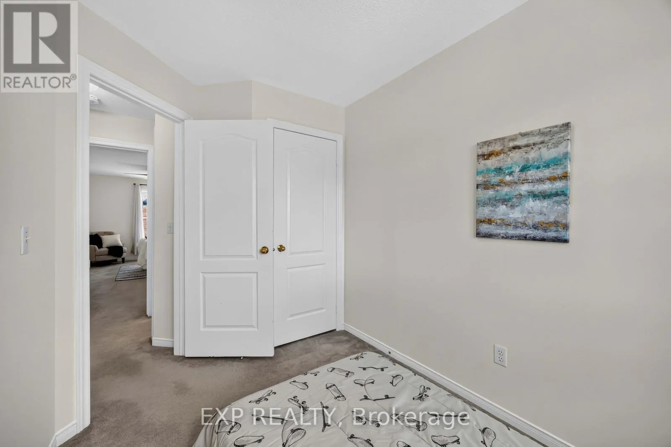
5 Garden Park Lane, Brampton, Ontario L6X 0H1

Listed for:
$649,999
3 beds
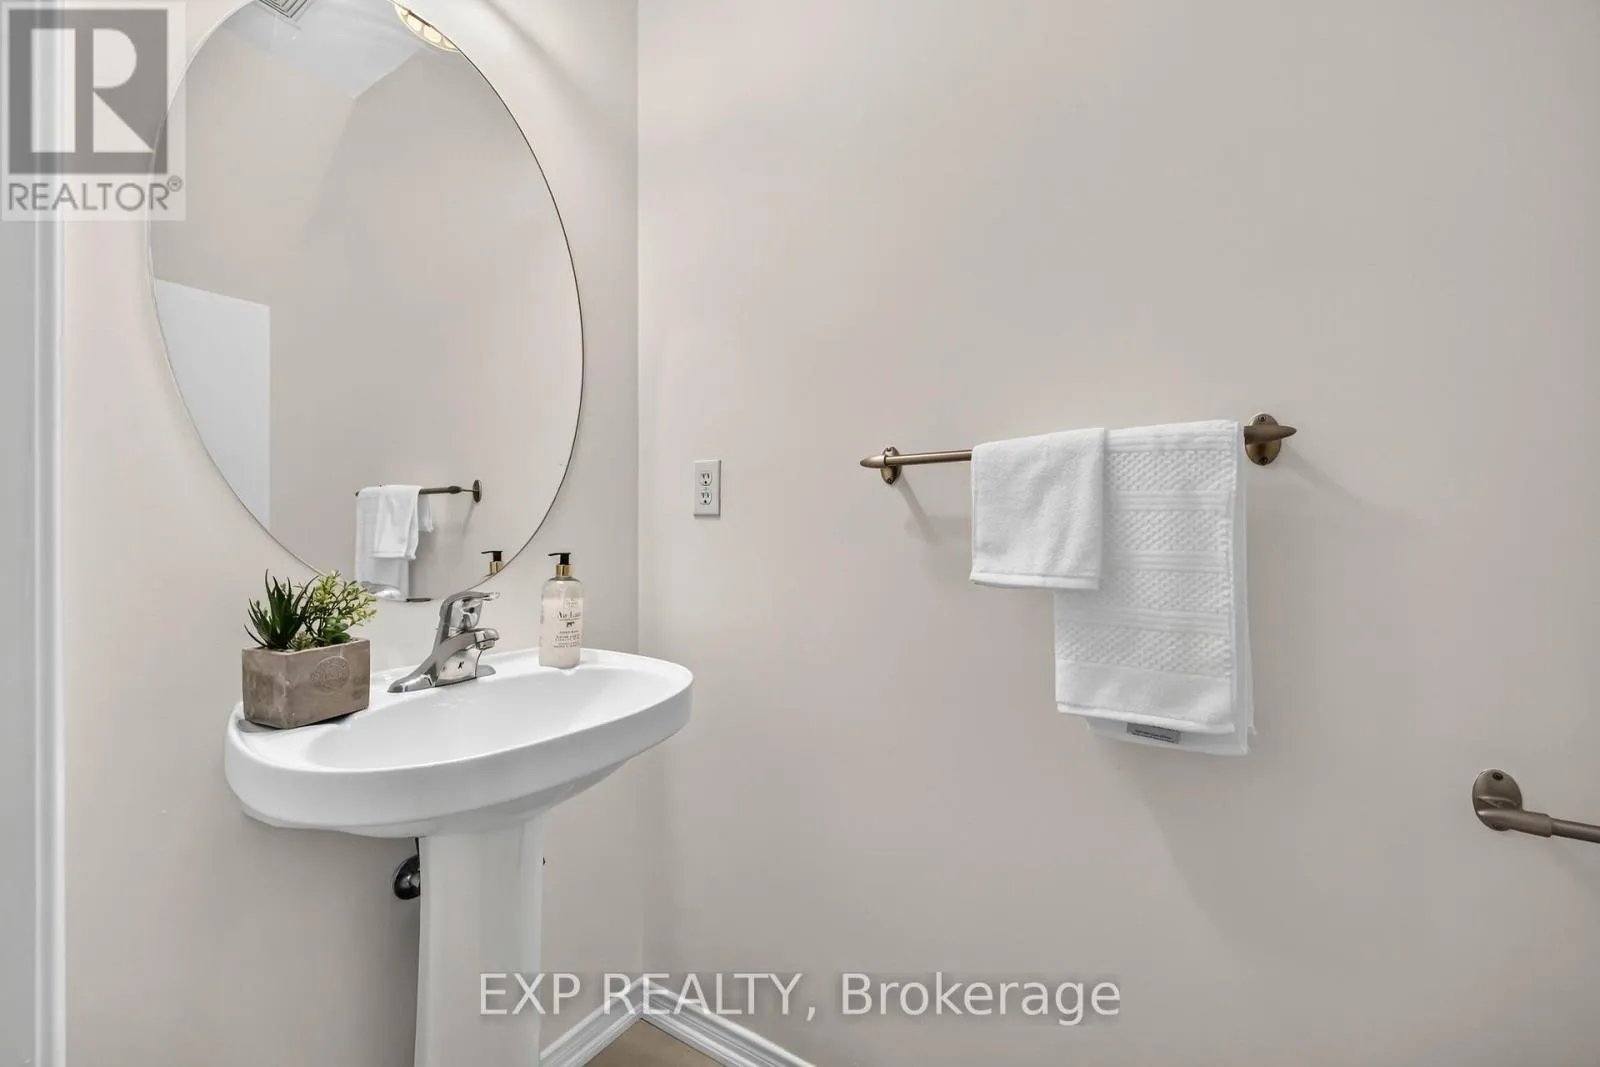
2 baths
Listed 15 days ago
Row / Townhouse for rent: 5 Garden Park Lane, Brampton, Ontario L6X 0H1

View all 48 photos

About

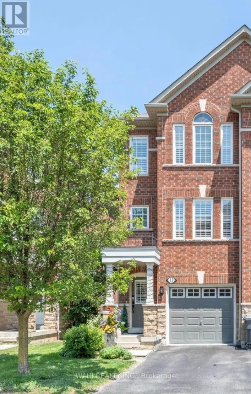
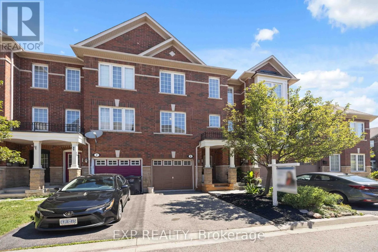
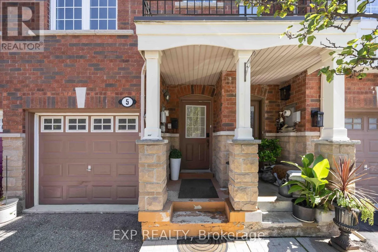
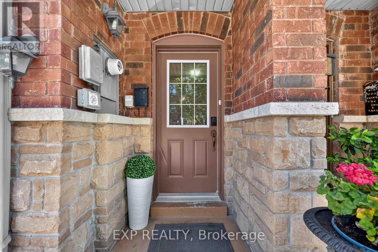
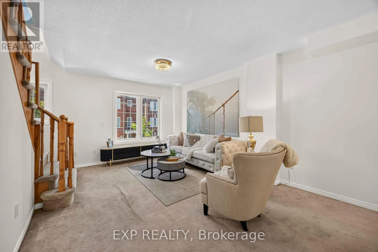
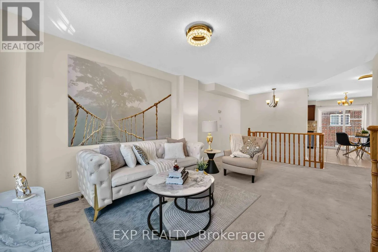
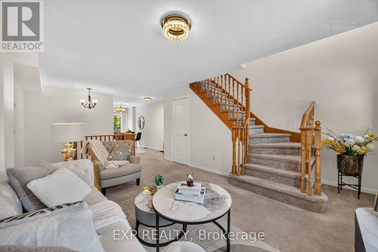
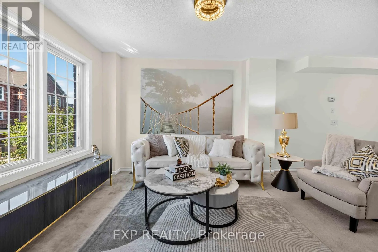
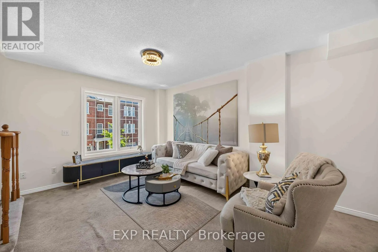
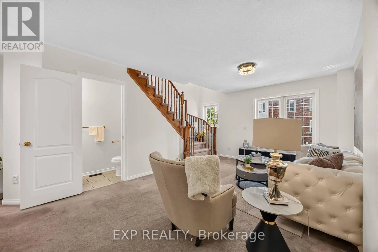
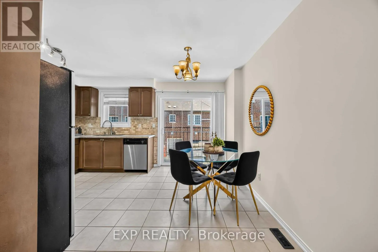
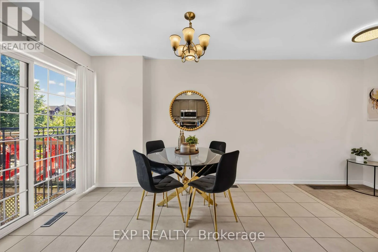
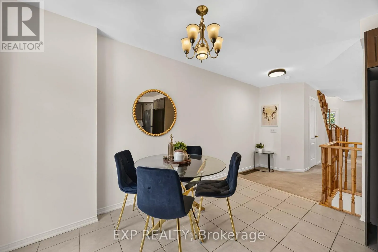
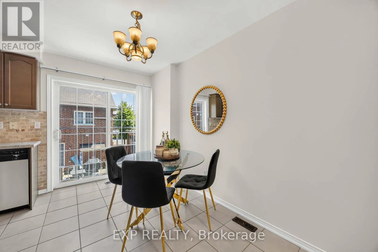
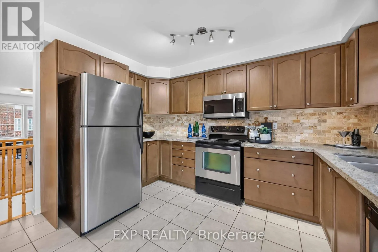
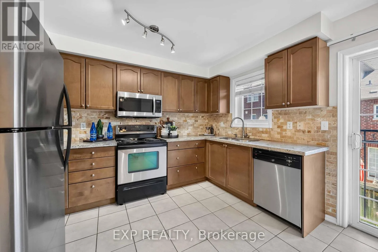
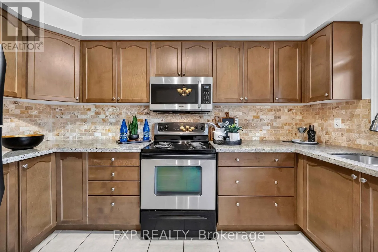
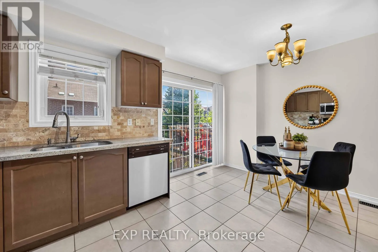
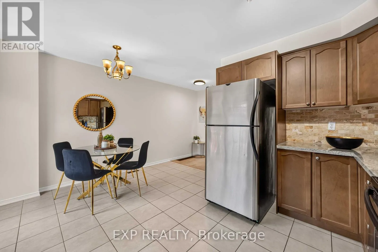
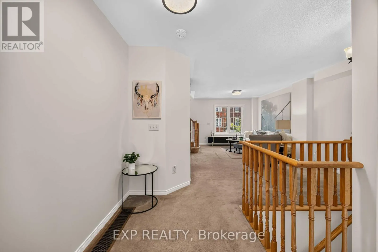
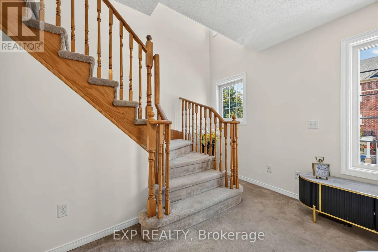
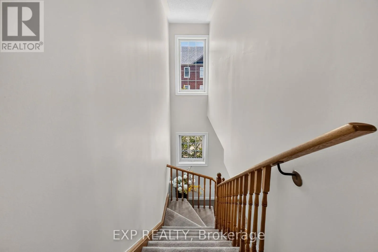
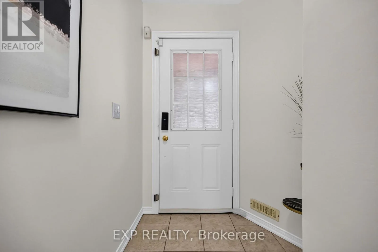
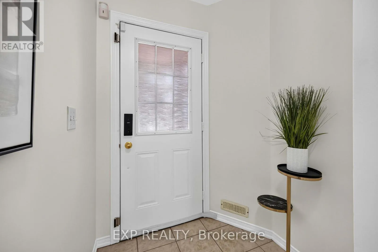
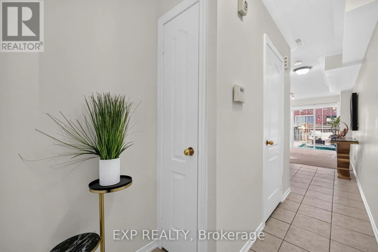
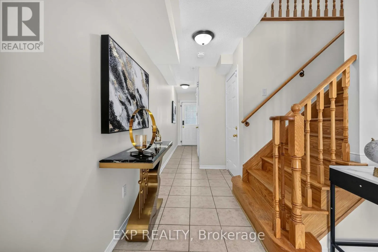
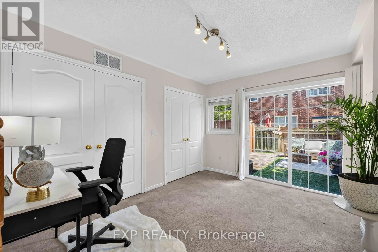
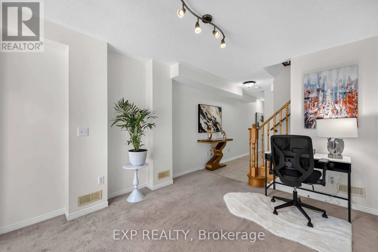
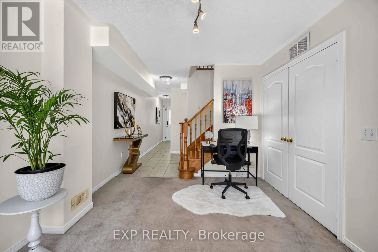
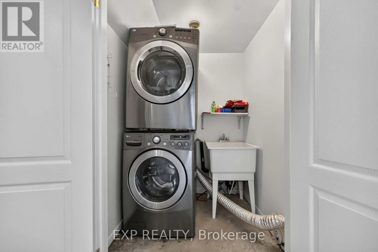
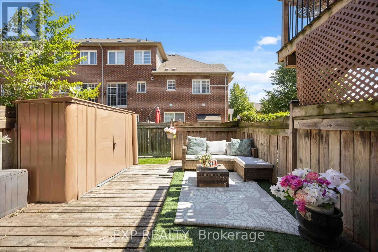
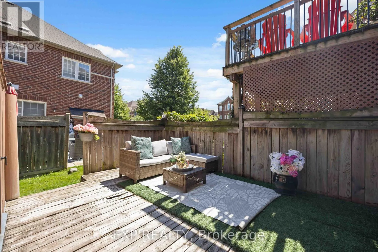
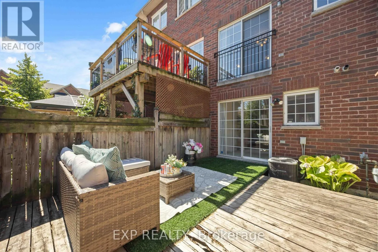
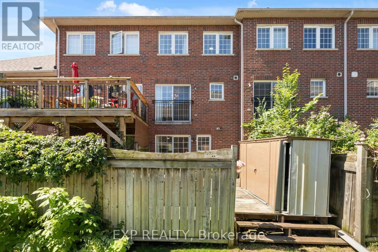
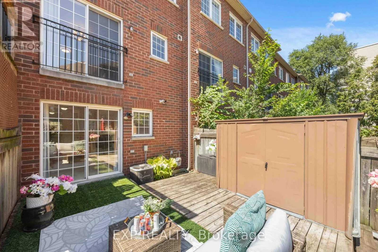
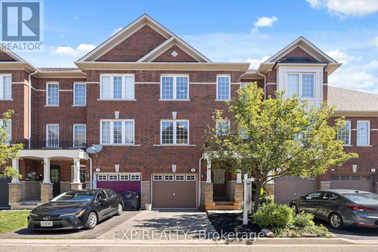
Mcmurchy N & Queen St Welcome to the prestigious Brownstones of Old Brampton! This beautifully upgraded 3-bedroom townhome offers the perfect blend of style, comfort, and convenience. Features include a modern kitchen with granite countertops, stone backsplash, stainless steel appliances, built-in microwave, dishwasher, and a spacious breakfast area. Elegant hardwood staircase, bright and functional layout, and a versatile recreation room with walkout to your private backyard oasis featuring a deck-perfect for relaxing or entertaining. The lower level offers laundry, inside access to the garage, and additional living space. Enjoy low-maintenance living with no lawn mowing required. Ideally located within walking distance to the Brampton GO Station, Downtown Brampton, Gage Park, restaurants, cafés, schools, parks, shopping, and all major amenities. A fantastic opportunity for first-time buyers, families, commuters, or investors! (id:27476)

Property Highlights

MLS® Number
W13625134
Type
Single Family
Community Name
Downtown Brampton
Maintenance Fee
171.67
Ownership Type
Freehold
Land Size
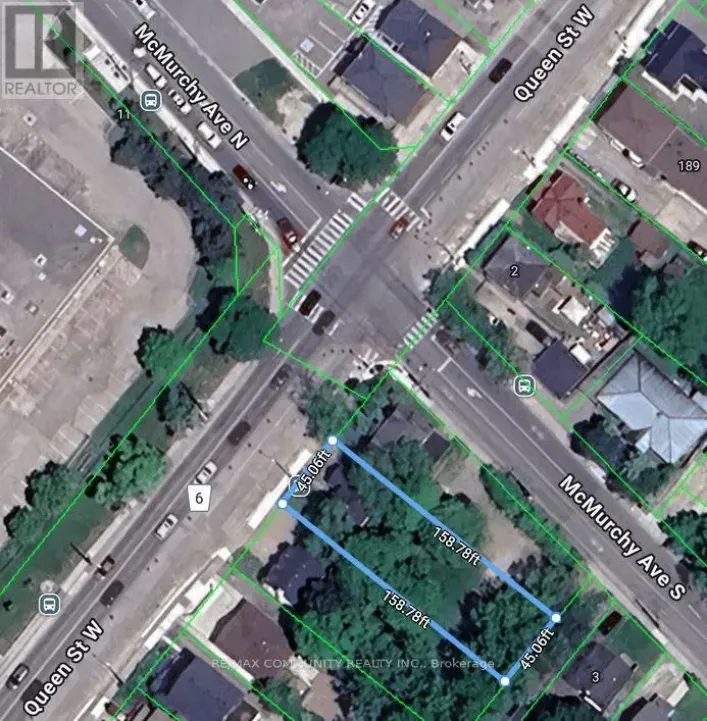
15.5 x 74.1 FT ; !!!!!!!!!!!!! Virtual Tour !!!!!!!!!!!!!
Parking Space Total
2

Building

Building Type
Row / Townhouse
Storeys
3.00
Square Footage
1100 - 1500 sqft
Bathrooms Total
2
Bedrooms Above Ground
3
Bedrooms Total
3
Exterior Finish
Brick
Fireplace Present
No
Basement Type
N/A (Finished), N/A
Basement Features
Walk out
Building Heating Type
Forced air
Heating Fuel
Natural gas
Building Cooling Type
Central air conditioning

Utilities

Water
Municipal water
Utility Sewer
Sanitary sewer

Room Layout

Living room
Second level
5.76 m x 3.36 m
Dining room
Second level
5.76 m x 3.36 m
Kitchen
Second level
2.43 m x 3.8 m
Eating area
Second level
2.14 m x 3.8 m
Primary Bedroom
Third level
3.68 m x 3.38 m
Bedroom 2
Third level
3.05 m x 2.14 m
Bedroom 3
Third level
3.05 m x 2.14 m
Recreational, Games room
Ground level
3.66 m x 2.78 m
Laundry room
Ground level
Measurements not available

Location

Learn more about this property
Listing provided by:
EXP REALTY
MLS® number:
W13625134
Agent:
Nisha Pawa
*Indicates required field
Name is required
Email is required
Please enter a valid phone number (e.g., 416-111-1111).

Community Spotlight: Homes For sale in Your Neighborhood