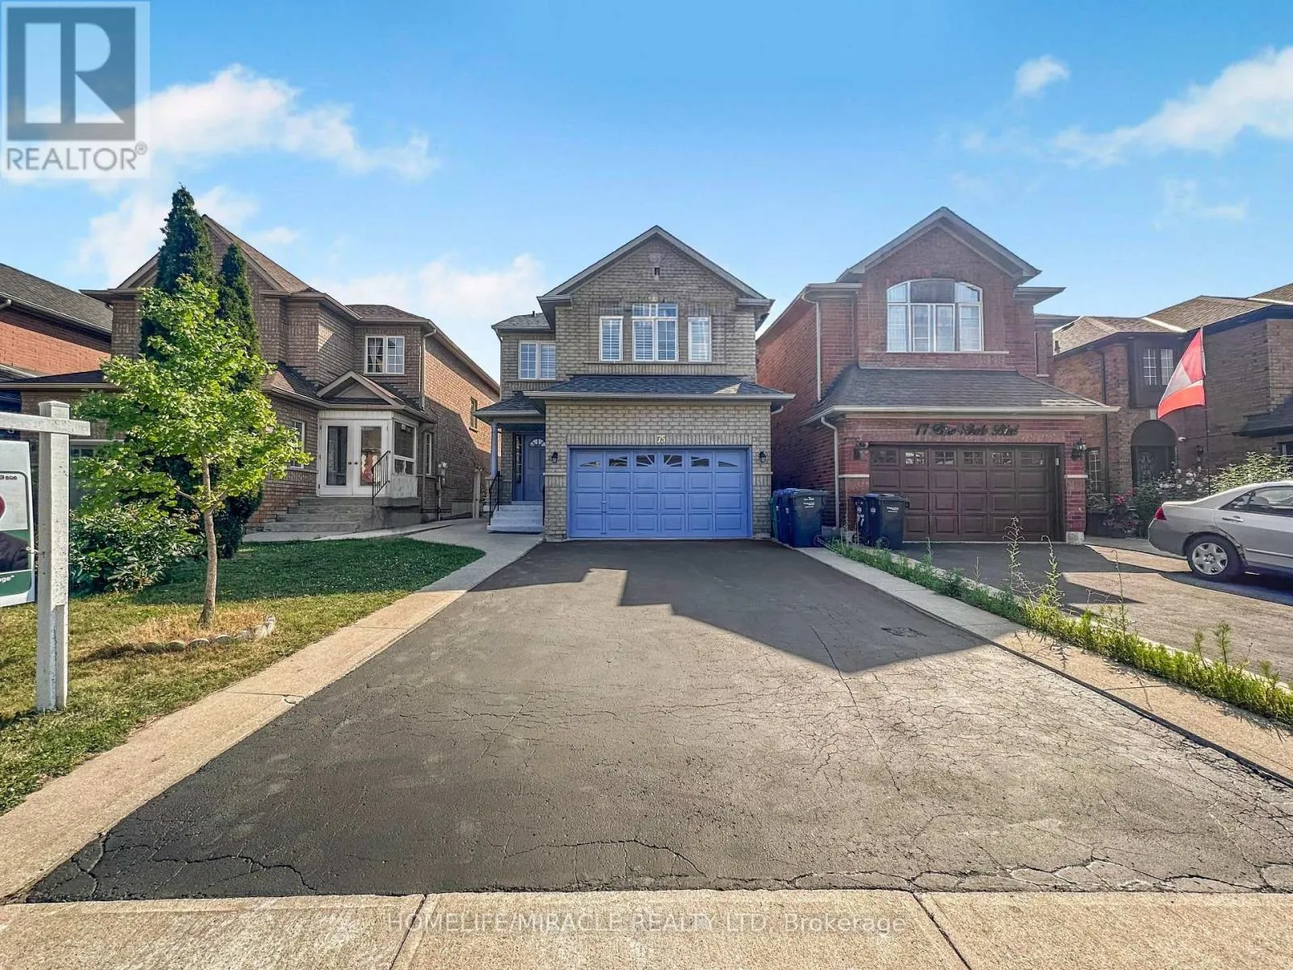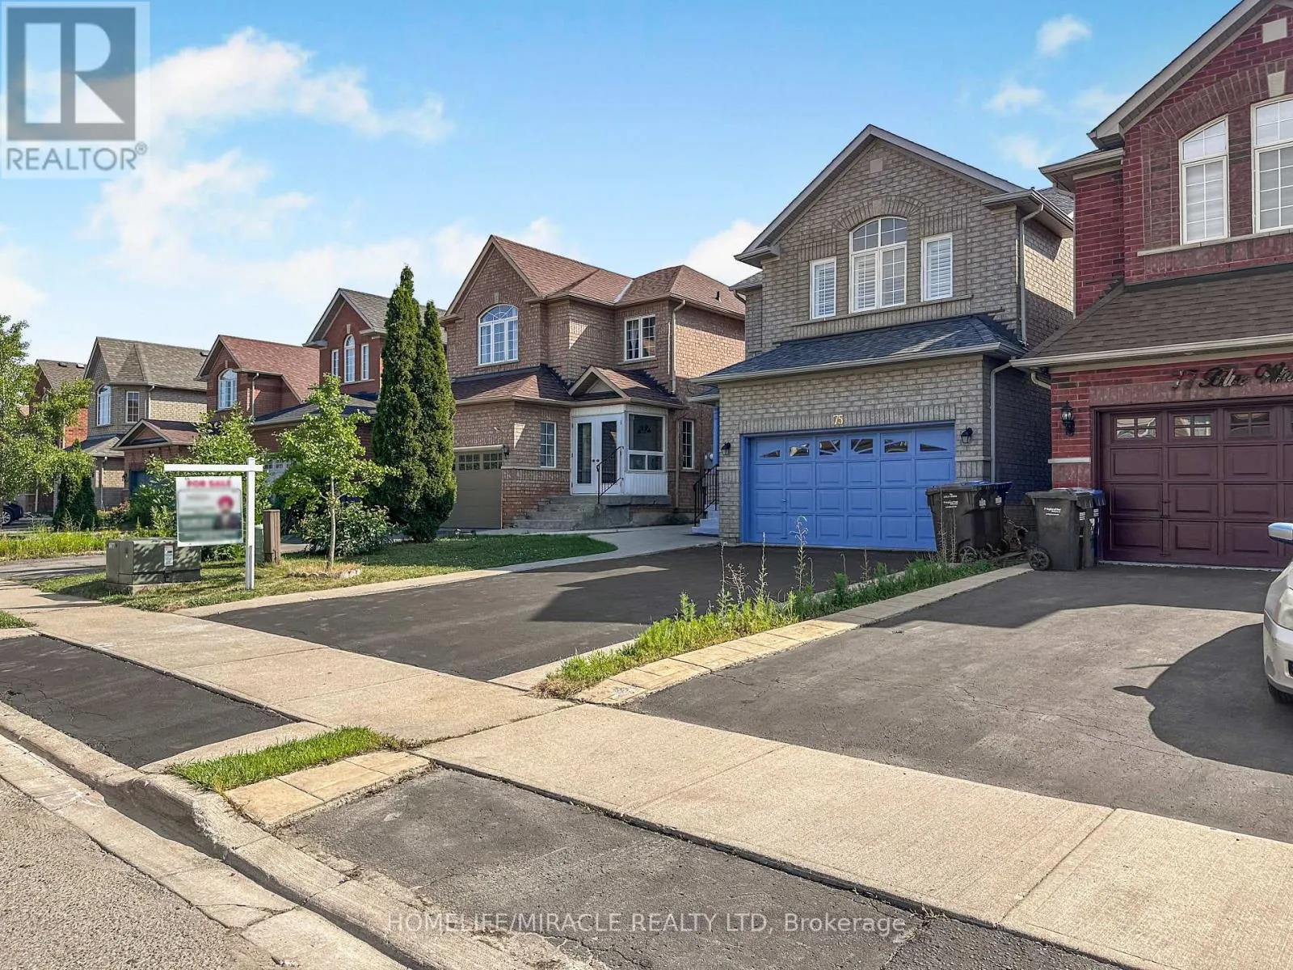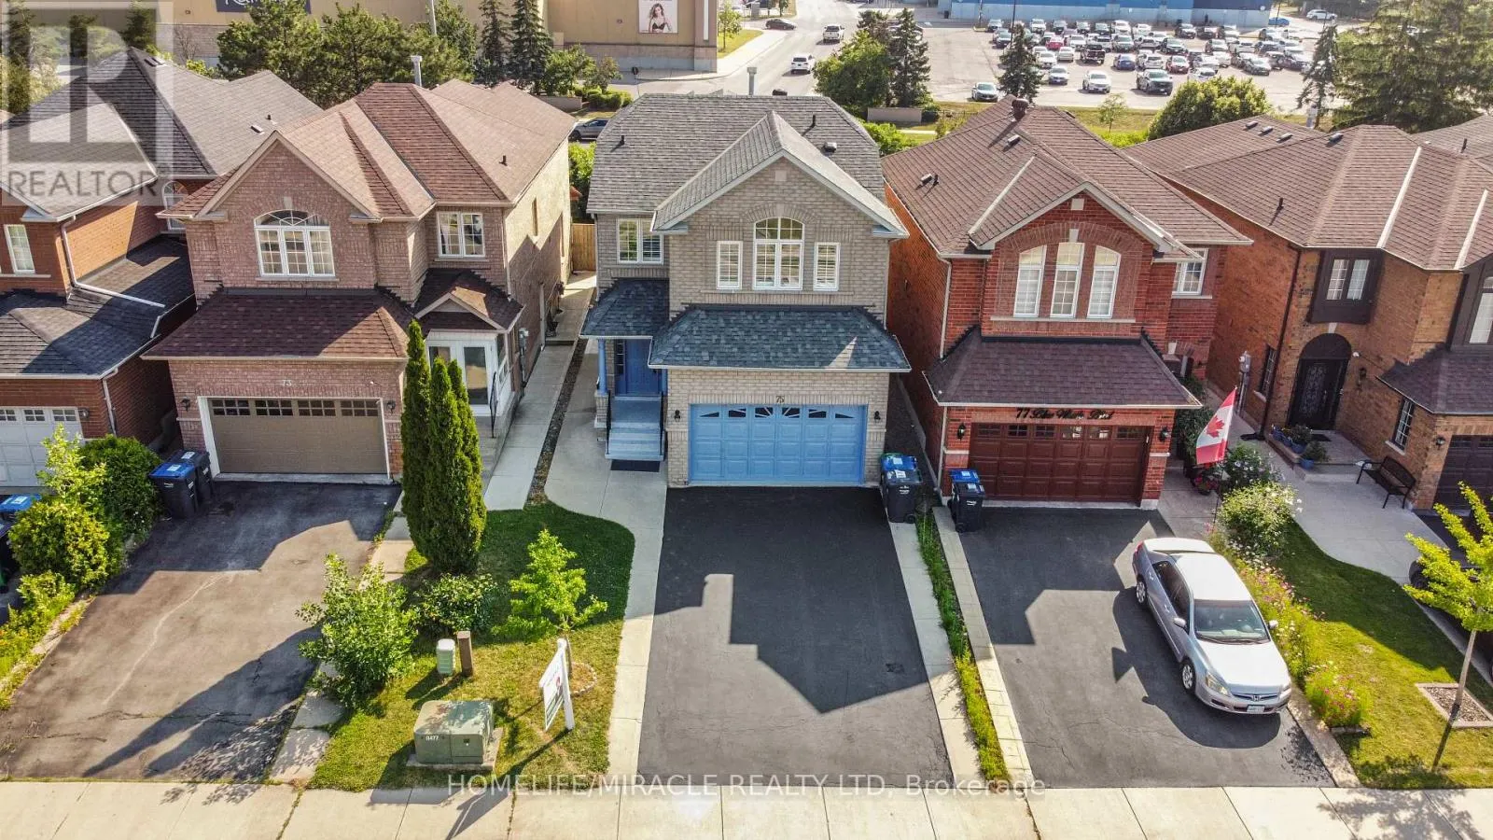
75 Blue Whale Boulevard, Brampton, Ontario L6R 2M1

Listed for:
$1,099,999
6 beds
4 baths
Listed 15 days ago
House for rent: 75 Blue Whale Boulevard, Brampton, Ontario L6R 2M1

View all 43 photos

About

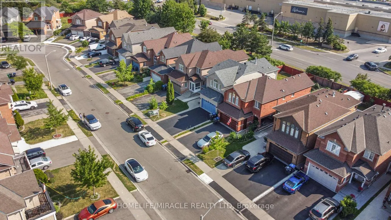
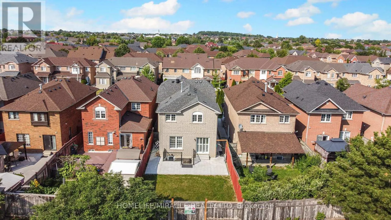
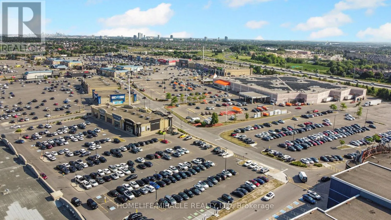
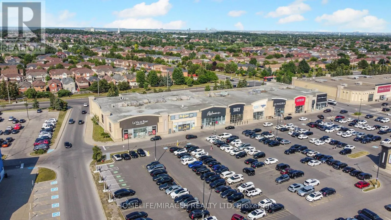
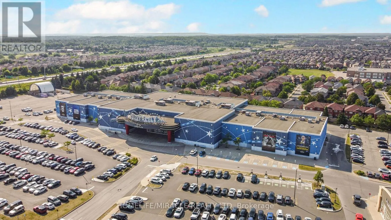
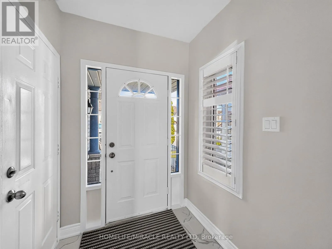
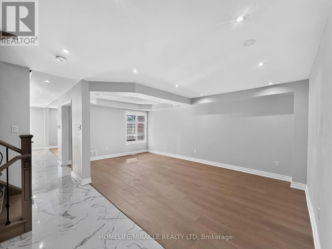
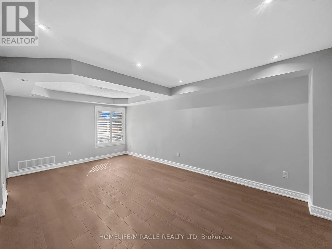
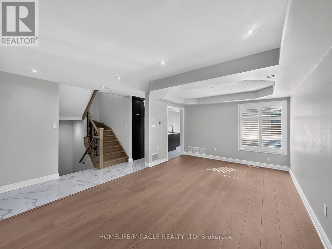
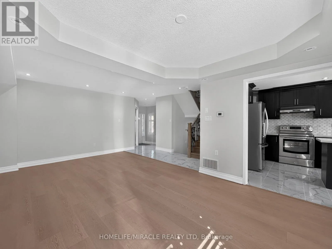
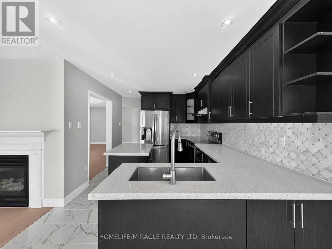
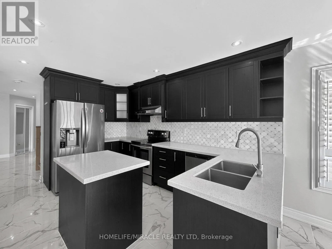
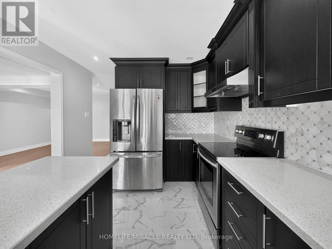
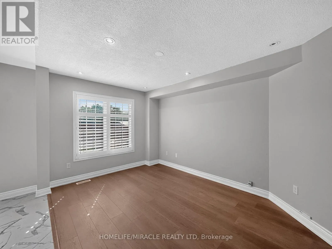
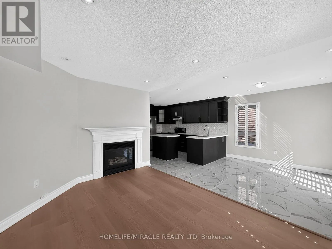
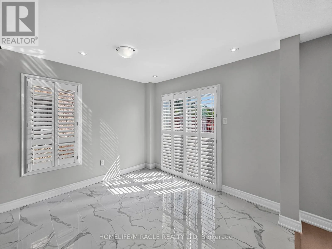
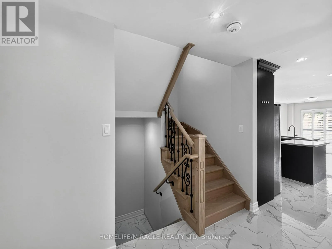
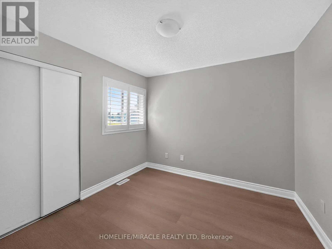
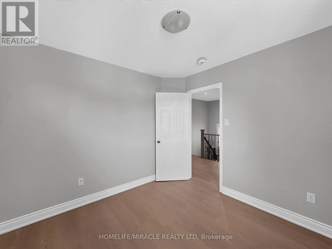
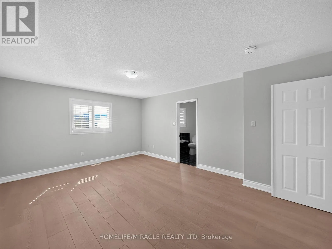
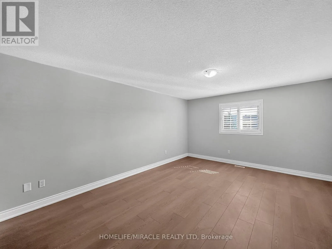
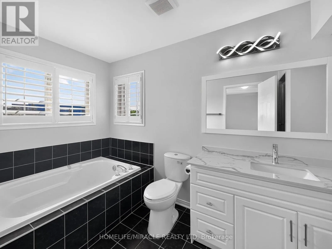
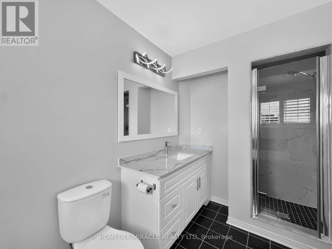
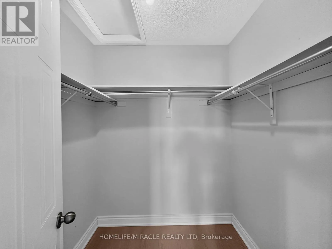
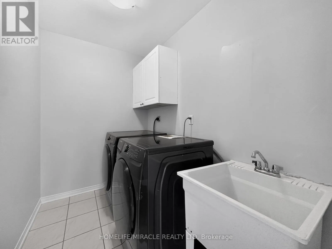
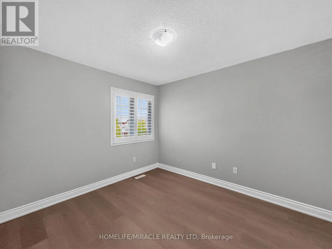
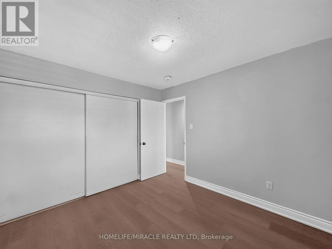
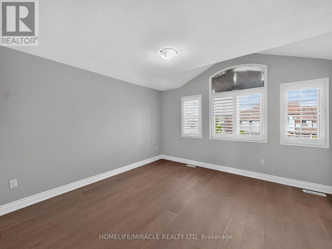
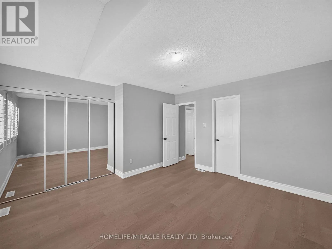
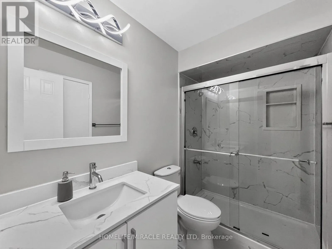
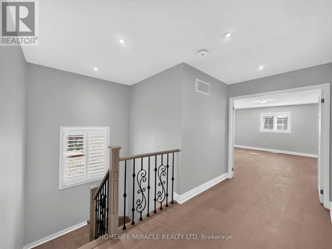
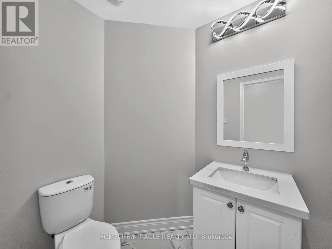
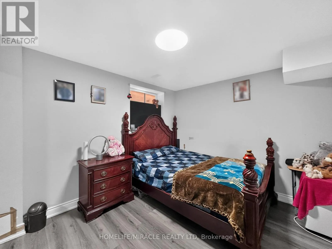
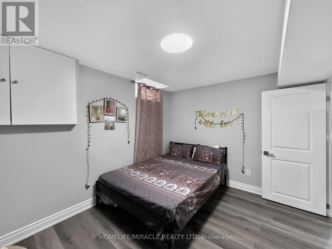
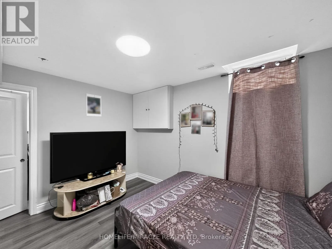
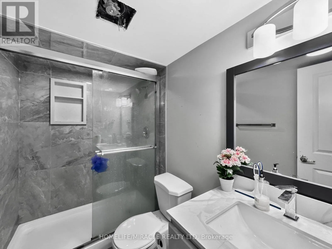
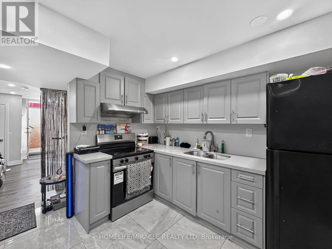
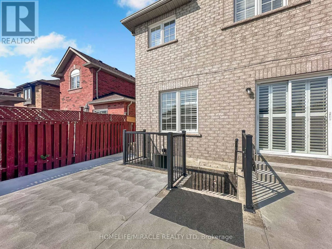
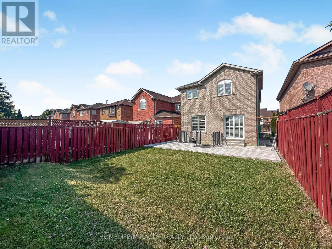
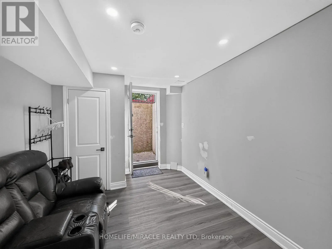
Great Lakes/Peter Robertson Welcome to this beautifully renovated home with legal 2 bedroom basement in Brampton's highly sought-after Sandringham-Wellington community, where modern upgrades meet everyday comfort. Ideally located just minutes from Hwy 410, public transit, top-rated schools, parks, shopping, and places of worship, this home offers exceptional convenience for families. Inside, you'll find a bright, functional layout featuring upgraded flooring (2026), a stunning oak staircase, porcelain tiles on the main floor and California shutters. The stylish kitchen, is thoughtfully designed with both family living and entertaining in mind, while all three washrooms were tastefully updated with contemporary finishes. The separate entrance leads to a spacious two-bedroom basement, providing excellent potential for rental income (rented for $2000) or extended family living. A rare highlight of this home is the convenience of separate laundry facilities on both the second floor and in the basement, making it ideal for multi-generational families or those seeking added flexibility. Move-in ready and loaded with value, this is an outstanding opportunity to own a beautifully updated home in one of Brampton's most desirable neighborhoods. Enjoy the added privacy of no homes directly behind, creating a more open and peaceful backyard setting that's perfect for relaxing or entertaining. (id:27476)

Property Highlights

MLS® Number
W13626204
Type
Single Family
Community Name
Sandringham-Wellington
Ownership Type
Freehold
Land Size
30.2 x 124.1 FT
Parking Space Total
6

Building

Building Type
House
Storeys
2.00
Square Footage
2000 - 2500 sqft
Bathrooms Total
4
Bedrooms Above Ground
4
Bedrooms Total
6
Amenities
Fireplace(s)
Exterior Finish
Brick
Fireplace Present
Yes
Basement Type
N/A, N/A
Basement Features
Apartment in basement, Separate entrance
Building Heating Type
Forced air
Heating Fuel
Natural gas
Building Cooling Type
Central air conditioning

Utilities

Water
Municipal water
Utility Sewer
Sanitary sewer

Room Layout

Primary Bedroom
Second level
5.33 m x 3.97 m
Bedroom 2
Second level
3.05 m x 3.02 m
Bedroom 3
Second level
3.96 m x 4.07 m
Bedroom 4
Second level
3.35 m x 3.05 m
Bedroom
Basement
3.97 m x 2.97 m
Bedroom
Basement
3.7 m x 2.97 m
Living room
Basement
5.2 m x 2.74 m
Living room
Main level
6.1 m x 3.59 m
Dining room
Main level
6.1 m x 3.59 m
Family room
Main level
4.62 m x 3.59 m
Kitchen
Main level
4.27 m x 2.19 m
Eating area
Main level
2.86 m x 2.29 m

Location

Learn more about this property
Listing provided by:
HOMELIFE/MIRACLE REALTY LTD
MLS® number:
W13626204
Agent:
Amarjit Singh Chera
*Indicates required field
Name is required
Email is required
Please enter a valid phone number (e.g., 416-111-1111).