35 Peachleaf Crescent, Brampton, Ontario L7A 2B4

Listed for:
$734,769
3 beds
3 baths
Listed 15 days ago
Row / Townhouse for rent: 35 Peachleaf Crescent, Brampton, Ontario L7A 2B4

View all 27 photos

About

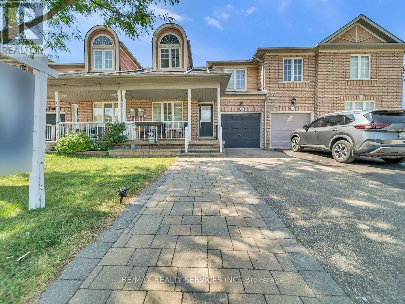
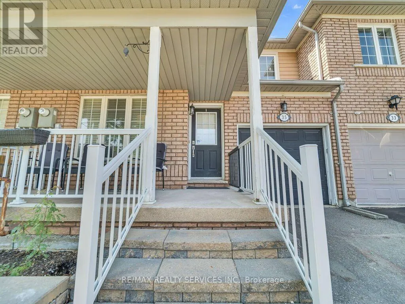
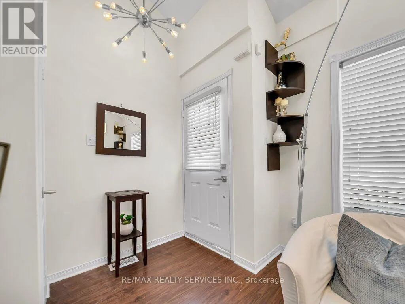
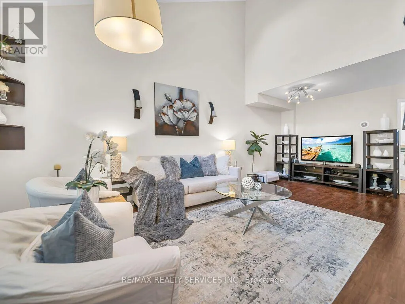
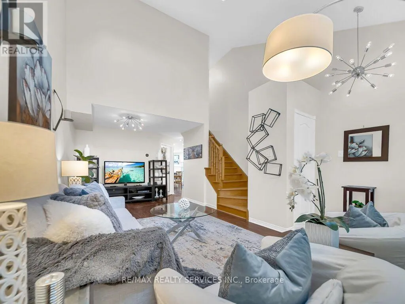
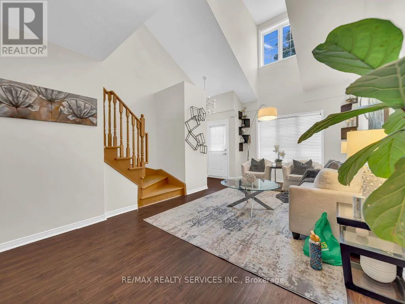
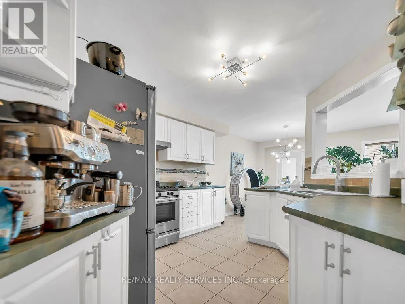
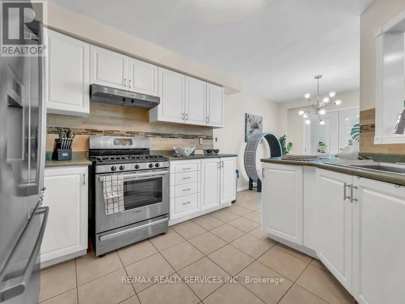
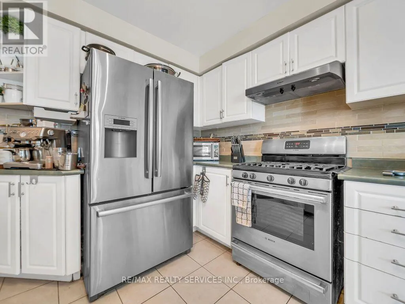
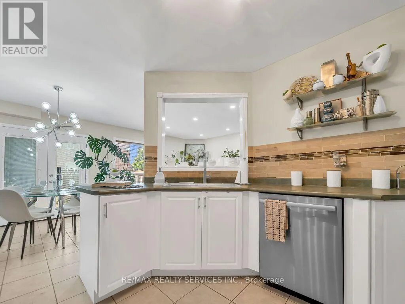
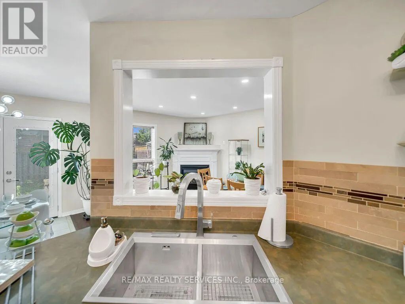
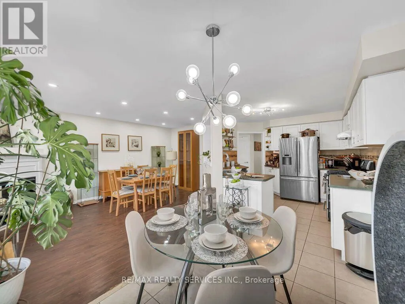
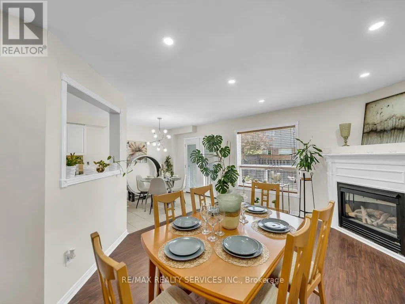
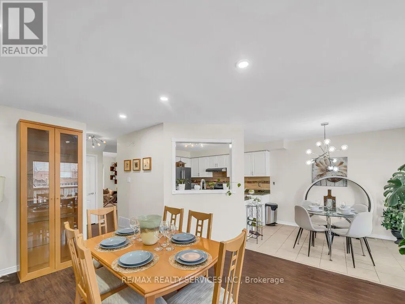
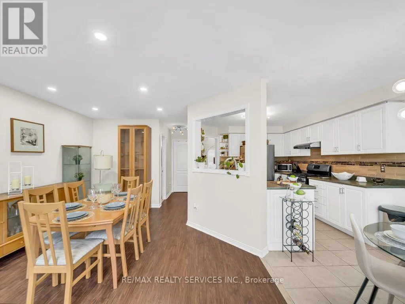
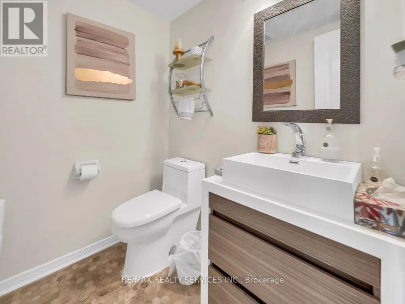
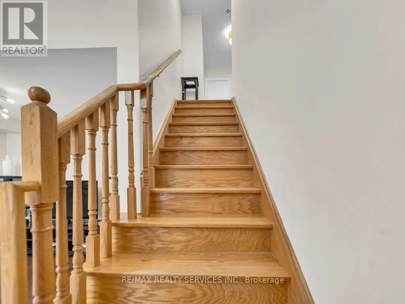
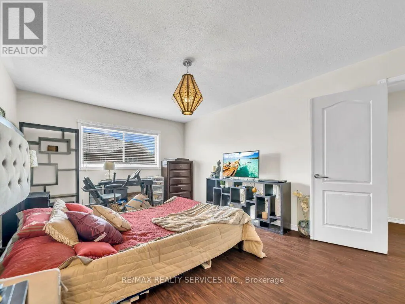
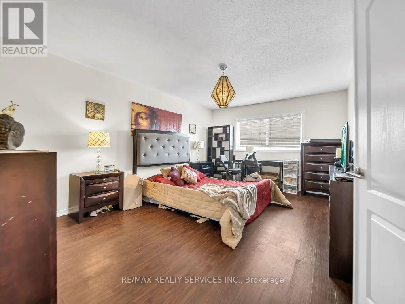
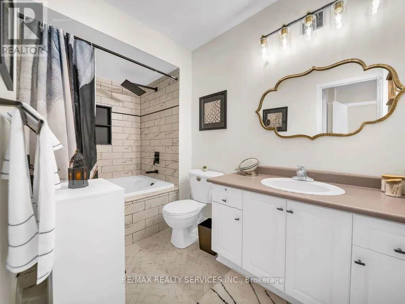
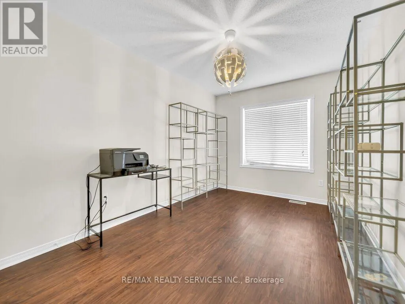
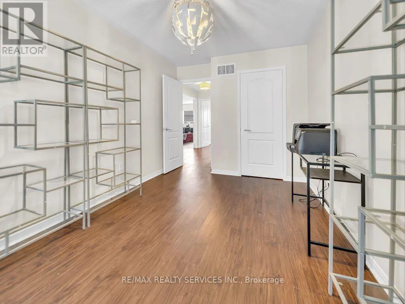
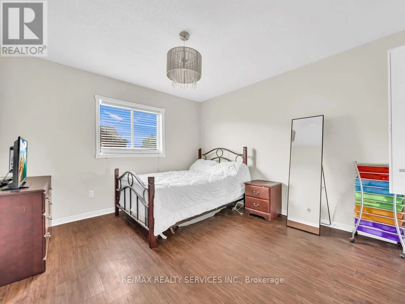
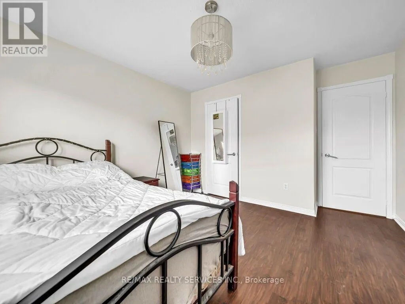
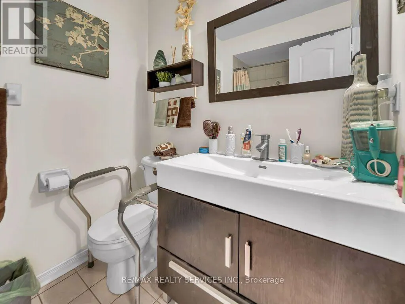
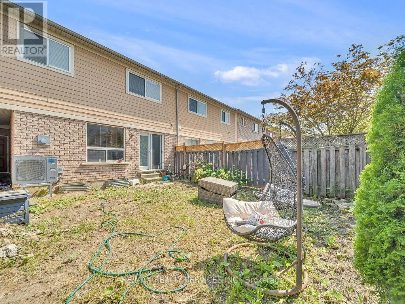
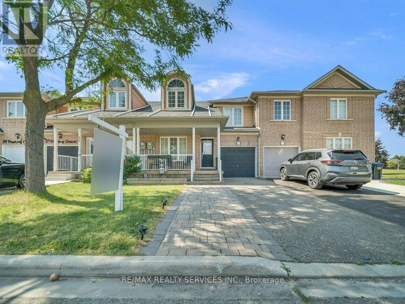
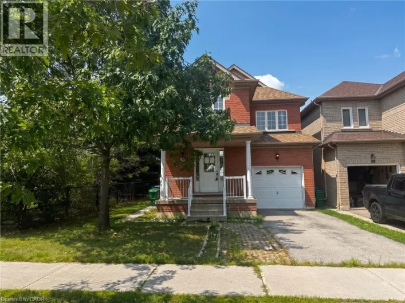
Cross Streets: Edenbrook Hill Dr/Sandalwood Pkwy. ** Directions: Google Maps. ****Look no further****Come check out this upgraded 3-bedroom townhouse that offers nearly 1,900 sq. ft per mpac of living space. An extended interlock driveway with stone steps leads you to the large front porch that welcomes you to the main floor, boasting an open-concept living/dining room with soaring ceilings, upgraded laminate floors, a separate family room with pot lights, and a spacious kitchen with updated Bosch stainless/steel appliances. The breakfast area walks out to a fully fenced backyard perfect for entertaining your kids to play in. Oak stairs lead you to the second floor, where you'll find three generously sized bedrooms, all with newly installed laminate floors. The primary bedroom features an upgraded spa-likeensuite, while the second full bathroom has also been recently renovated. Bathrooms, light fixtures, appliances, and floors have been upgraded. This move-in-ready home is a must-see! (id:27476)

Property Highlights

MLS® Number
W13626936
Type
Single Family
Community Name
Fletcher's Meadow
Ownership Type
Freehold
Land Size
24.6 x 91.6 FT
Parking Space Total
3

Building

Building Type
Row / Townhouse
Storeys
2.00
Square Footage
1500 - 2000 sqft
Bathrooms Total
3
Bedrooms Above Ground
3
Bedrooms Total
3
Exterior Finish
Brick
Fireplace Present
Yes
Basement Type
Full (Unfinished)
Basement Features
Building Heating Type
Forced air
Heating Fuel
Natural gas
Building Cooling Type
Central air conditioning

Utilities

Water
Municipal water
Utility Sewer
Sanitary sewer

Room Layout

Primary Bedroom
Second level
6.55 m x 3.95 m
Bedroom 2
Second level
3.81 m x 3.41 m
Bedroom 3
Second level
4.24 m x 3.01 m
Family room
Main level
5.55 m x 3.95 m
Living room
Main level
7.12 m x 3.51 m
Dining room
Main level
7.12 m x 3.51 m
Kitchen
Main level
3.6 m x 3.55 m
Eating area
Main level
3.6 m x 3.55 m

Location

Learn more about this property
Listing provided by:
RE/MAX REALTY SERVICES INC.
MLS® number:
W13626936
Agent:
Bryan Chana
*Indicates required field
Name is required
Email is required
Please enter a valid phone number (e.g., 416-111-1111).