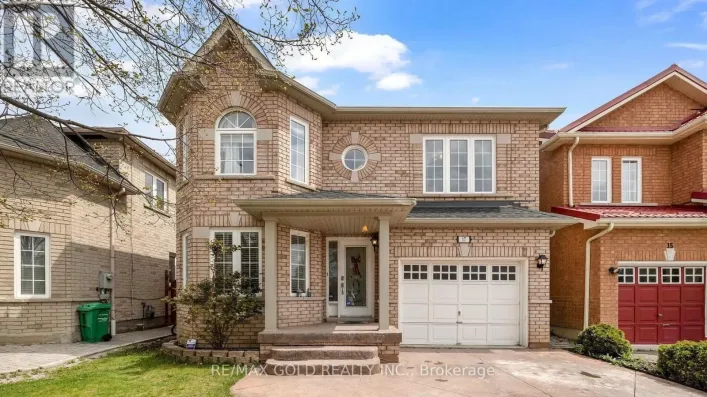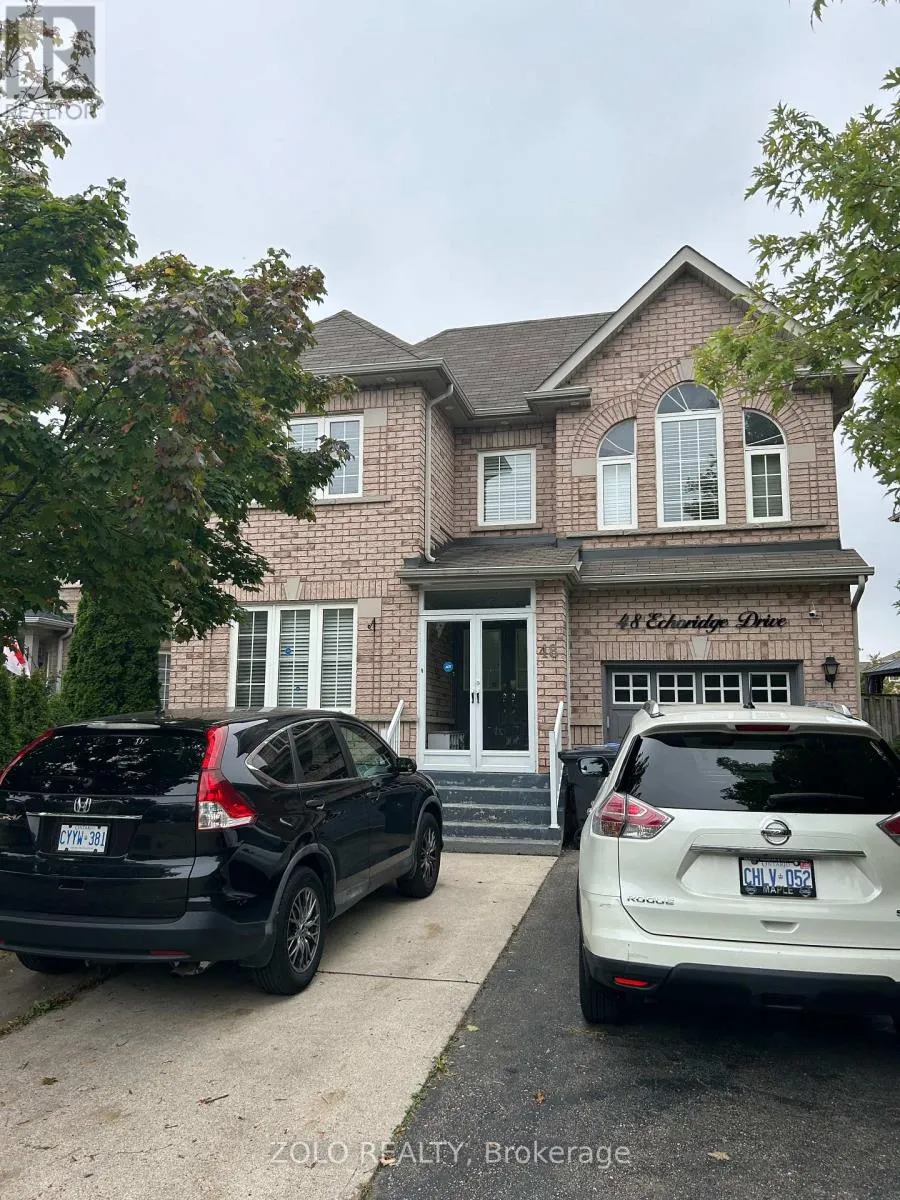
48 Echoridge Drive W, Brampton, Ontario L7A 3K8

Listed for:
$3,050
4 beds
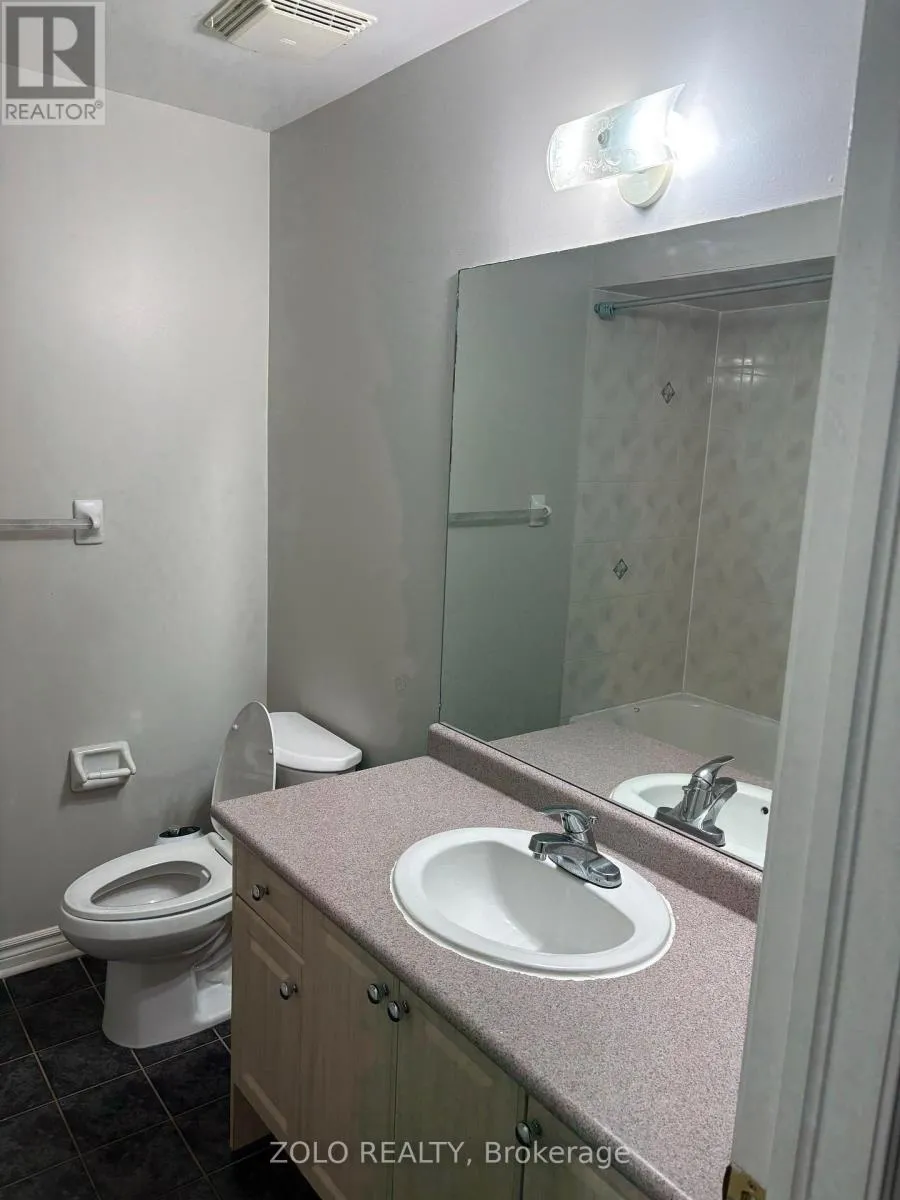
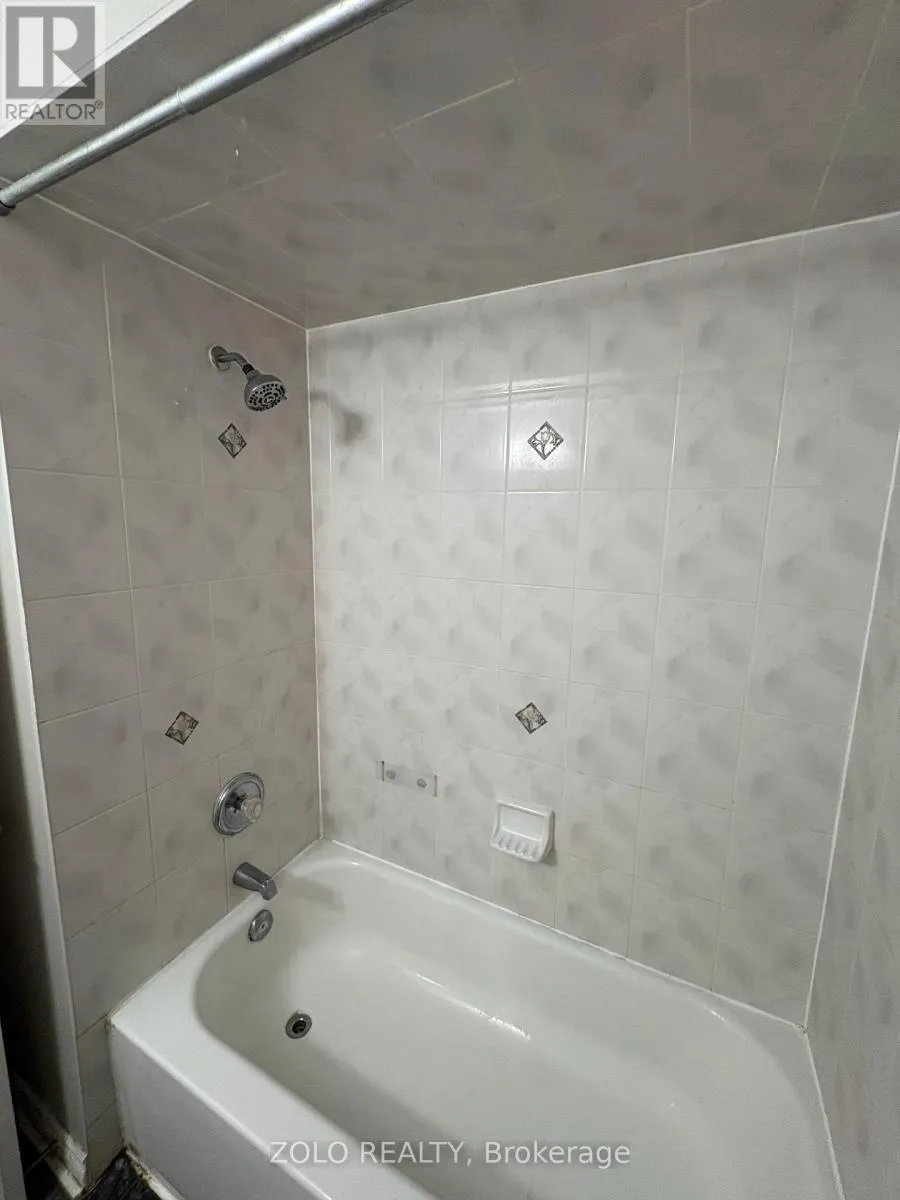
3 baths
Listed 17 days ago
House for rent: 48 Echoridge Drive W, Brampton, Ontario L7A 3K8

View all 14 photos

About

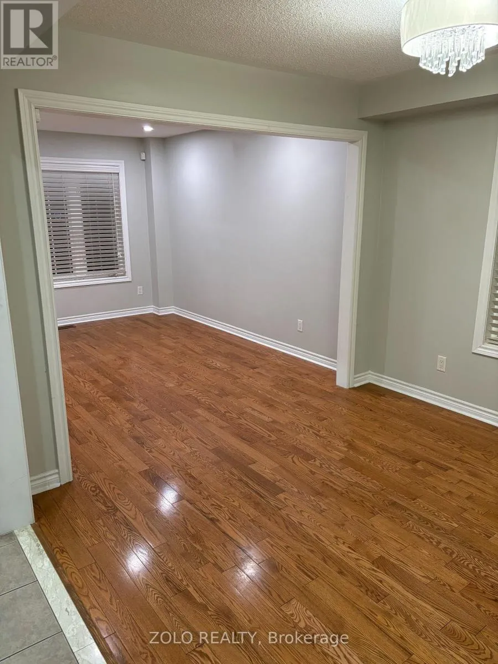
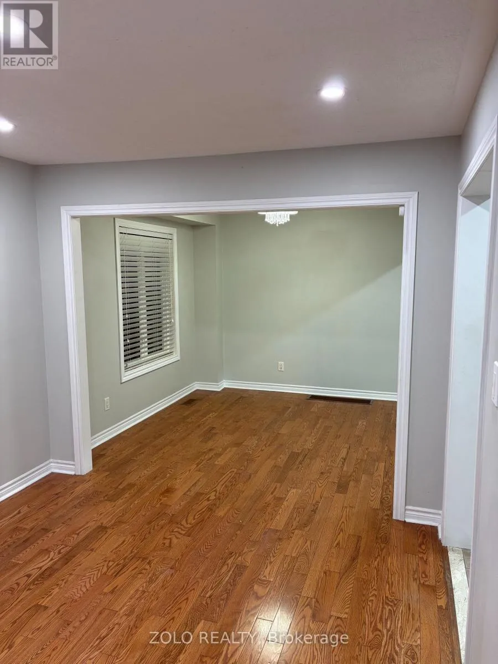
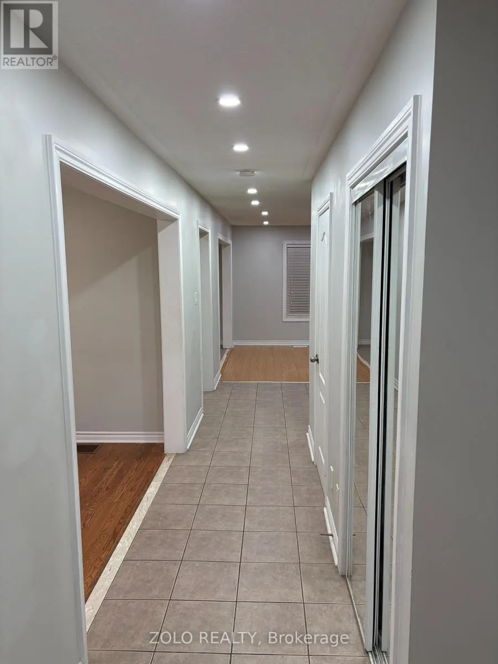
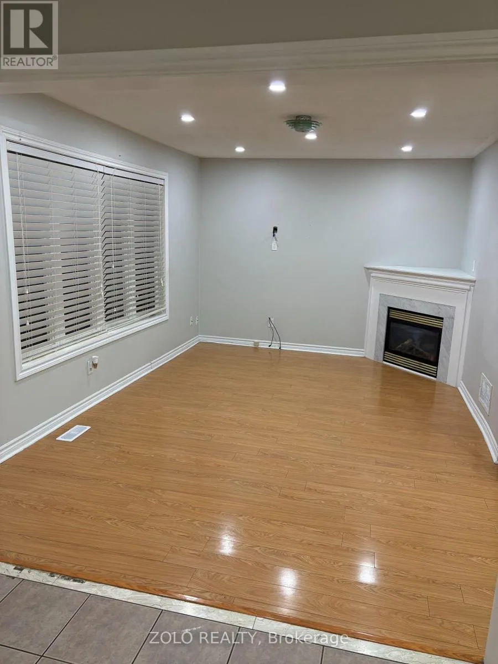
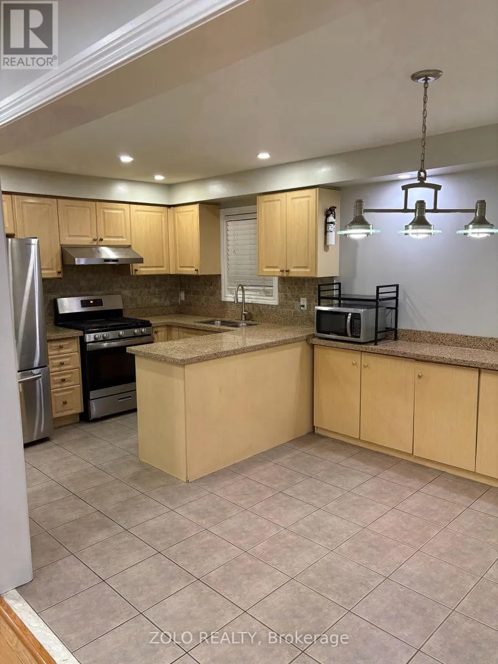
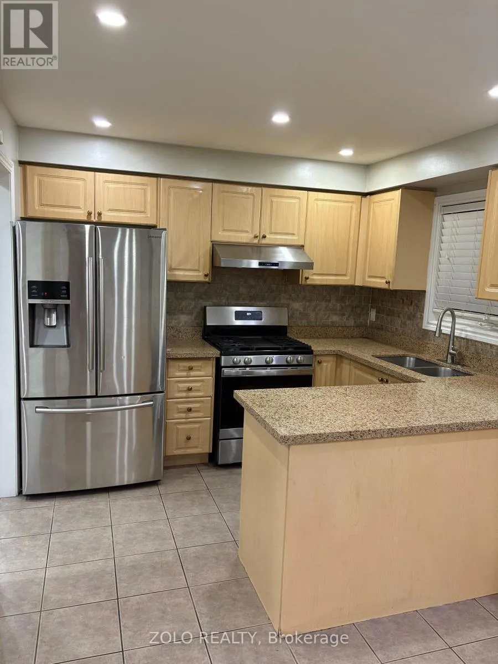
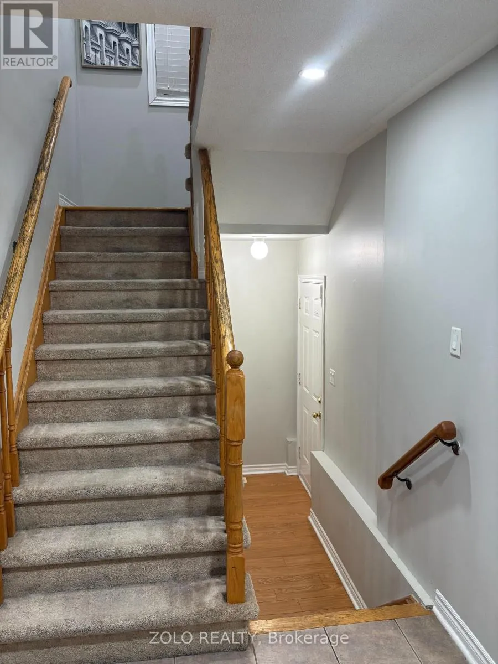
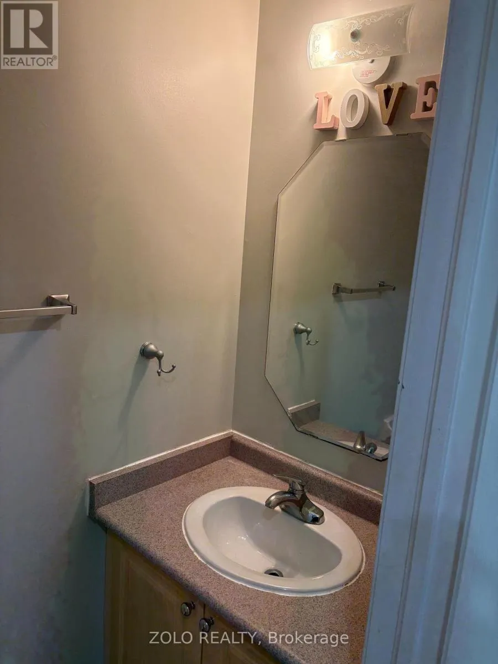
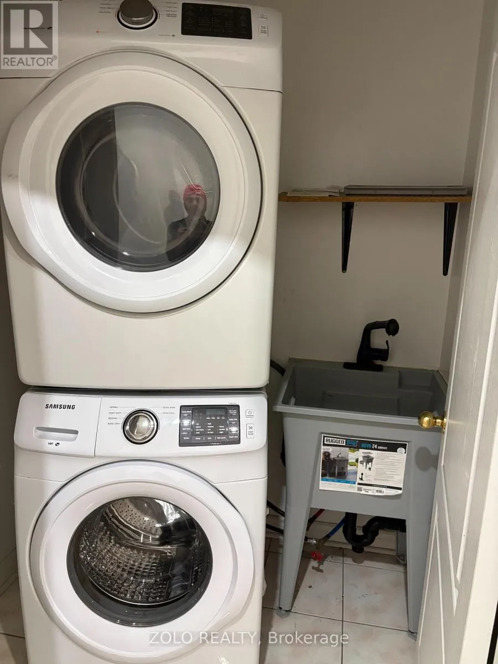
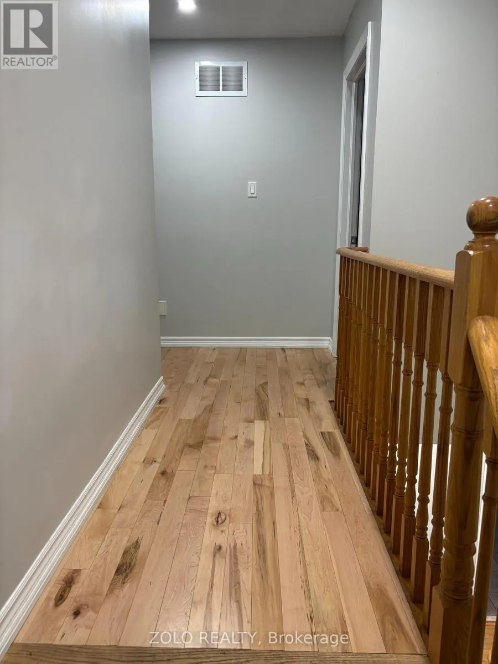
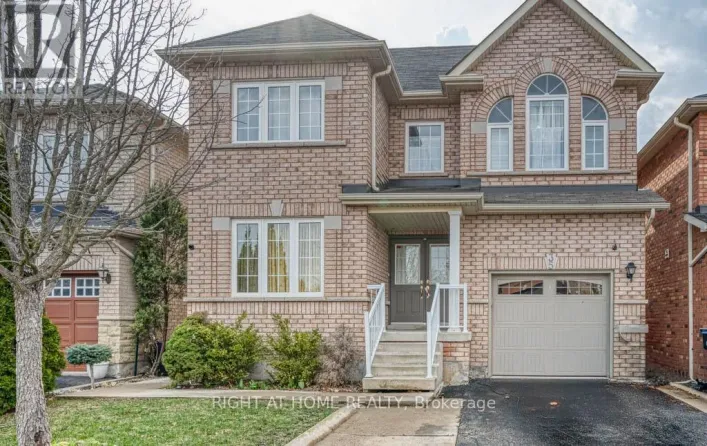
Mclaughlin/Sandalwood Premium Extra Deep Lot, Well Kept All Brick Home W/Second Floor Laundry, Family Room With Gas Fireplace; Garage Access From Inside, Double Door Entrance, Granite Counter Tops, Stainless Steel Appliances, Combined Living & Dining, West-facing front with lots of light, and bright morning sun in the backyard, Computer Loft On Second Floor, Close To All Amenities. Tenant pays 70% of all utilities (Heat, Hydro, Gas, Water, and Hot Water Tank Rental). Main/Upper level only. Basement is not included. ** This is a linked property.** (id:27476)

Property Highlights

MLS® Number
W13627736
Type
Single Family
Community Name
Fletcher's Meadow
Ownership Type
Freehold
Land Size
36.1 x 120.4 FT
Parking Space Total
3

Building

Building Type
House
Storeys
2.00
Square Footage
2000 - 2500 sqft
Bathrooms Total
3
Bedrooms Above Ground
4
Bedrooms Total
4
Amenities
Fireplace(s)
Exterior Finish
Brick
Fireplace Present
Yes
Basement Type
None
Basement Features
Building Heating Type
Forced air
Heating Fuel
Natural gas
Building Cooling Type
Central air conditioning

Utilities

Water
Municipal water
Utility Sewer
Sanitary sewer

Room Layout

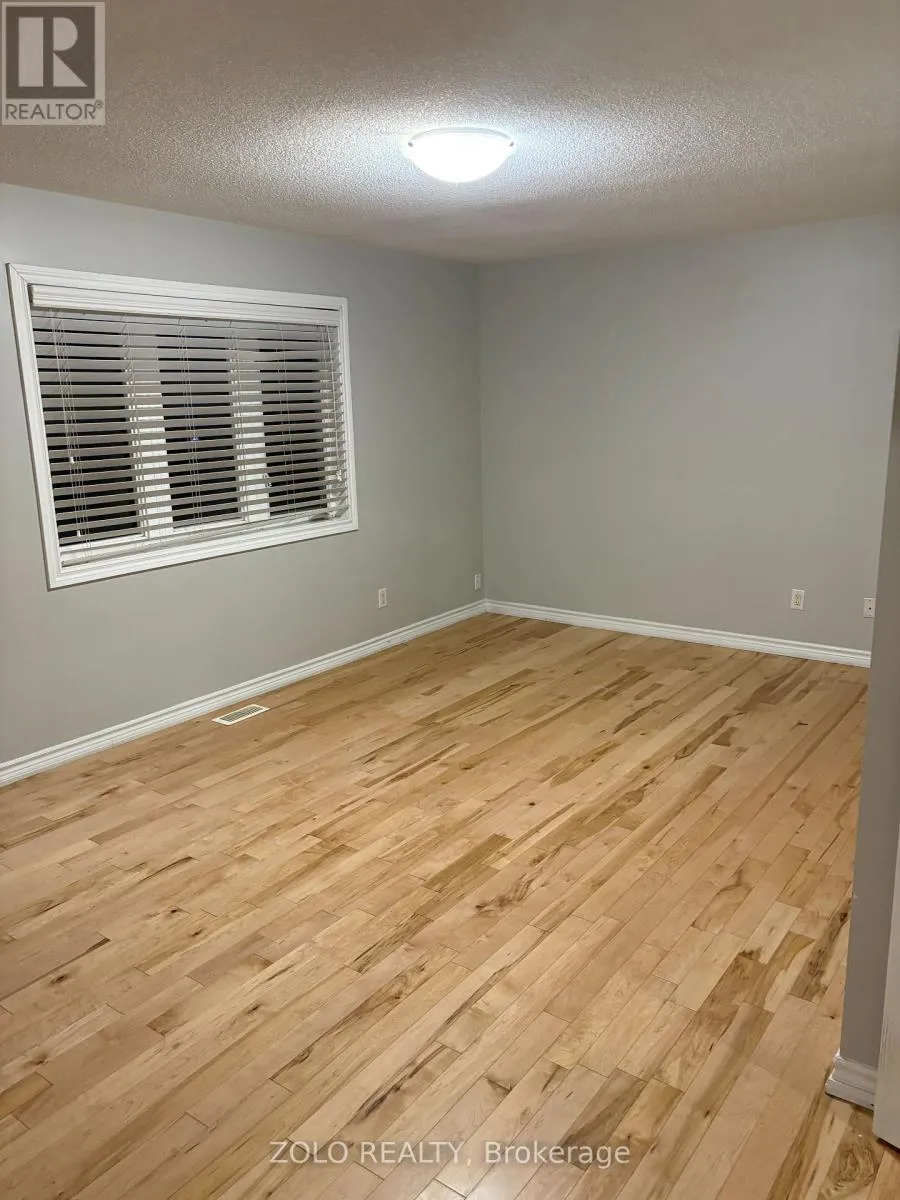
Primary Bedroom
Second level
5.3 m x 3.35 m
Bedroom 2
Second level
3.09 m x 3.07 m
Bedroom 3
Second level
3.07 m x 3.35 m
Bedroom 4
Second level
3.35 m x 3.35 m
Living room
Main level
3.07 m x 3.09 m
Dining room
Main level
3.07 m x 3.09 m
Family room
Main level
4.81 m x 3.35 m
Kitchen
Main level
3.07 m x 2 m
Eating area
Main level
3.07 m x 2 m

Location

Learn more about this property
Listing provided by:
ZOLO REALTY
MLS® number:
W13627736
Agent:
Surinder Singh Bedi
*Indicates required field
Name is required
Email is required
Please enter a valid phone number (e.g., 416-111-1111).