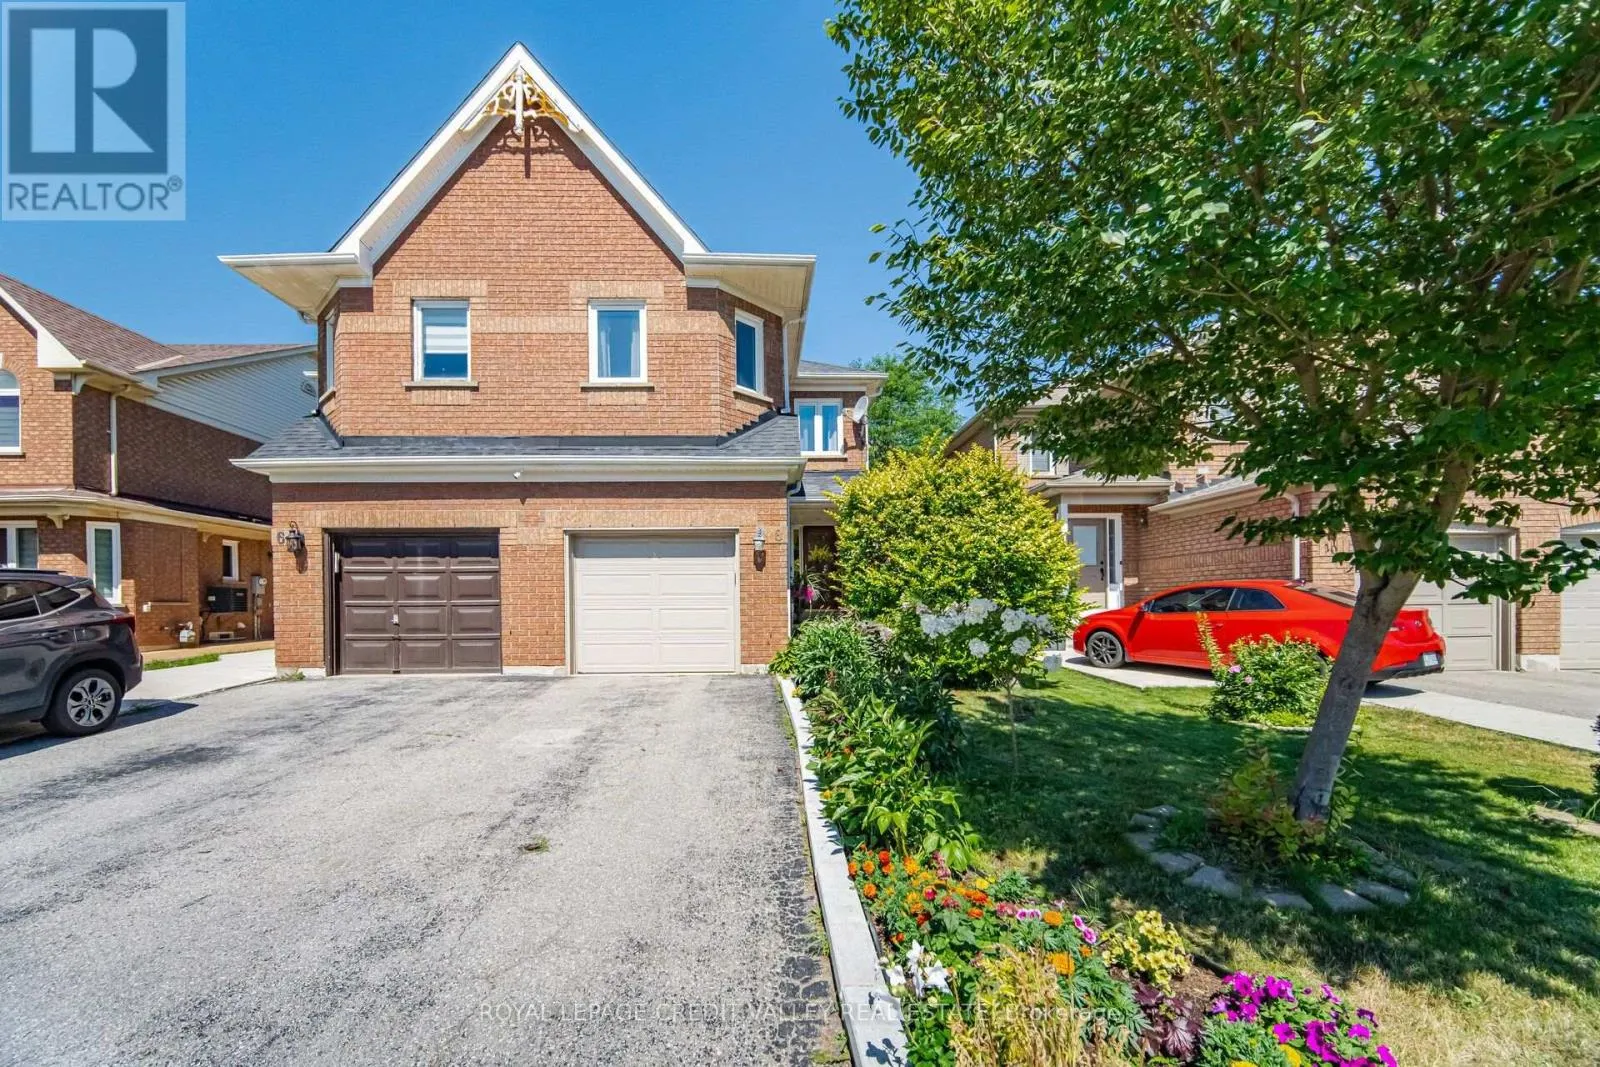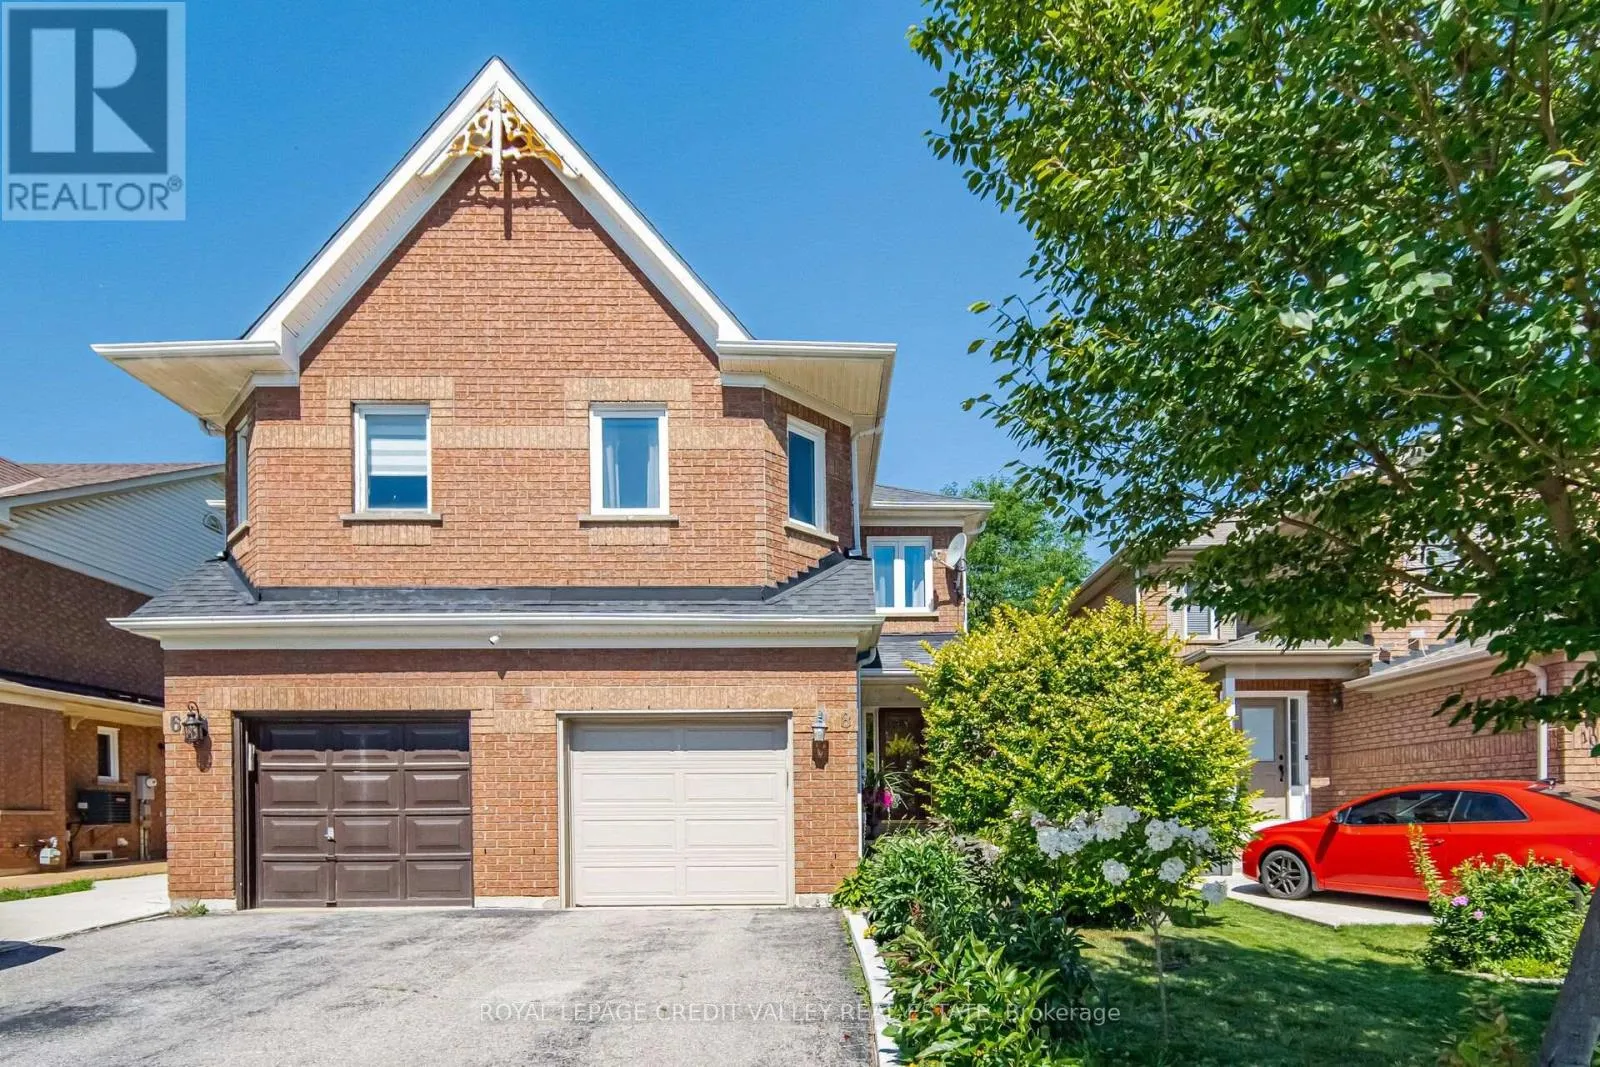
8 Pressed Brick Drive, Brampton, Ontario L6V 4K8

Listed for:
$759,000
3 beds
3 baths
Listed 15 days ago
House for rent: 8 Pressed Brick Drive, Brampton, Ontario L6V 4K8

View all 40 photos

About

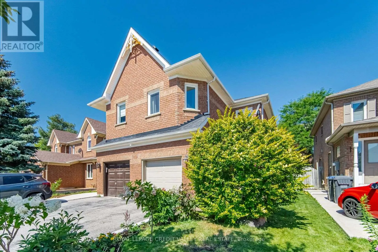
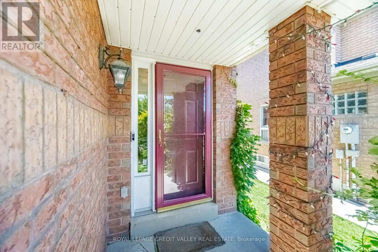
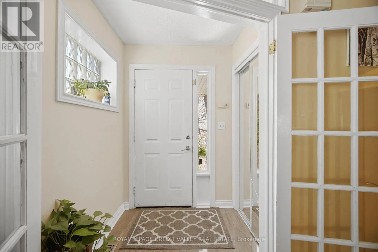
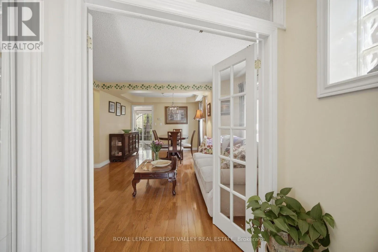
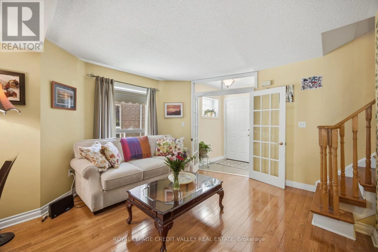
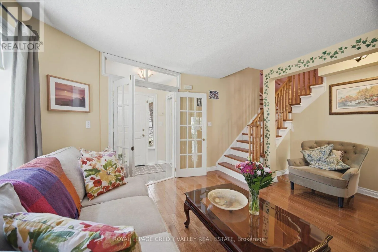
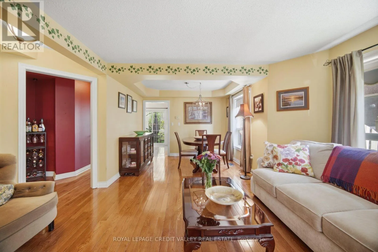
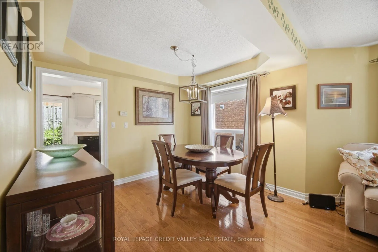
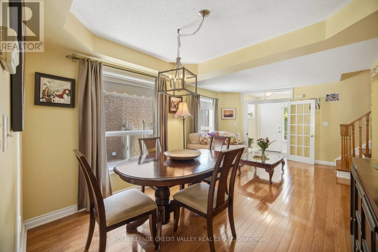
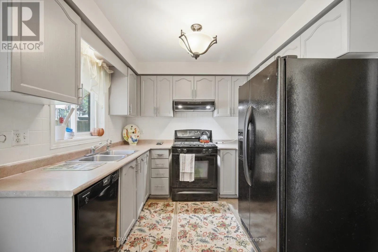
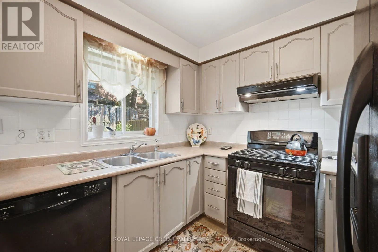
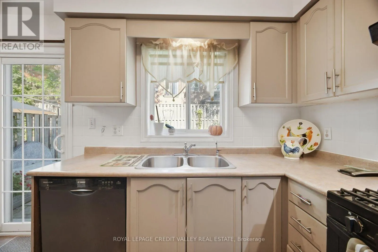
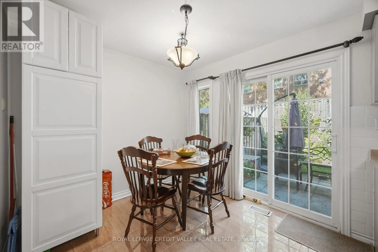
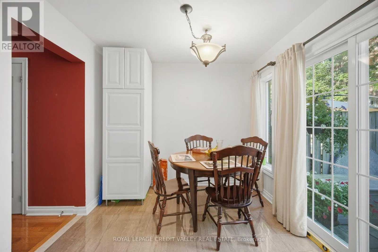
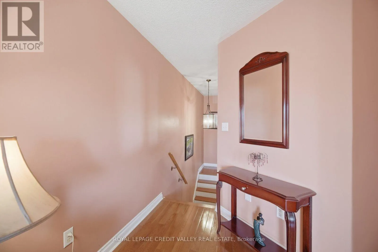
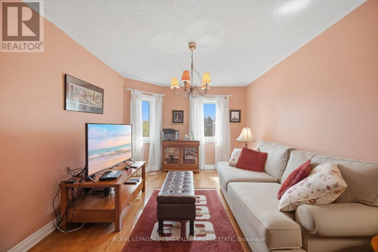
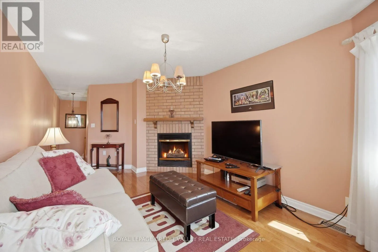
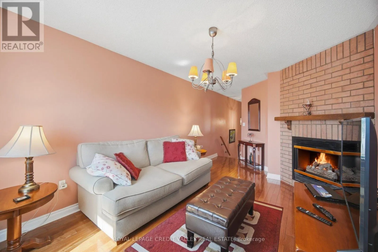
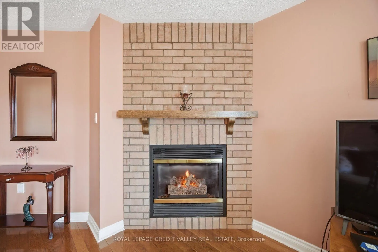
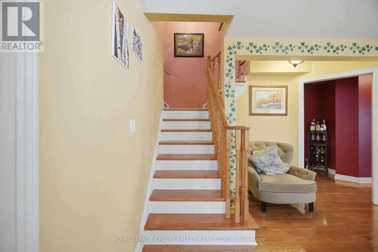
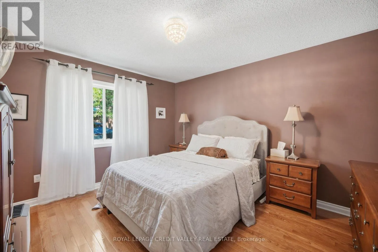
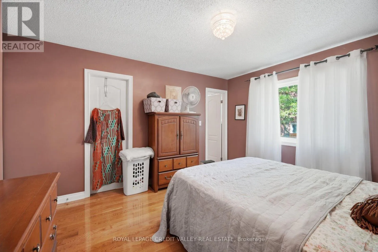
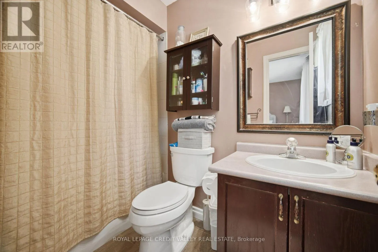
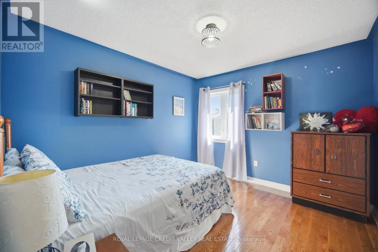
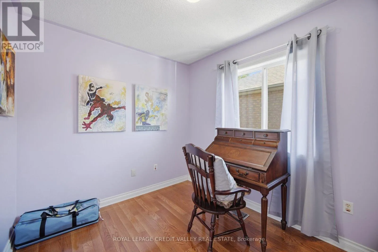
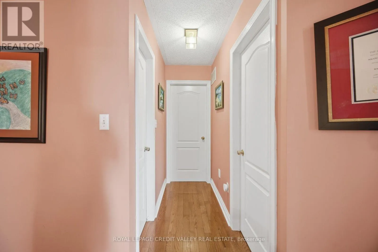
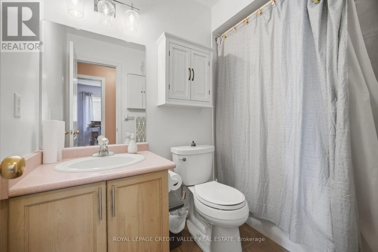
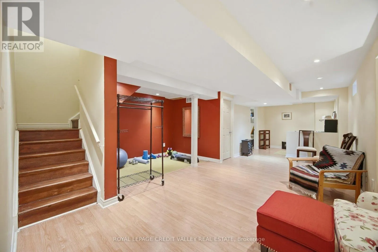
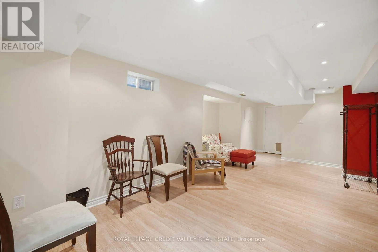
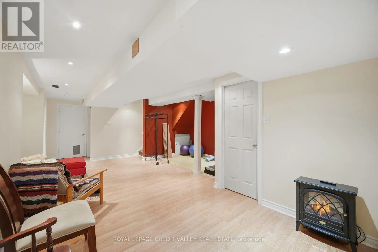
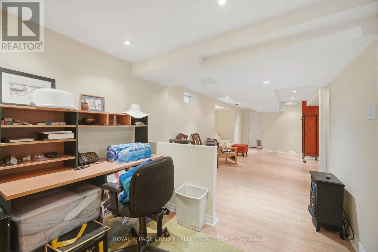
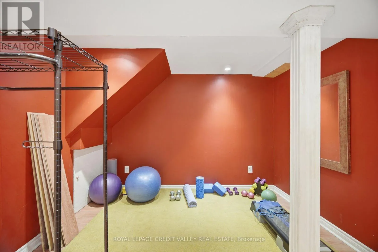
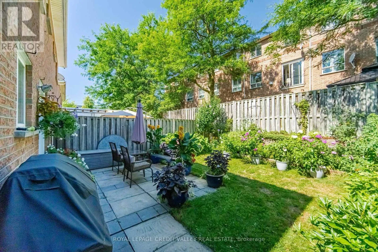
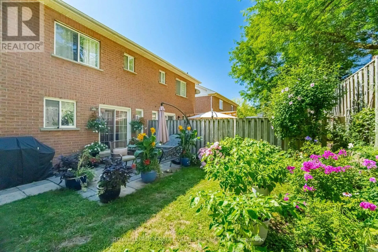
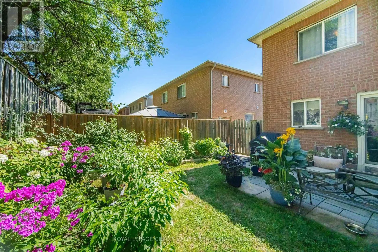
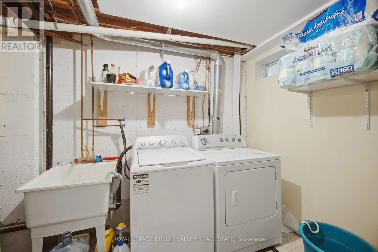
Hurontario/Bovaird Beautiful semi in a desirable neighbourhood. Great location, close to schools, Walmart, Fortinos, trails, public transit and a short drive to Hwy 410, GO train station/buses and downtown Brampton. This open concept living and dining room is great for entertaining friends and family. Family-sized eat-in kitchen with ceramic B/S, B/I dishwasher, walkout to patio, a gorgeous garden, and a fully fenced yard. Spacious family room with gas fireplace and a large window. Master bedroom with 4 pcs ensuite with medicine cabinets and a walk-in closet. Two other spacious bedrooms with closets. Finished basement with a large recreation room and a Den with pot lights, separate laundry room and a cold cellar. Garage with auto remote openers (2) and long driveway. Some newer windows, air conditioning (2022), storm door and garage door. R/I central Vaccum, oak stairs & pickets and wood floor throughout. French doors and mirror closet doors at the foyer. Beautiful landscape and garden, a must-see home. (id:27476)

Property Highlights

MLS® Number
W13628312
Type
Single Family
Community Name
Brampton North
Ownership Type
Freehold
Land Size
7.5 x 30.5 M
Parking Space Total
2

Building

Building Type
House
Storeys
2.00
Square Footage
1500 - 2000 sqft
Bathrooms Total
3
Bedrooms Above Ground
3
Bedrooms Total
3
Amenities
Fireplace(s) Public Transit, Schools
Exterior Finish
Brick
Fireplace Present
Yes
Basement Type
N/A (Finished)
Basement Features
Building Heating Type
Forced air
Heating Fuel
Natural gas
Building Cooling Type
Central air conditioning

Utilities

Water
Municipal water
Utility Sewer
Sanitary sewer

Room Layout

Primary Bedroom
Second level
3.9 m x 3.5 m
Bedroom
Second level
3.4 m x 3.1 m
Bedroom
Second level
3 m x 2.45 m
Recreational, Games room
Basement
8.9 m x 2.9 m
Den
Basement
3.28 m x 2.2 m
Living room
Ground level
3.4 m x 3.25 m
Dining room
Ground level
3.15 m x 2.8 m
Kitchen
Ground level
5.2 m x 2.7 m
Family room
In between
4.5 m x 3.2 m

Location

Learn more about this property
Listing provided by:
ROYAL LEPAGE CREDIT VALLEY REAL ESTATE
MLS® number:
W13628312
Agent:
Marina Soon
*Indicates required field
Name is required
Email is required
Please enter a valid phone number (e.g., 416-111-1111).