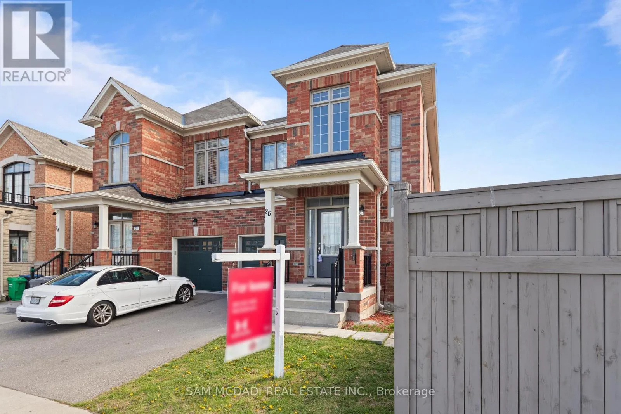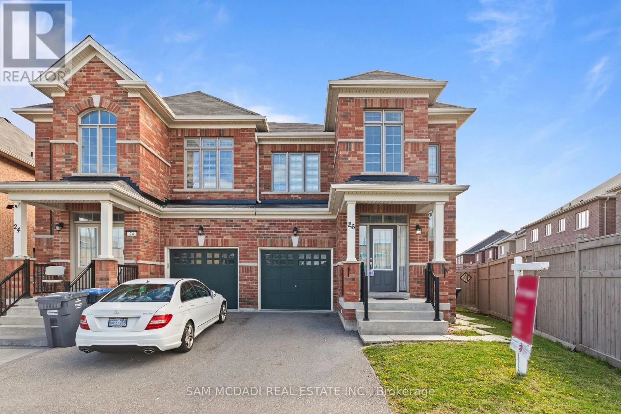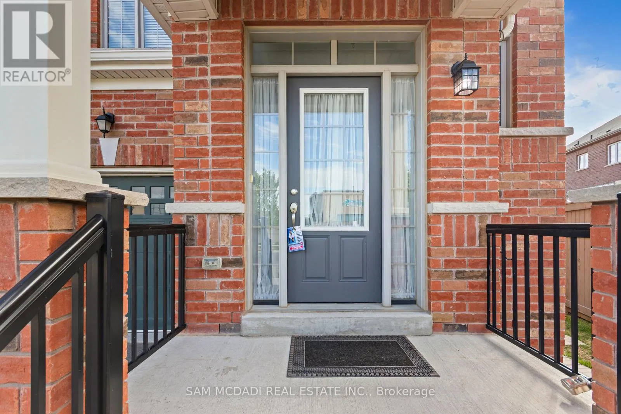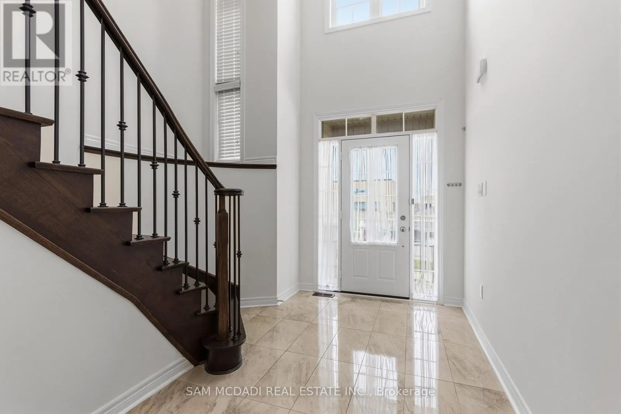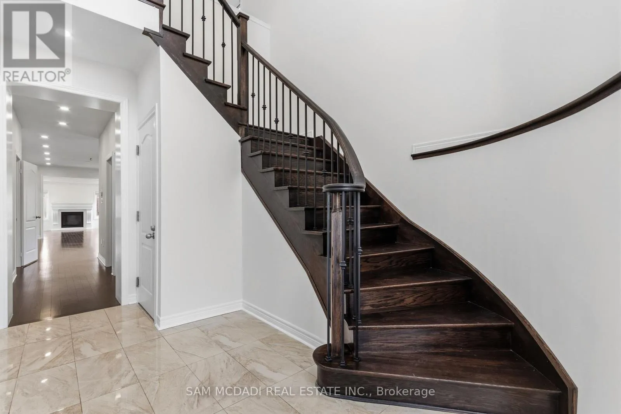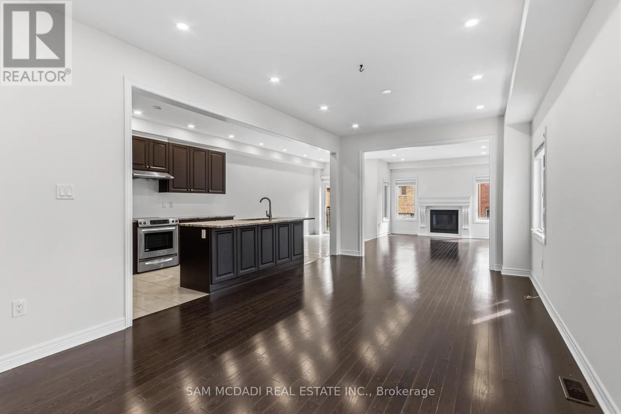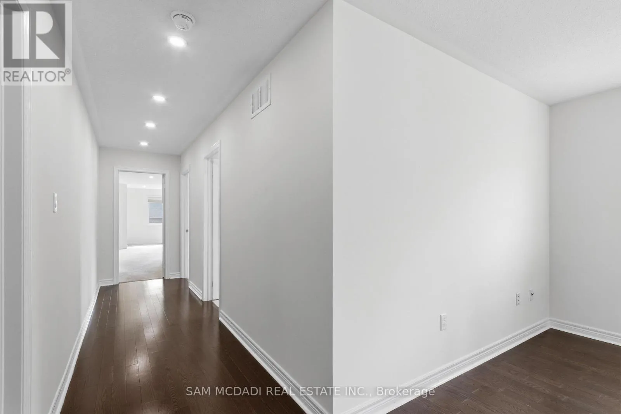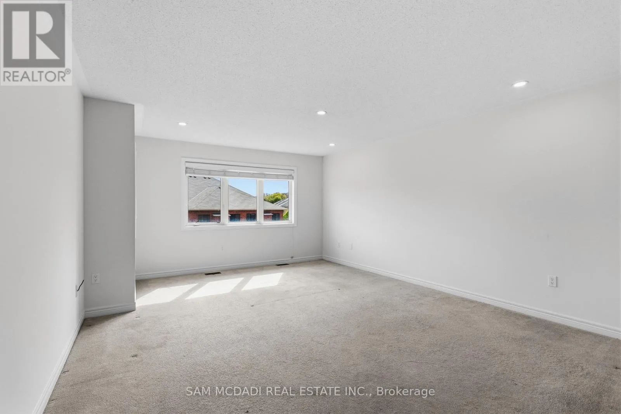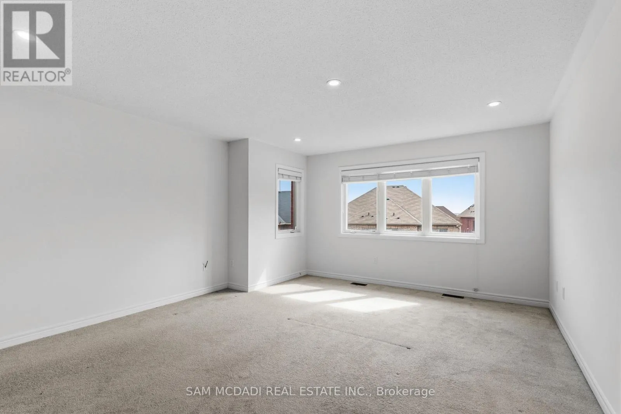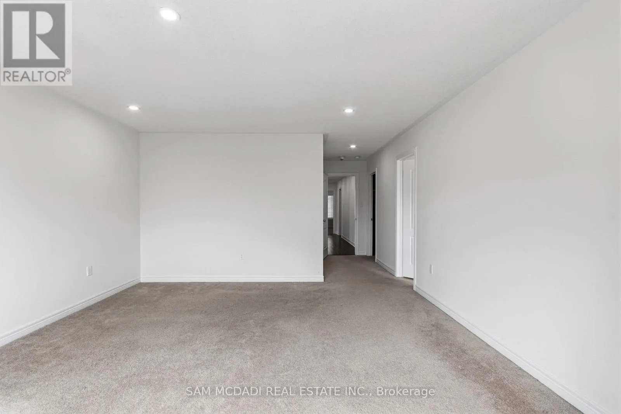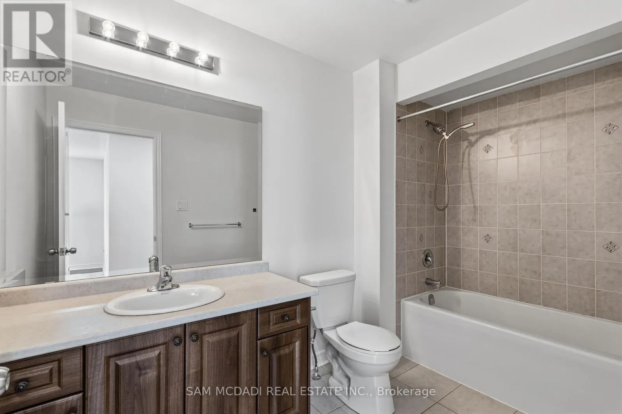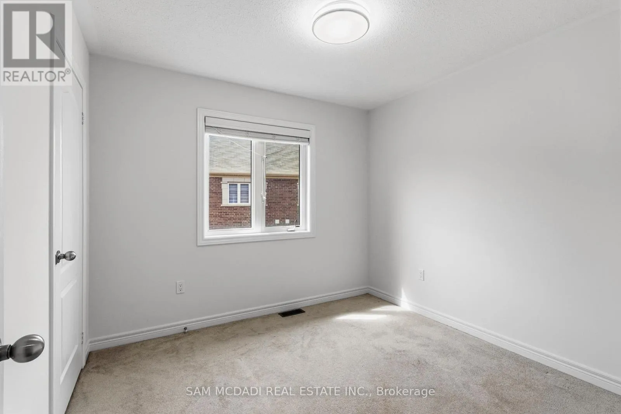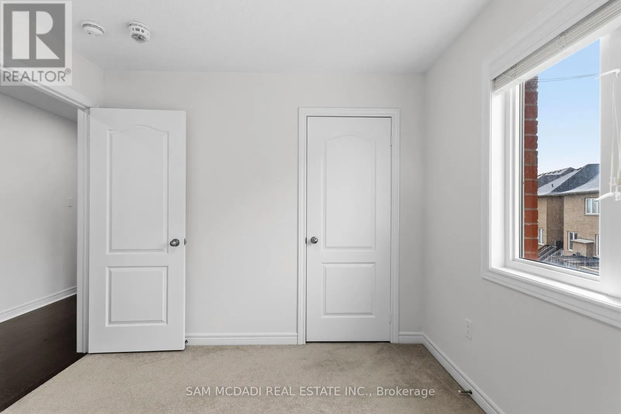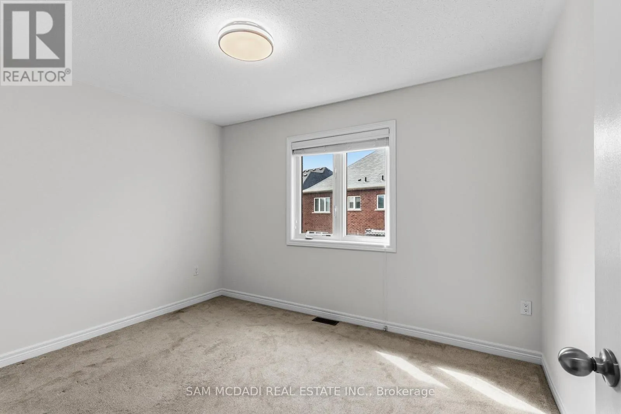
Upper - 26 Montpelier Street, Brampton, Ontario L6Y 6A6

Listed for:
$3,600
4 beds
3 baths
Listed 14 days ago
House for rent: Upper - 26 Montpelier Street, Brampton, Ontario L6Y 6A6

View all 33 photos

About

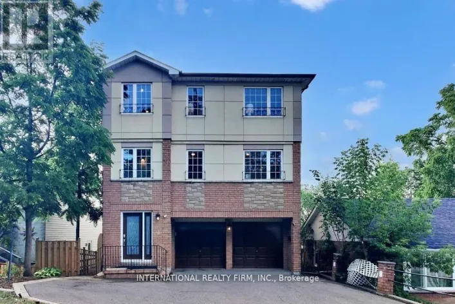
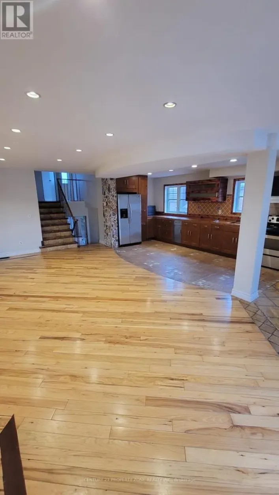
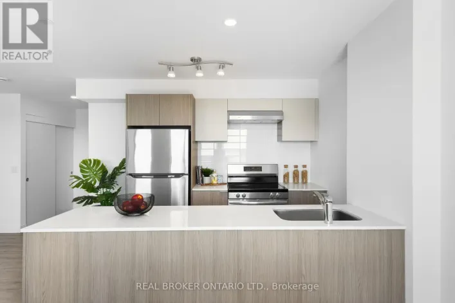
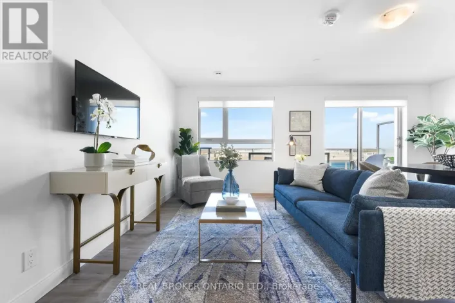
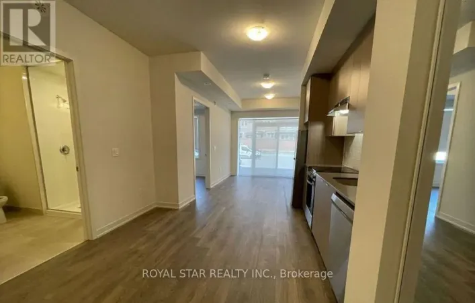
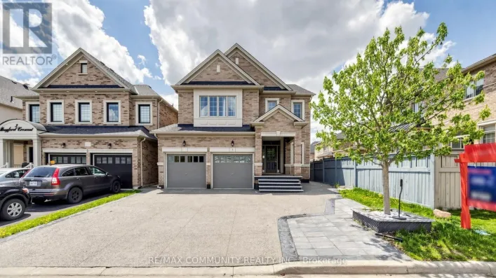
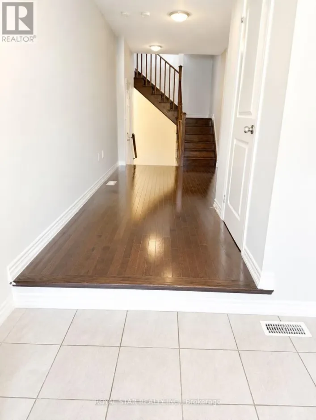
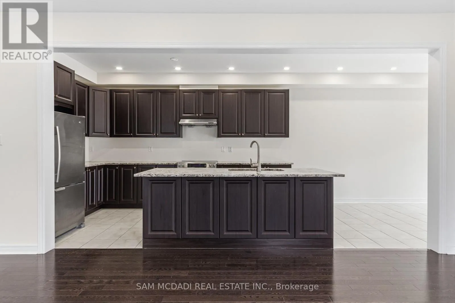
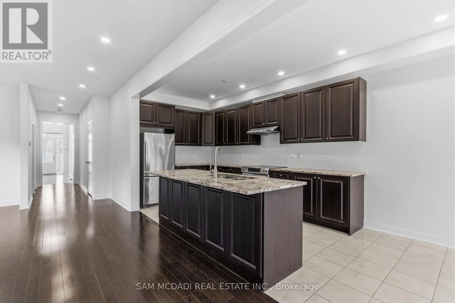
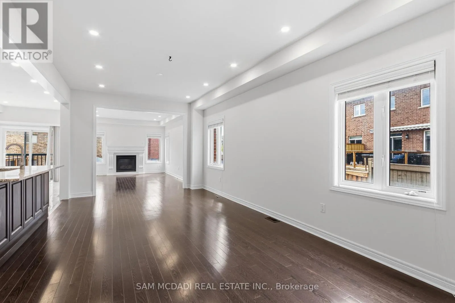
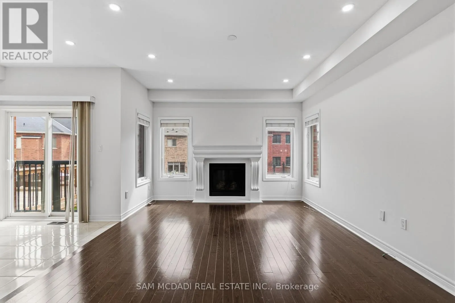
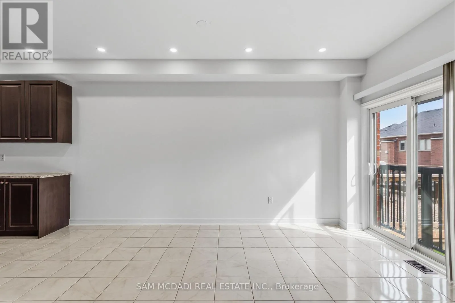
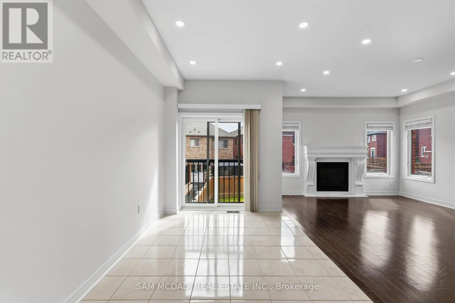
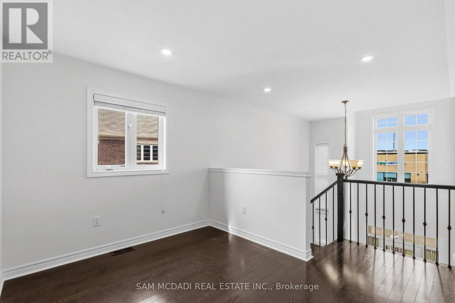
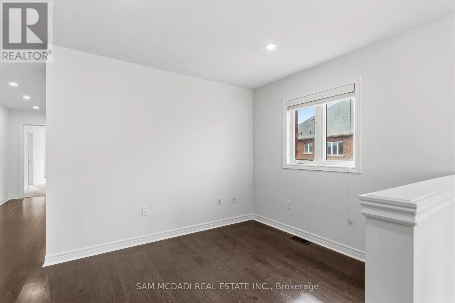
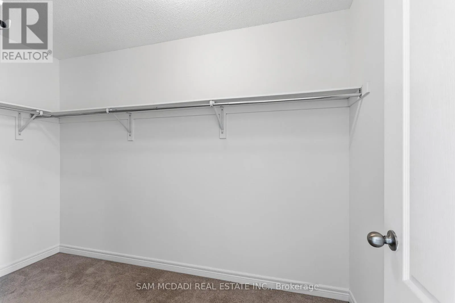
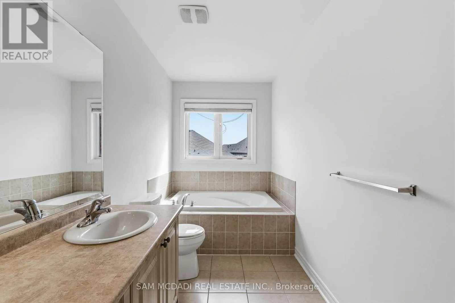
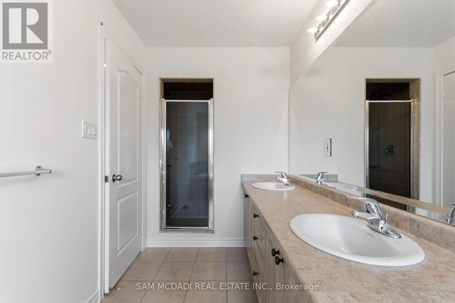
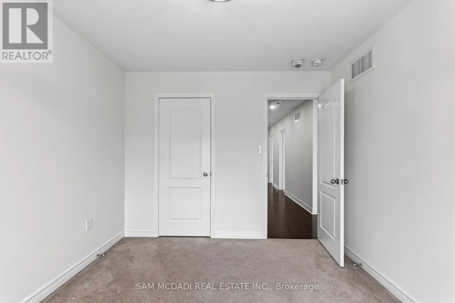
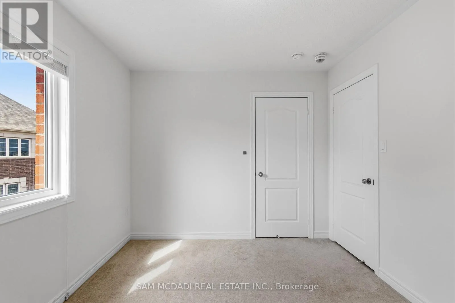
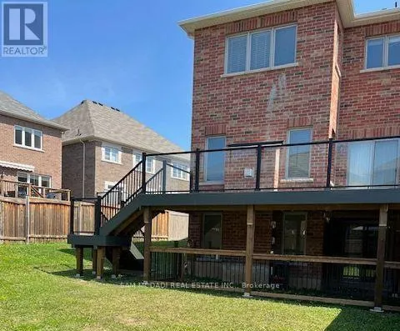
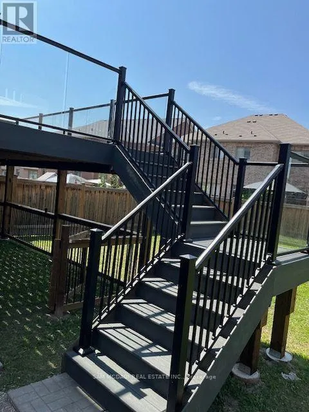
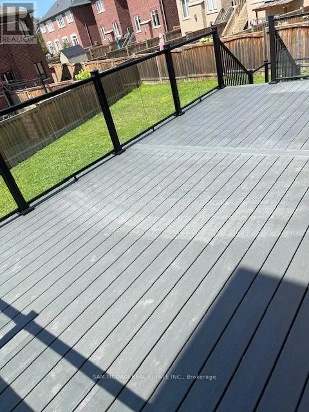
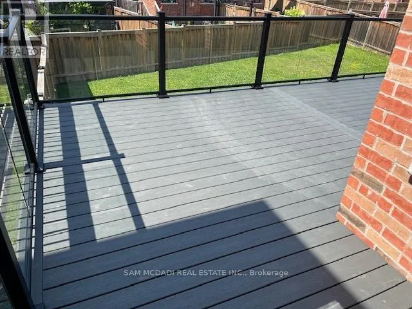
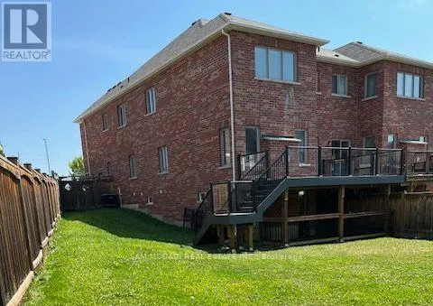
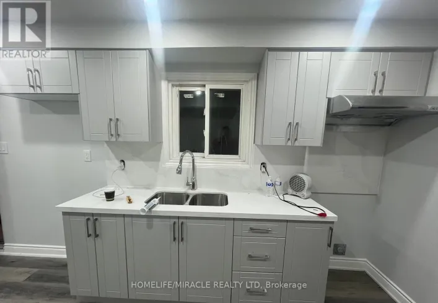
Cross Streets: Mississauga Rd & Steeles Ave W. ** Directions: Mississauga Rd/Financial Dr. A must see & excellent rental opportunity! Luxury Living in a Spacious 4-Bedroom Semi-Detached Home! This beautifully upgraded home, freshly painted offers 2688 sq. ft. of elegant living space, featuring 4 generously sized bedrooms, 3 bathrooms, and a versatile loft ideal for a home office or family lounge. The bright open-concept design showcases 9-ft ceilings, pot lights throughout, and a stunning cathedral ceiling foyer that creates a grand first impression. The gourmet kitchen features granite countertops, abundant cabinetry, and overlooks the spacious living and dining areas, with a walk-out to a luxurious deck and a large private backyard-perfect for outdoor relaxation and entertaining. Additional highlights include a convenient main-floor laundry room with direct garage access, spacious principal rooms, and quality finishes throughout. Situated in a highly desirable, family-friendly neighbourhood close to excellent schools, parks, shopping, public transit, and major highways. (id:27476)

Property Highlights

MLS® Number
W13629248
Type
Single Family
Community Name
Brampton West
Ownership Type
Freehold
Parking Space Total
2

Building

Building Type
House
Storeys
2.00
Square Footage
2500 - 3000 sqft
Bathrooms Total
3
Bedrooms Above Ground
4
Bedrooms Total
4
Exterior Finish
Brick
Fireplace Present
Yes
Basement Type
N/A (Finished)
Basement Features
Walk out
Building Heating Type
Forced air
Heating Fuel
Natural gas
Building Cooling Type
Central air conditioning

Utilities

Water
Municipal water
Utility Sewer
Sanitary sewer

Room Layout

Primary Bedroom
Second level
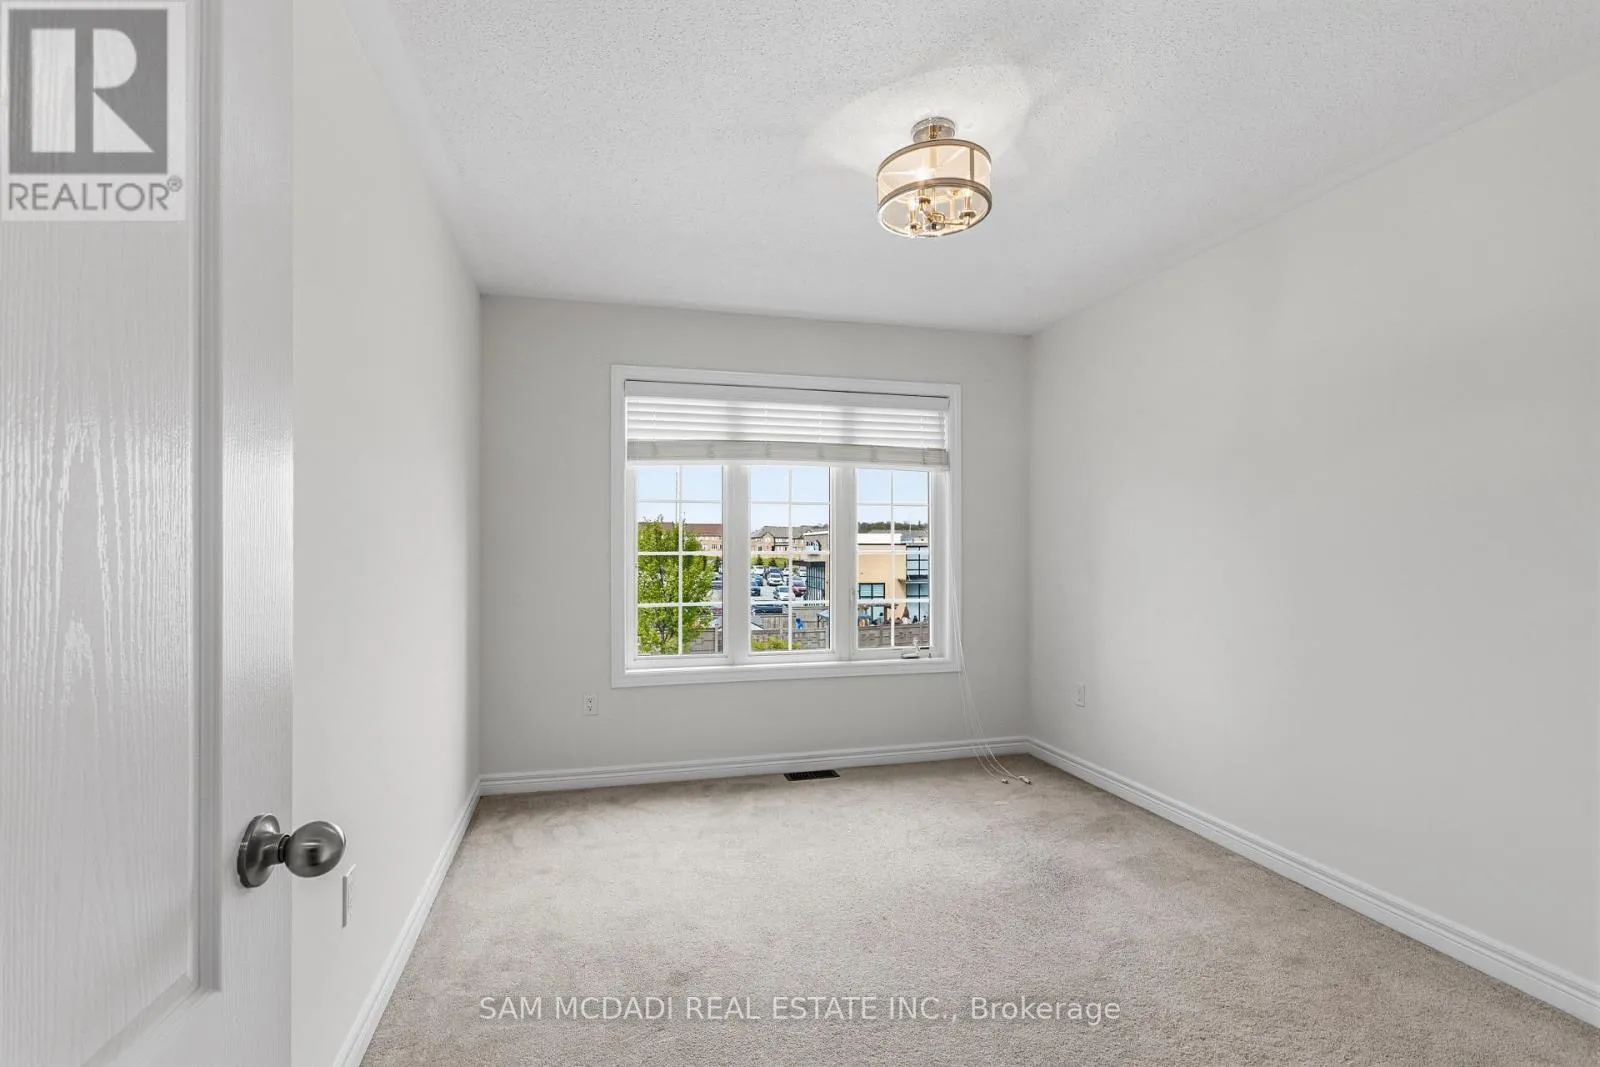
5.52 m x 4.36 m
Bedroom 2
Second level
3.66 m x 2.93 m
Bedroom 3
Second level
3.05 m x 2.93 m
Bedroom 4
Second level
3.96 m x 3.05 m
Kitchen
Main level
4.27 m x 2.62 m
Eating area
Main level
5.06 m x 2.47 m
Living room
Main level
6.4 m x 3.57 m
Dining room
Main level
6.4 m x 3.57 m
Family room
Main level
5.18 m x 3.84 m

Location

Learn more about this property
Listing provided by:
SAM MCDADI REAL ESTATE INC.
MLS® number:
W13629248
Agent:
Sam Allan Mcdadi
*Indicates required field
Name is required
Email is required
Please enter a valid phone number (e.g., 416-111-1111).

Community Spotlight: Homes For rent in Your Neighborhood