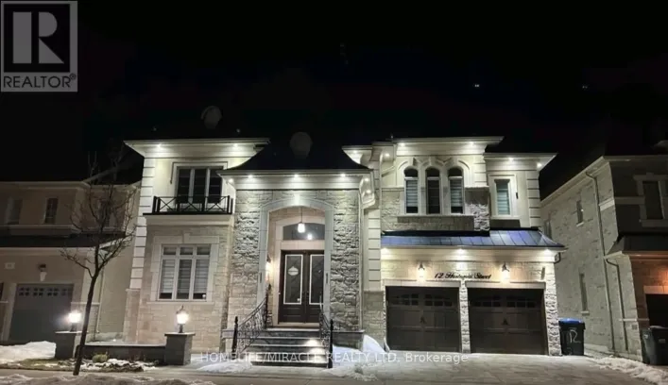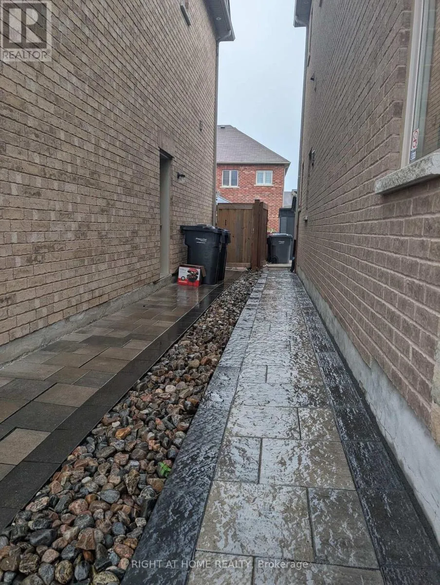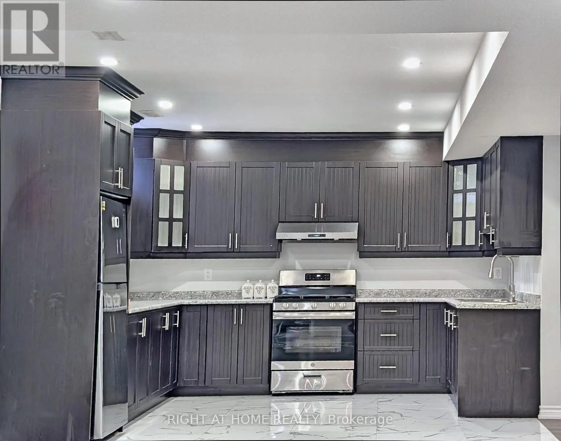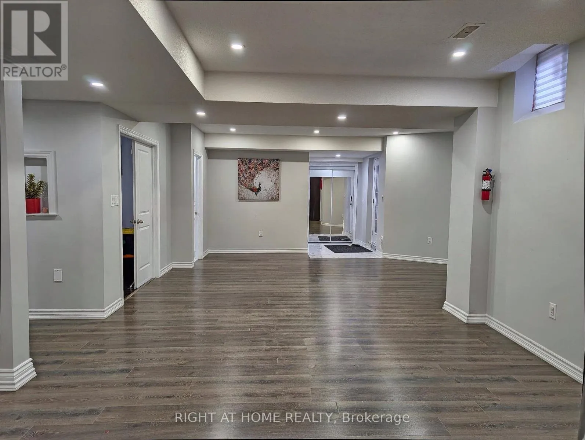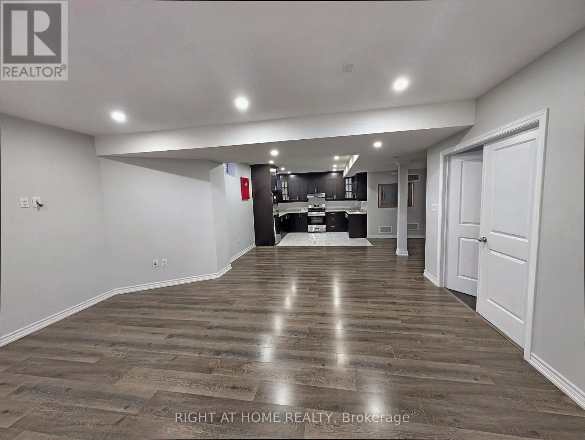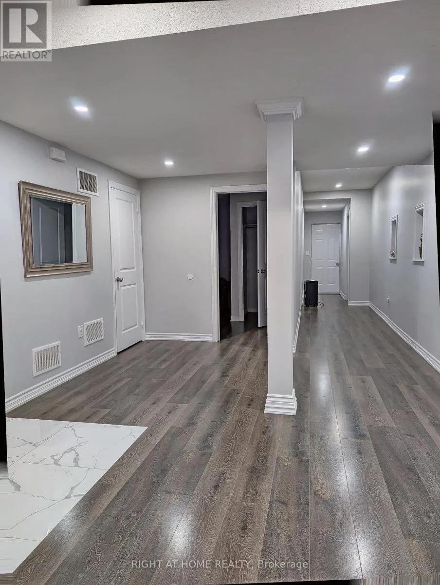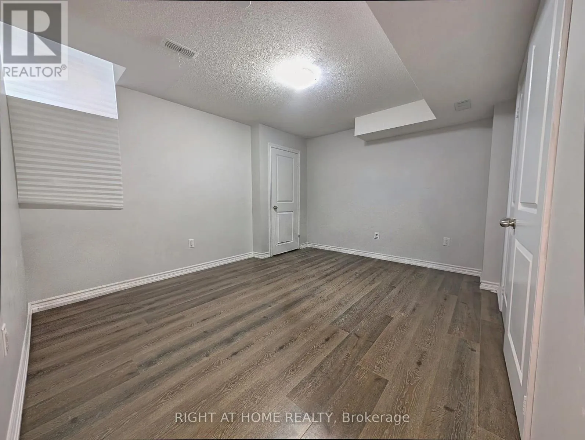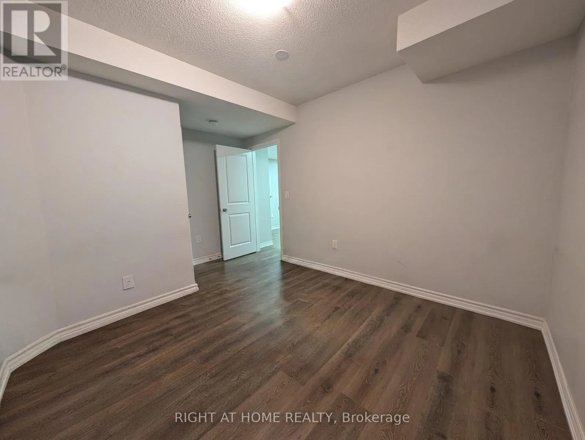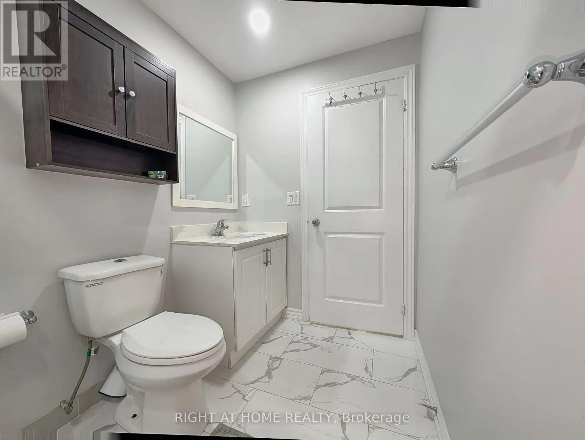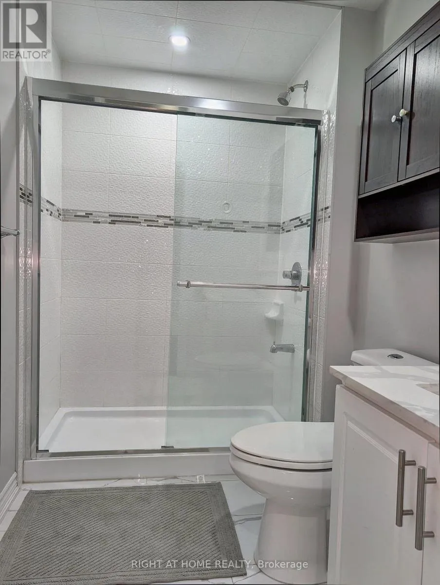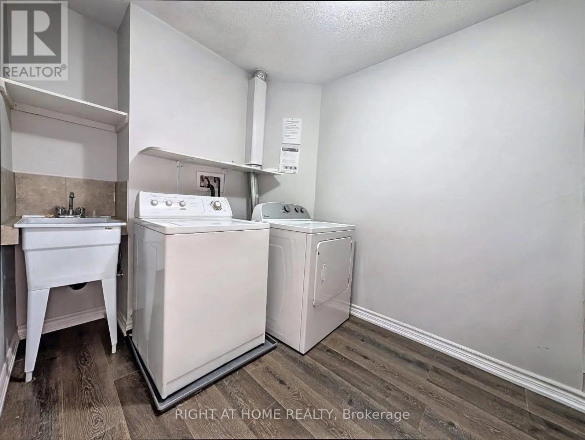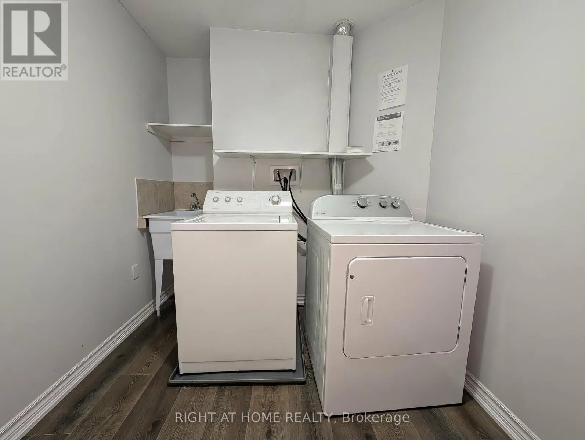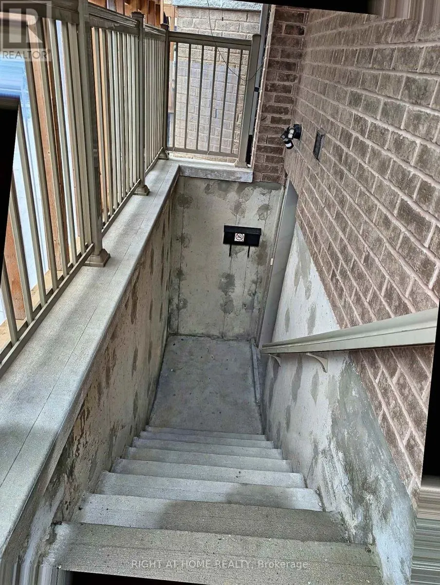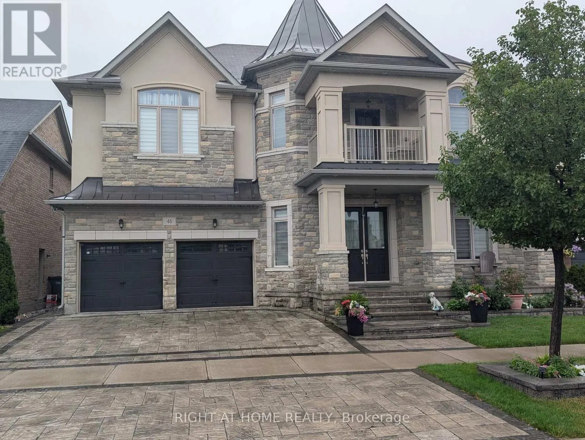
Cross Streets: Mayfield Rd & McVean DR. ** Directions: From Mayfield Rd and McVean Dr, head south on McVean Dr, turn left onto John Carroll Dr, right onto Observatory Cres, and left onto Fanning Trail, where 46 Fanning Trail will be on your right on the south side of the street. Welcome to this stunning, legal 2-bedroom basement apartment at 46 Fanning Trail in Brampton's highly sought-after Vales of Humber community.This modern, open-concept home features 2 spacious bedrooms, a huge living area, sleek pot lights throughout, and a contemporary kitchen equipped with stainless steel appliances. Enjoy total privacy with your own dedicated separate entrance at the back of the home.Located near Mayfield Road and McVean Drive, you are steps away from top-rated schools, scenic parks, hiking trails, shopping plazas, public transit, and major highways.Key Details: 2 Bedrooms | Legal Basement Suite Stainless Steel Appliances & Modern Finishes Private Separate Rear Entrance Seeking reliable AAA tenants (ideal for a couple or small family) Tenant pays 30% of utilities No pets, no smoking, and no backyard use permittedMove in and experience clean, comfortable, and spacious modern living at its finest! (id:27476)