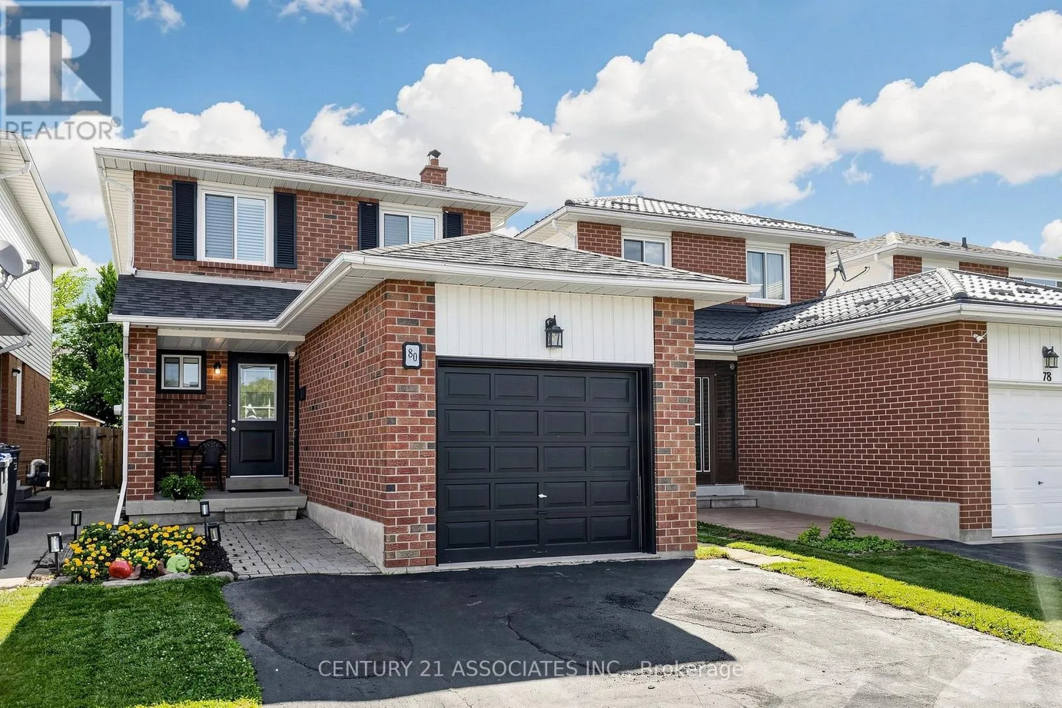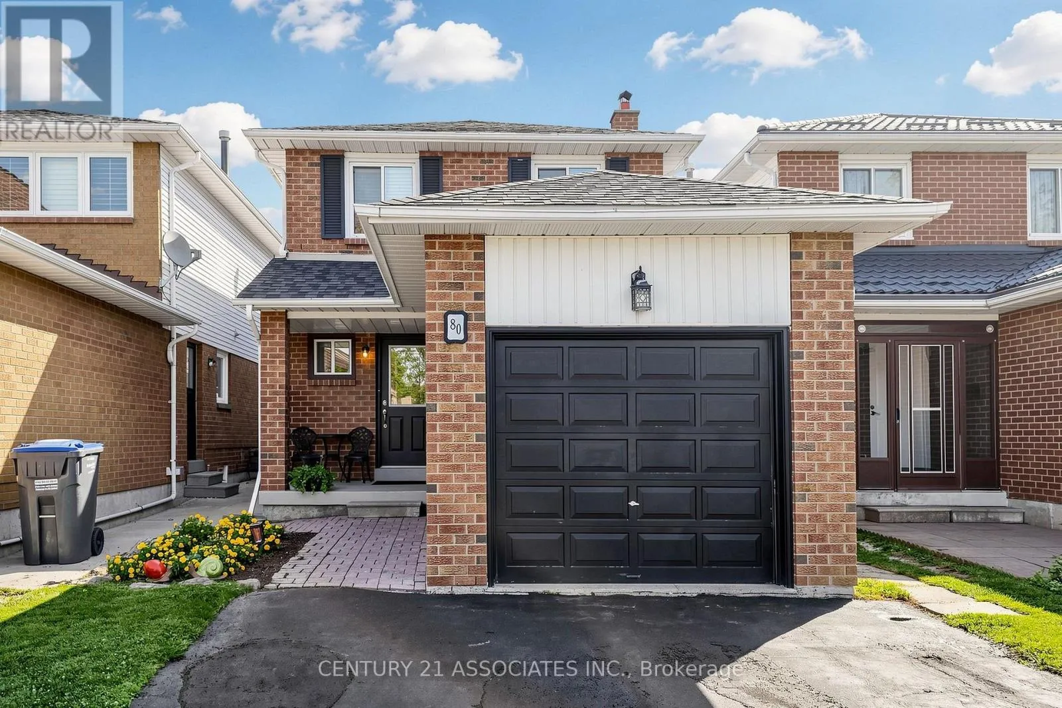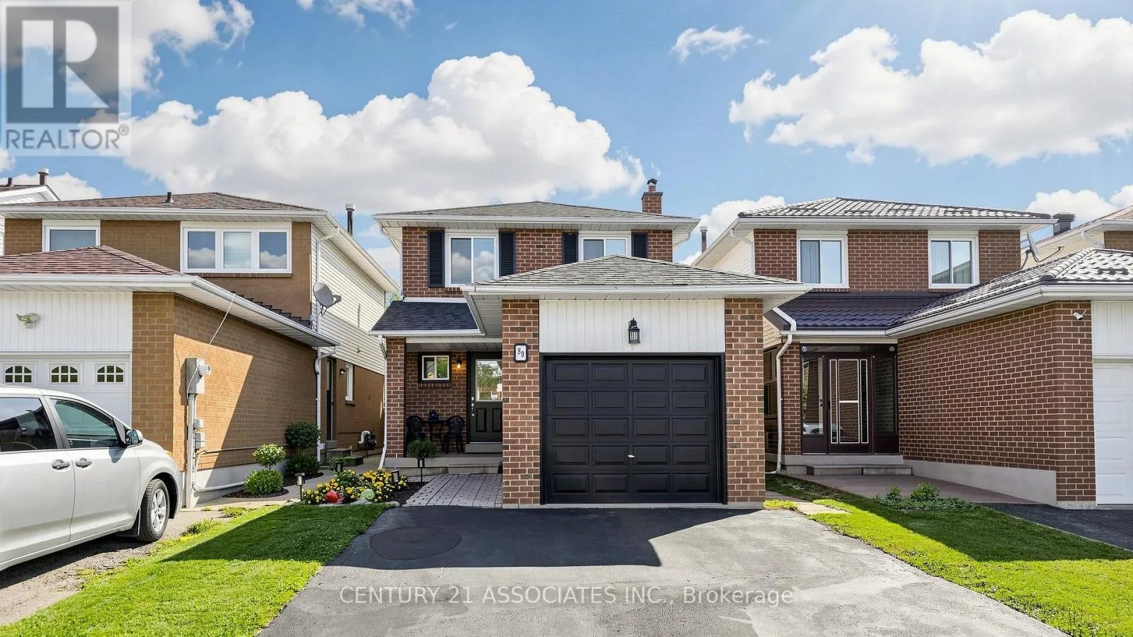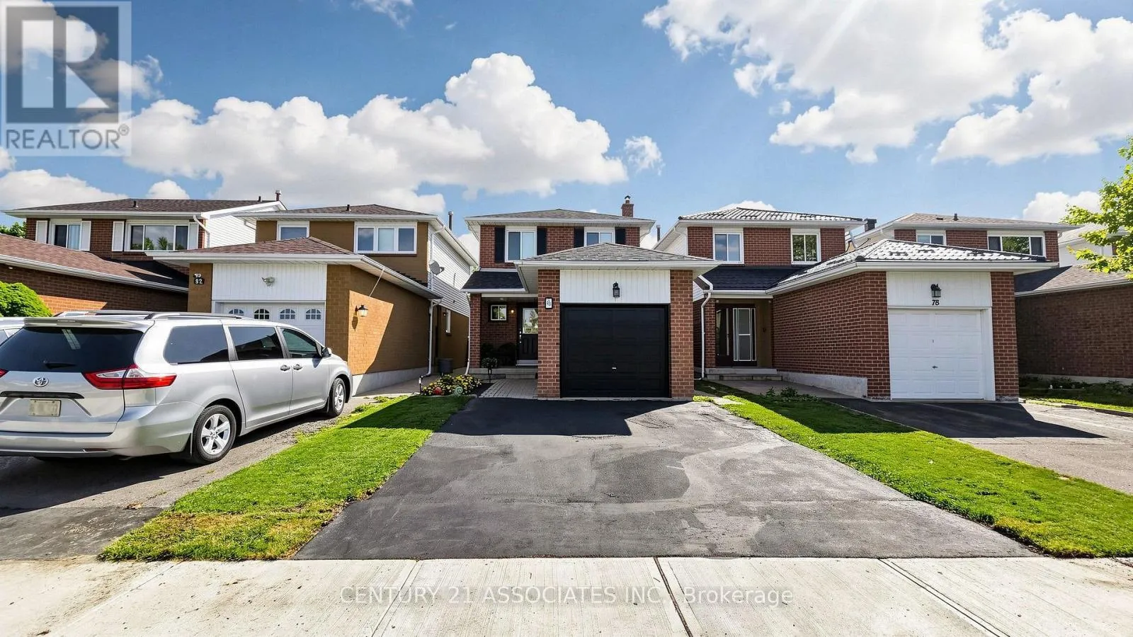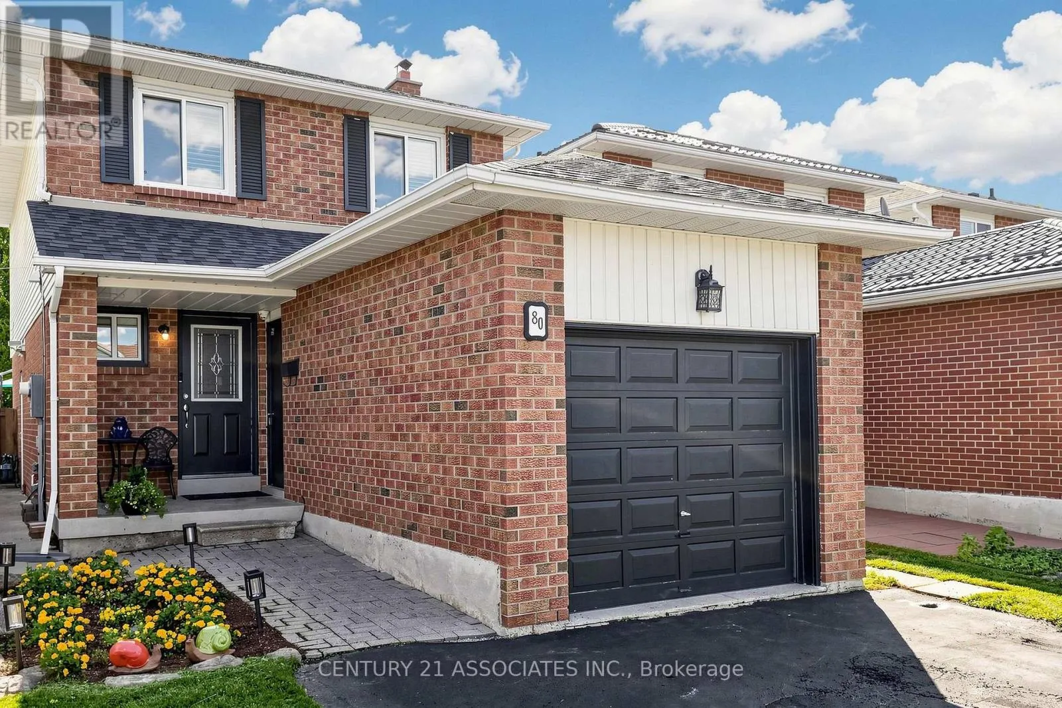
80 Stephensen Court, Brampton, Ontario L6V 3X8

Listed for:
$810,000
4 beds
3 baths
Listed 10 days ago
House for rent: 80 Stephensen Court, Brampton, Ontario L6V 3X8

View all 46 photos

About

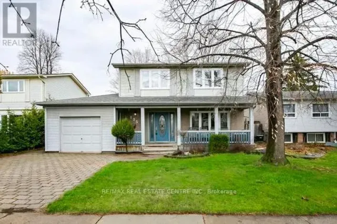
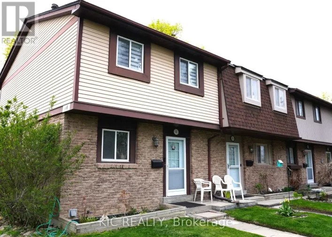
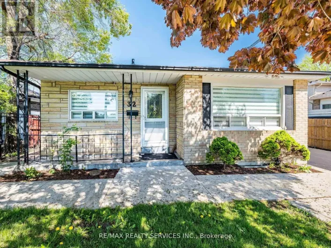
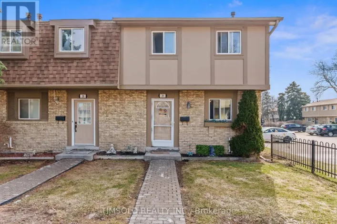
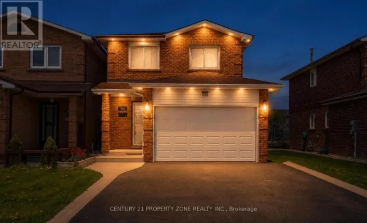
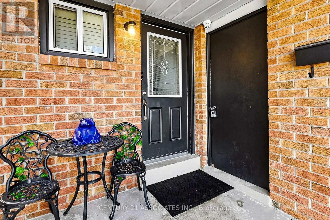
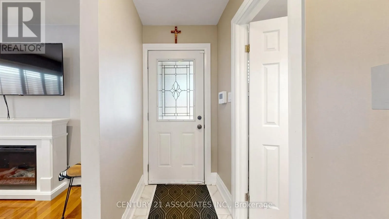
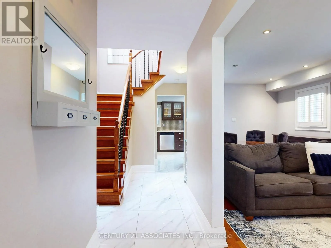
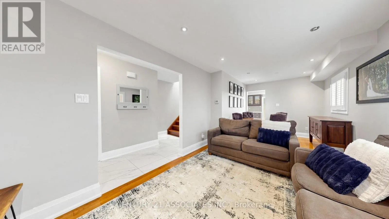
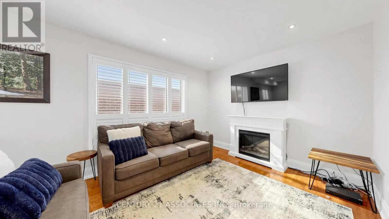
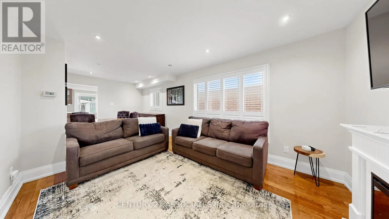
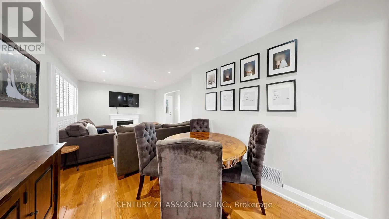
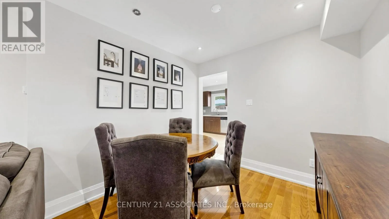
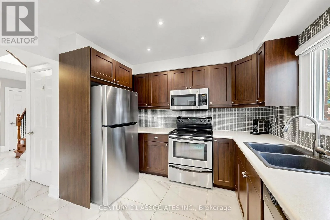
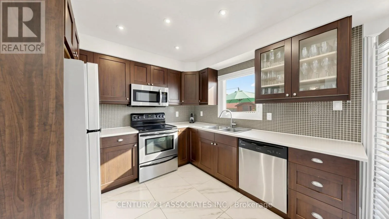
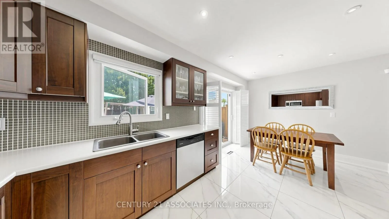
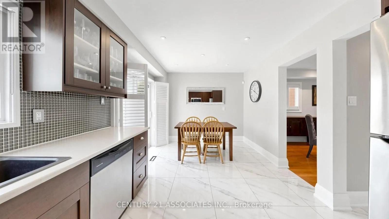
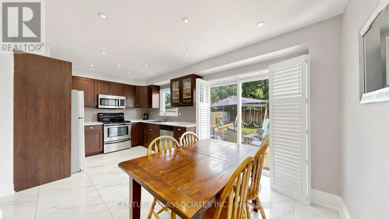
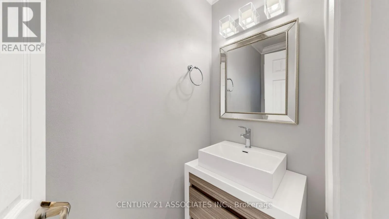
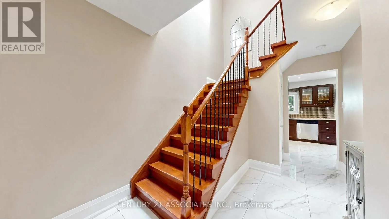
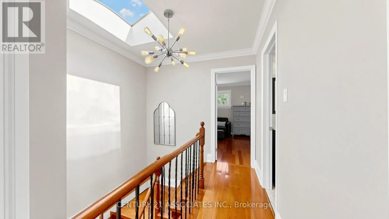
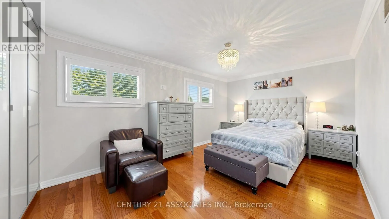
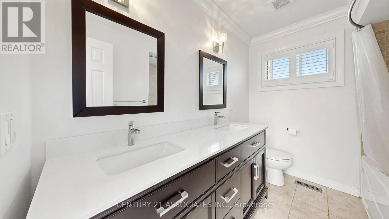
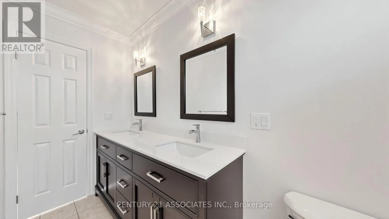
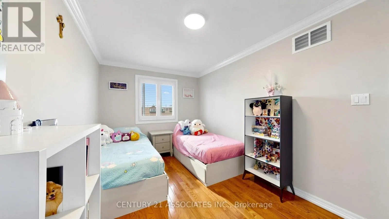
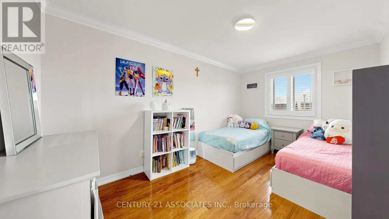
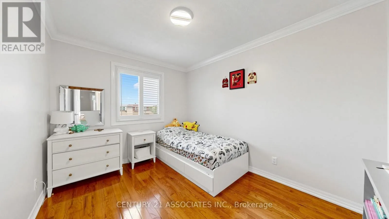
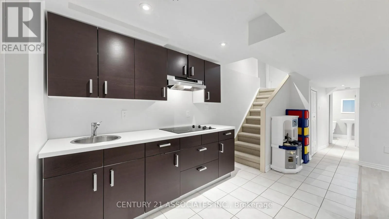
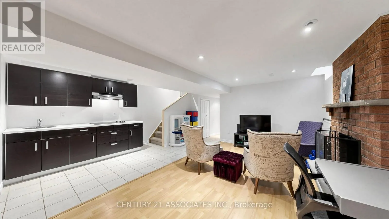
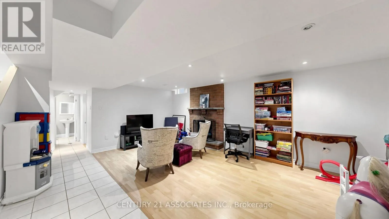
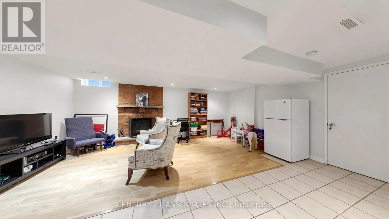
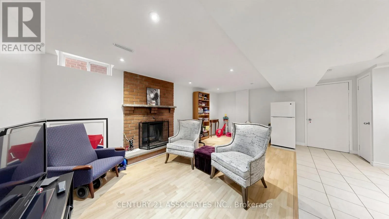
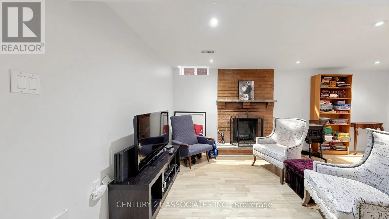
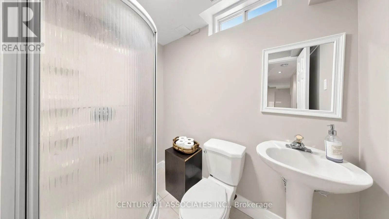
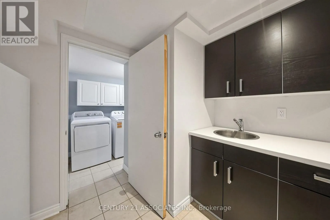
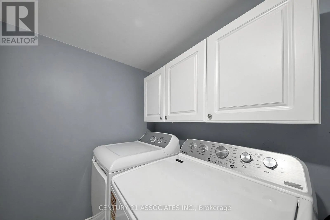
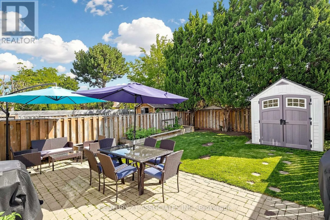
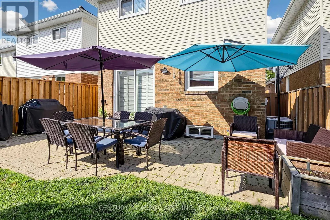
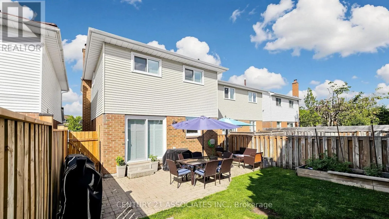
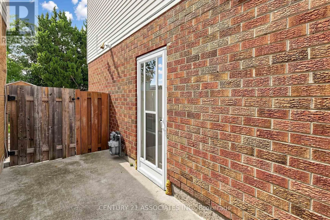
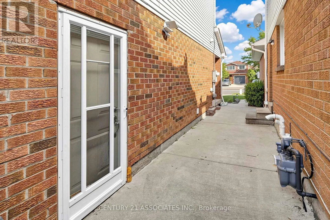
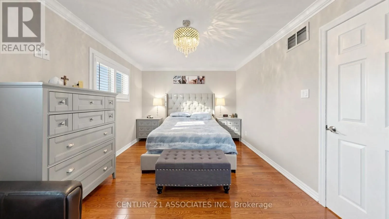
Cross Streets: Rutherford N & Williams Parkway. ** Directions: South of Rutherford. Easy to show. Don't miss this opportunity! Book your private showing of this bright, impeccably maintained home, ideally situated on a family-friendly court in a desirable neighbourhood. The main floor showcases new ceramic flooring, elegant crown moulding and baseboards, California shutters, and two beautifully updated bathrooms. The spacious kitchen features a bright breakfast area with a walkout to the private backyard, while a wood staircase with wrought-iron railings and a skylight add warmth and character. A separate side entrance, accessed by a newly finished walkway, provides direct access to the finished basement, offering versatile additional living space that's ideal for extended family or a private in-law or nanny suite. Floor Plans are available in the attachments. ** This is a linked property.** (id:27476)

Property Highlights

MLS® Number
W13632372
Type
Single Family
Community Name
Madoc
Ownership Type
Freehold
Land Size
25.3 x 110 FT
Parking Space Total
3

Building

Building Type
House
Storeys
2.00
Square Footage
1100 - 1500 sqft
Bathrooms Total
3
Bedrooms Above Ground
3
Bedrooms Total
4
Amenities
Fireplace(s) Park
Exterior Finish
Brick, Steel
Fireplace Present
Yes
Basement Type
N/A (Finished), N/A
Basement Features
Separate entrance
Building Heating Type
Forced air
Heating Fuel
Natural gas
Building Cooling Type
Central air conditioning

Utilities

Water
Municipal water
Utility Sewer
Sanitary sewer

Room Layout

Primary Bedroom
Second level
4.95 m x 3.28 m
Bedroom 2

Second level
4.44 m x 2.73 m
Bedroom 3
Second level
3.45 m x 2.79 m
Recreational, Games room
Basement
8.23 m x 5.16 m
Kitchen
Basement
8.23 m x 5.16 m
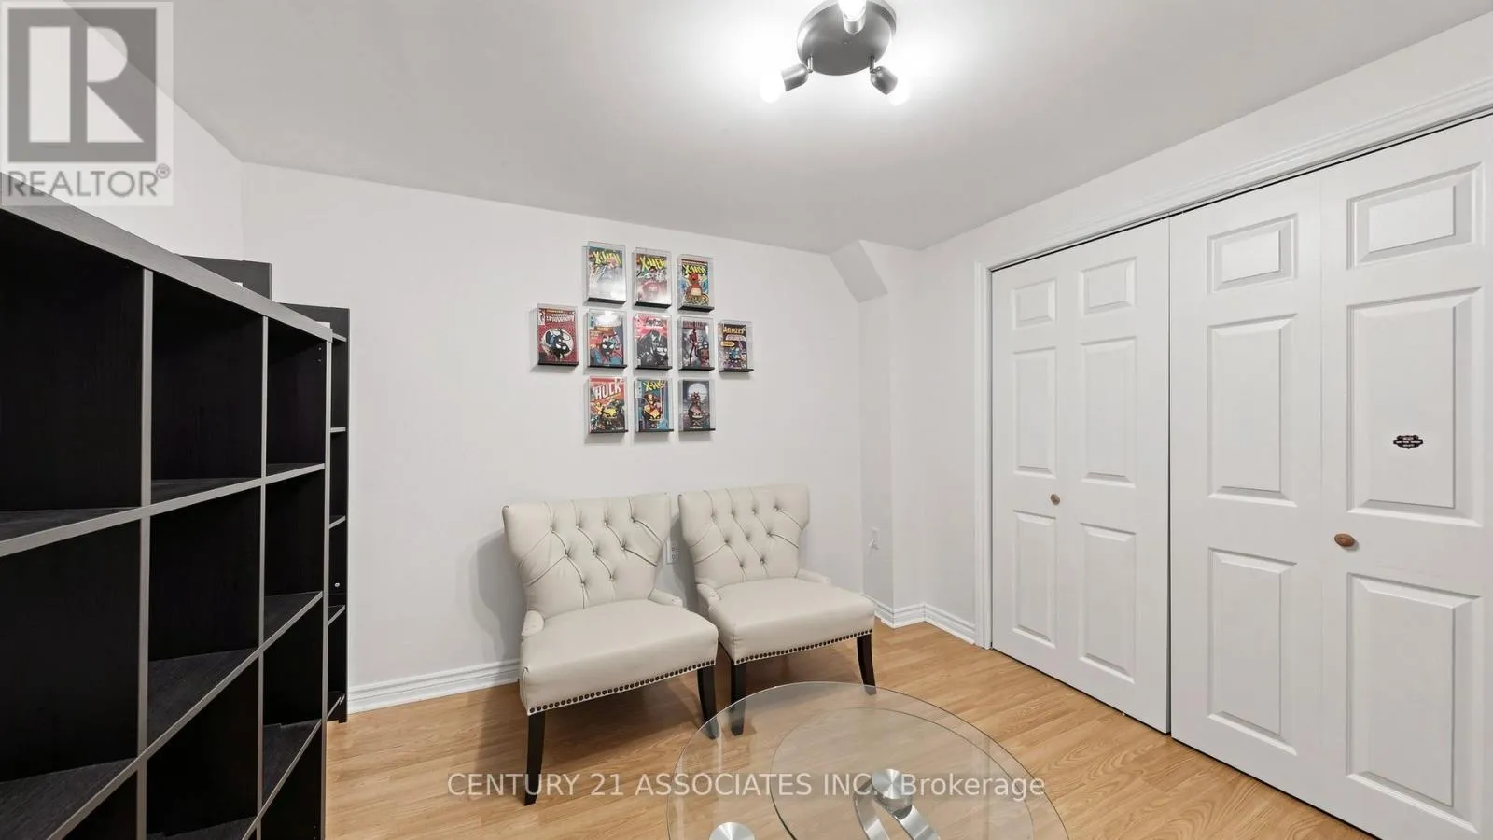
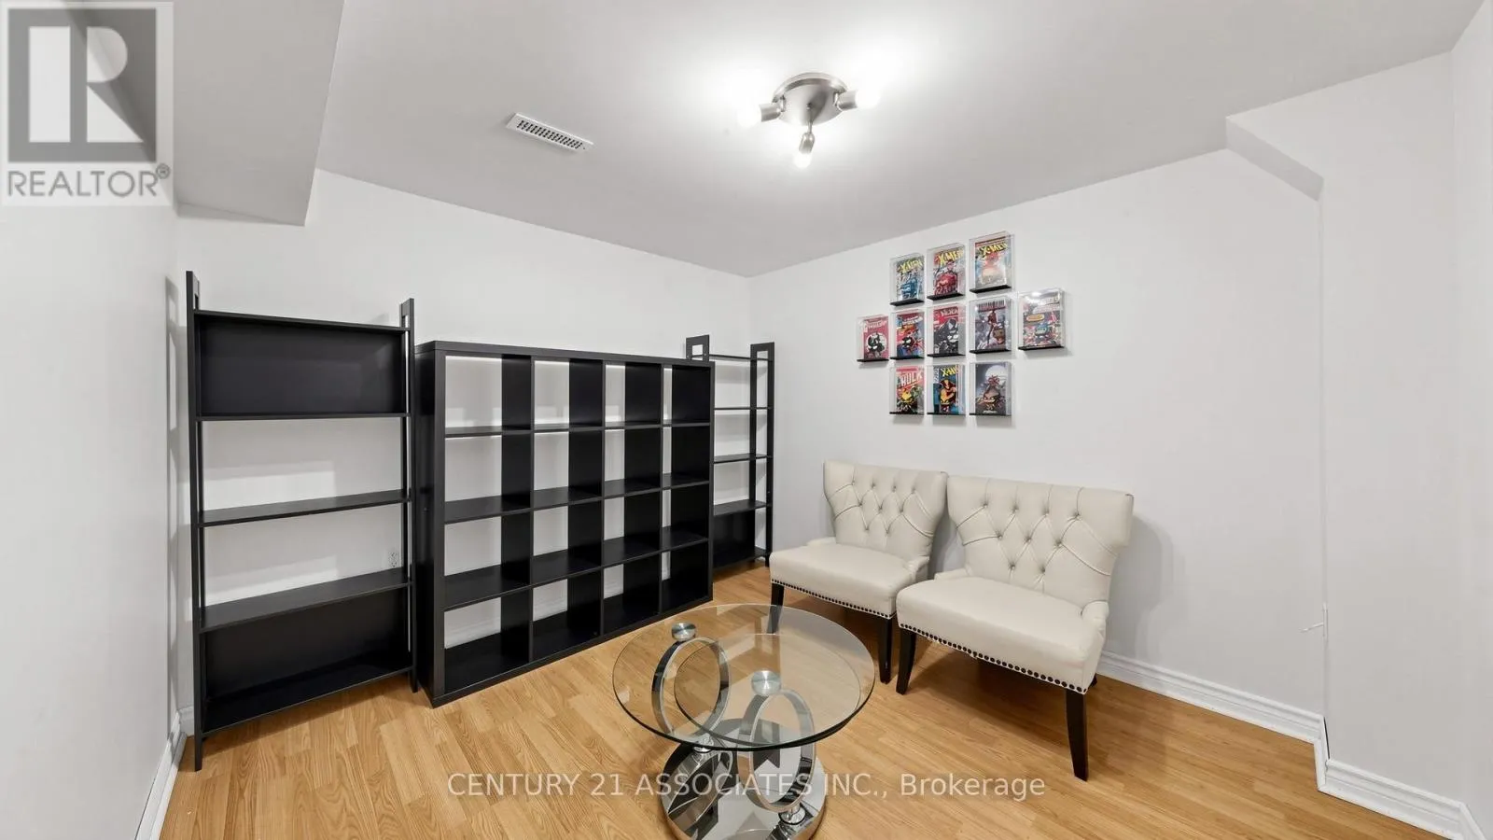
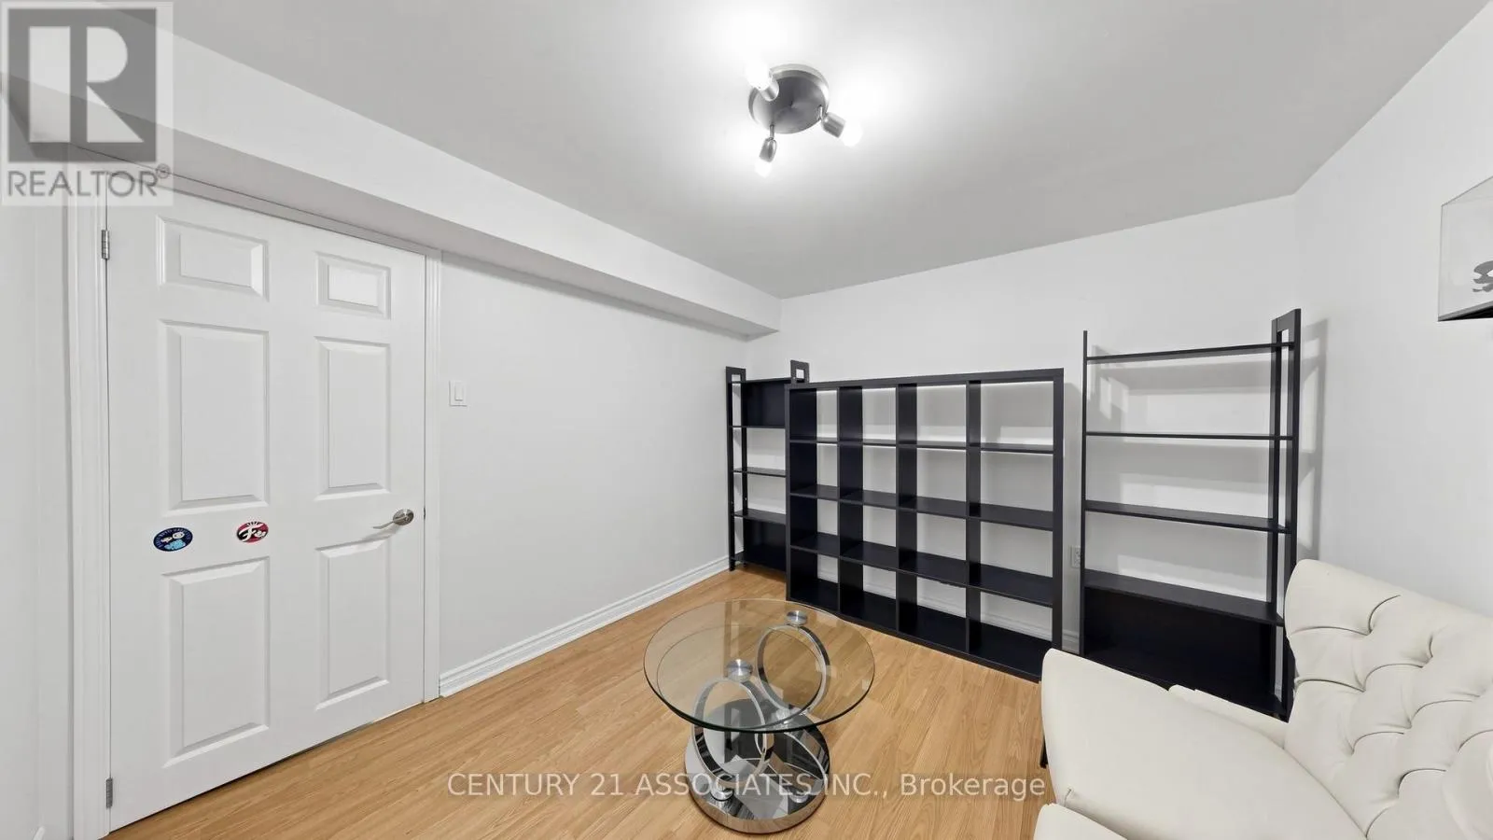
Bedroom 4
Basement
2.95 m x 2.9 m
Living room
Main level
3.97 m x 3.16 m
Dining room
Main level
2.78 m x 2.73 m
Kitchen
Main level
5.3 m x 3.09 m

Location

Learn more about this property
Listing provided by:
CENTURY 21 ASSOCIATES INC.
MLS® number:
W13632372
Agent:
Gorete Mendonca
*Indicates required field
Name is required
Email is required
Please enter a valid phone number (e.g., 416-111-1111).

Community Spotlight: Homes For sale in Your Neighborhood