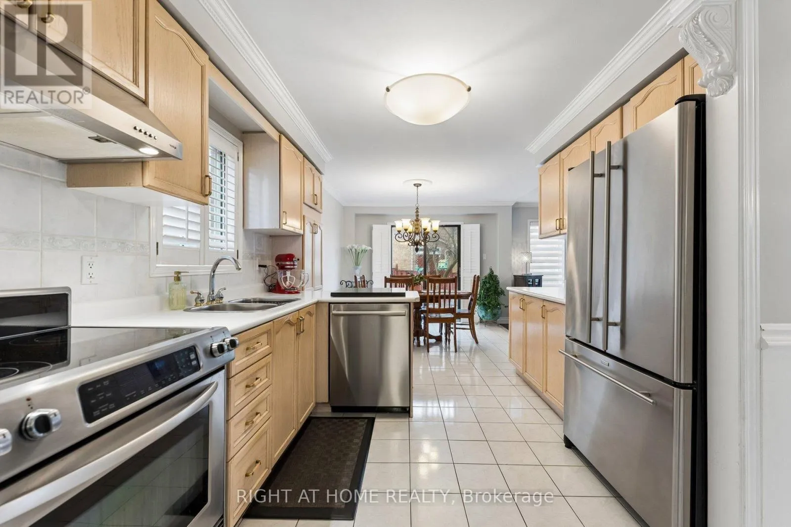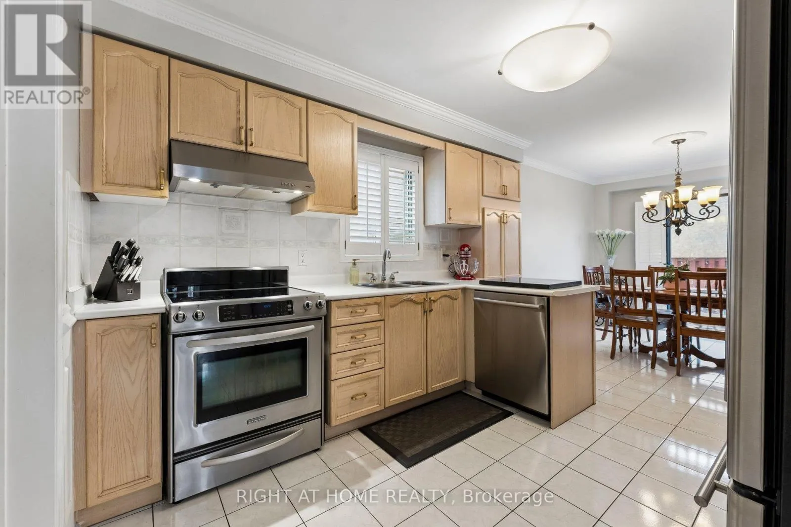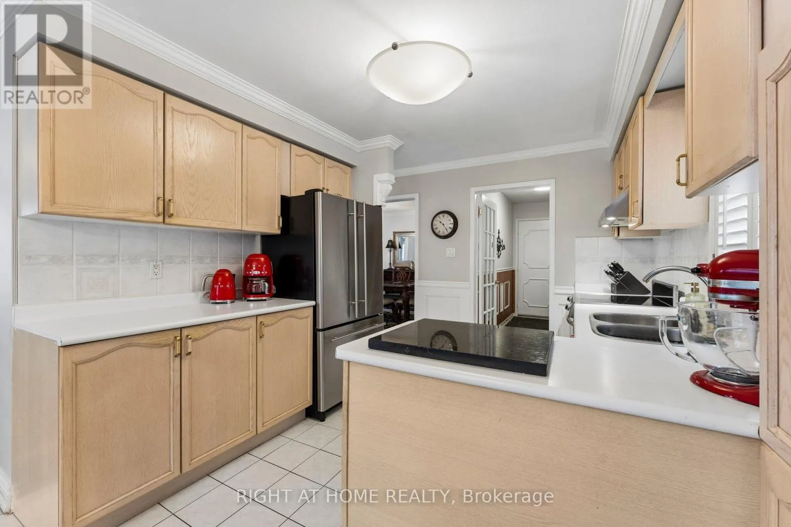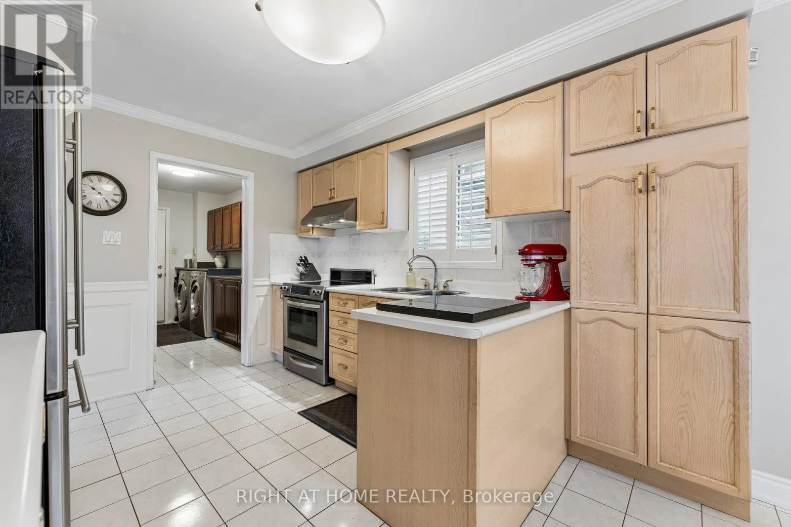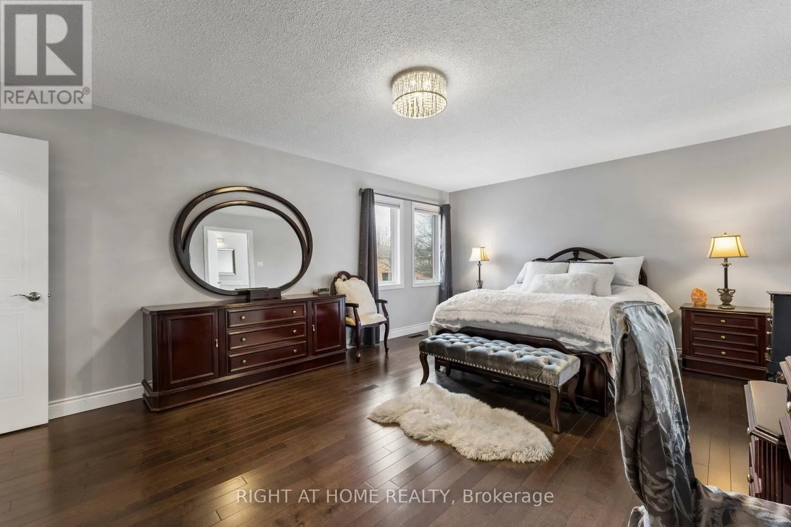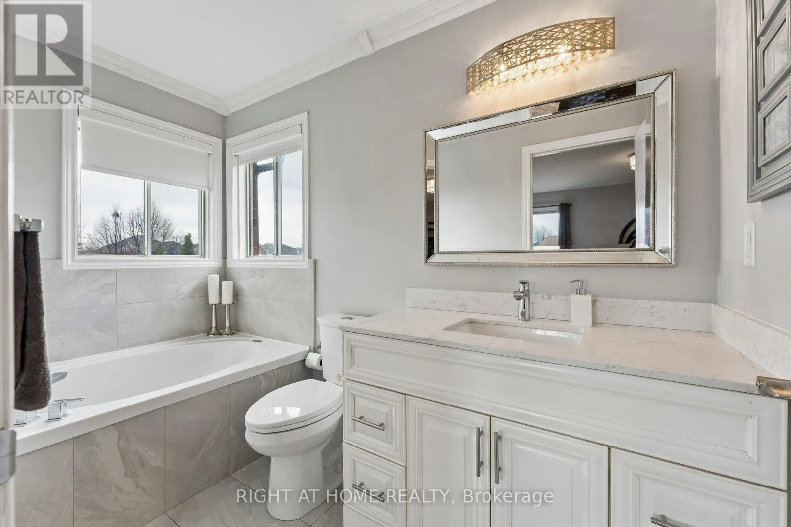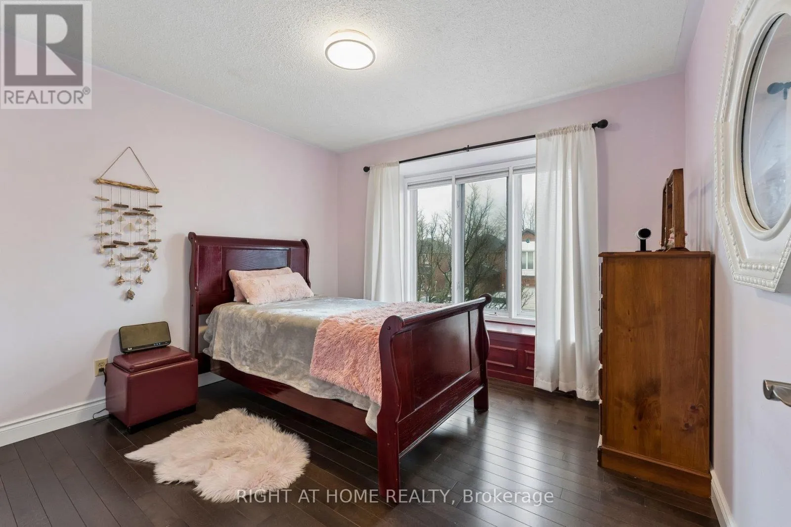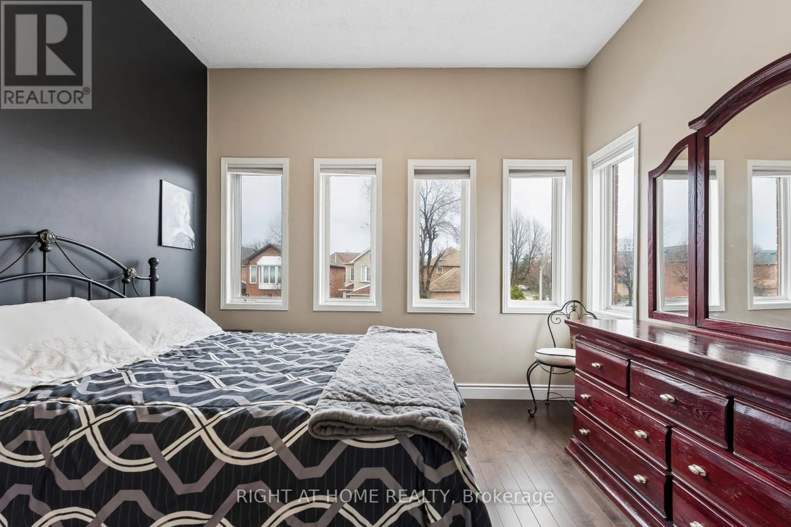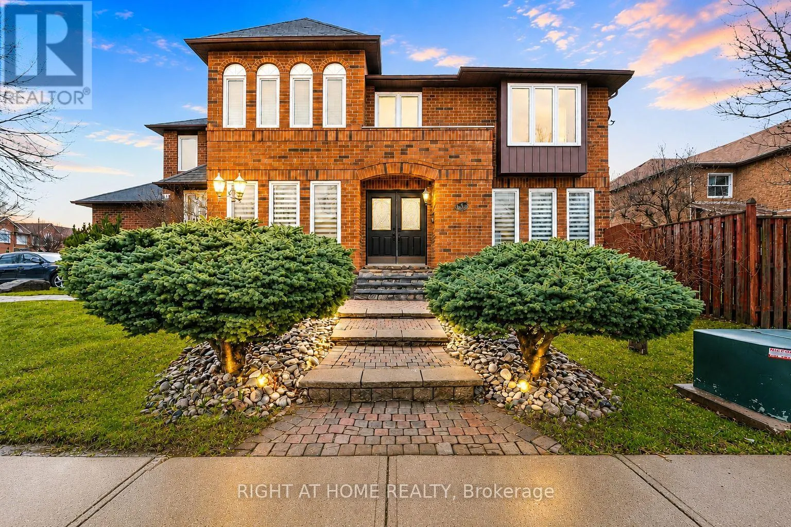
39 Banner Road, Brampton, Ontario L6X 4K8

Listed for:
$979,000
5 beds
3 baths
Listed 11 days ago
House for rent: 39 Banner Road, Brampton, Ontario L6X 4K8

View all 38 photos

About

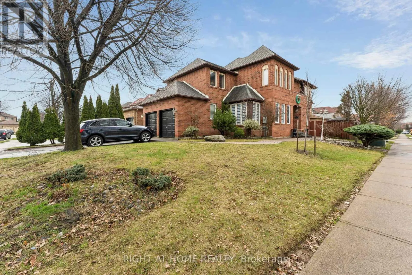
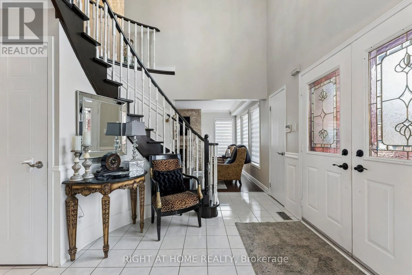
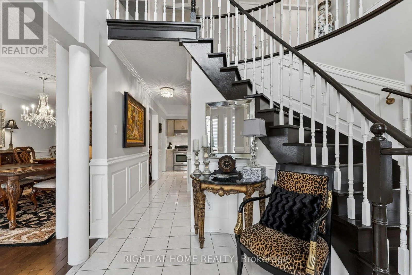
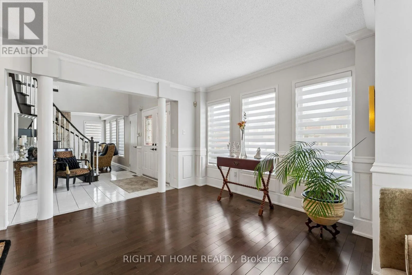
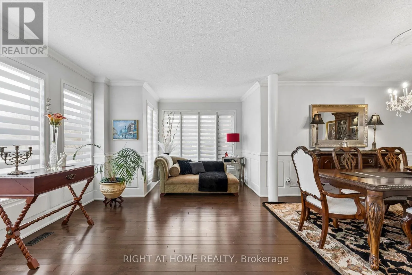
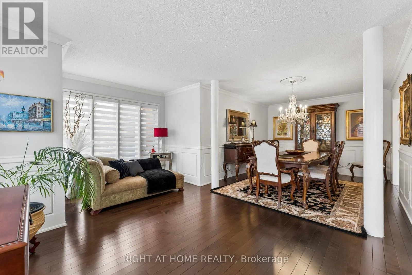
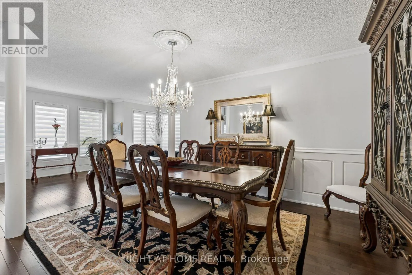
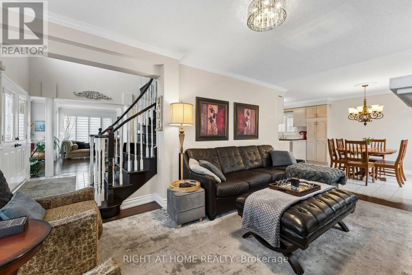
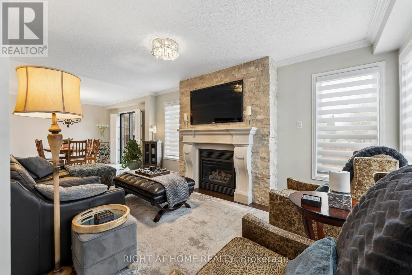
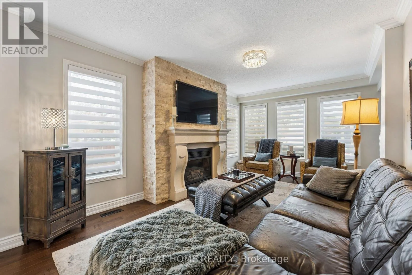
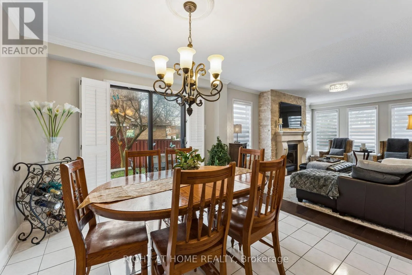
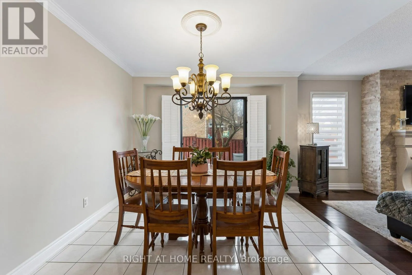
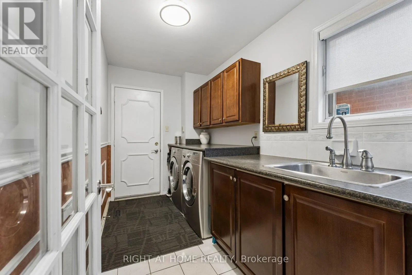
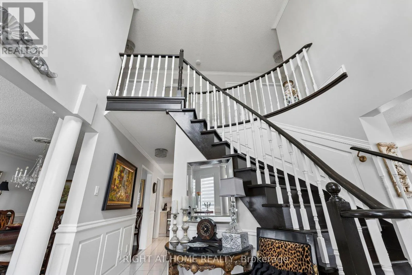
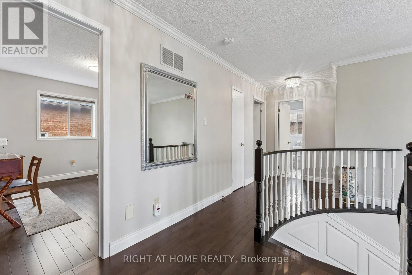
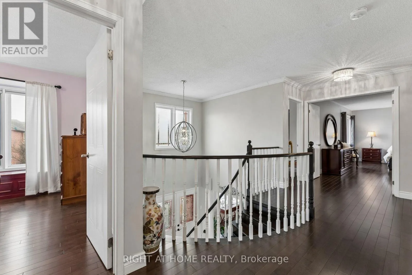
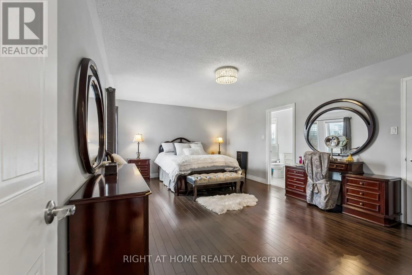
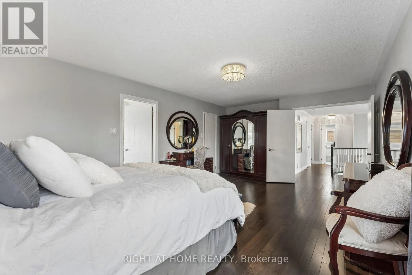
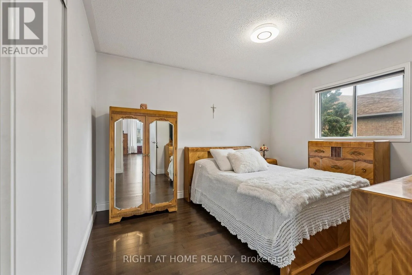
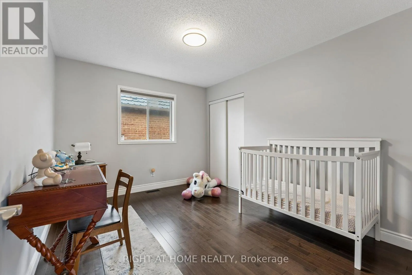
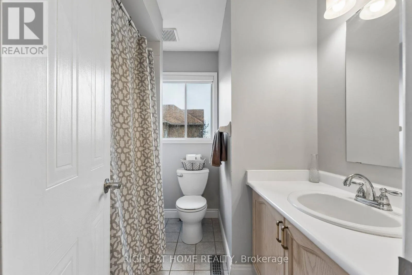
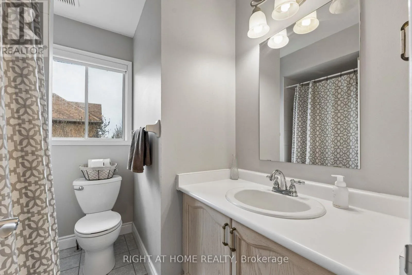
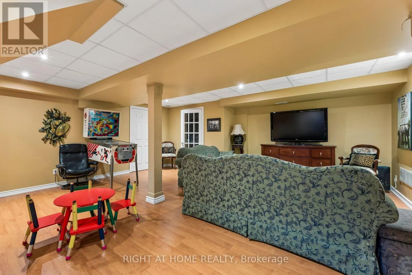
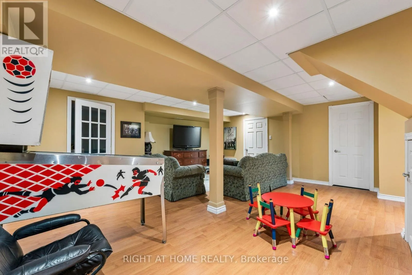
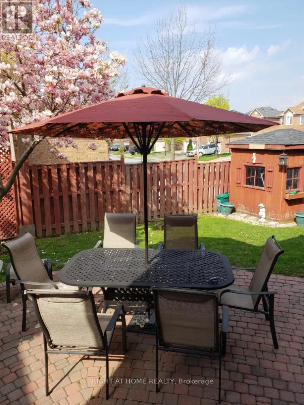
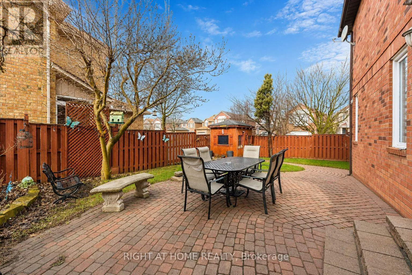
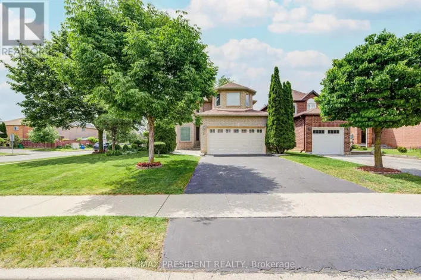
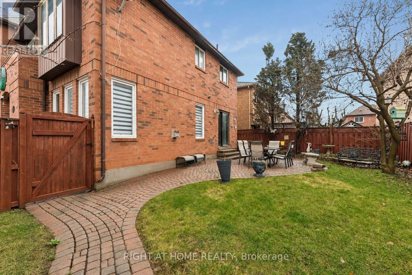
Cross Streets: Bovaird Dr W & Royal Orchard. ** Directions: From HWY 410 - exit Bovaird & go west, south on Royal Orchard, east on Banner - 39 is on the south side. Welcome to this beautifully maintained, carpet-free 5-bedroom, 2-storey corner-lot home filled with an abundance of natural light throughout. The inviting main living area features a cozy gas fireplace with a custom cast stone mantel. The main-floor laundry room offers direct access to the garage for everyday convenience. The finished basement provides valuable additional living space, making it ideal for multi-generational living or a future in-law suite. It also includes a bathroom rough-in, offering the perfect opportunity to customize the space to suit your needs. Step outside to a beautifully established garden with mature perennials and an in-ground sprinkler system for easy, low-maintenance care. For added value and peace of mind, there are no rental contracts on the HVAC system or the tankless hot water heater- both are fully owned. (id:27476)

Property Highlights

MLS® Number
W13634612
Type
Single Family
Community Name
Brampton West
Ownership Type
Freehold
Land Size
45.9 x 99.7 FT
Parking Space Total
4

Building

Building Type
House
Storeys
2.00
Square Footage
2000 - 2500 sqft
Bathrooms Total
3
Bedrooms Above Ground
5
Bedrooms Total
5
Amenities
Fireplace(s)
Exterior Finish
Brick
Fireplace Present
Yes
Basement Type
Crawl space (Finished)
Basement Features
Building Heating Type
Forced air
Heating Fuel
Natural gas
Building Cooling Type
Central air conditioning

Utilities

Water
Municipal water
Utility Sewer
Sanitary sewer

Room Layout

Primary Bedroom
Second level
5.7912 m x 3.9624 m
Bedroom 2
Second level
3.5357 m x 3.048 m
Bedroom 3
Second level
3.5052 m x 3.3528 m
Bedroom 4
Second level
3.6576 m x 3.6576 m
Bedroom 5
Second level
3.048 m x 3.3223 m
Family room
Main level
5.334 m x 3.355 m
Kitchen
Ground level
6.7056 m x 3.048 m
Dining room
Ground level
3.9624 m x 3.3528 m
Living room
Ground level
4.8768 m x 3.3528 m

Location

Learn more about this property
Listing provided by:
RIGHT AT HOME REALTY
MLS® number:
W13634612
Agent:
Gloria Coelho
*Indicates required field
Name is required
Email is required
Please enter a valid phone number (e.g., 416-111-1111).