8833 Creditview Road, Brampton, Ontario L6Y 0X3

Listed for:
$1,999,900
7 beds
6 baths
Listed 12 days ago
House for rent: 8833 Creditview Road, Brampton, Ontario L6Y 0X3

View all 50 photos

About

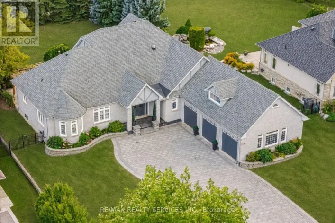
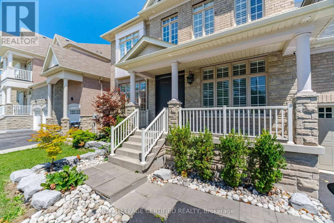
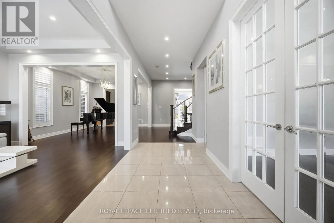
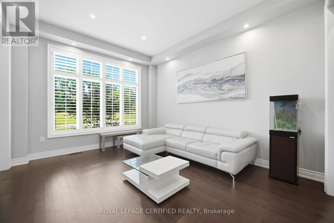
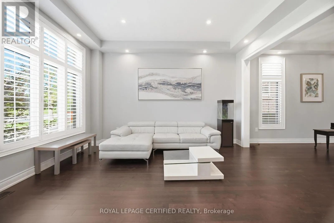
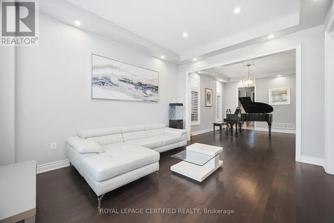
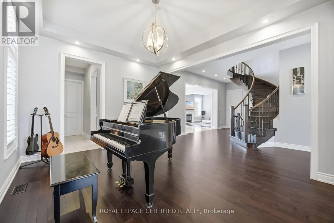
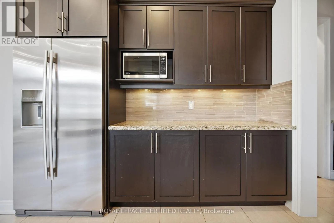
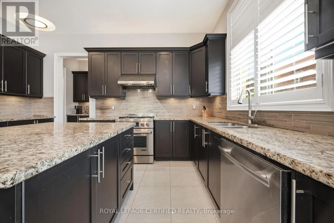
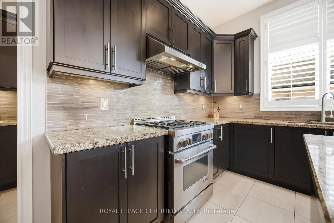
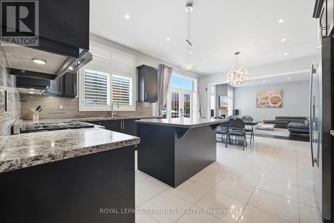
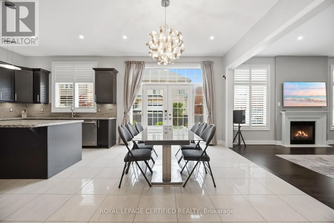
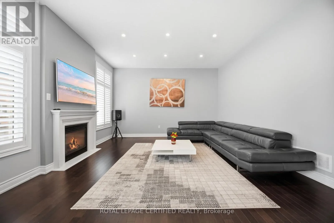
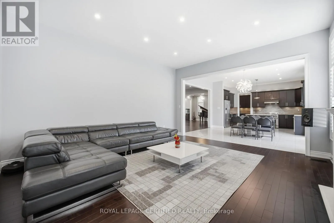
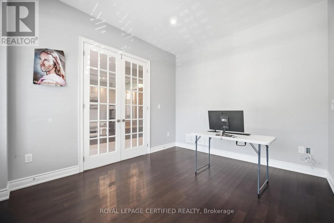
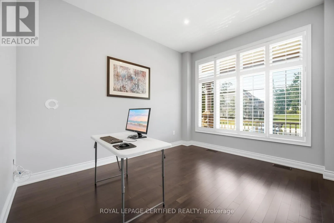
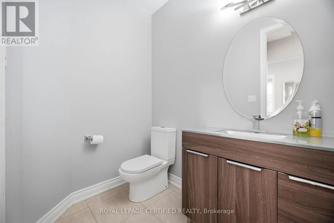
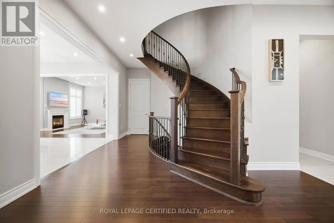
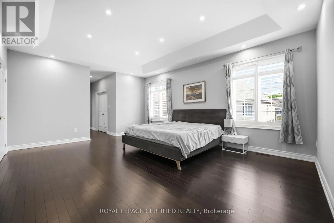
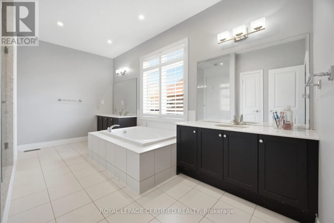
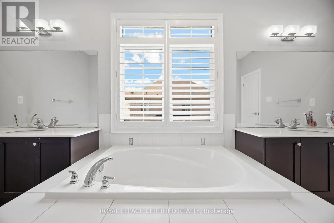
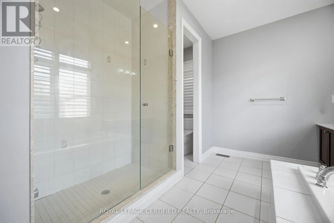
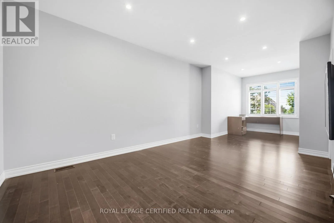
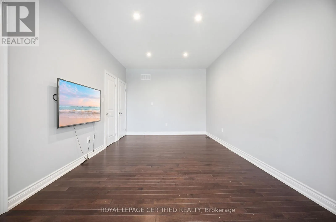
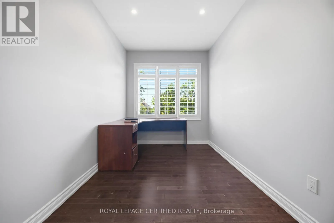
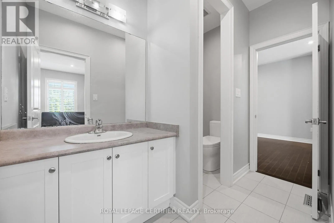
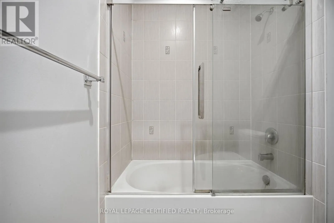
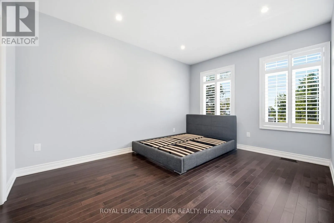
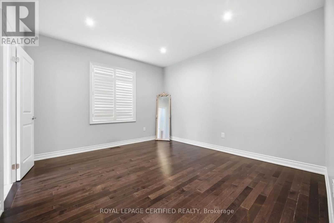
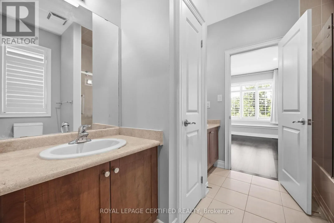
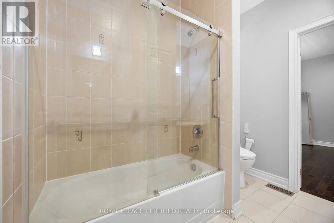
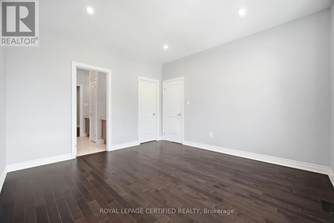
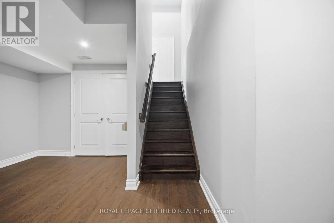
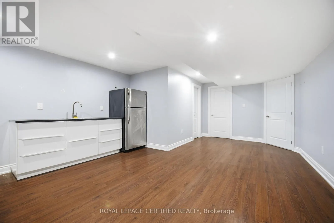
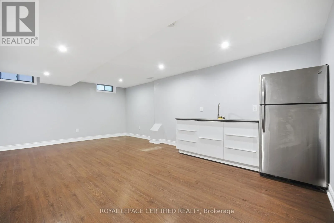
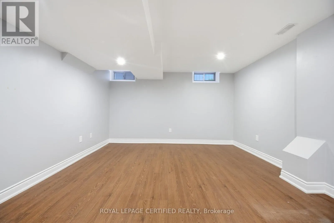
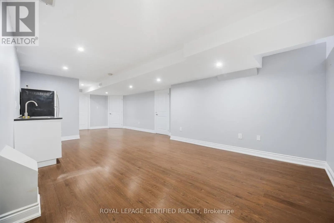
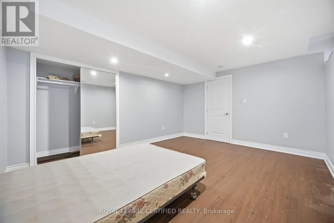
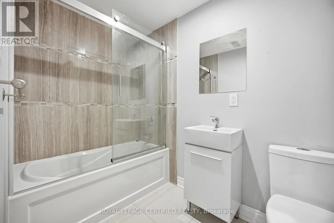
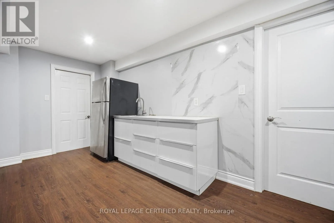
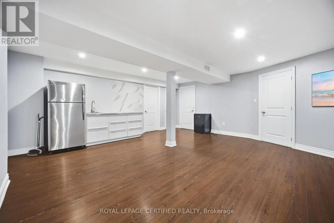
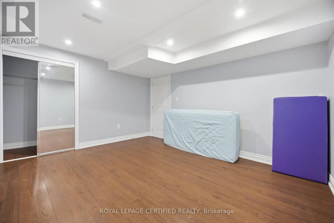
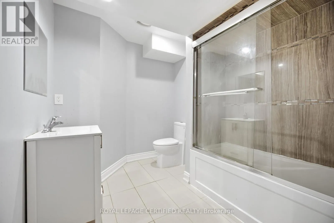
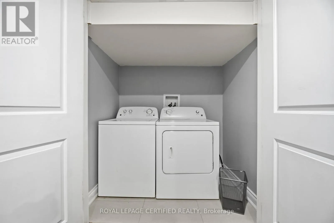
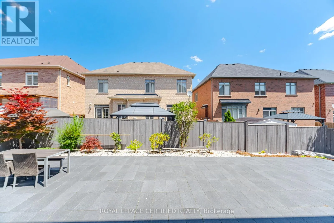
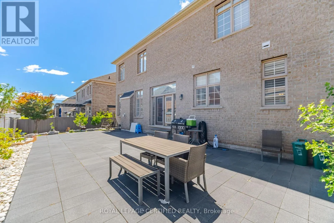
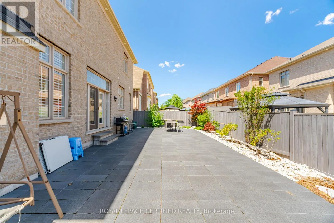
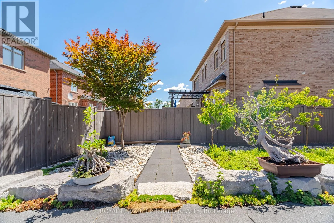
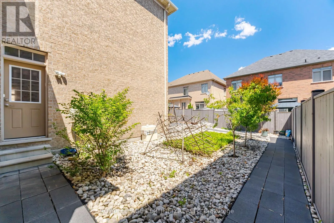
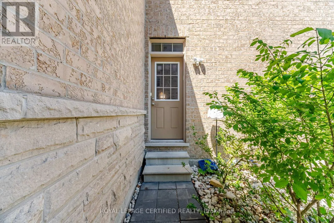
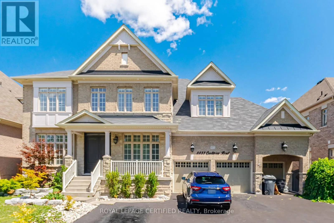
Queen St./ Creditview Rd. Welcome to your new home! Approximately 6,500 sq. ft. of finished living space with Approximately 2,000 sq. ft. professionally finished basement. Separate private entrance to the basement. Hardwood flooring throughout the entire home. Smooth ceilings throughout the home. Upgraded kitchen with premium granite countertops. Modern kitchen finishes and cabinetry. Pot lights installed throughout the home.10-foot ceilings on the main floor.9-foot ceilings on the second floor. Upgraded powder room with new vanity and toilet. Bathrooms upgraded with updated vanities and fixtures. Smart home features including: Nest security cameras. Smart garage door opener with remote access. Smart front door lock. Smart lighting control system. Professionally landscaped front and backyard, no Grass in backyard. All Premium pavers. Premium lot offering privacy and scenic views. Three-car attached garage. Large asphalt driveway with parking for up to 14 vehicles. Premium 70 ft. x 150 ft. lot (70 ft x 115 ft. plus approximately 35 ft. front driveway). Well-maintained interior and exterior. Ideal layout for large or multi-generational families. Excellent curb appeal with quality landscaping. (id:27476)

Property Highlights

MLS® Number
W13635946
Type
Single Family
Community Name
Credit Valley
Ownership Type
Freehold
Land Size
69.9 x 114.8 FT
Parking Space Total
14

Building

Building Type
House
Storeys
2.00
Square Footage
3500 - 5000 sqft
Bathrooms Total
6
Bedrooms Above Ground
5
Bedrooms Total
7
Exterior Finish
Brick
Fireplace Present
Yes
Basement Type
N/A (Finished), N/A
Basement Features
Separate entrance
Building Heating Type
Forced air
Heating Fuel
Natural gas
Building Cooling Type
Central air conditioning

Utilities

Water
Municipal water
Utility Sewer
Sanitary sewer

Room Layout

Bedroom 5
Second level
3.35 m x 3.96 m
Sitting room
Second level
2.96 m x 3.96 m
Primary Bedroom
Second level
5.79 m x 4.57 m
Bedroom 2
Second level
3.35 m x 4.33 m
Bedroom 3
Second level
3.66 m x 3.96 m
Bedroom 4
Second level
4.15 m x 3.66 m
Living room
Basement
Measurements not available
Dining room
Basement
Measurements not available
Kitchen
Basement
Measurements not available
Bedroom
Basement
Measurements not available
Bedroom
Basement
Measurements not available
Living room
Ground level
3.66 m x 4.45 m
Dining room
Ground level
3.66 m x 4.57 m
Family room
Ground level
5.18 m x 4.63 m
Library
Ground level
3.35 m x 3.96 m
Kitchen
Ground level
3.17 m x 4.57 m
Eating area
Ground level
3.66 m x 4.63 m

Location

Learn more about this property
Listing provided by:
ROYAL LEPAGE CERTIFIED REALTY
MLS® number:
W13635946
Agent:
Kash Vasal
*Indicates required field
Name is required
Email is required
Please enter a valid phone number (e.g., 416-111-1111).

Street Spotlight - For sale