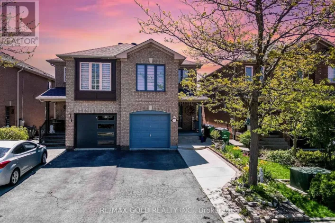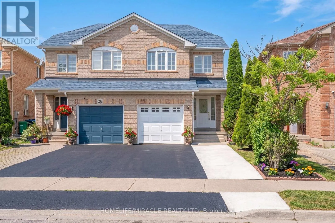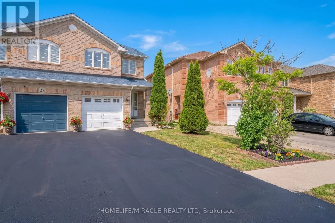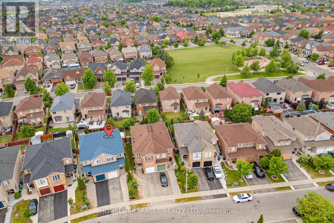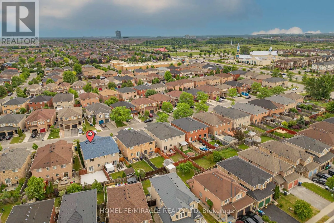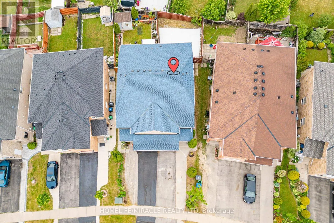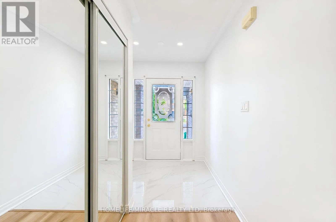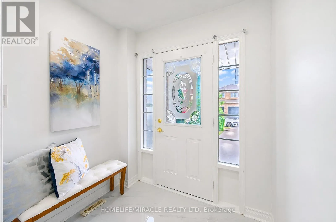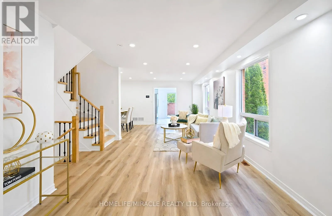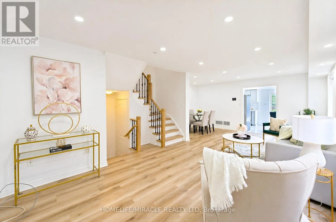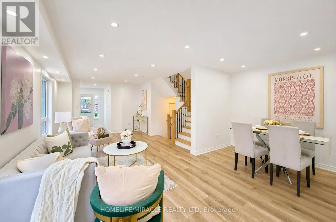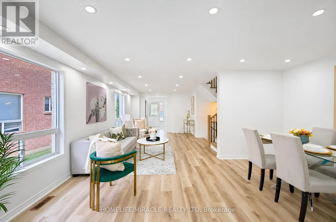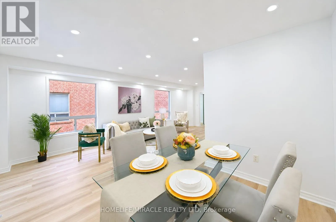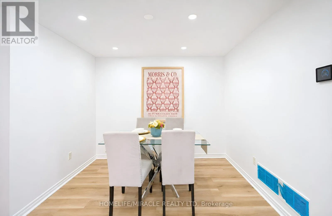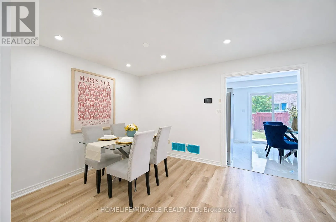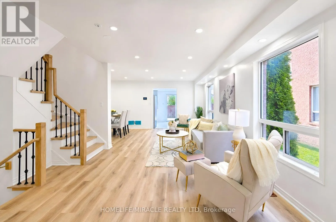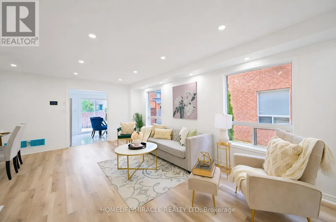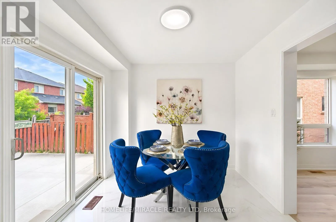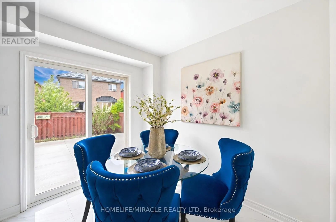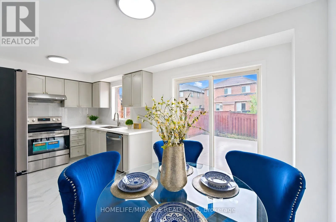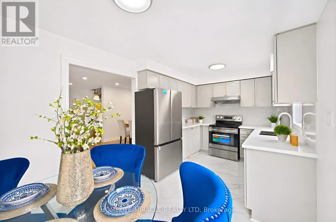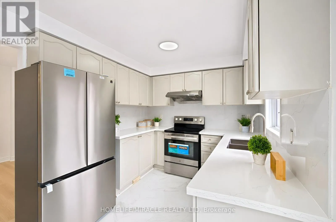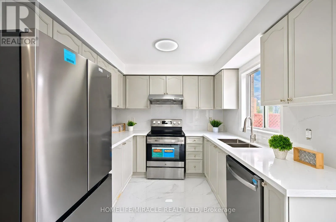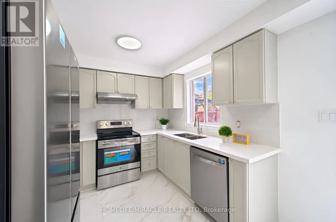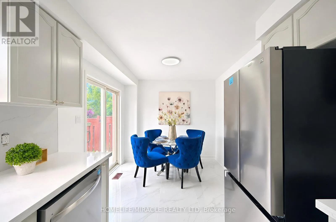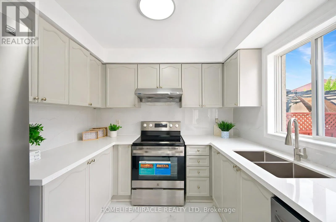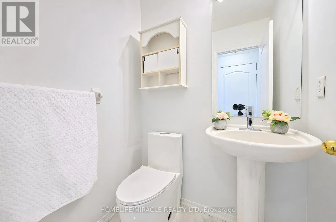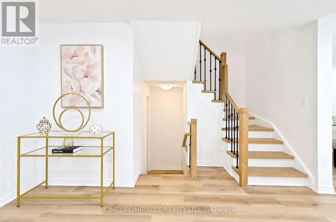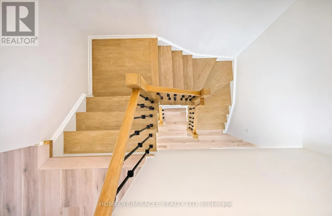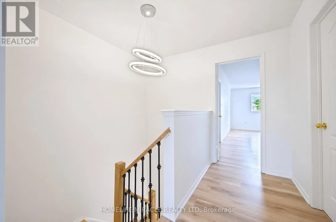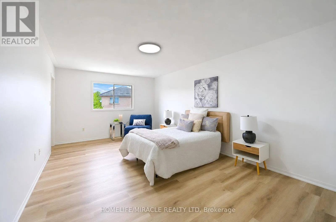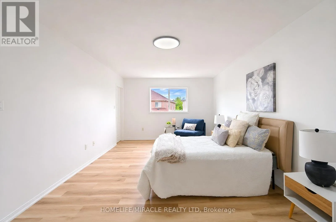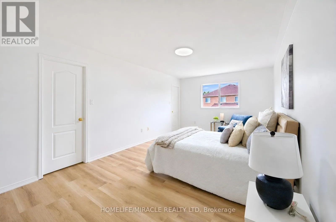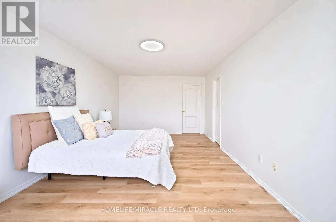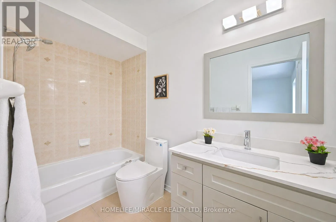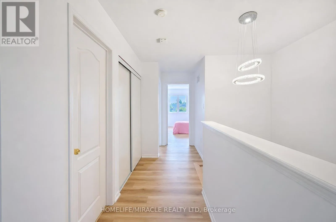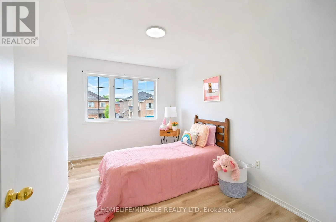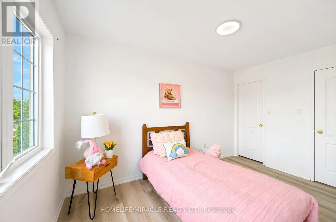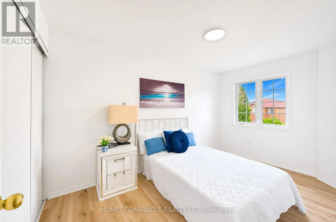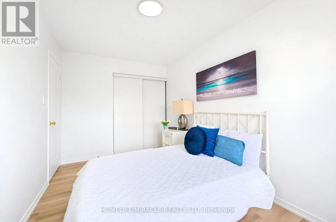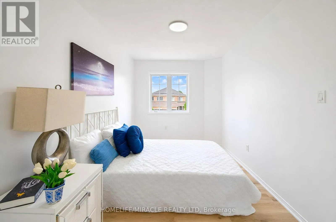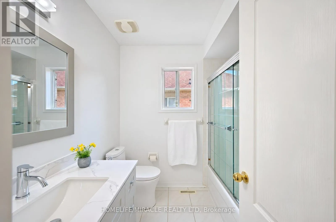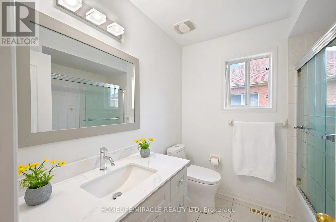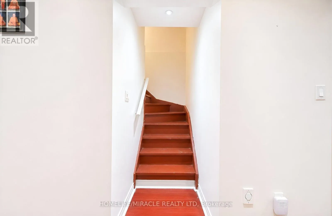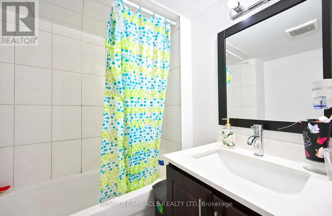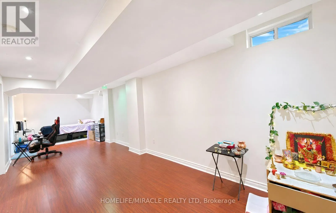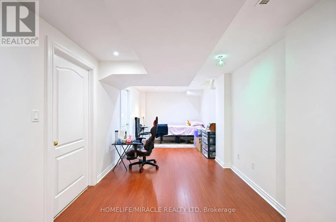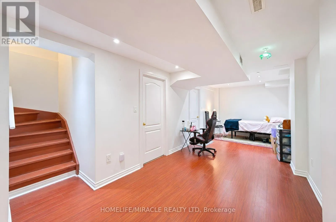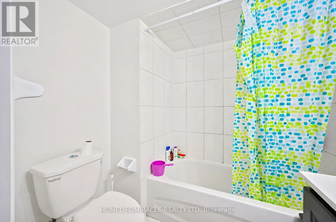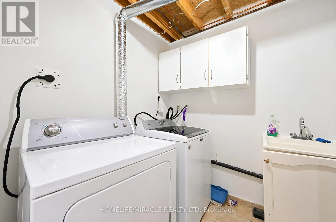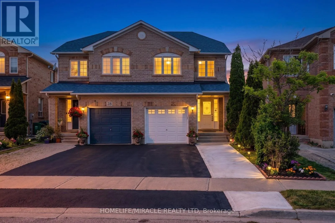
Sandalwood/Creditview Welcome to this beautifully updated 3-bedroom semi-detached home for lease in the highly sought-after Fletcher's Meadow community!This bright and well-maintained home offers a functional layout with plenty of natural light, making it perfect for families or professionals seeking comfort and convenience. The spacious main floor features inviting living and dining areas, ideal for everyday living and entertaining.Enjoy three generously sized bedrooms, offering ample space for the whole family. Recent upgrades include brand-new flooring throughout, new stainless steel kitchen appliances, fresh professional paint in modern neutral tones, and a beautifully renovated staircase that adds a stylish touch.The finished basement provides valuable additional living space, complete with a large recreation room and a 3-piece bathroom-perfect for a home office, gym, media room, play area, or extended family use.Located in one of Brampton's most desirable neighbourhoods, you'll be just minutes from top-rated schools, parks, shopping, public transit, community centres, and major highways, making daily commuting and errands effortless.Don't miss this fantastic leasing opportunity to enjoy a move-in-ready home in the heart of Fletcher's Meadow. Schedule your private viewing today! (id:27476)