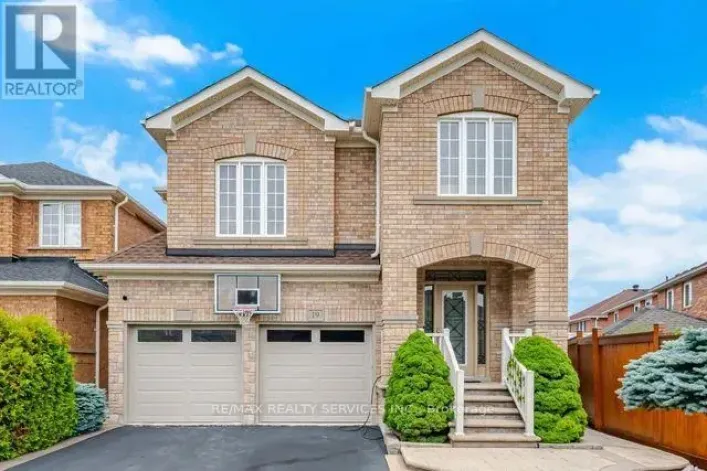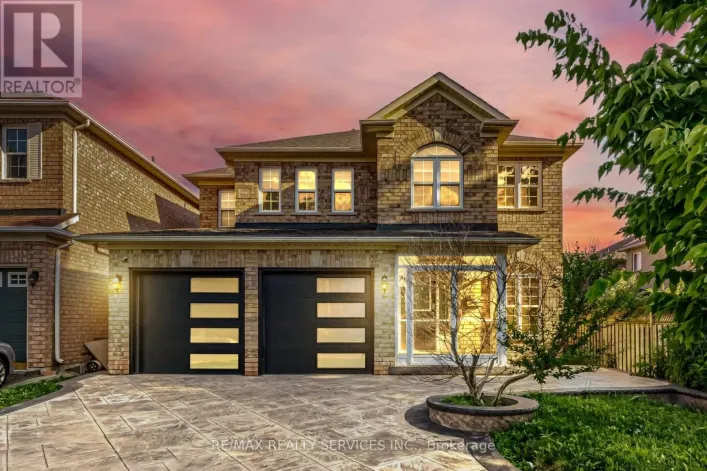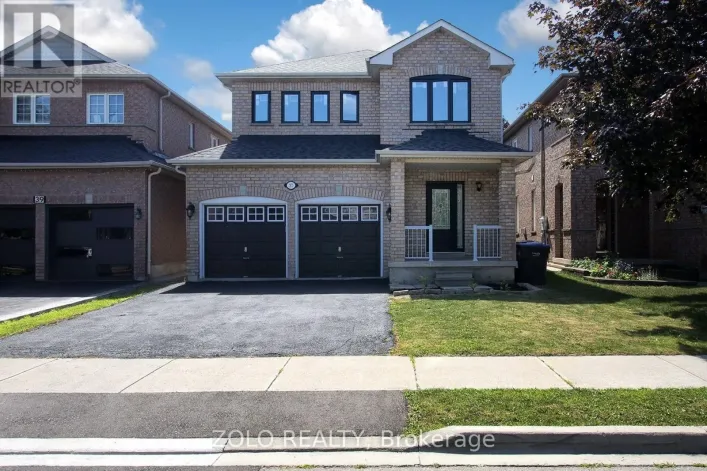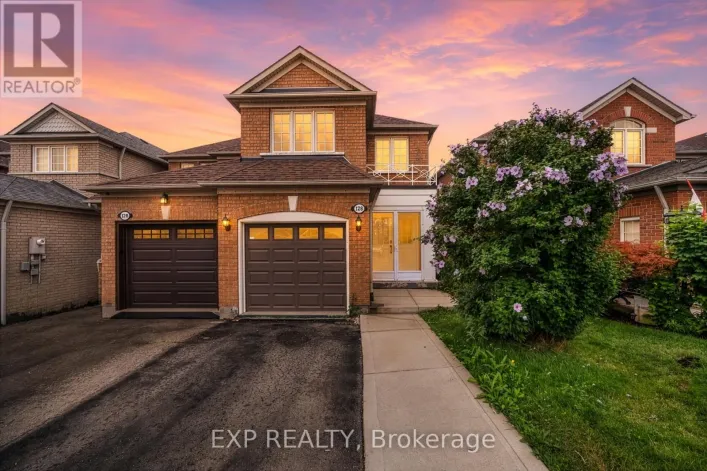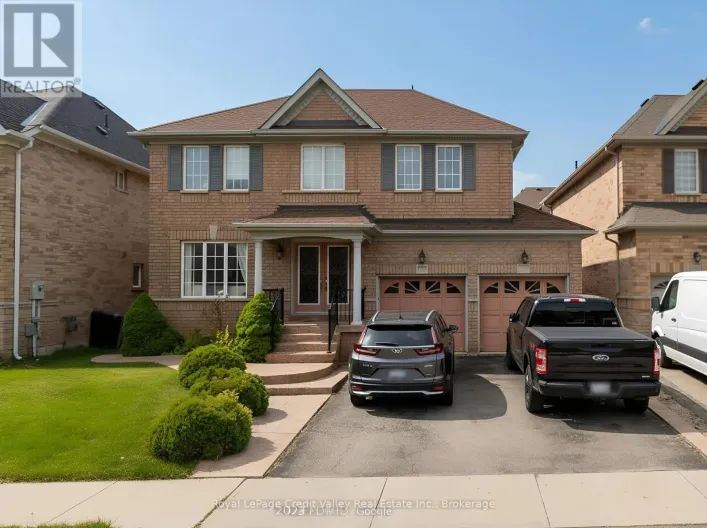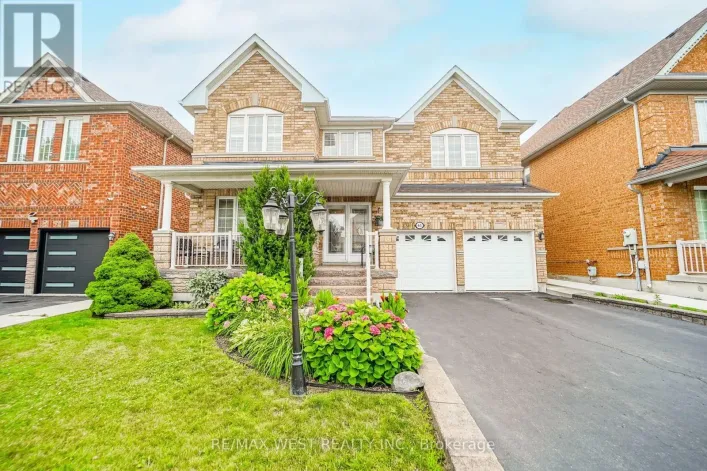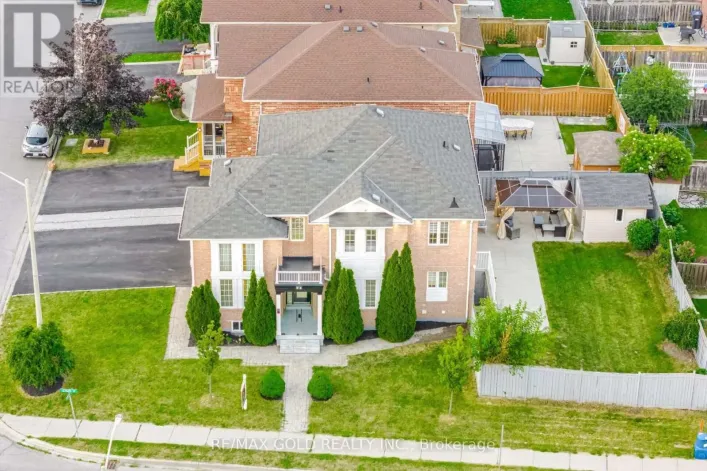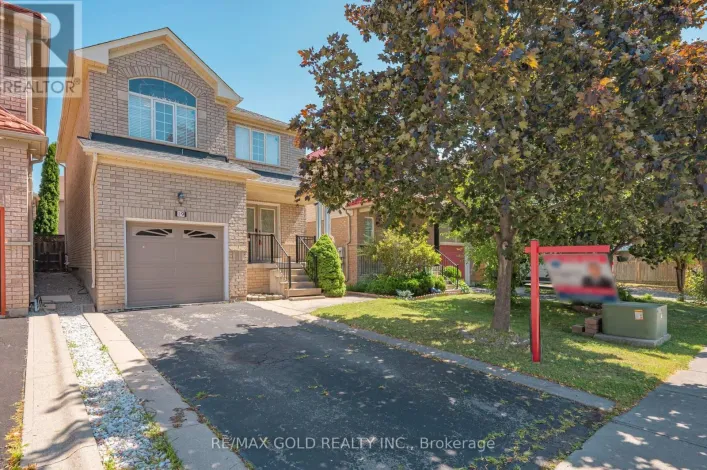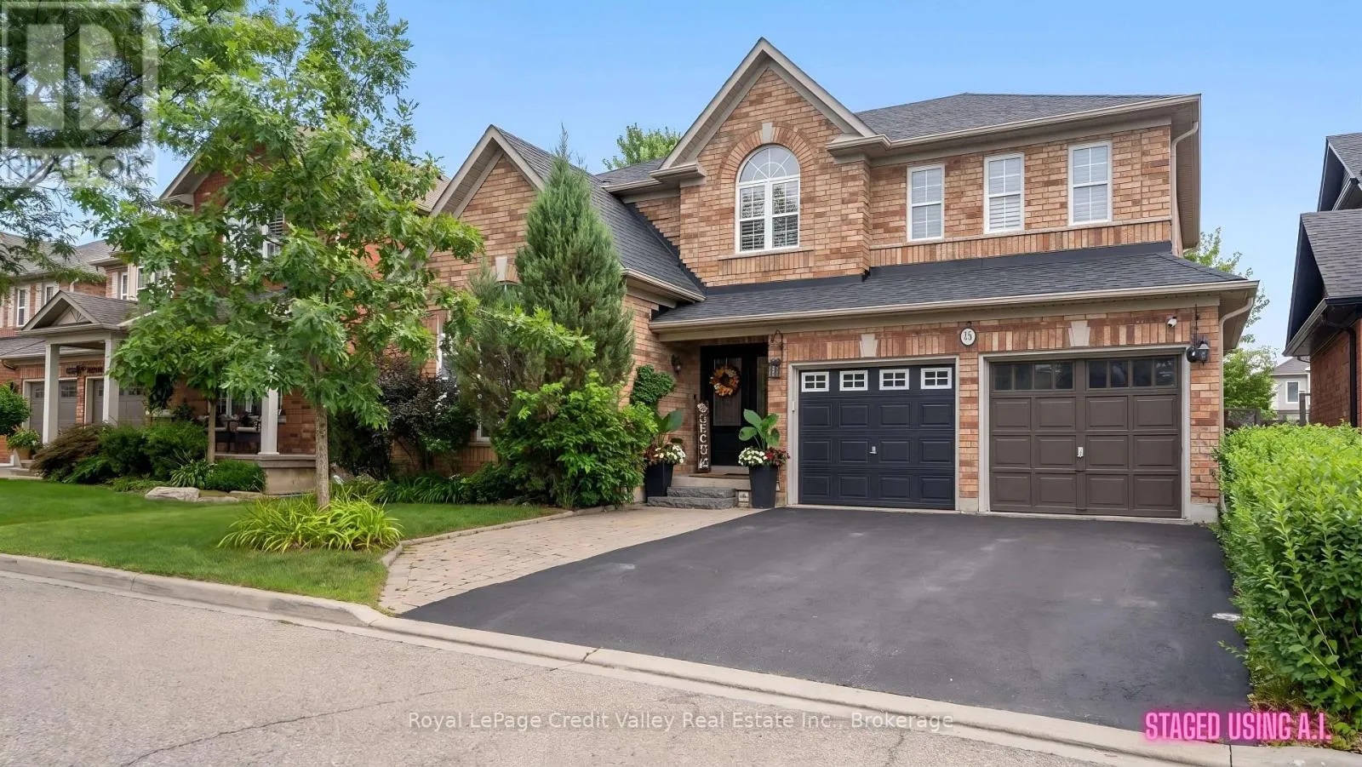
15 Courtsfield Crescent, Brampton, Ontario L7A 2E3

Listed for:
$849,900
6 beds
4 baths
Listed 11 days ago
House for rent: 15 Courtsfield Crescent, Brampton, Ontario L7A 2E3

View all 9 photos

About

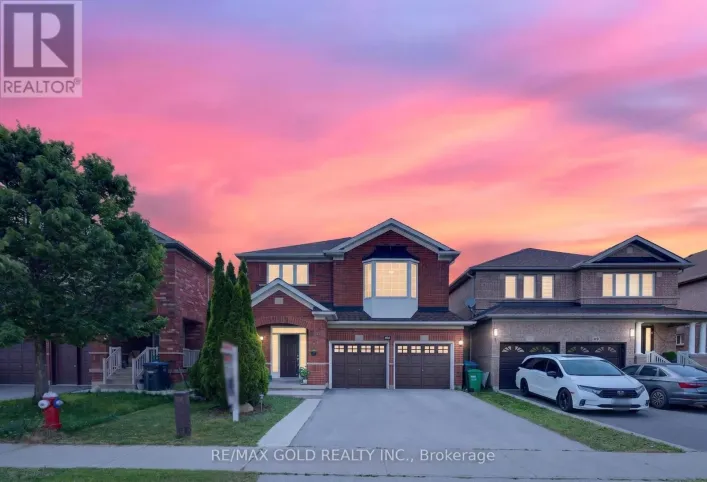
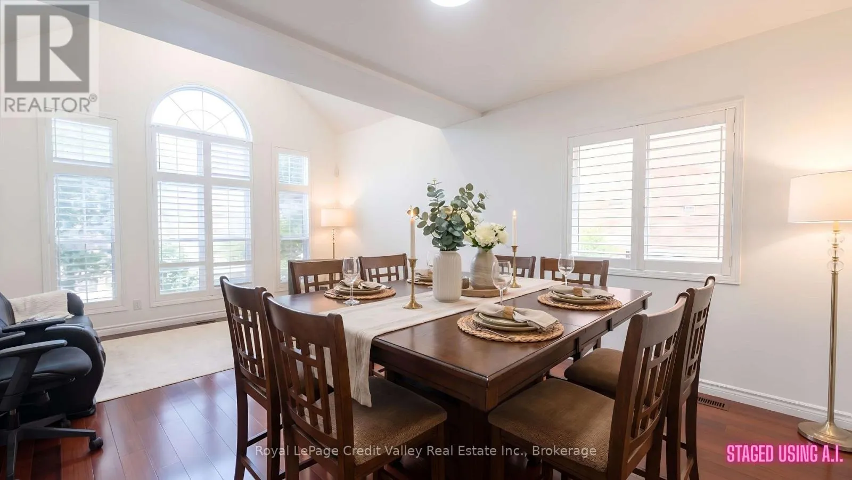
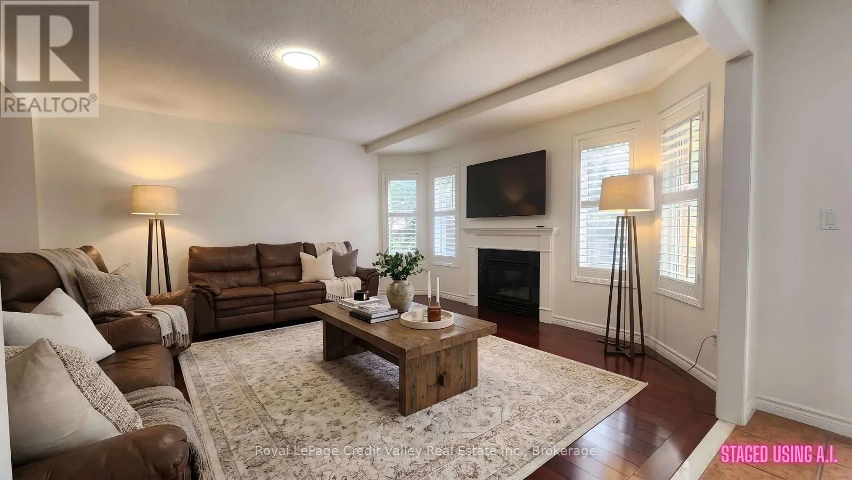
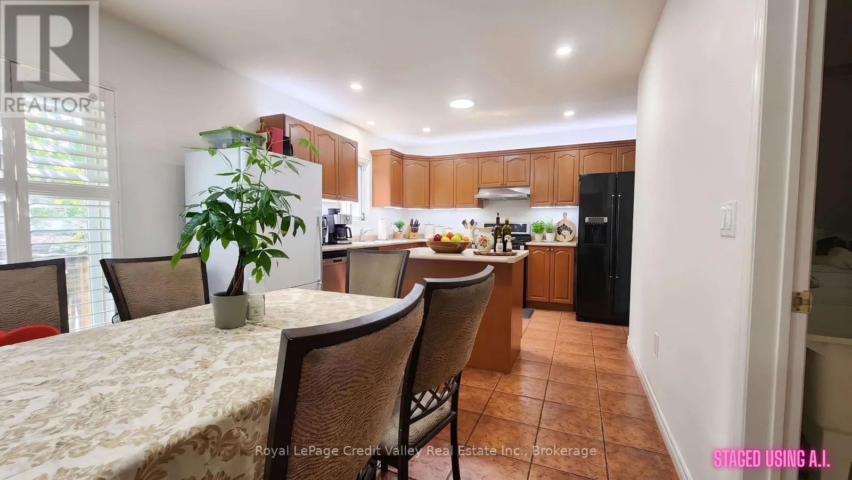
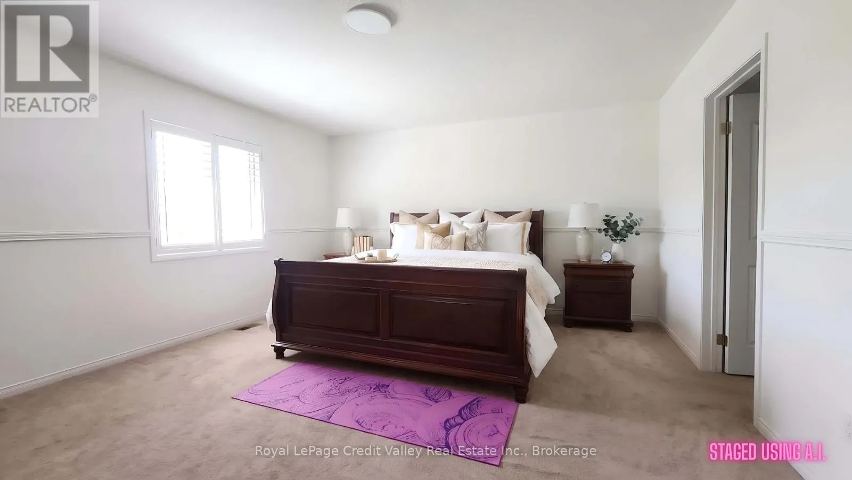
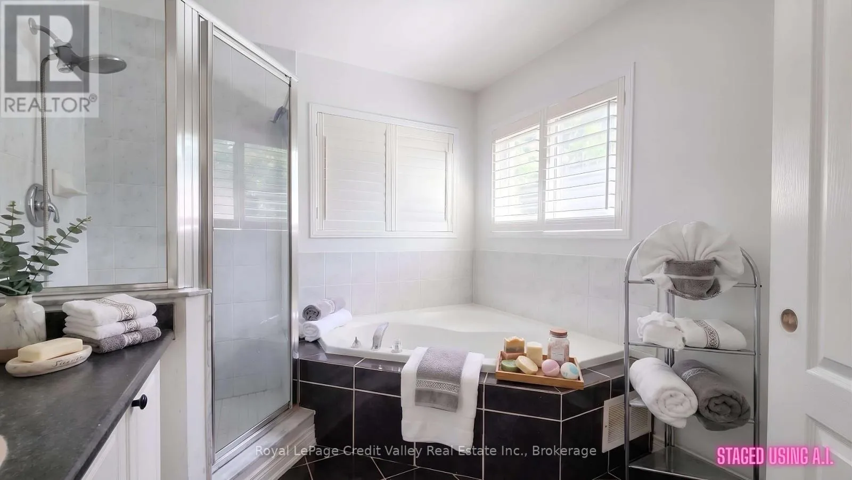
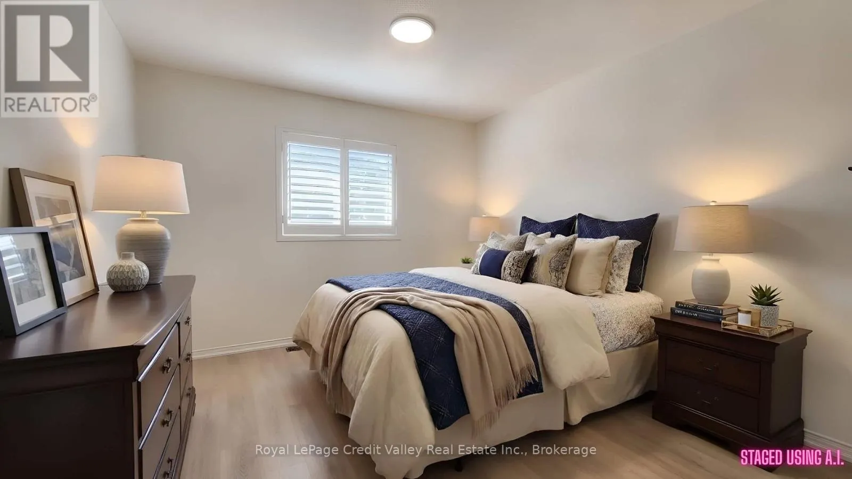
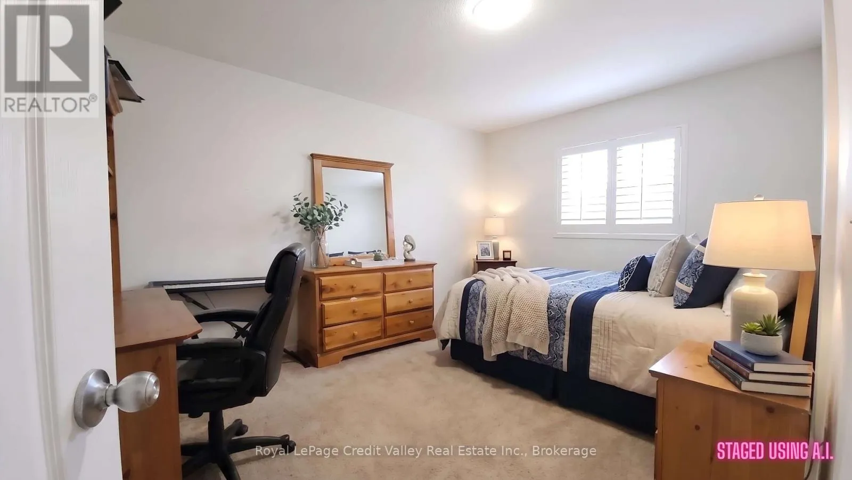
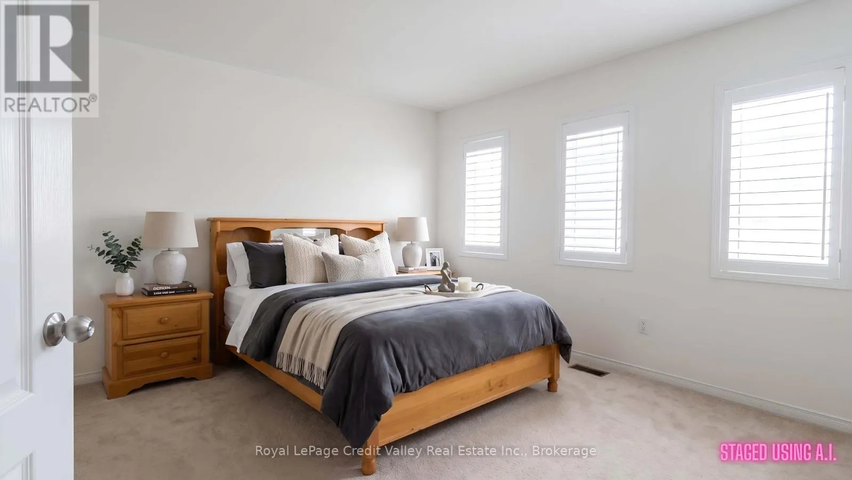
Sandalwood & Queen Mary DO NOT MISS THIS! Spacious detached home situated on a premium lot with a 2-car garage, tucked away on a quiet street in desirable Fletcher's Meadow. Offering generous principal rooms and a functional layout, this home provides plenty of space for growing families, multi-generational living, or work-from-home needs. The main level features a bright kitchen and dining area, a welcoming living space, and excellent potential to personalize and make the home your own. Upstairs, you will find well-sized bedrooms with ample storage throughout. The partially finished basement requires updating but offers excellent potential for additional living space, a recreation room, home gym, office, or future man cave. Step outside to a private backyard with plenty of room to relax, garden, or host summer BBQs. Conveniently located close to parks, schools, shopping, everyday amenities, Credit Valley GO Station, and Fletcher's Meadow Plaza. A fantastic opportunity to purchase a spacious detached home, add your personal touches, and create lasting value in a sought-after Brampton neighbourhood. (id:27476)

Property Highlights

MLS® Number
W13637228
Type
Single Family
Community Name
Fletcher's Meadow
Ownership Type
Freehold
Land Size
47.9 x 86.8 FT
Parking Space Total
5

Building

Building Type
House
Storeys
2.00
Square Footage
2500 - 3000 sqft
Bathrooms Total
4
Bedrooms Above Ground
4
Bedrooms Total
6
Amenities
Fireplace(s)
Exterior Finish
Brick
Fireplace Present
Yes
Basement Type
N/A (Partially finished)
Basement Features
Building Heating Type
Forced air
Heating Fuel
Natural gas
Building Cooling Type
Central air conditioning

Utilities

Water
Municipal water
Utility Sewer
Sanitary sewer

Room Layout

Primary Bedroom
Second level
4.88 m x 4.15 m
Bedroom 2
Second level
4.27 m x 3.35 m
Bedroom 3
Second level
4.01 m x 3.35 m
Bedroom 4
Second level
3.54 m x 3.66 m
Den
Second level
2.01 m x 1.7 m
Bedroom
Basement
0.01 m x 0.01 m
Bedroom
Basement
0.01 m x 0.01 m
Living room
Basement
0.01 m x 0.01 m
Utility room
Basement
0.01 m x 0.01 m
Family room
Main level
3.96 m x 6.1 m
Dining room
Main level
3.96 m x 6.1 m
Living room
Main level
4.57 m x 4.88 m
Kitchen
Main level
3.35 m x 7.3 m
Eating area
Main level
3.35 m x 7.3 m

Location

Learn more about this property
Listing provided by:
Royal LePage Credit Valley Real Estate Inc., Brokerage
MLS® number:
W13637228
Agent:
Dwayne Linton
*Indicates required field
Name is required
Email is required
Please enter a valid phone number (e.g., 416-111-1111).

Community Spotlight: Homes For sale in Your Neighborhood