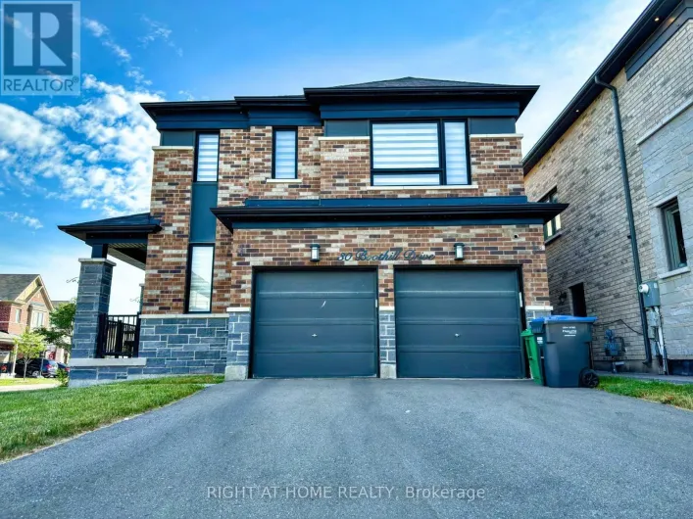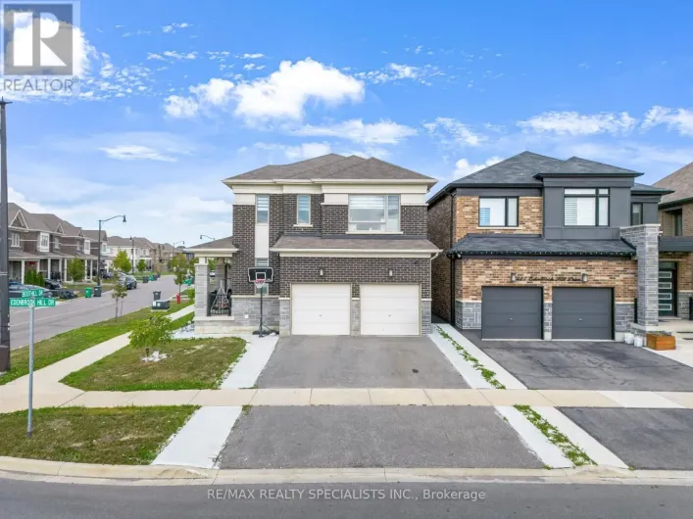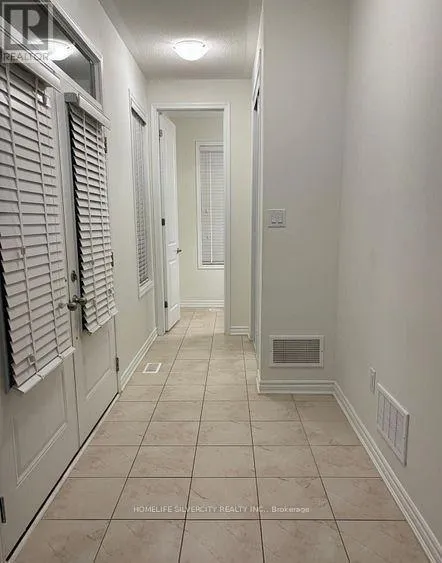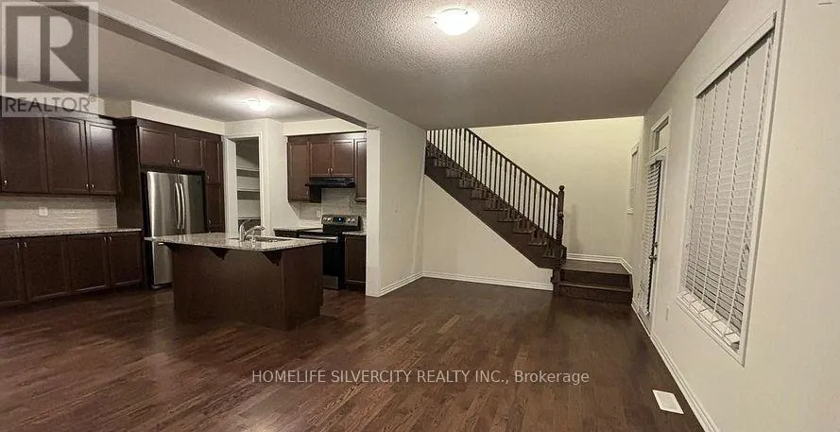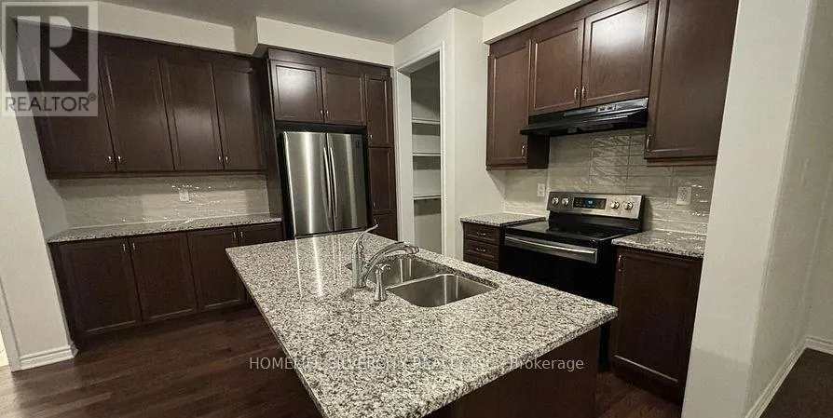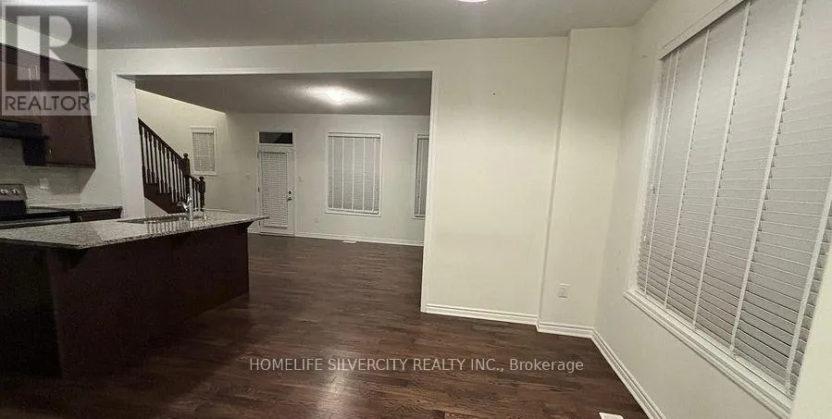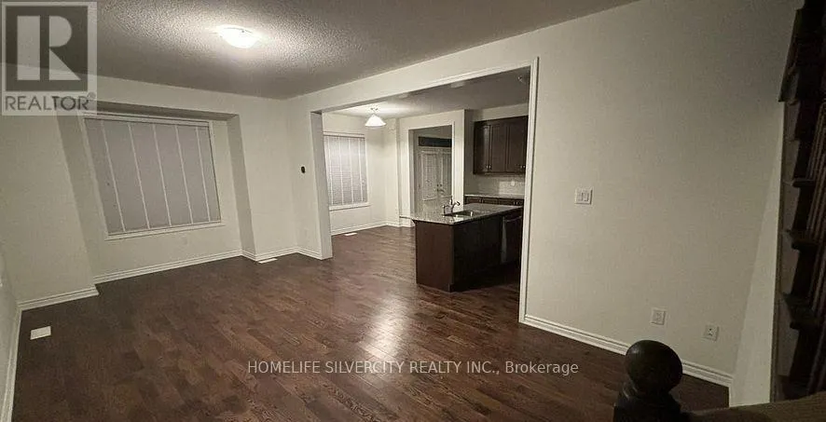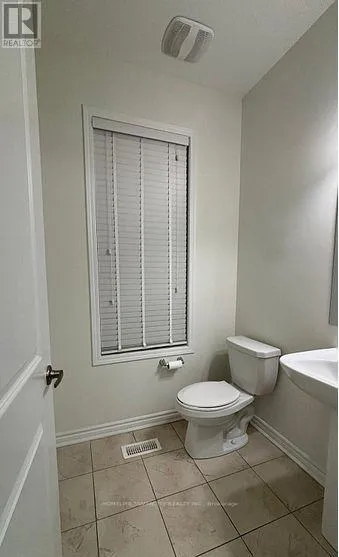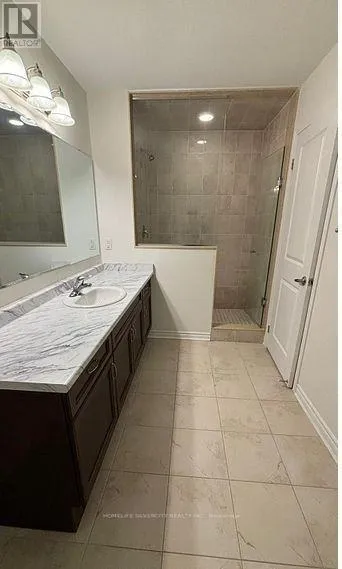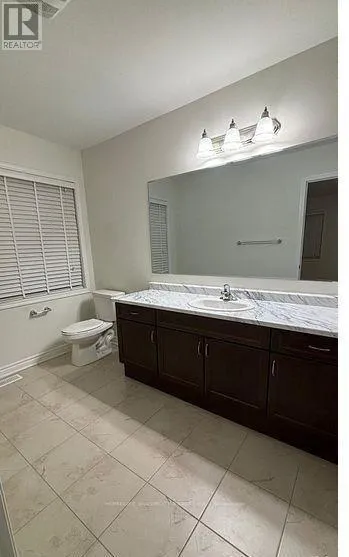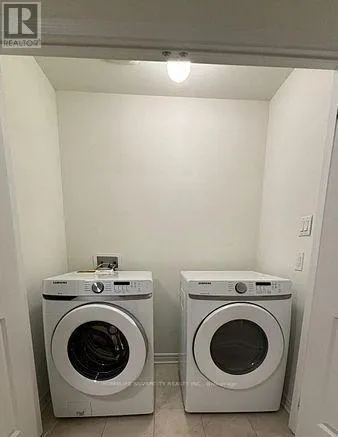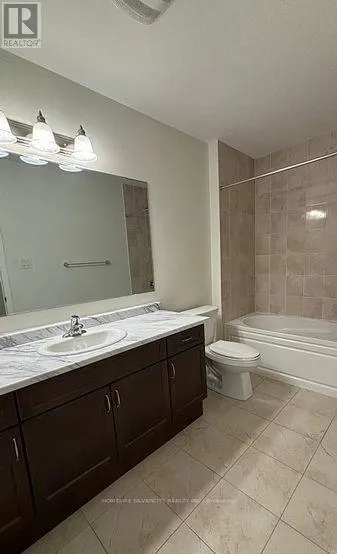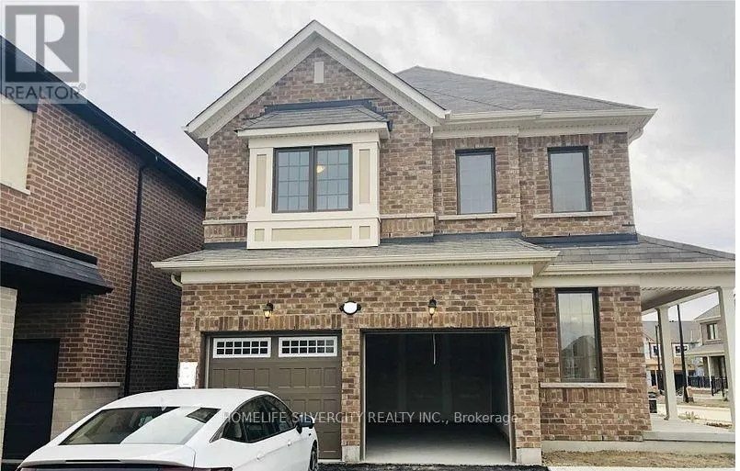
Wanless & Chinguacousy Rd Welcome to your dream home! This stunning less-than-5-year-old detached home features 4 bedrooms and a legal basement apartment (two-unit dwelling), making it ideal for extended family living or generating rental income. A grand double-door entrance and 9-foot ceilings on the main floor create an impressive first impression, while premium hardwood flooring throughout (no carpet) adds elegance and durability.The thoughtfully designed main floor offers a formal living room and a spacious family room overlooking the backyard. The upgraded kitchen is equipped with granite countertops, a centre island with breakfast bar, and a walkout to the backyard patio, perfect for entertaining and everyday living.Upstairs, the primary suite features a tray ceiling, large windows, a walk-in closet, and a beautifully upgraded 4-piece ensuite. Three additional generously sized bedrooms share an upgraded main bathroom, and the convenience of second-floor laundry completes the upper level.The legally finished basement includes a separate entrance from backyard, a spacious living area, two bedrooms, and its own separate laundry.Additional highlights include a concrete driveway extension for extra parking, durable concrete siding, and a beautifully finished backyard patio. Combining luxury, functionality, and versatility, this exceptional home is a perfect opportunity for families, investors, or anyone seeking modern living with income potential. (id:27476)