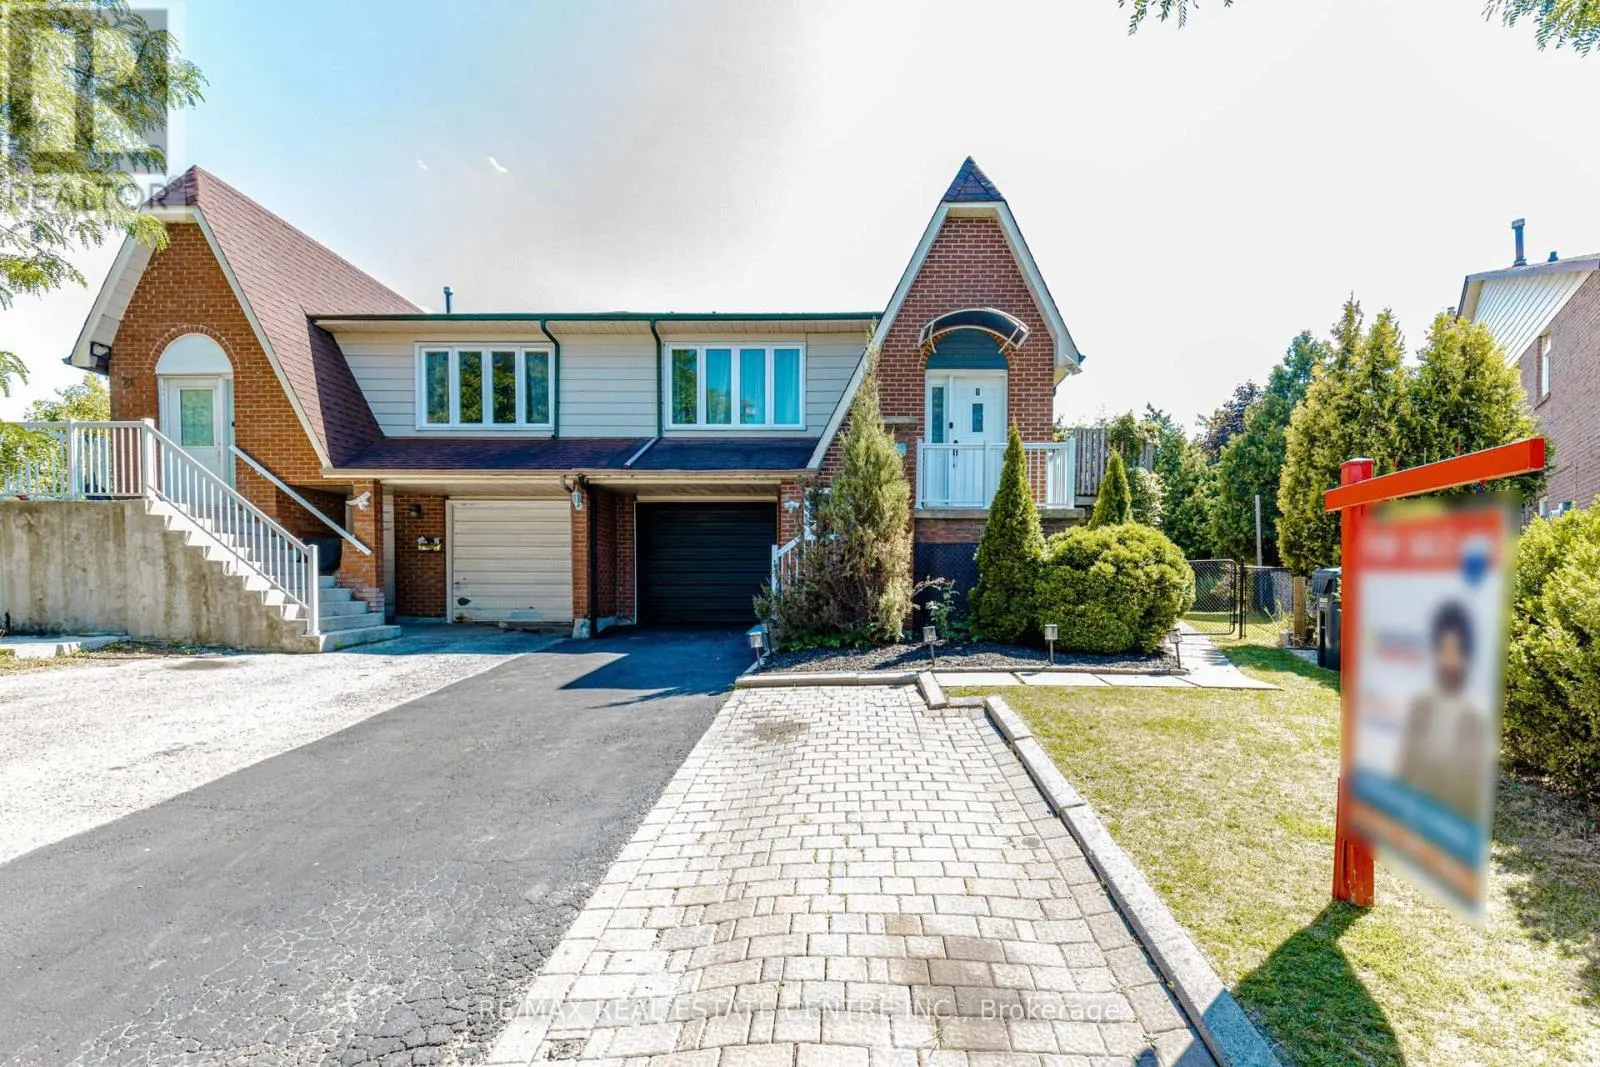
28 Foxacre Row, Brampton, Ontario L6V 3P5

Listed for:
$824,400
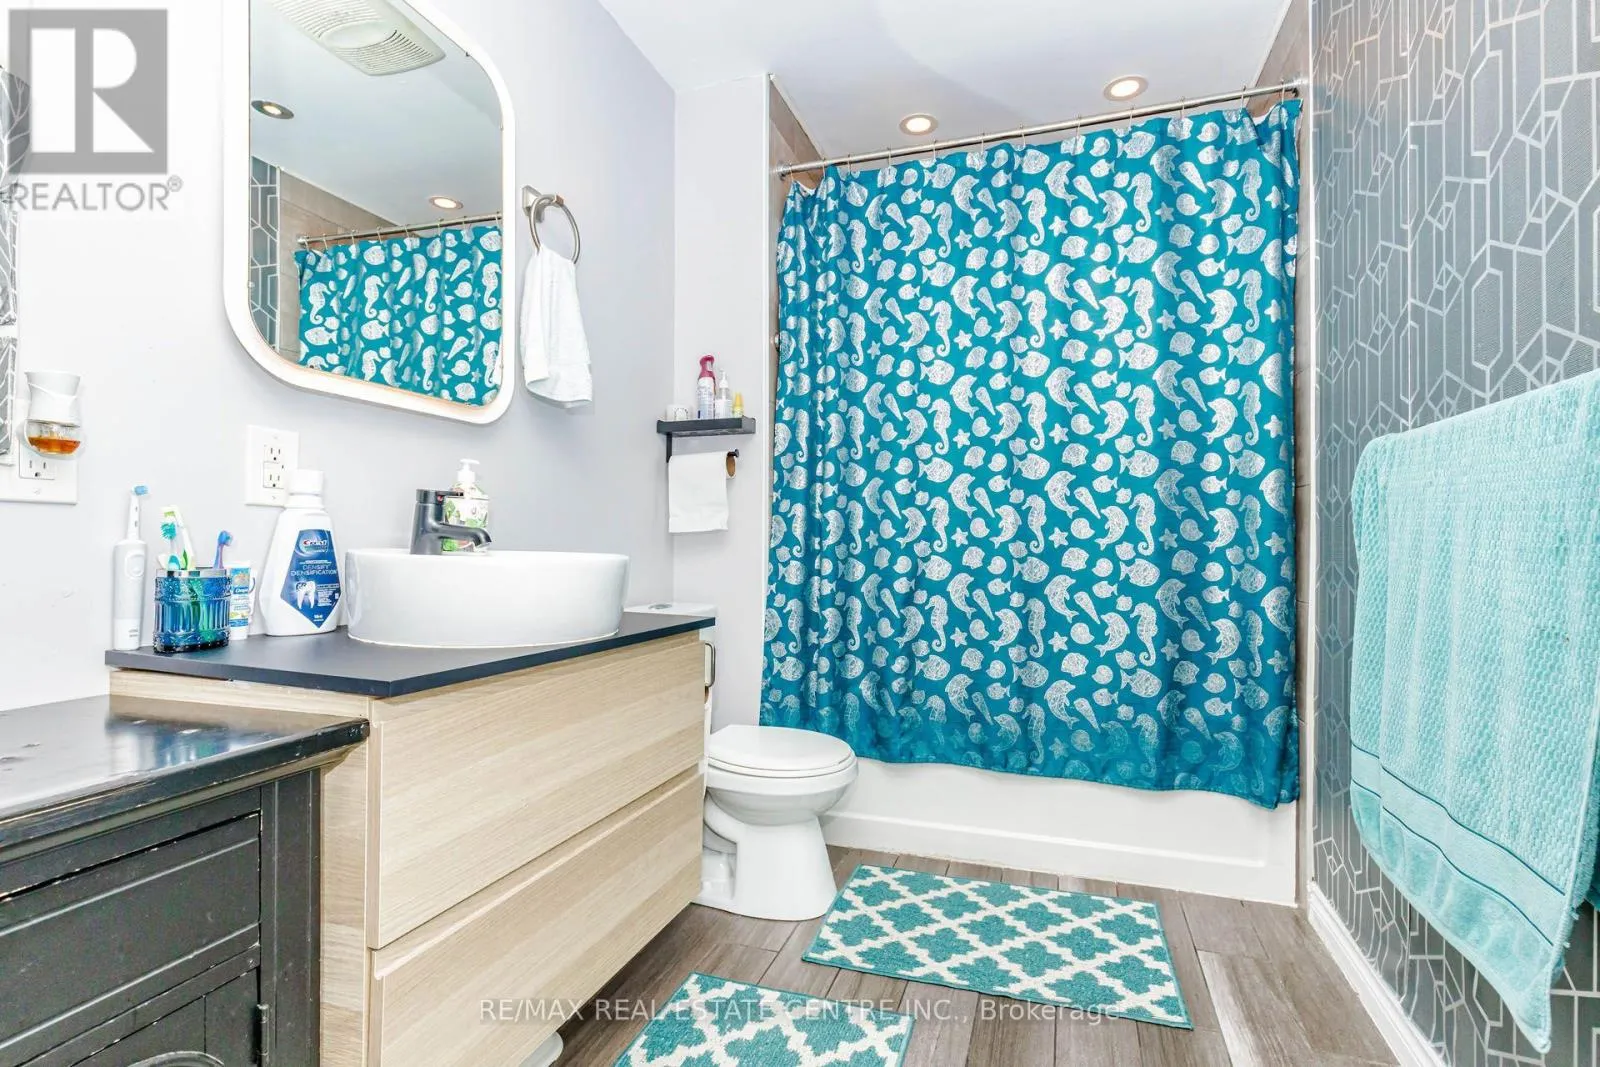
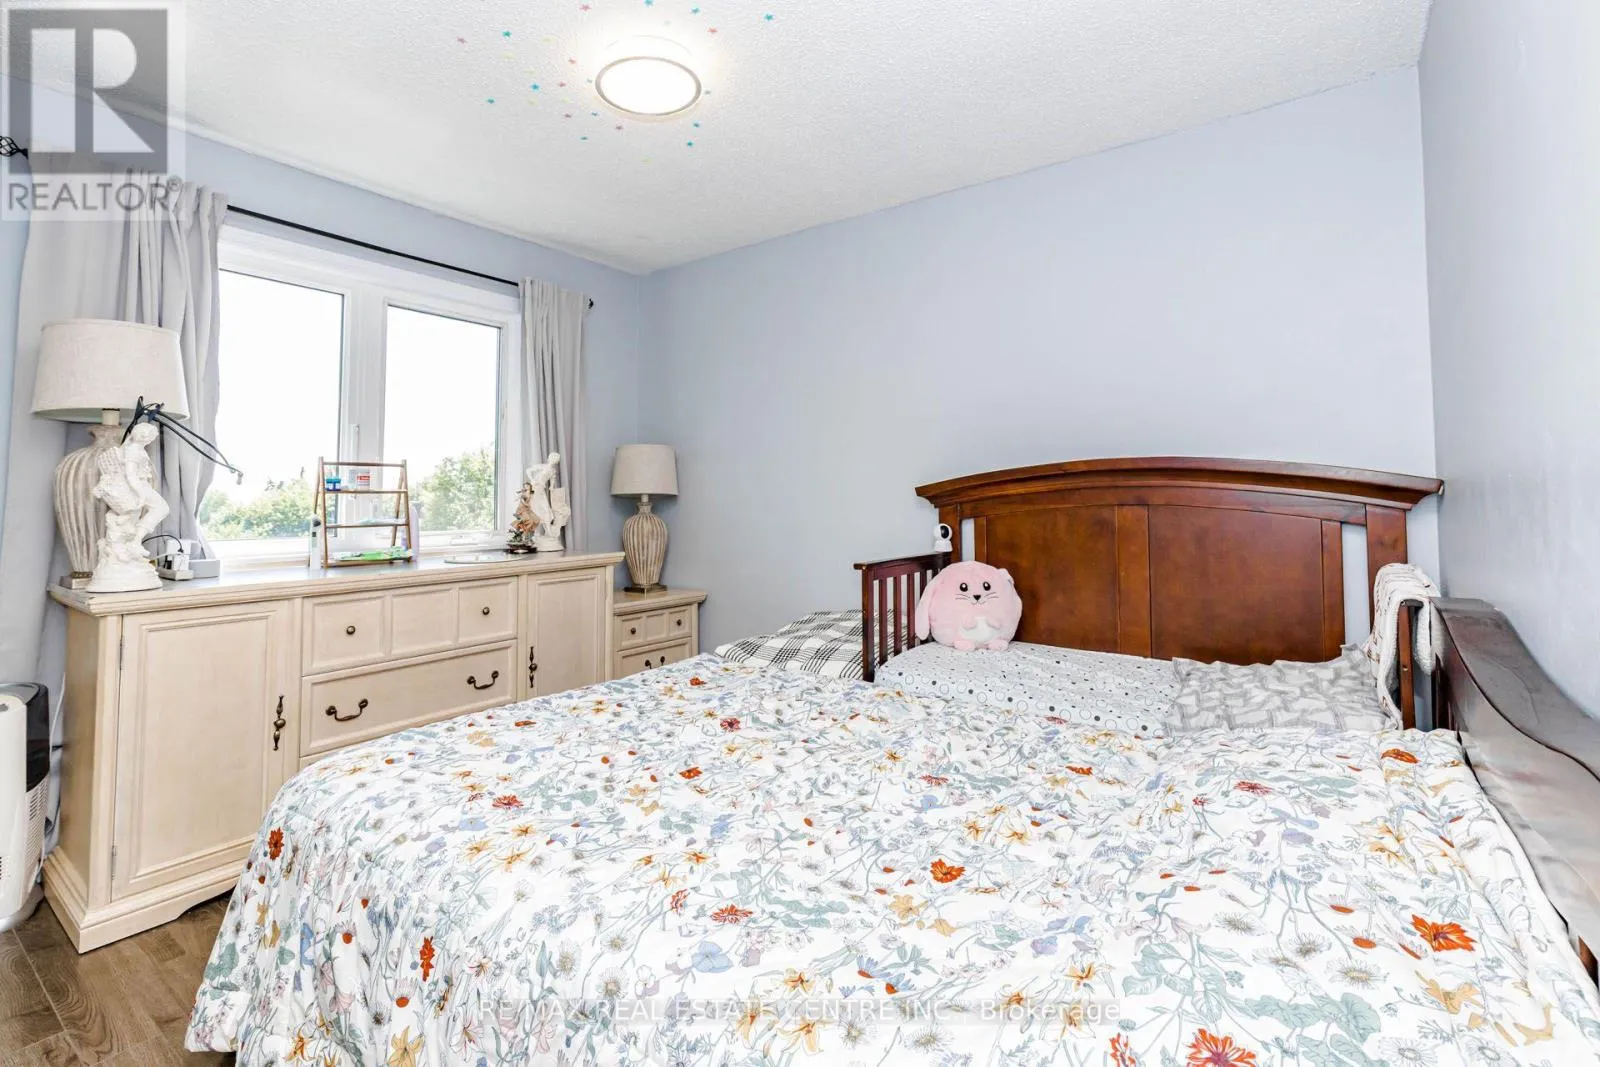
7 beds
3 baths
Listed 9 days ago
House for rent: 28 Foxacre Row, Brampton, Ontario L6V 3P5

View all 25 photos

About

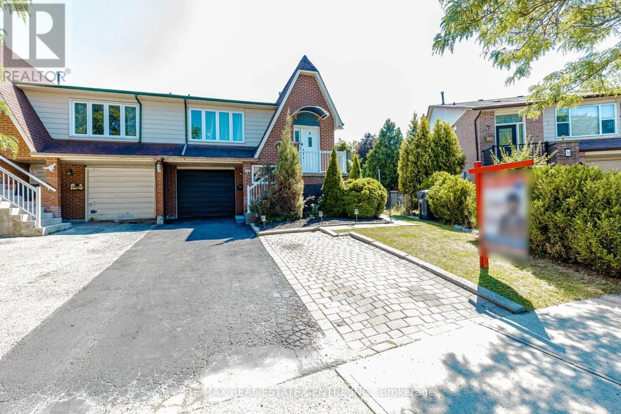
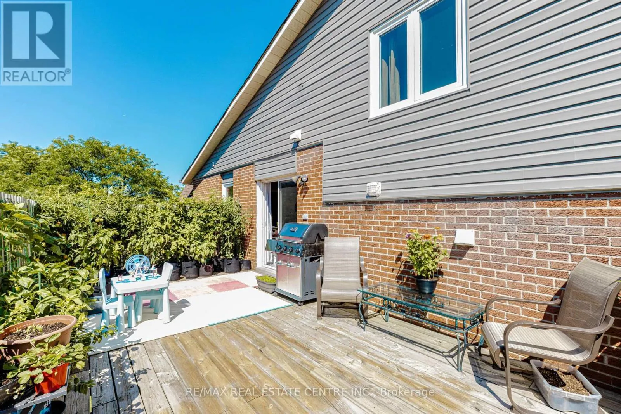
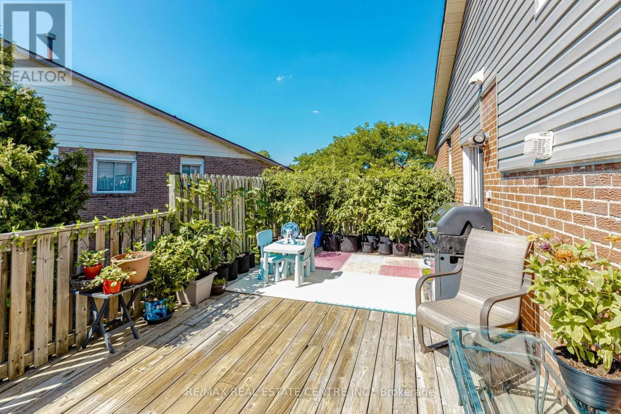
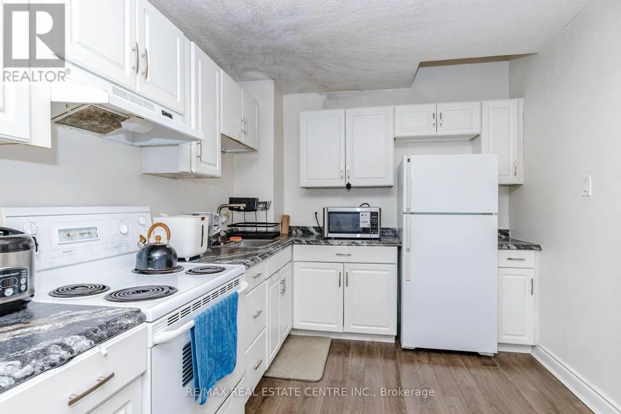
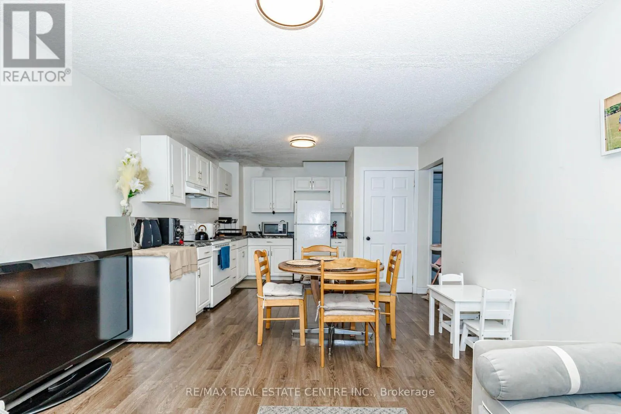
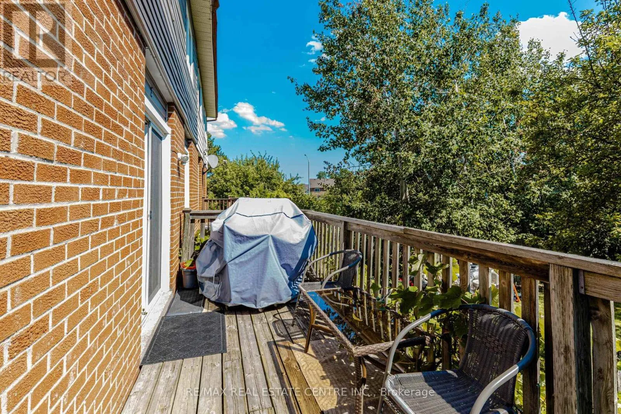
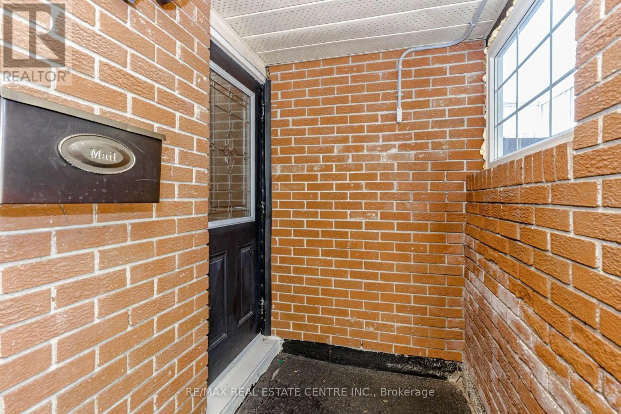
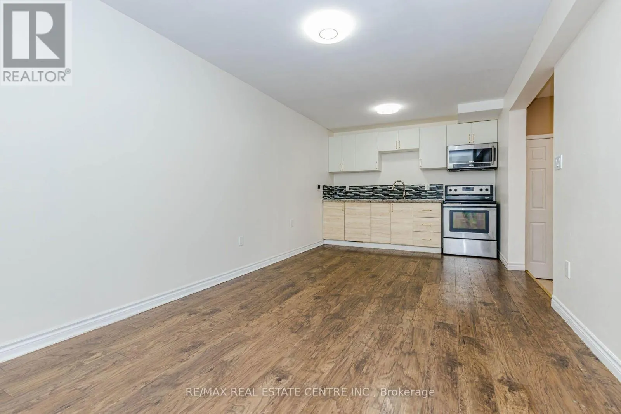
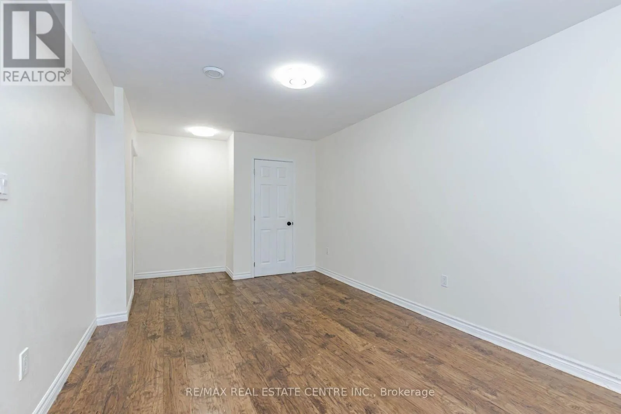
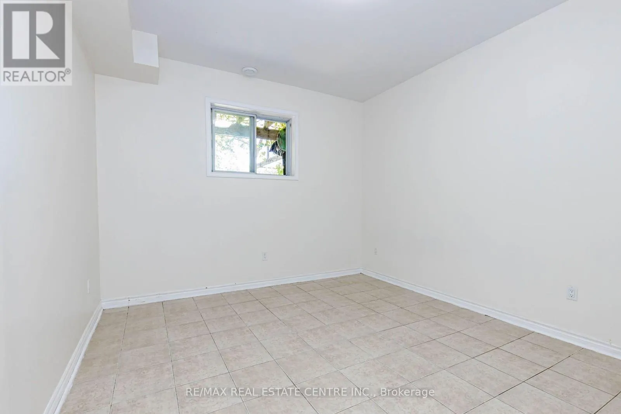
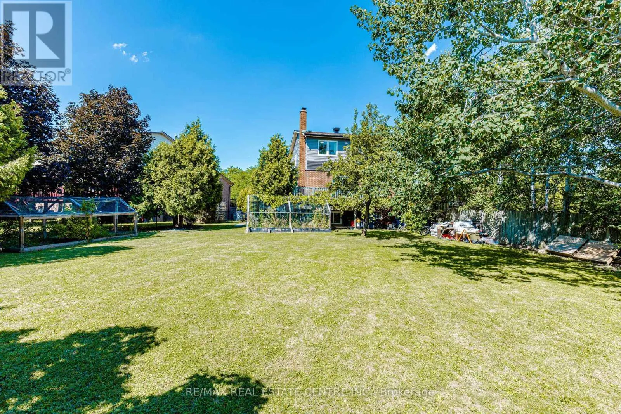
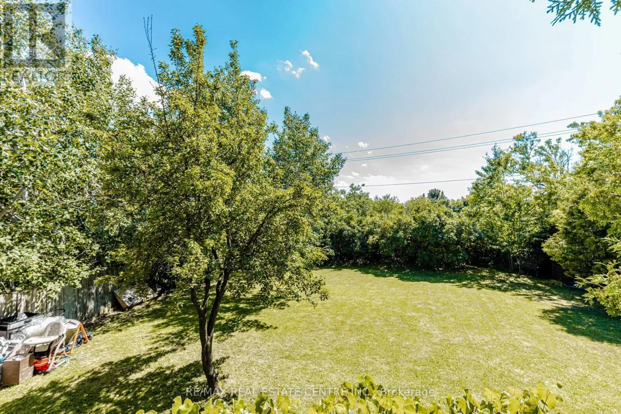
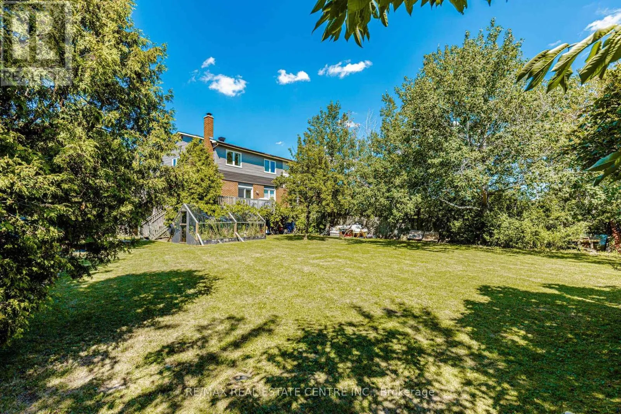
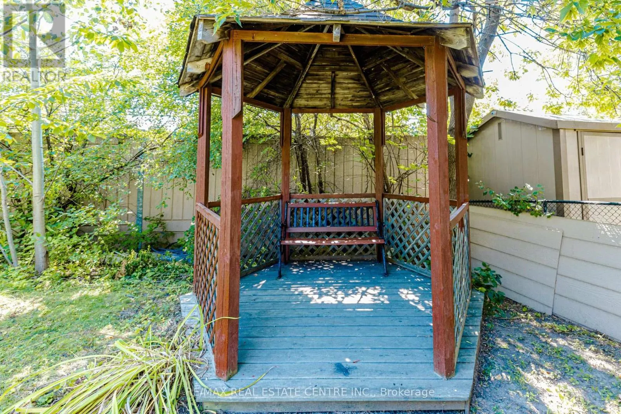
Williams Pkwy/Kennedy Rd N Approx 3,000 sq. ft. of living space, this highly upgraded 4+3 bedroom property features 3 units and generates $6,100/month in rental income. This turnkey property includes a separate entrance to the basement, offering excellent functionality and privacy .This one provides immediate, stable cash flow from day one. The high rental income can significantly offset mortgage payments, making this an attractive option for both investors and owner-occupants seeking positive cash flow. This home boasts a huge, deep backyard-a rare feature that enhances both tenant appeal and future potential. Located in a highly desirable neighbourhood close to amenities, transit, schools, and major routes, this is an exceptional opportunity to own a high-performing income property with outstanding long-term upside. This opportunity will not last longer $$$$ (id:27476)

Property Highlights

MLS® Number
W13644666
Type
Single Family
Community Name
Madoc
Ownership Type
Freehold
Land Size
28 x 152.9 FT ; HUGE PIE SHAPED LOT!!
Parking Space Total
3

Building

Building Type
House
Square Footage
2000 - 2500 sqft
Bathrooms Total
3
Bedrooms Above Ground
4
Bedrooms Total
7
Amenities
Place of Worship, Public Transit, Schools
Exterior Finish
Aluminum siding, Brick
Fireplace Present
Yes
Basement Type
N/A, N/A (Finished)
Basement Features
Separate entrance
Building Heating Type
Forced air
Heating Fuel
Natural gas
Building Cooling Type
Central air conditioning

Utilities

Water
Municipal water
Utility Sewer
Sanitary sewer

Room Layout

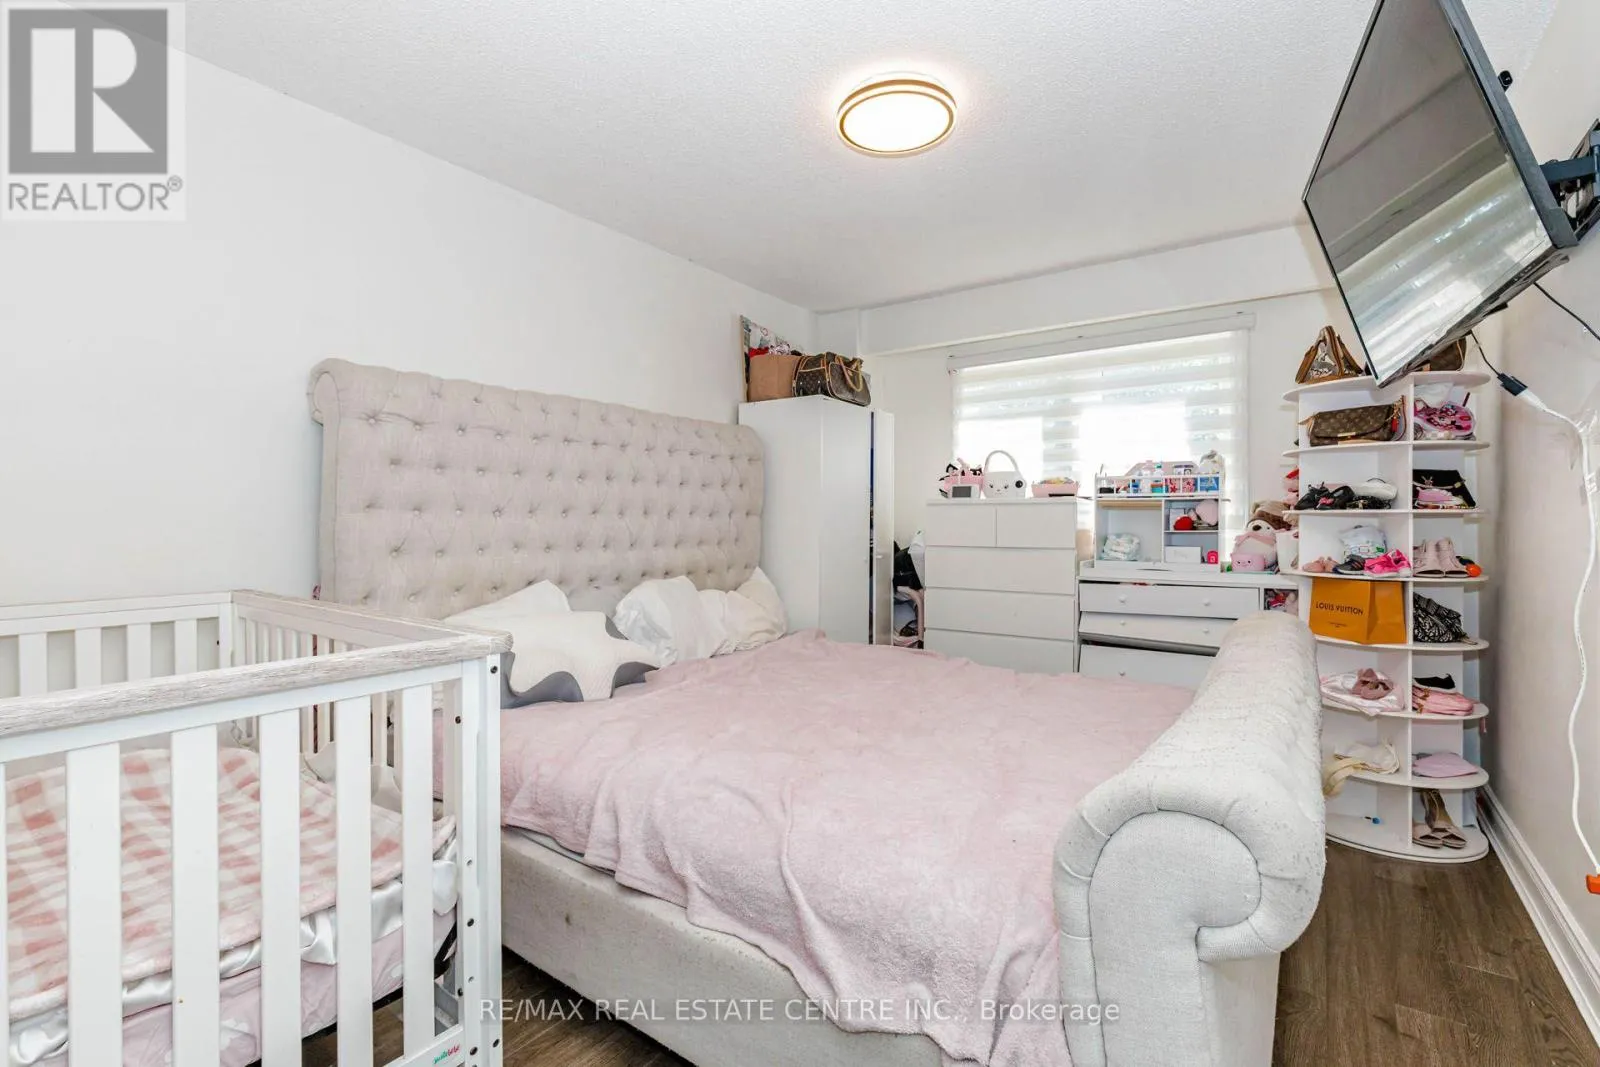
Primary Bedroom
Second level
5.18 m x 3.2 m
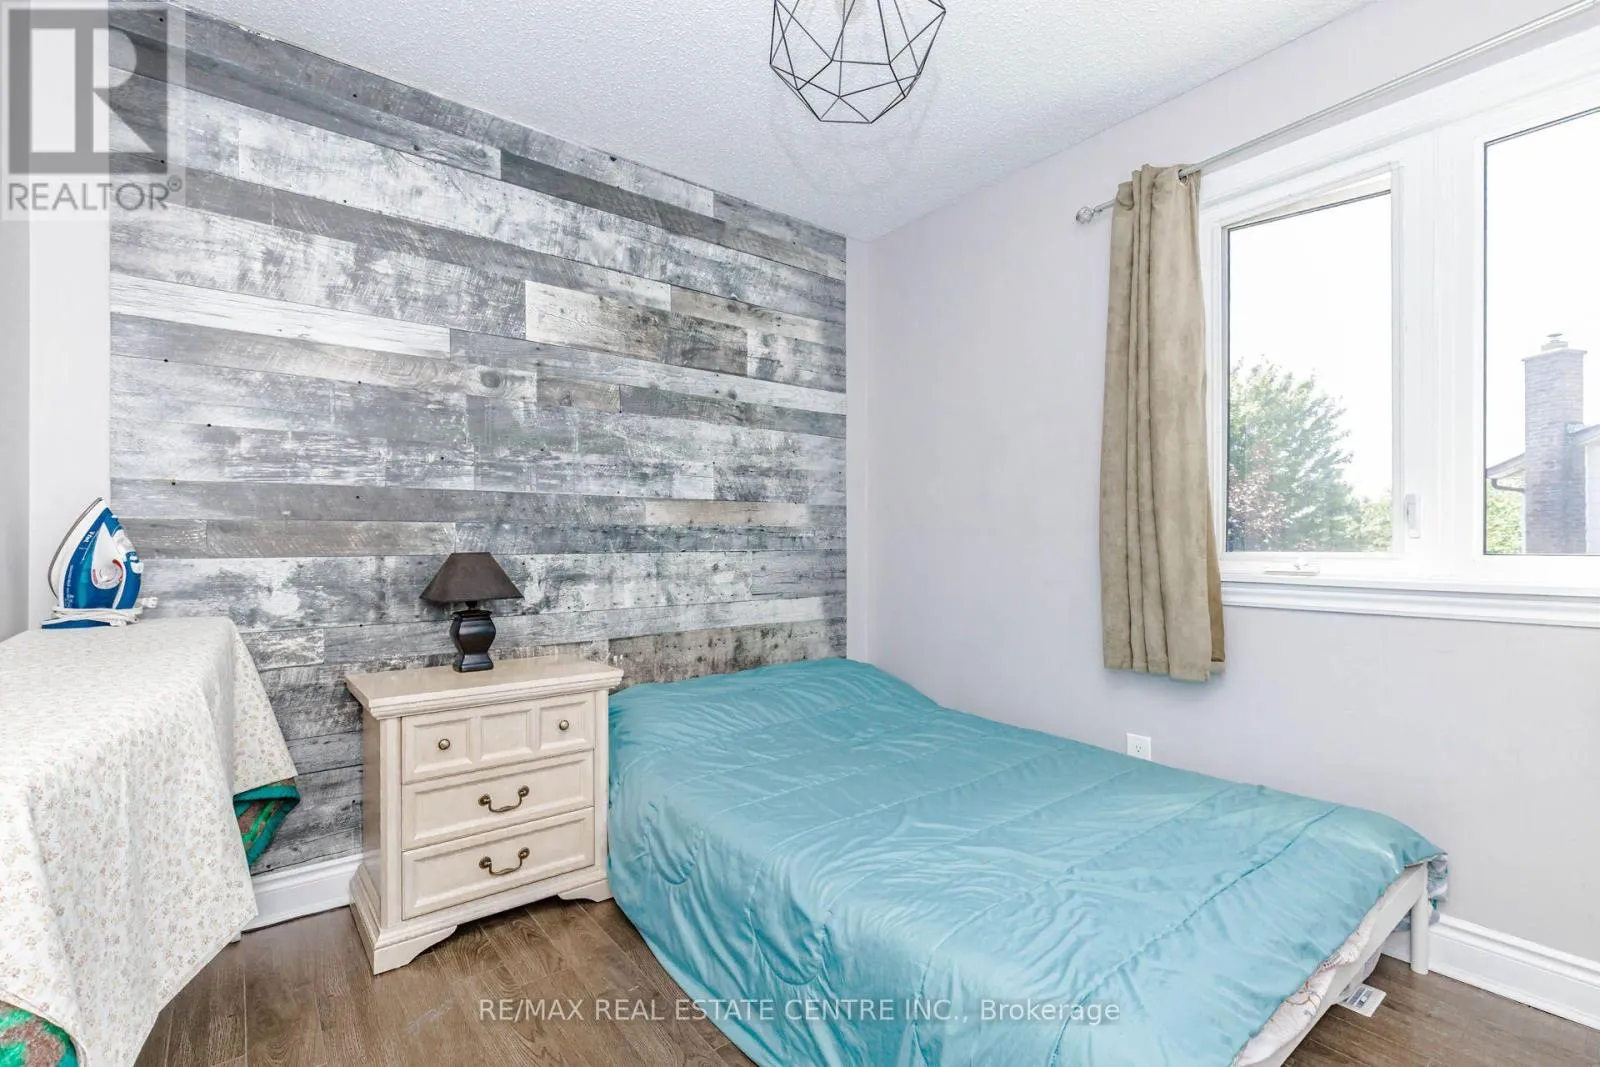
Bedroom 2
Second level
3.35 m x 3.78 m
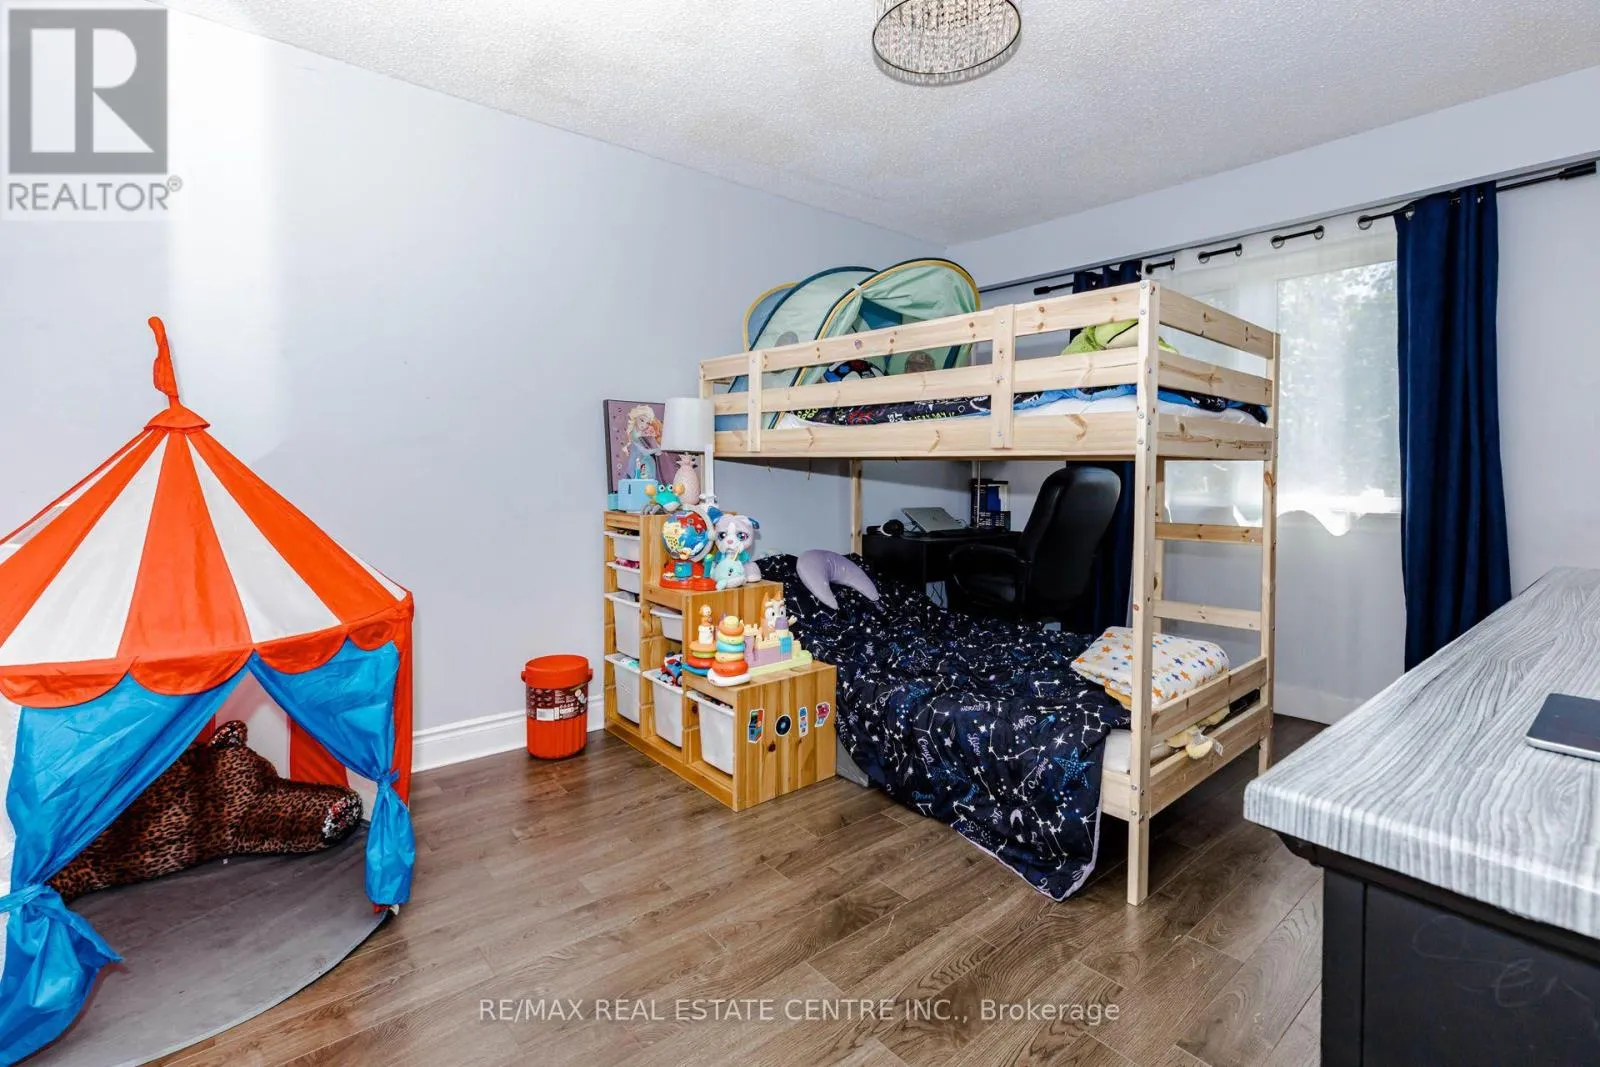
Bedroom 3
Second level
2.89 m x 2.47 m
Bedroom 2
Basement
3.3 m x 3.3 m
Bedroom 3
Basement
3.3 m x 3.3 m
Bedroom
Basement
3.3 m x 3.3 m
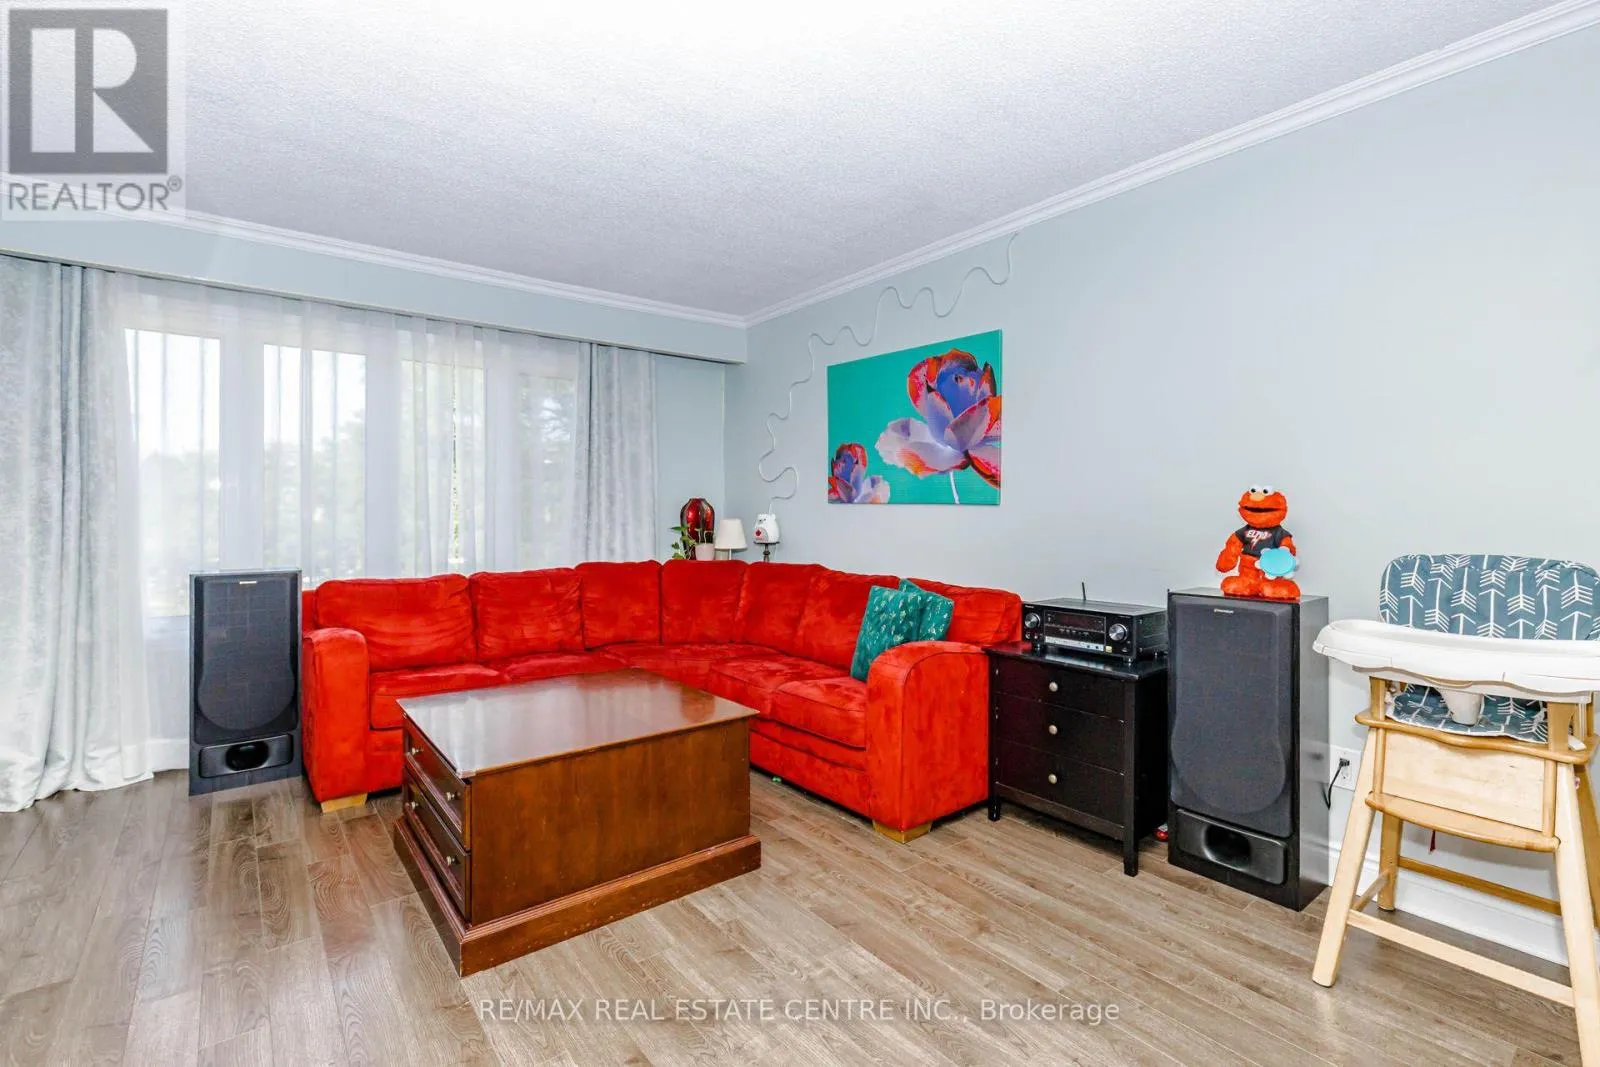
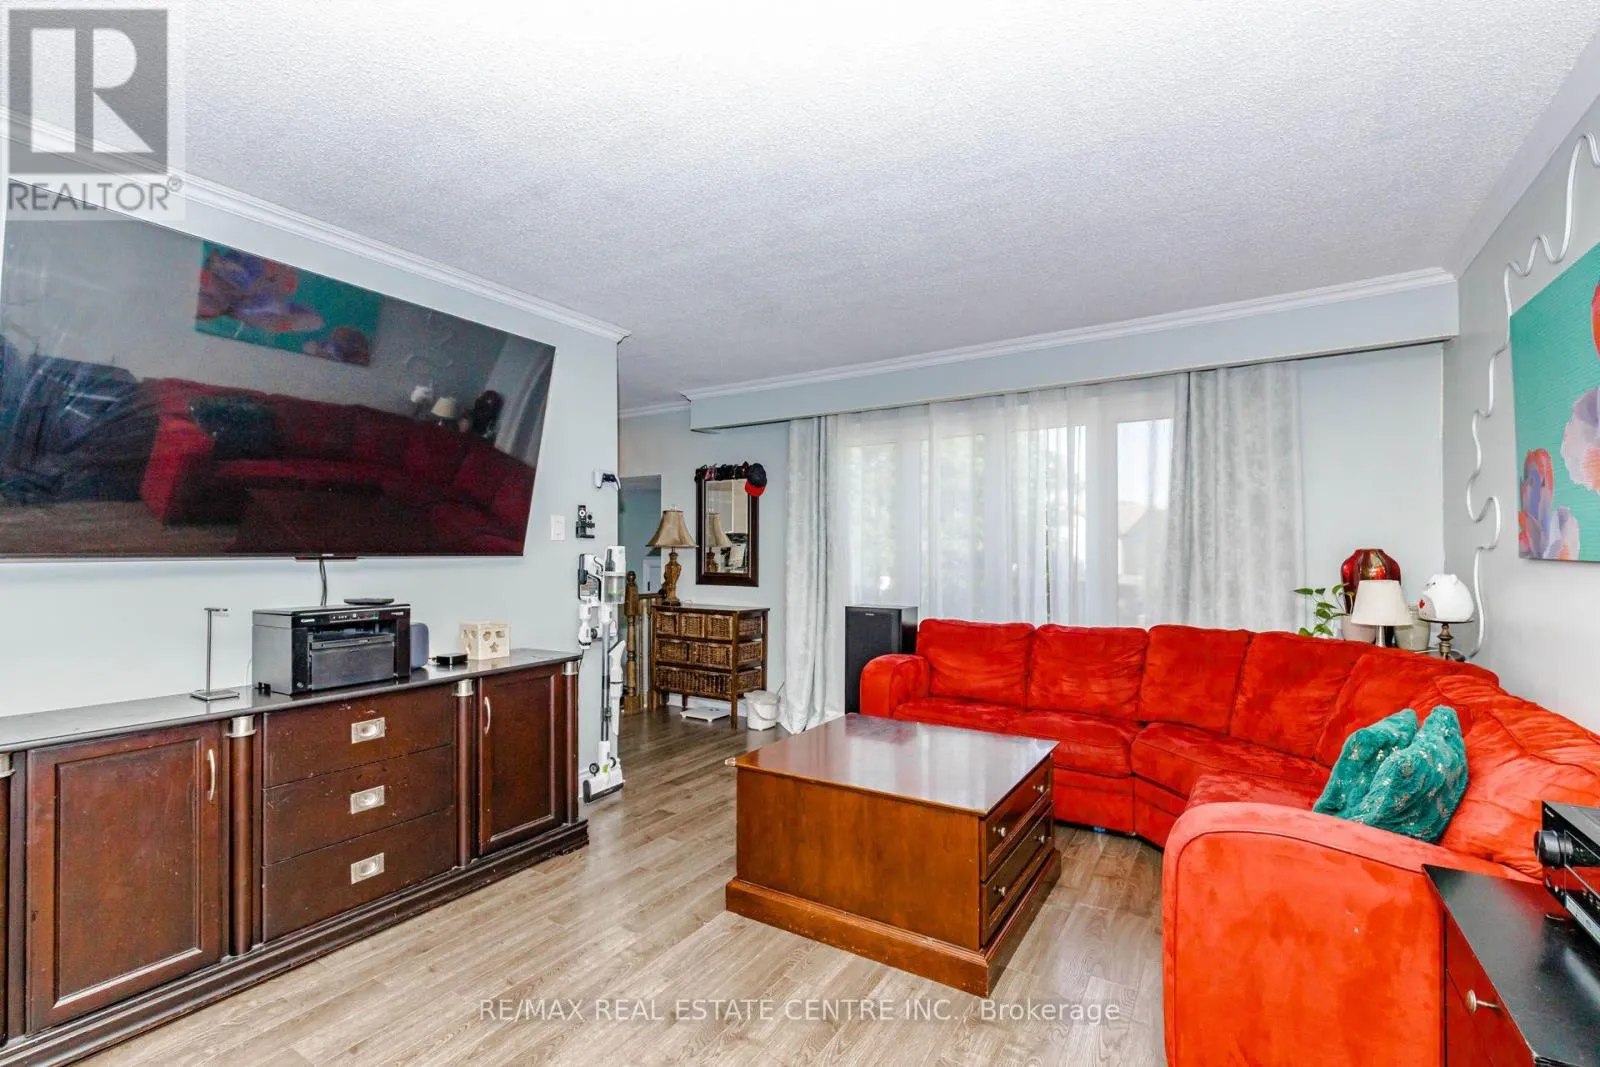
Living room
Flat
5.3 m x 4 m
Family room
Lower level
6.1 m x 3.39 m
Bedroom 4
Lower level
4.27 m x 3.14 m
Recreational, Games room
Sub-basement
2.5 m x 2.5 m
Living room
Upper Level
6.89 m x 3.38 m
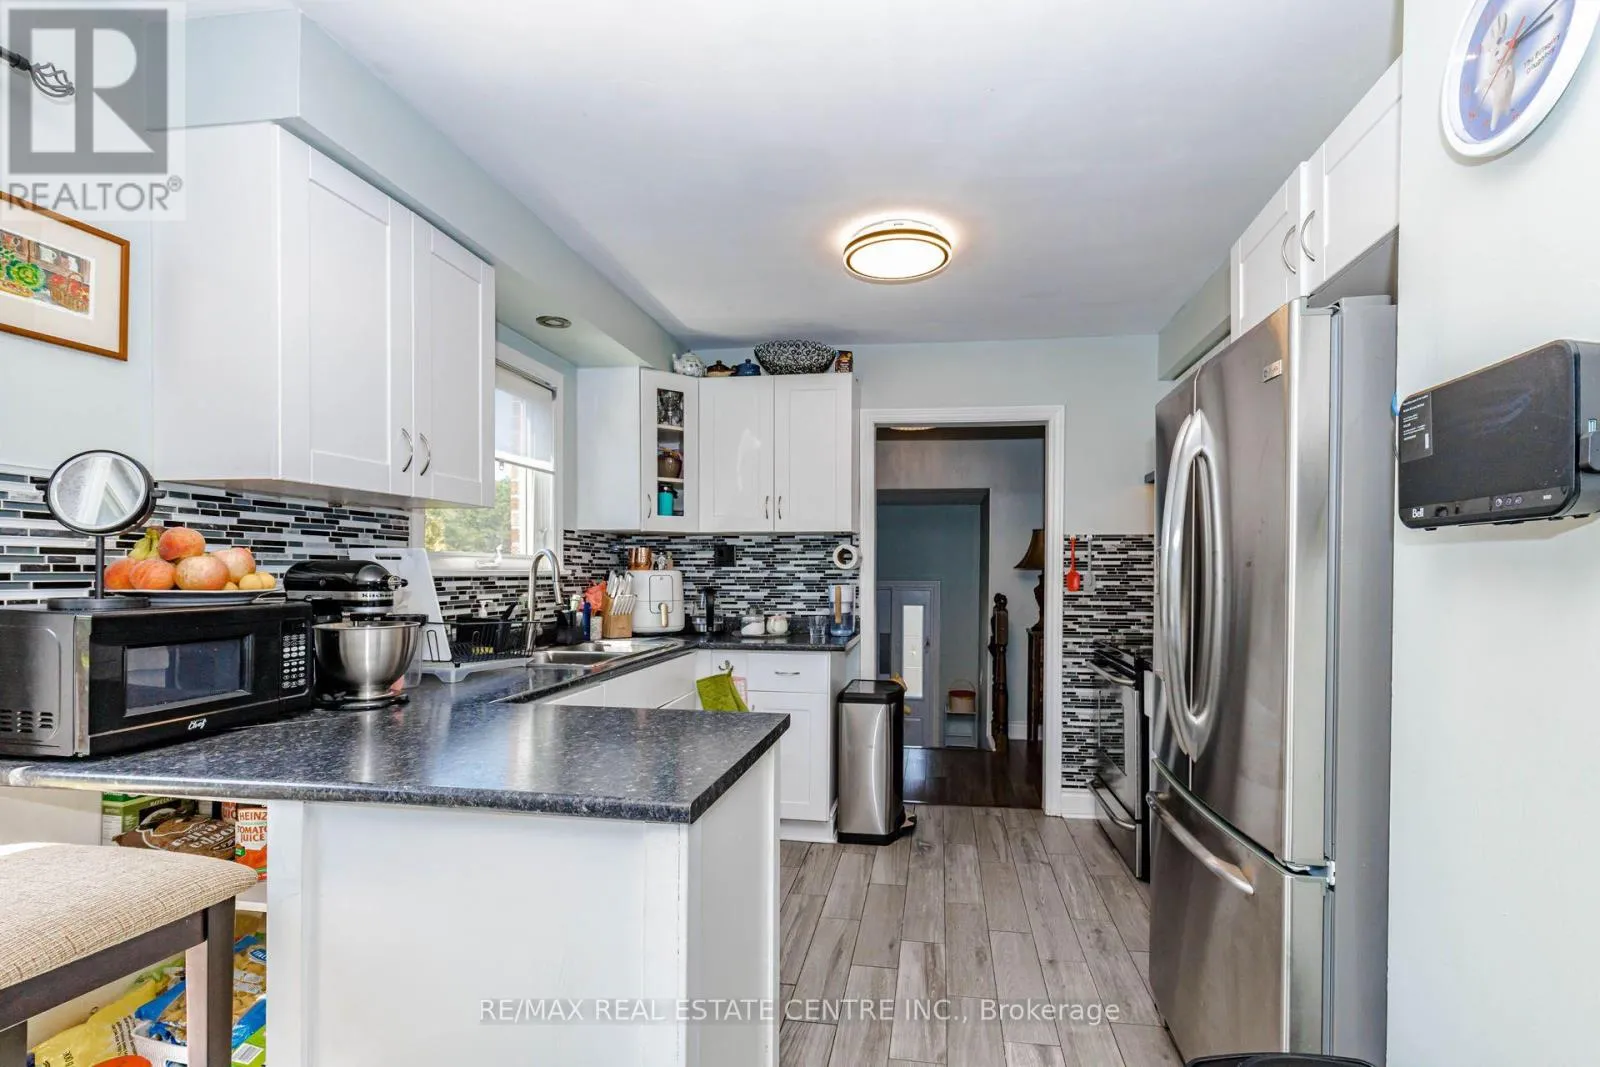
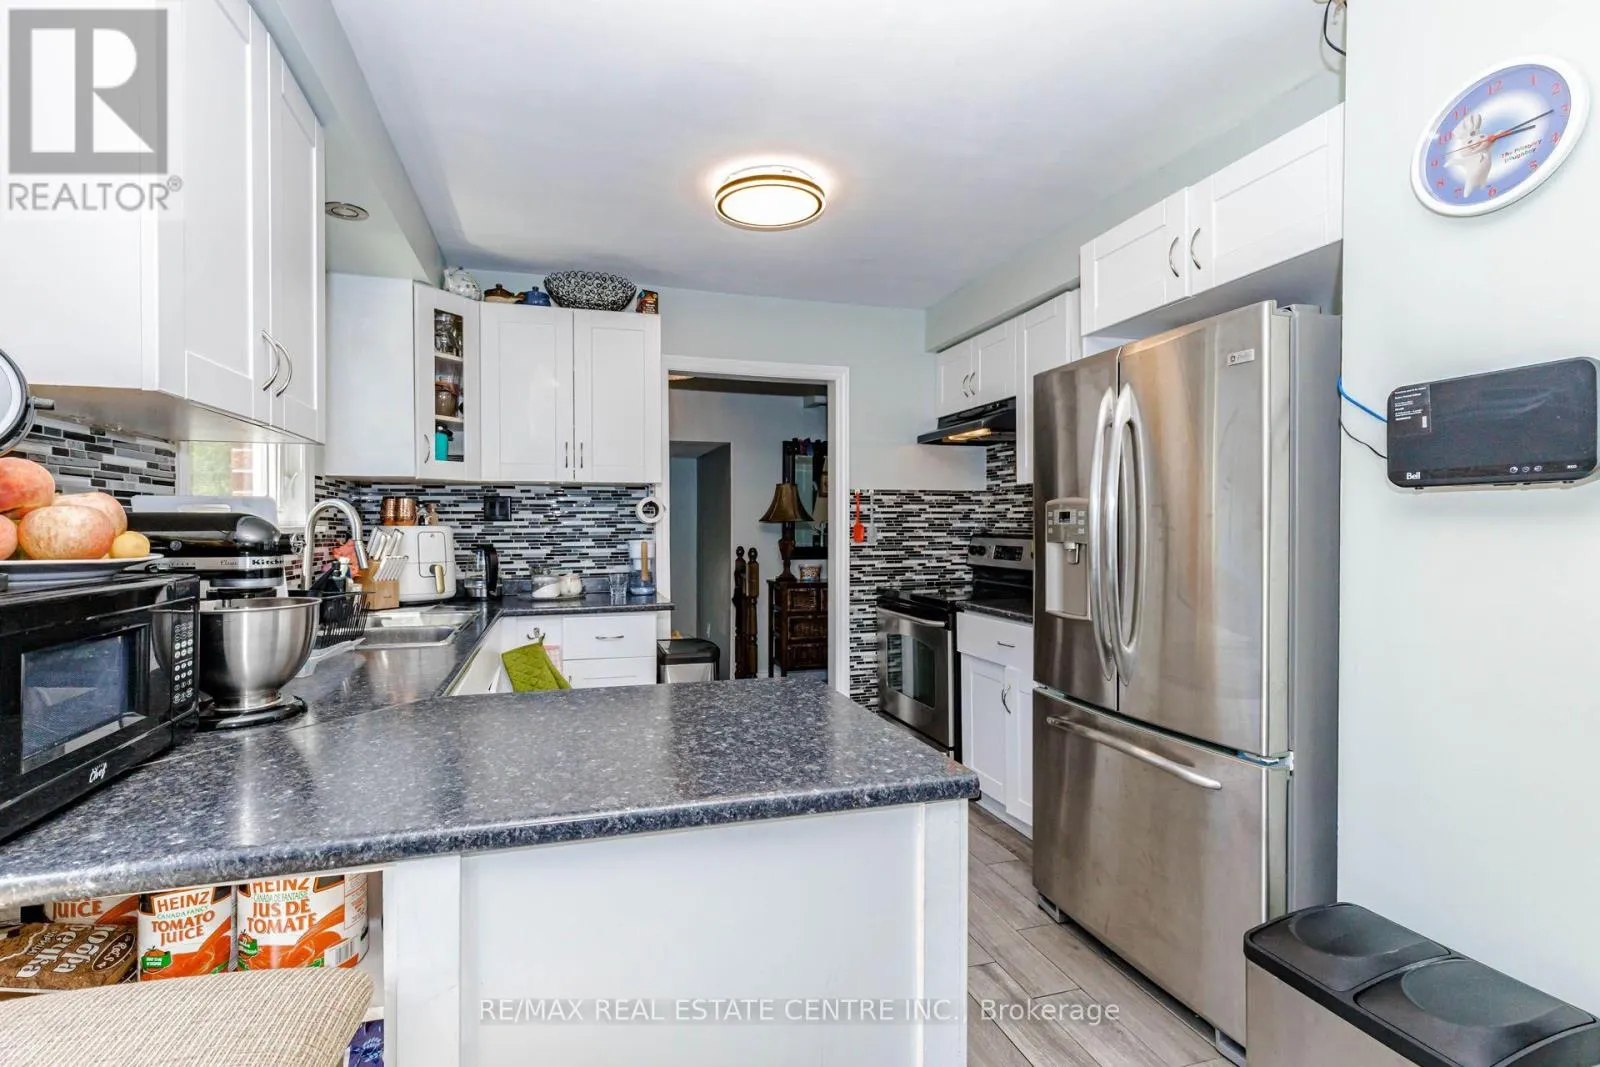
Kitchen
Upper Level
2.43 m x 3.65 m
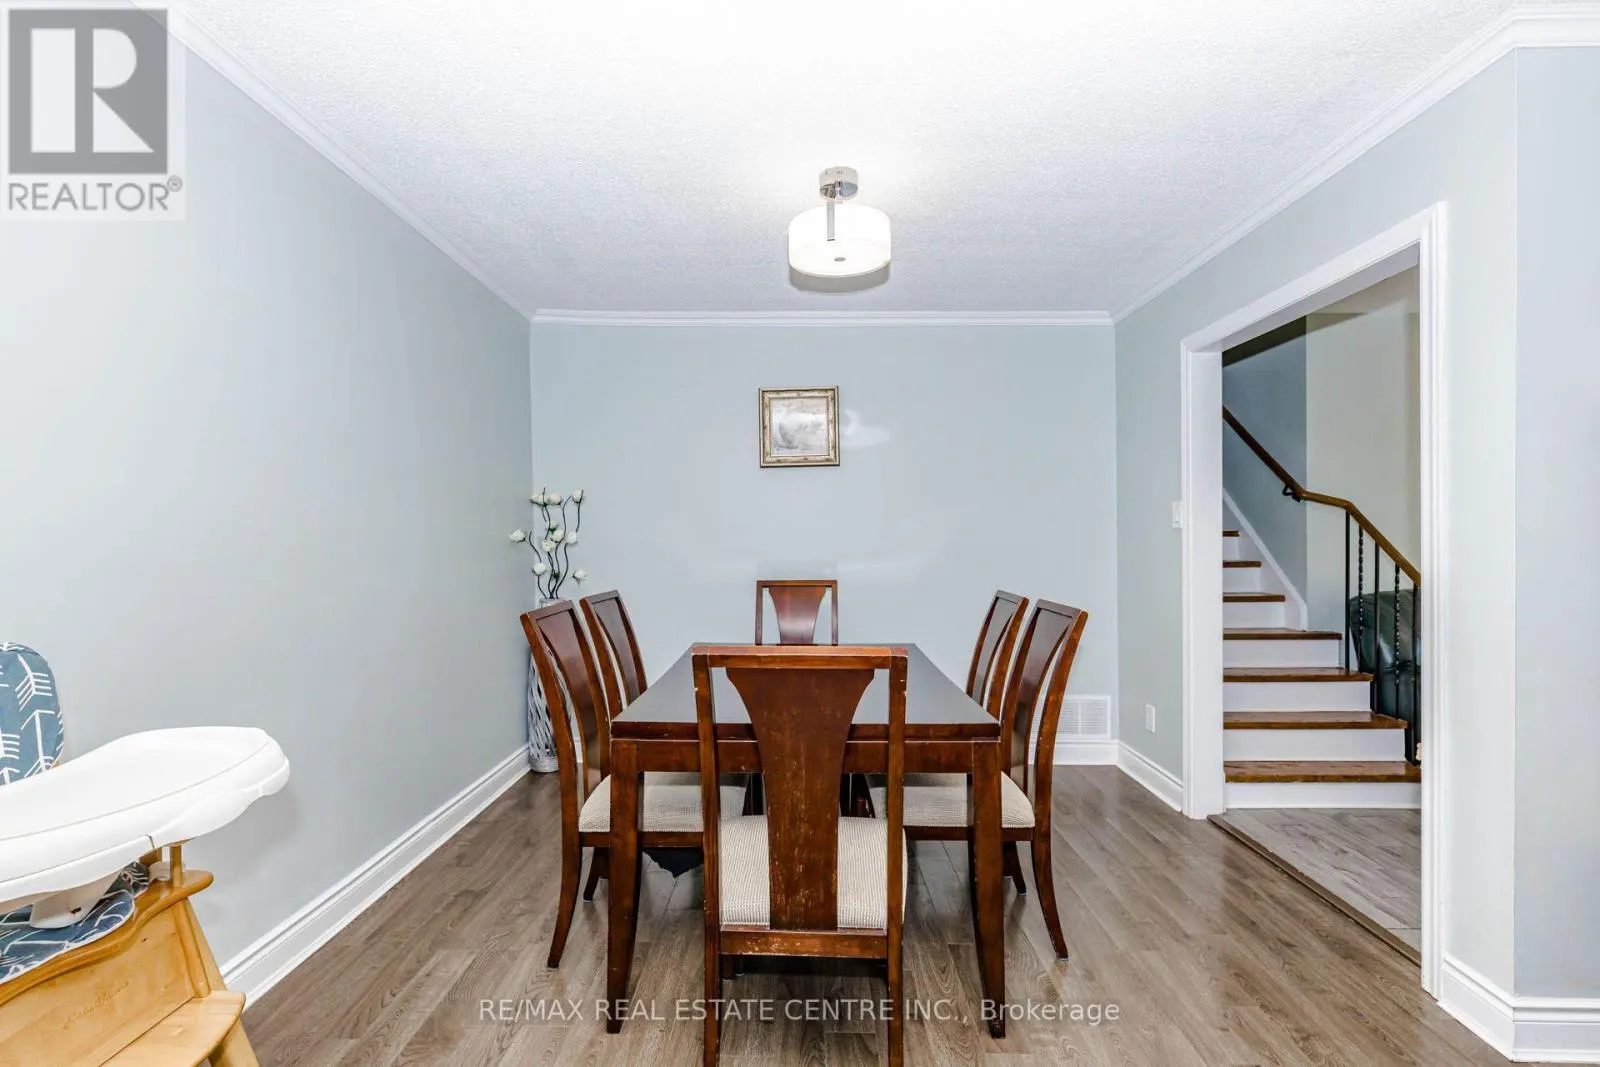
Eating area
Upper Level
2.87 m x 3.65 m

Location

Learn more about this property
Listing provided by:
RE/MAX REAL ESTATE CENTRE INC.
MLS® number:
W13644666
Agent:
Karanvir Gandhi
*Indicates required field
Name is required
Email is required
Please enter a valid phone number (e.g., 416-111-1111).