45 Brisco Street, Brampton, Ontario L6V 1X1

Listed for:
$599,000
5 beds
2 baths
Listed 8 days ago
House for rent: 45 Brisco Street, Brampton, Ontario L6V 1X1

View all 25 photos

About

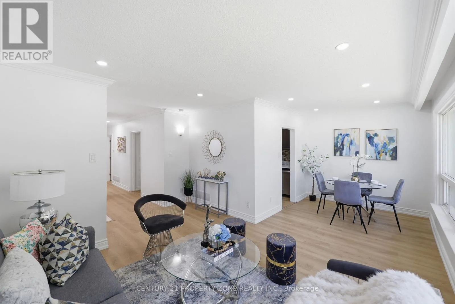
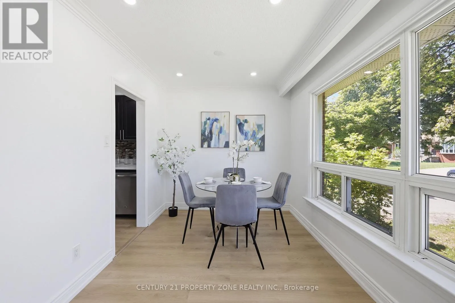
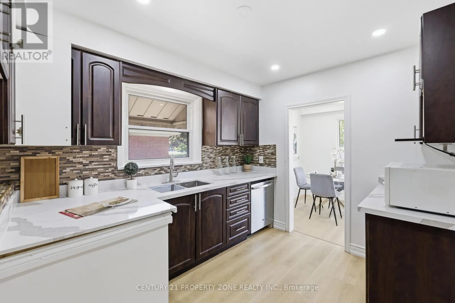
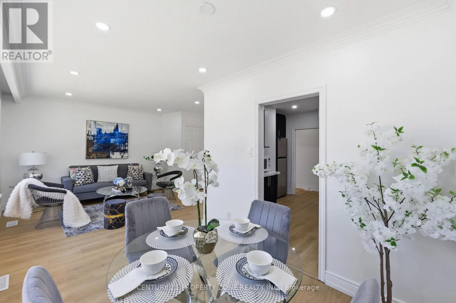
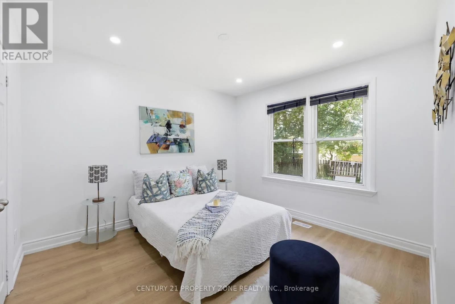
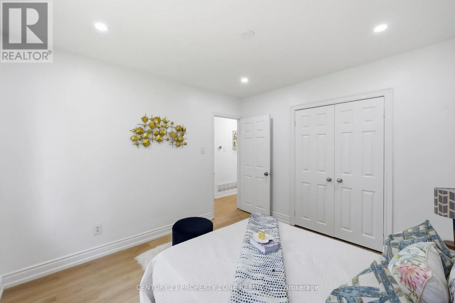
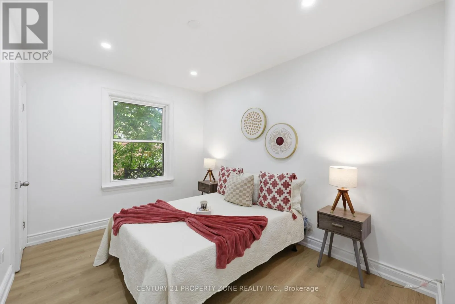
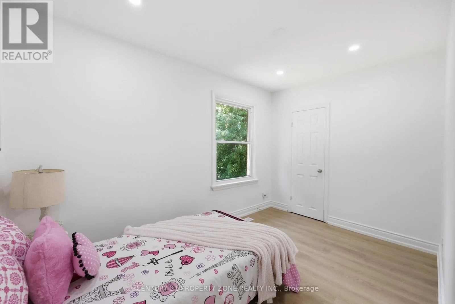
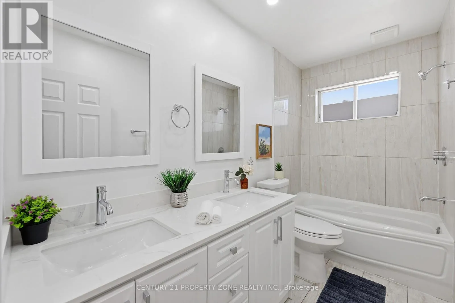
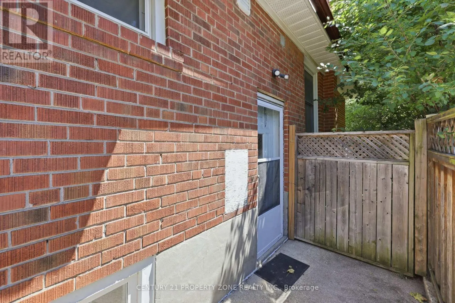
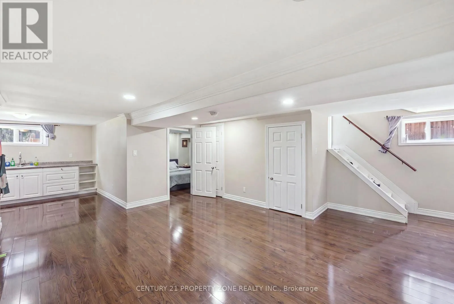
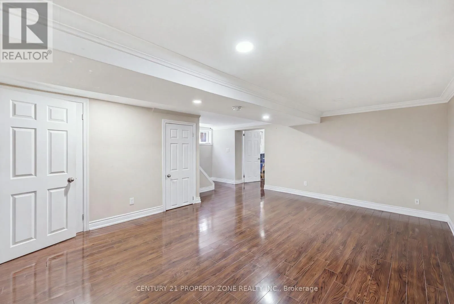
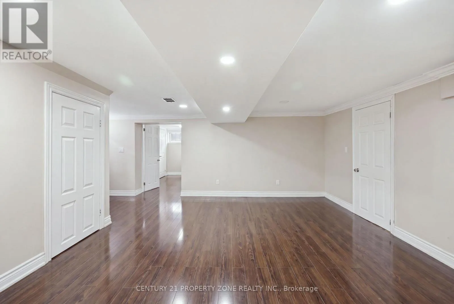
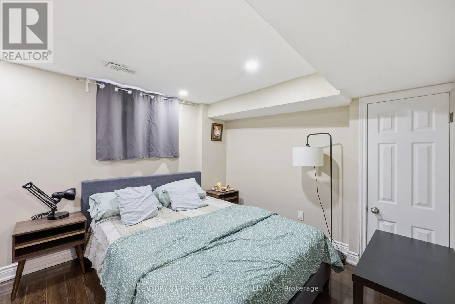
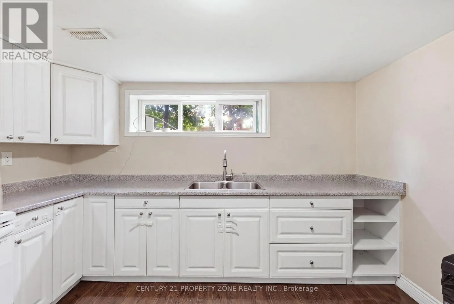
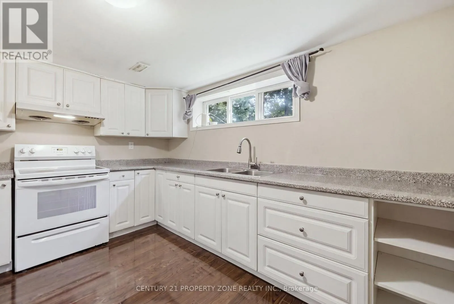
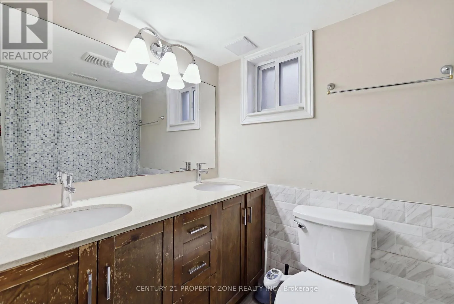
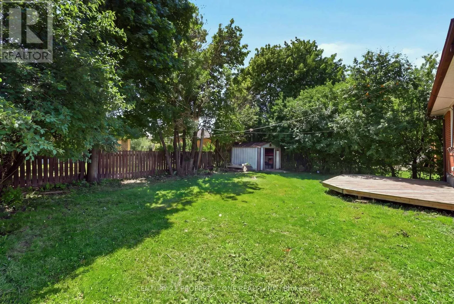
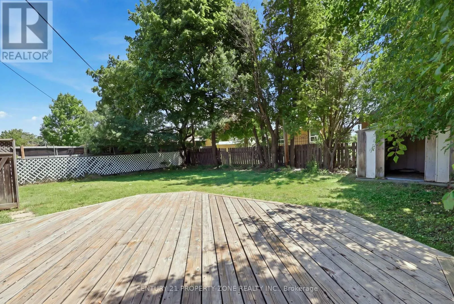
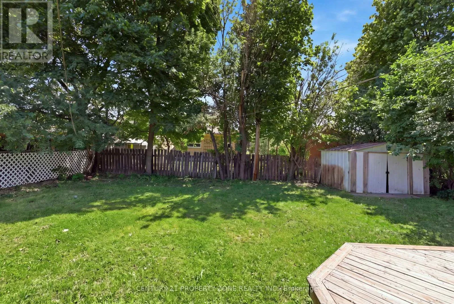
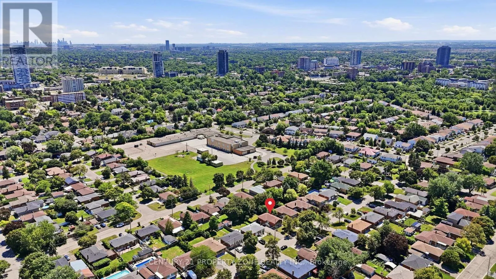
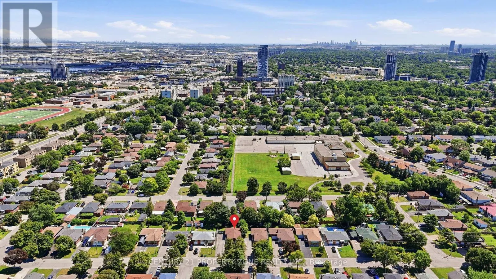
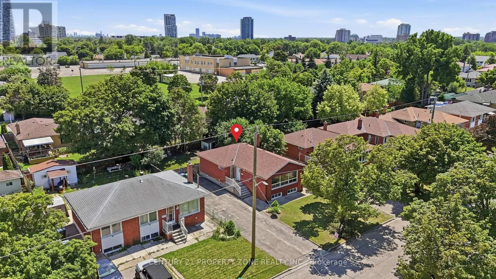
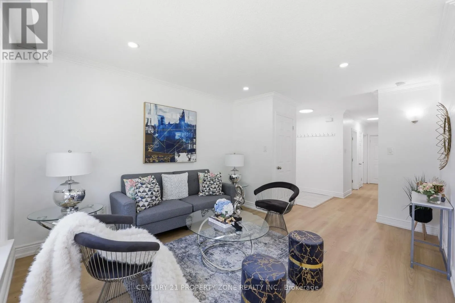
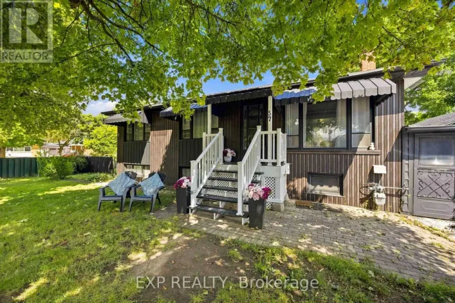
Kennedy/Vodden Absolutely Gorgeous - A True Showstopper!Welcome to this beautifully renovated 3-bedroom detached home, thoughtfully upgraded from topto bottom with exceptional attention to detail. Move-in ready and impeccably maintained, this home features a stylish laminate flooring, modern double-sink bathrooms, a beautifully updated kitchen with a new backsplash, and elegant pot lights throughout.The bright open-concept living and dining area is complemented by a large front picture window that fills the space with natural light while overlooking the front yard.The spacious 2-bedroom basement with a separate entrance offers excellent potential for xtended family or rental income. Separate laundry hookups for both the upper and lower levelsadd convenience and flexibility. Freshly painted throughout, this stunning home is the perfect blend of style, comfort, and functionality.The main floor is vacant and the basement is tenant-occupied. (id:27476)

Property Highlights

MLS® Number
W13652768
Type
Single Family
Community Name
Brampton North
Ownership Type
Freehold
Land Size
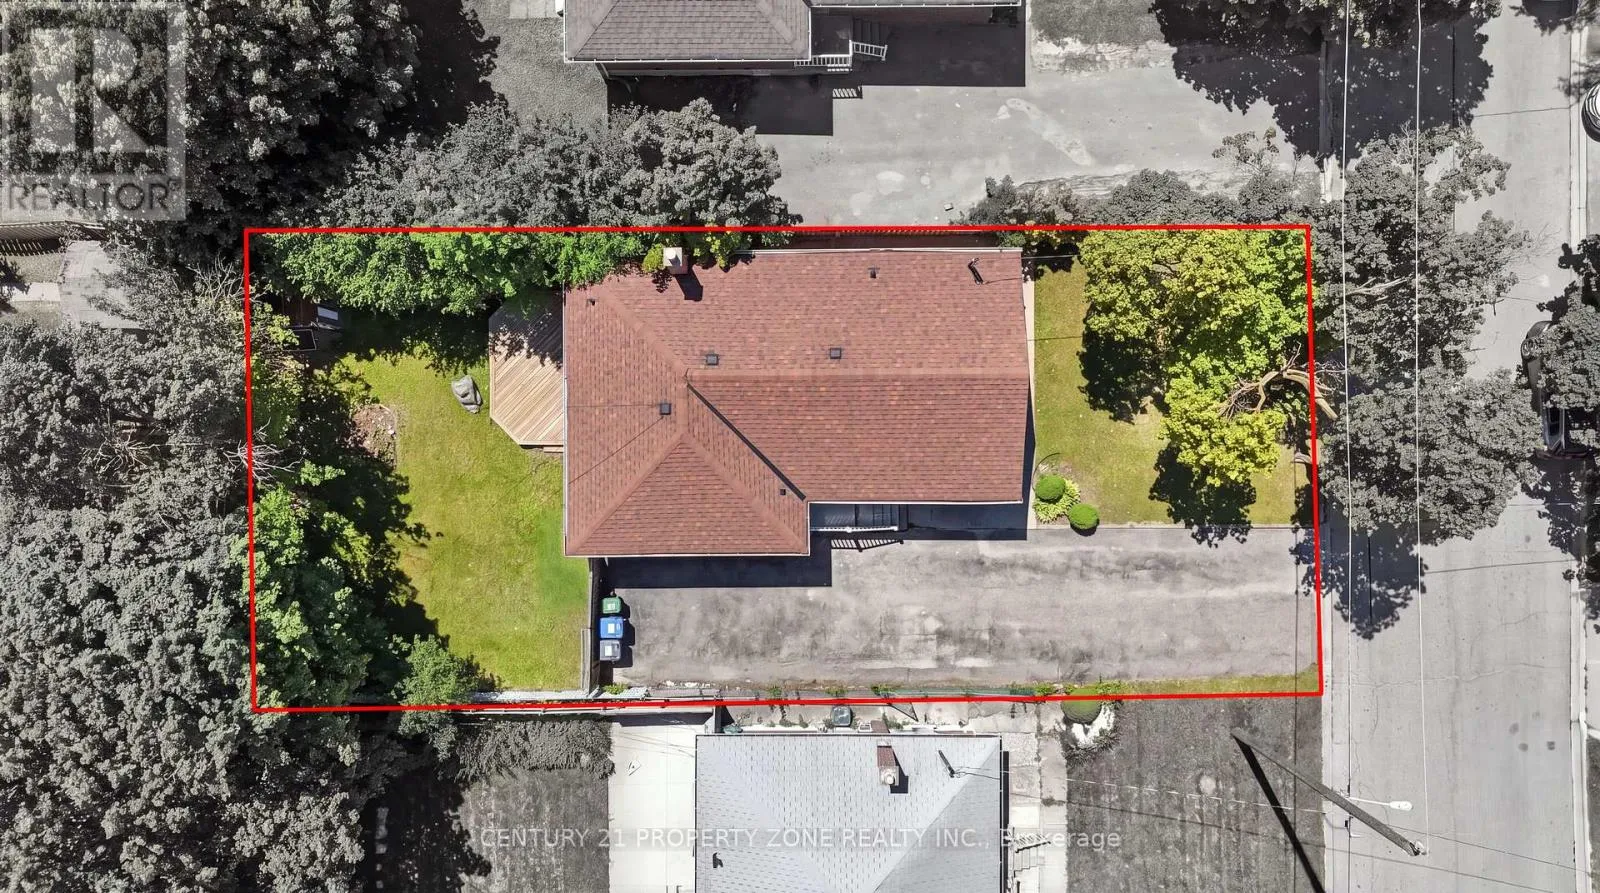
50 x 100 FT
Parking Space Total
8

Building

Building Type
House
Storeys
1.00
Square Footage
700 - 1100 sqft
Bathrooms Total
2
Bedrooms Above Ground
3
Bedrooms Total
5
Amenities
Park, Place of Worship, Public Transit, Schools
Exterior Finish
Brick
Fireplace Present
No
Basement Type
N/A (Finished), N/A
Basement Features
Separate entrance
Building Heating Type
Forced air
Heating Fuel
Natural gas
Building Cooling Type
Central air conditioning

Utilities

Water
Municipal water
Utility Sewer
Sanitary sewer

Room Layout

Bedroom
Lower level
Measurements not available
Recreational, Games room
Lower level
5.57 m x 4.9 m
Kitchen
Lower level
5.15 m x 2.98 m
Bedroom
Lower level
2 m x 2 m
Kitchen
Main level
3.29 m x 2.71 m
Dining room
Main level
2.89 m x 2.49 m
Living room
Main level
4.81 m x 3.38 m
Primary Bedroom
Main level
3.44 m x 3.13 m
Bedroom 2
Main level
3.74 m x 2.43 m
Bedroom 3
Main level
3.44 m x 2.74 m
Laundry room
Main level
Measurements not available x 3.35 m

Location

Learn more about this property
Listing provided by:
CENTURY 21 PROPERTY ZONE REALTY INC.
MLS® number:
W13652768
Agent:
Chetan Chhabra
*Indicates required field
Name is required
Email is required
Please enter a valid phone number (e.g., 416-111-1111).