57 Folcroft Street, Brampton, Ontario L6Y 6L3

Listed for:
$3,450
4 beds
4 baths
Listed 8 days ago
Row / Townhouse for rent: 57 Folcroft Street, Brampton, Ontario L6Y 6L3

View all 32 photos

About

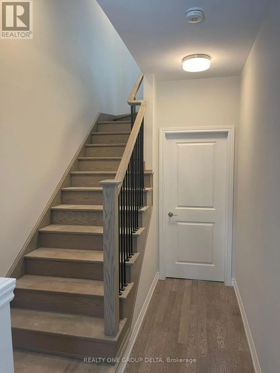
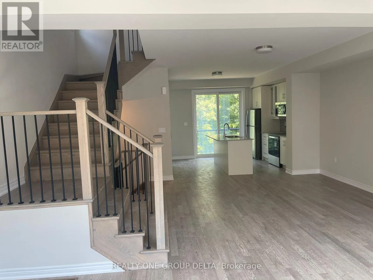
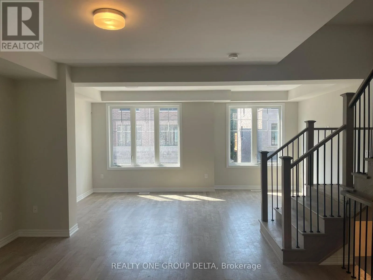
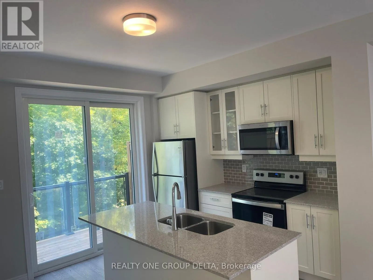
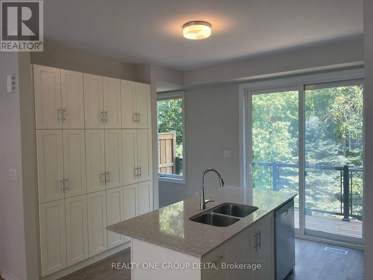
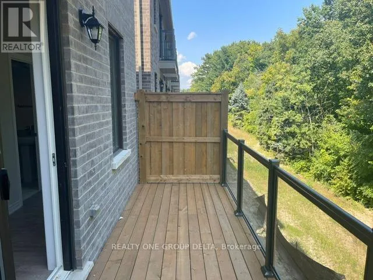
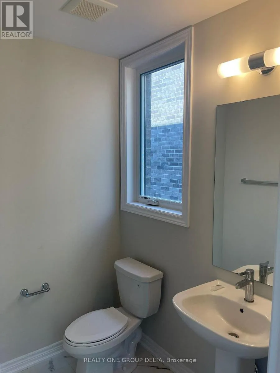
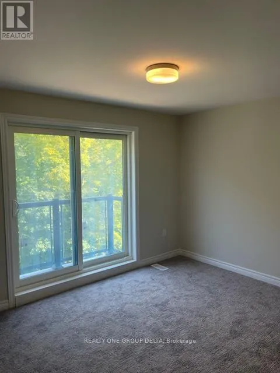
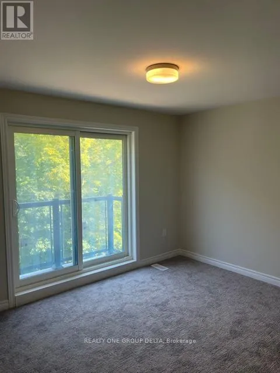
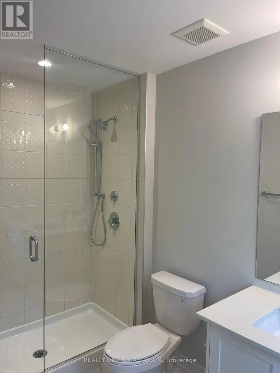
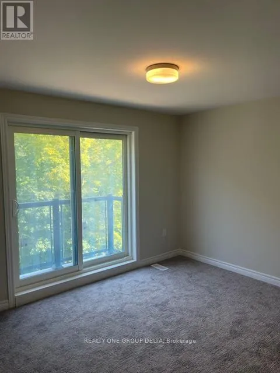
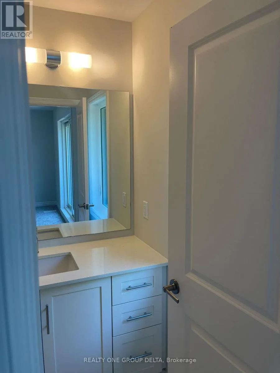
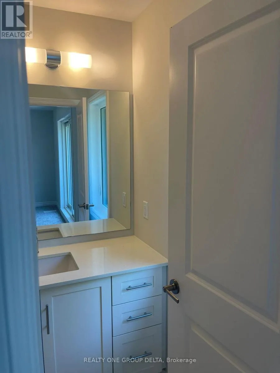
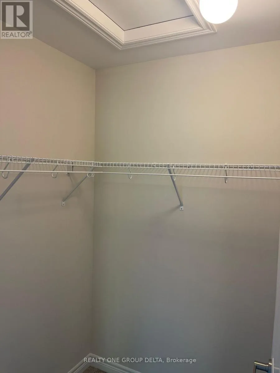
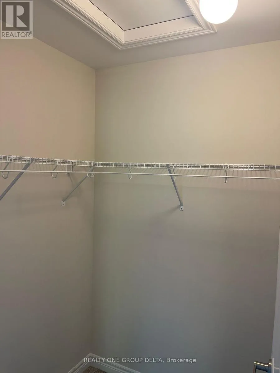
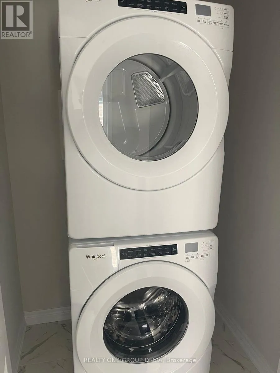
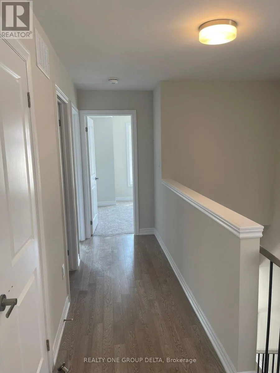
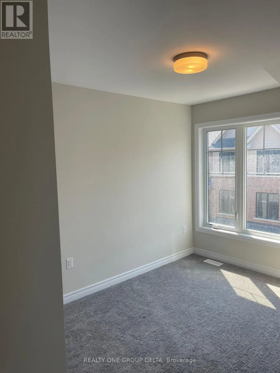
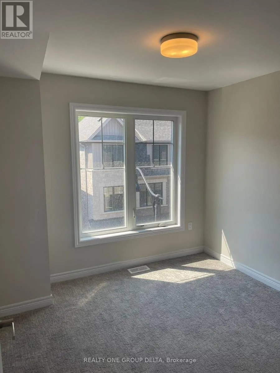
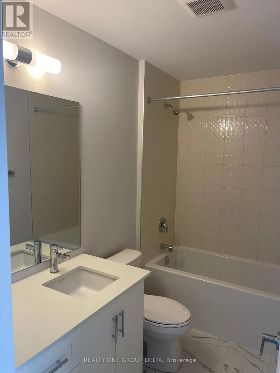
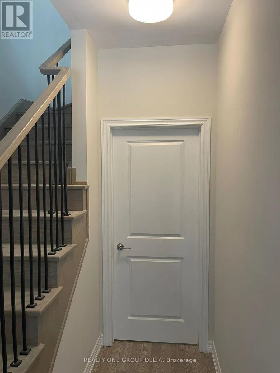
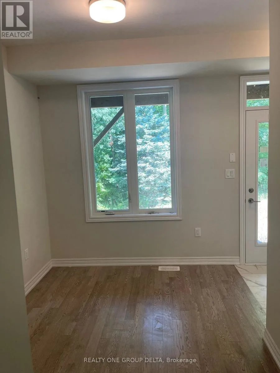
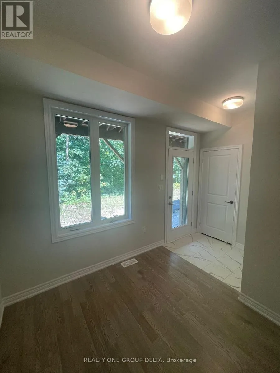
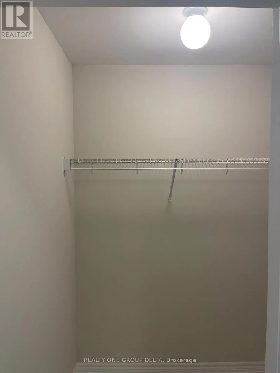
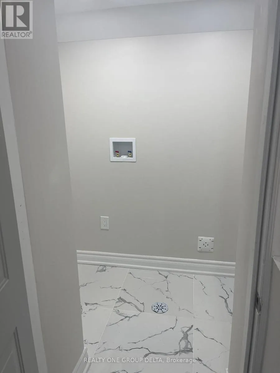
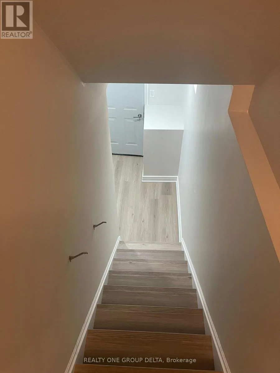
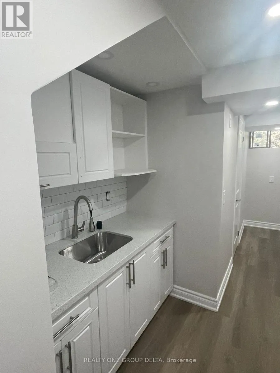
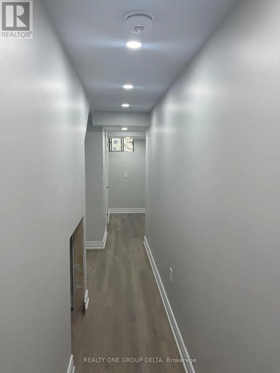
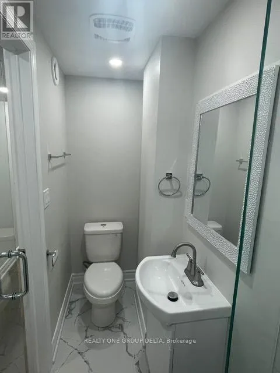
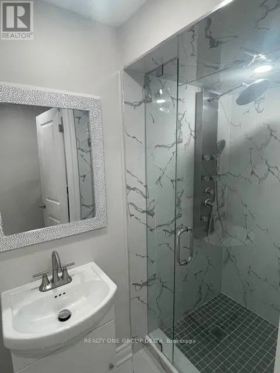
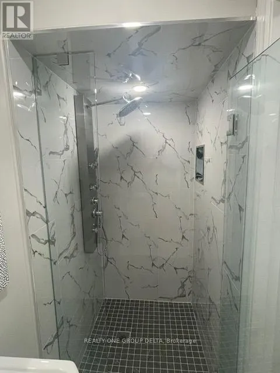
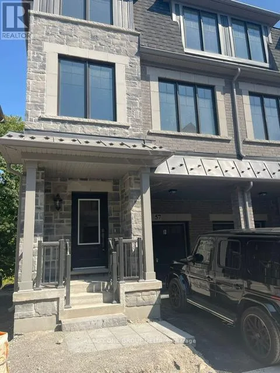
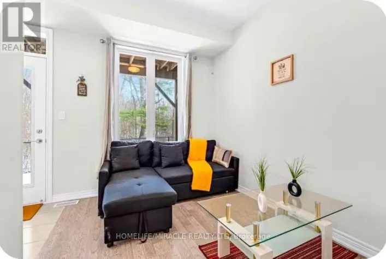
Queen St W/Mississauga Rd Welcome to 57 Folcroft St 3 Story plus finished Basement a stunning and contemporary town home in the prime location. Brampton Credit Valley prime Neighbourhood. Newer End Unit. First of his own kind with finished Basement,additional laundry*, Full Bath with privacy living.. The main floor offers 2 large closets and a Room which can be used as a Bed Room or family room. This home has a ravine backyard which can be accessed directly from the Room or enjoyed from the deck off the dining area. The kitchen boasts a large centre island with plenty of seating space, a chef's dream! The main floor is adorned with light wood flooring which adds to the bright and modern feel throughout. The master bedroom is completed with a beautiful en suite bathroom as well as a walk in closet. Located in a family friendly area, this house is minutes away from Walmart, restaurants, major banks and a short drive to the GO station and HWY 407. A move-in ready home perfect for family time & entertaining. **EXTRAS** Tenant to pay 100% All Utilities Bills.Tenant to provide tenant Insurance and may need Key Deposit refundable.Previous taken photos on MLS. (id:27476)

Property Highlights

MLS® Number
W13653112
Type
Single Family
Community Name
Credit Valley
Ownership Type
Freehold
Parking Space Total
2

Building

Building Type
Row / Townhouse
Storeys
3.00
Square Footage
2000 - 2500 sqft
Bathrooms Total
4
Bedrooms Above Ground
3
Bedrooms Total
4
Amenities
Public Transit, Place of Worship
Exterior Finish
Brick, Stone
Fireplace Present
Yes
Basement Type
N/A, N/A (Finished)
Basement Features
Separate entrance
Building Heating Type
Forced air
Heating Fuel
Natural gas
Building Cooling Type
Central air conditioning, Ventilation system

Utilities

Water
Municipal water
Utility Sewer
Sanitary sewer

Room Layout

Primary Bedroom
Second level
3.9 m x 3.04 m
Bedroom 2
Second level
2.73 m x 3 m
Bedroom 3
Second level
2.92 m x 3.01 m
Kitchen
Main level
4.17 m x 4.08 m
Dining room
Main level
4.14 m x 3.16 m
Great room
Main level
5.51 m x 3.01 m
Bedroom 4
Ground level
2.43 m x 3.04 m

Location

Learn more about this property
Listing provided by:
REALTY ONE GROUP DELTA
MLS® number:
W13653112
Agent:
Rav Muradia
*Indicates required field
Name is required
Email is required
Please enter a valid phone number (e.g., 416-111-1111).