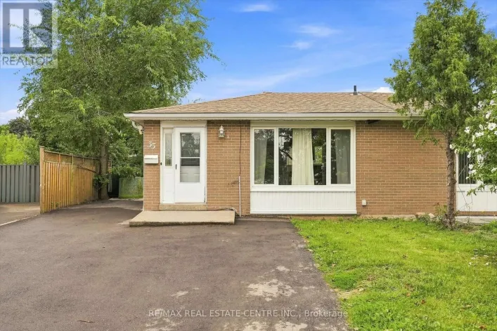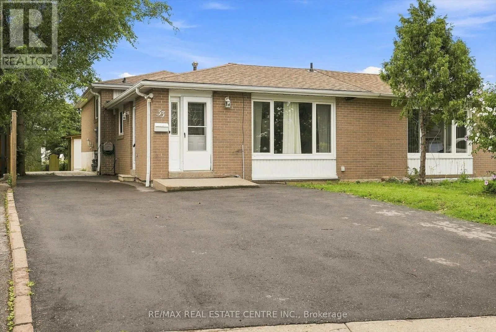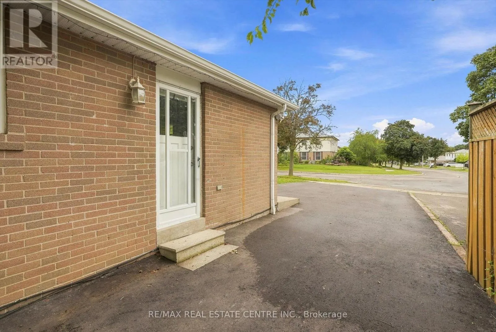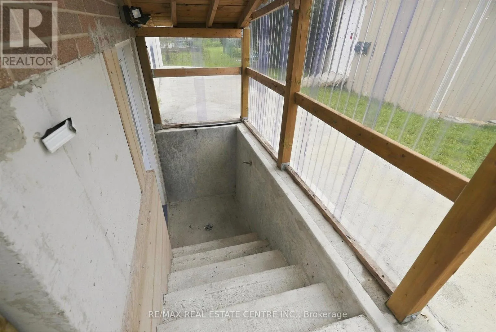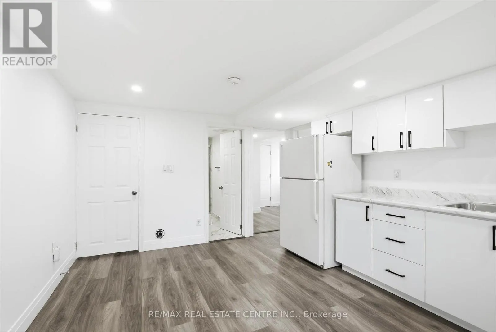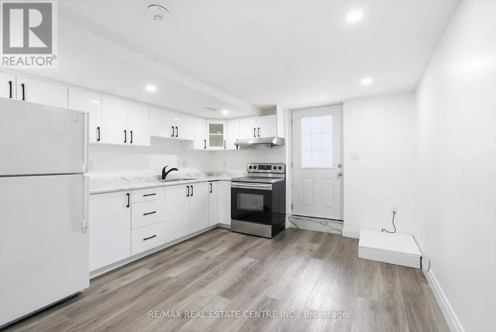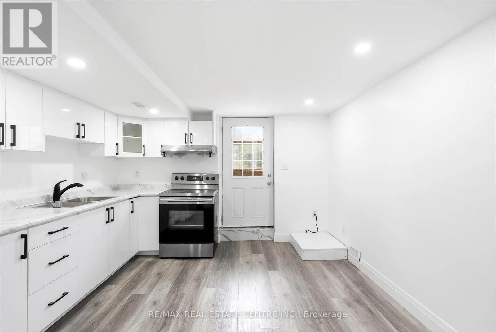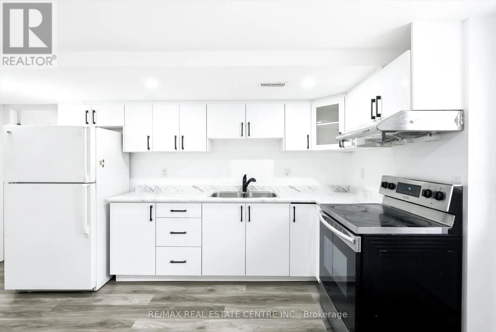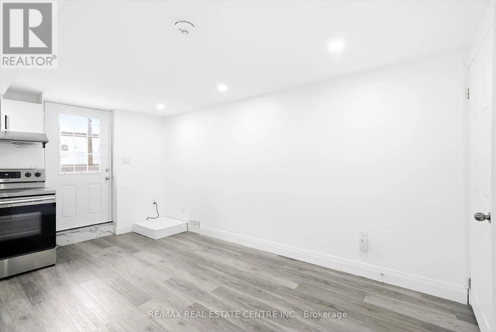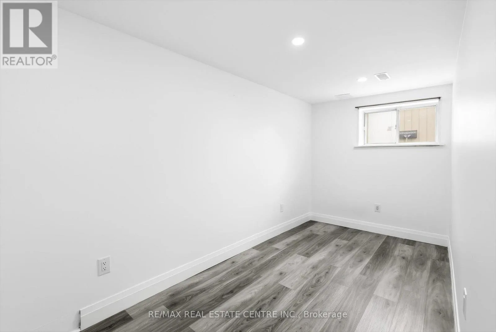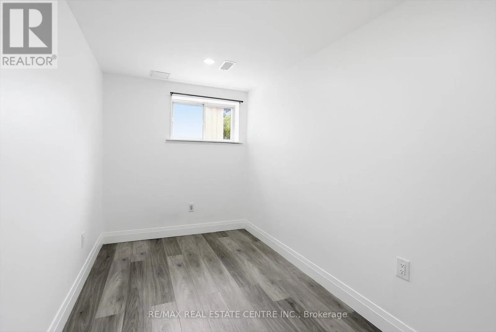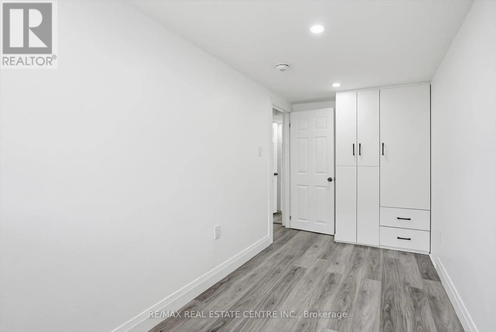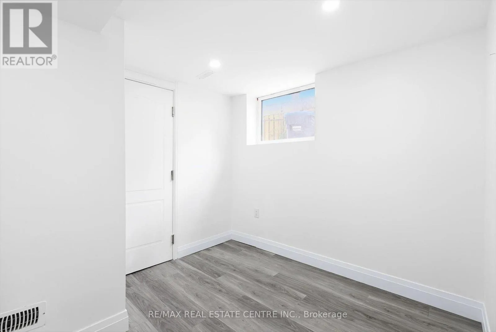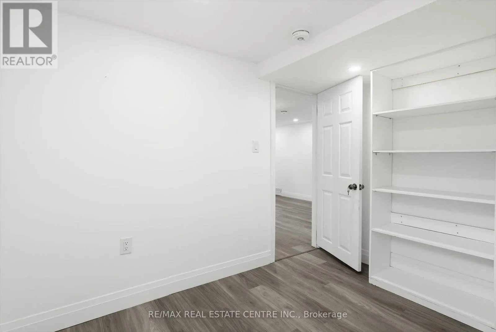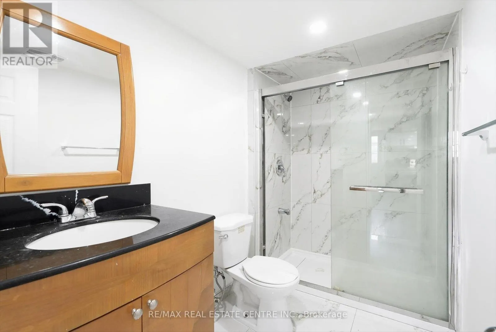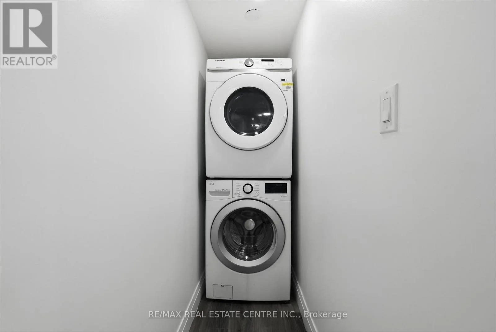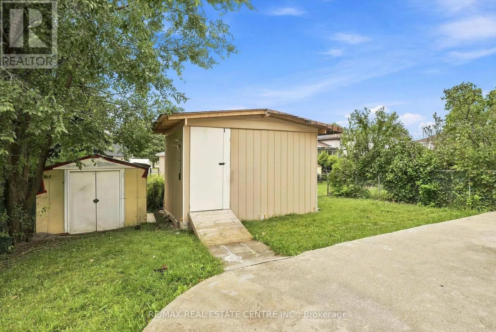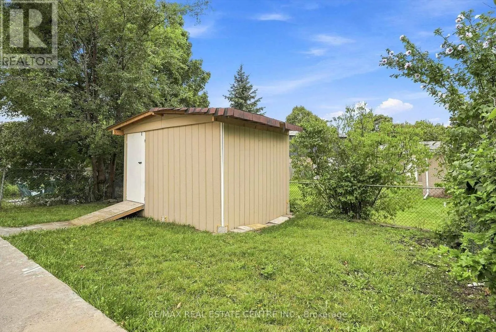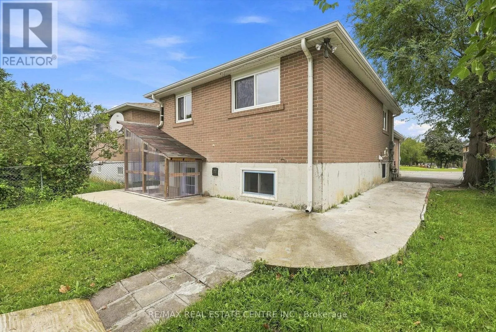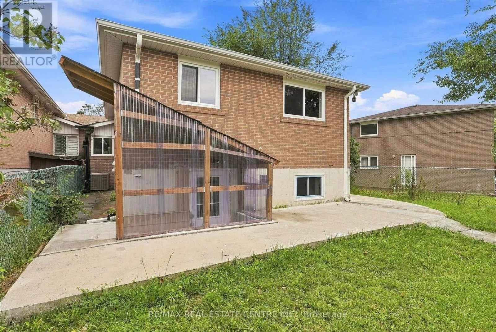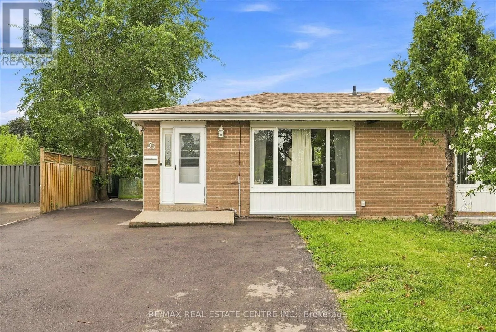
Cross Streets: Queen St E & Bramalea Rd. ** Directions: Bramalea Rd & Williams Pkwy. East on Williams Pkwy, south on Grenoble Blvd, then turn onto Garside Cres to #33. Welcome to this beautifully renovated and fully legal 2-bedroom basement apartment, offering modern finishes, quality craftsmanship, and a bright, carpet-free interior. Featuring high-end flooring, recessed LED pot lights, fresh neutral paint, upgraded trim and doors, designer switches and outlets, and thoughtful storage throughout.The modern kitchen features custom cabinetry, premium finishes, quality appliances, and a functional layout designed for comfortable everyday living. Renovated bathroom, extensive electrical and plumbing upgrades, and a new high-capacity main water line add comfort, reliability, and convenience.Enjoy the privacy of your own separate entrance with a custom concrete walkway and weather-protected stair enclosure, plus dedicated private laundry. A professionally finished, registered legal apartment offering modern style, privacy, functionality, and true move-in-ready convenience.Utilities: $150/month flat fee in addition to monthly rent, INCLUDES WIFI AND IPTV (id:27476)