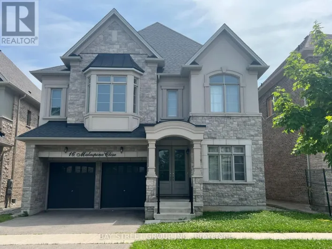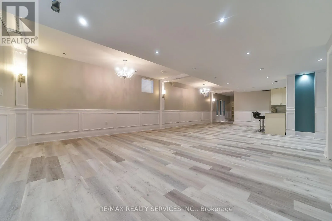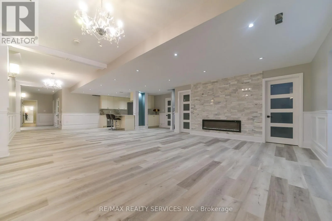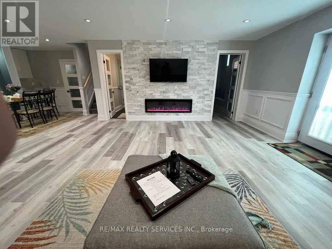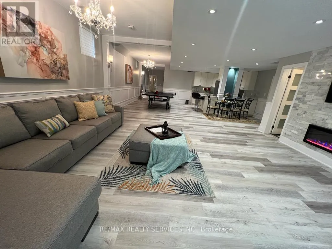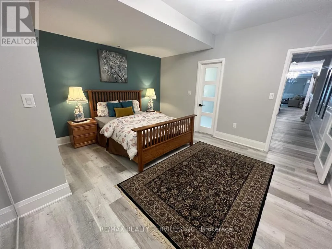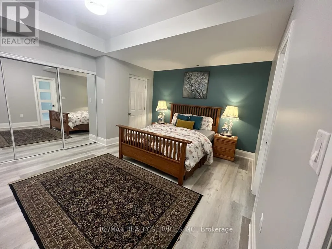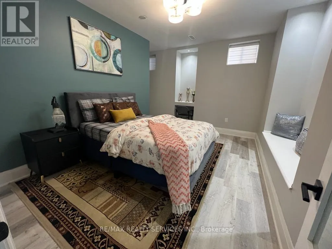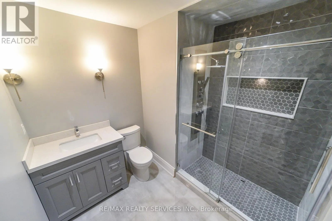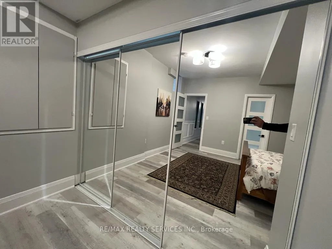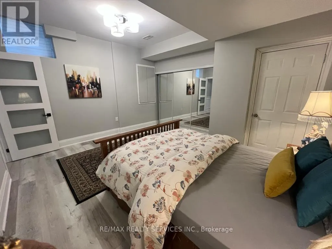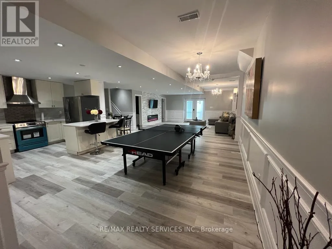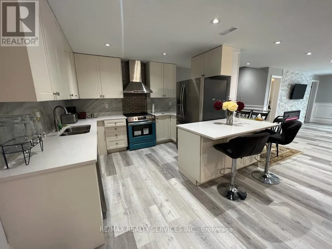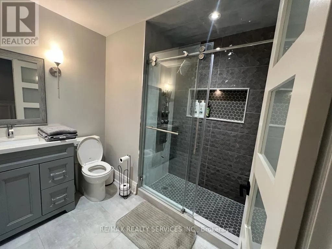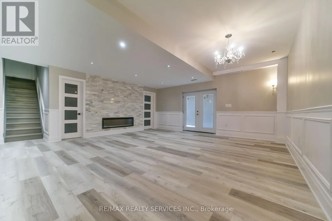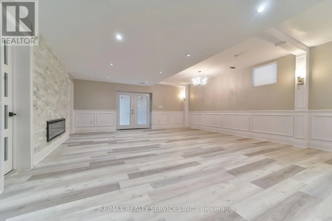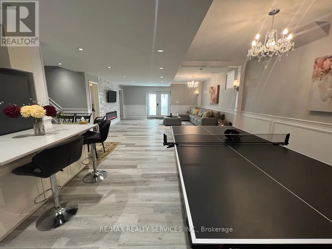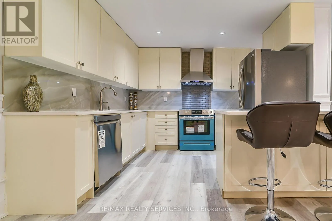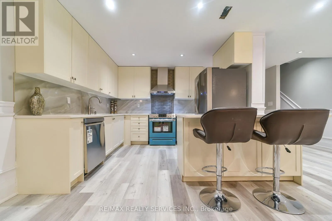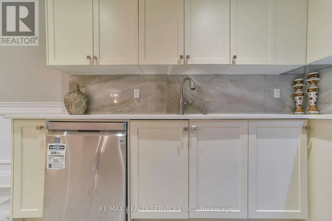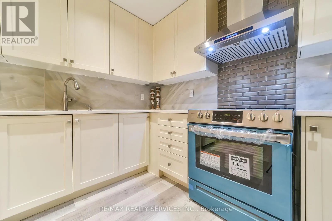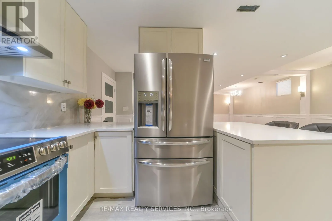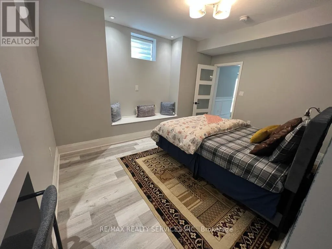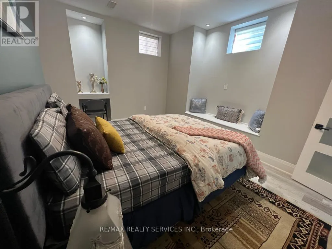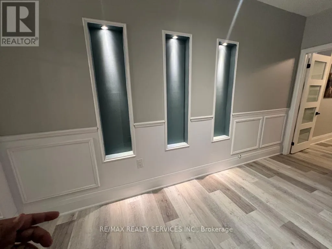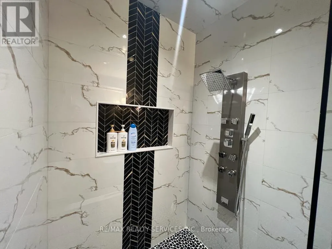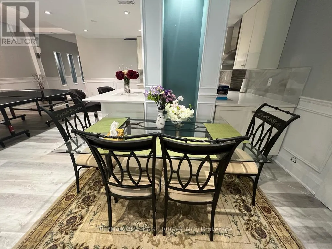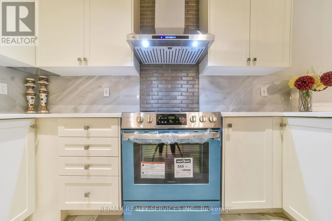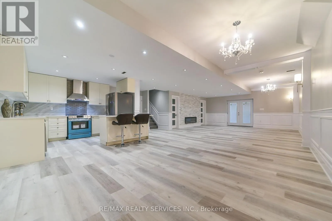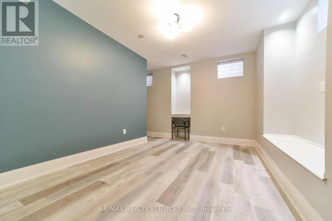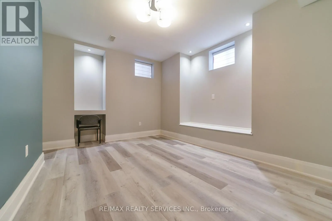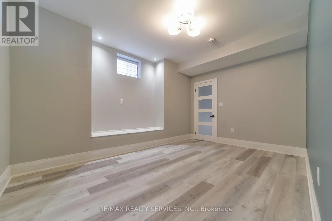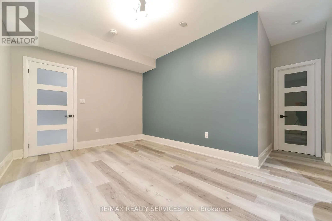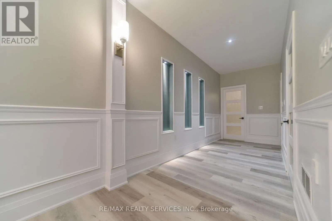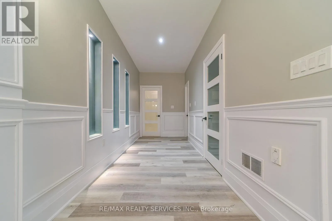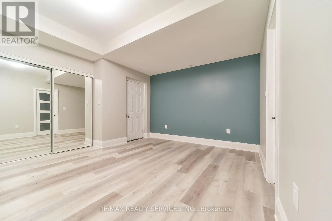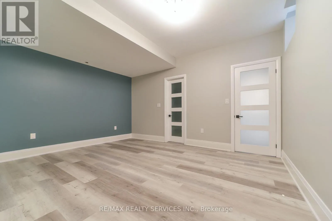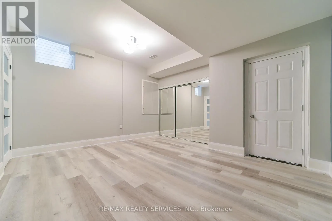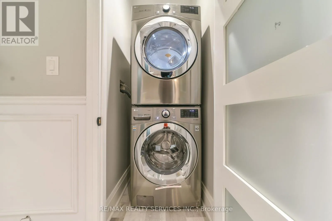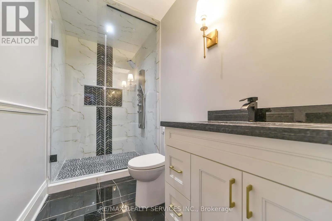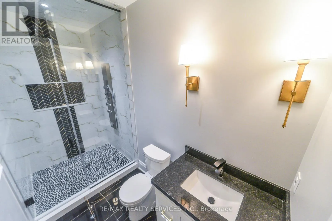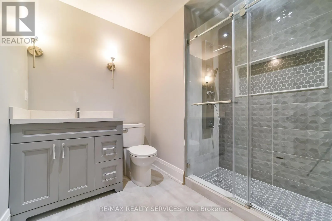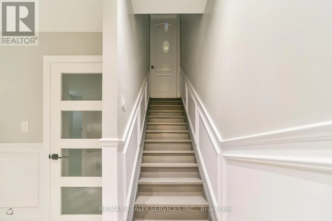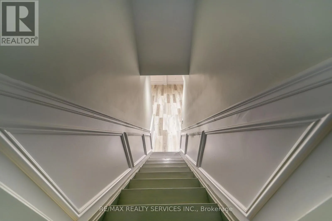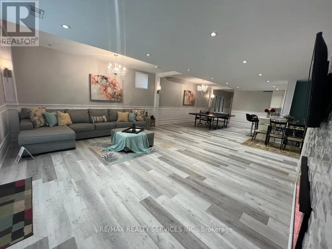
Cross Streets: Mississauga Rd/ Steeles. ** Directions: MISSISSAUGA RD & STEELES AVE W WEST ON STEELES SOUTH ON MALASPINA RD RIGHT ON MALASPINA CLOSE. LUXURIOUS & SPACIOUS 2-BEDROOM, 2-BATHROOM LOWER-LEVEL APARTMENT WITH SERENE POND & RAVINE VIEWS! Welcome to this beautifully designed, exceptionally spacious apartment offering the perfect blend of comfort, elegance and modern living. Featuring TWO HUGE BEDROOMS, EACH WITH A SPA-LIKE ENSUITE BATHROOM, this home provides an impressive level of space and privacy rarely found in a lower-level apartment. The OVERSIZED GOURMET KITCHEN IS COMPARABLE TO THE SIZE OF A DETACHED HOME KITCHEN, complete with premium appliances, sleek cabinetry, ample storage and a charming breakfast nook. The bright open-concept living and dining areas feature 9-FOOT CEILINGS, POT LIGHTS AND LARGE WINDOWS, creating a warm, airy and inviting atmosphere. A separate recreation room provides additional space for relaxing, working from home or entertaining. Enjoy the convenience of a SEPARATE LAUNDRY ROOM and a thoughtfully designed layout that maximizes both functionality and comfort. The grand double-door entry adds an elegant touch from the moment you arrive. Ideally situated beside a TRANQUIL POND AND BACKING ONTO A LUSH RAVINE, offering beautiful views and a peaceful, private setting. A RARE OPPORTUNITY TO ENJOY HIGH-END FINISHES, GENEROUS LIVING SPACE AND SERENE NATURAL SURROUNDINGS IN A PRIME BRAMPTON LOCATION! (id:27476)