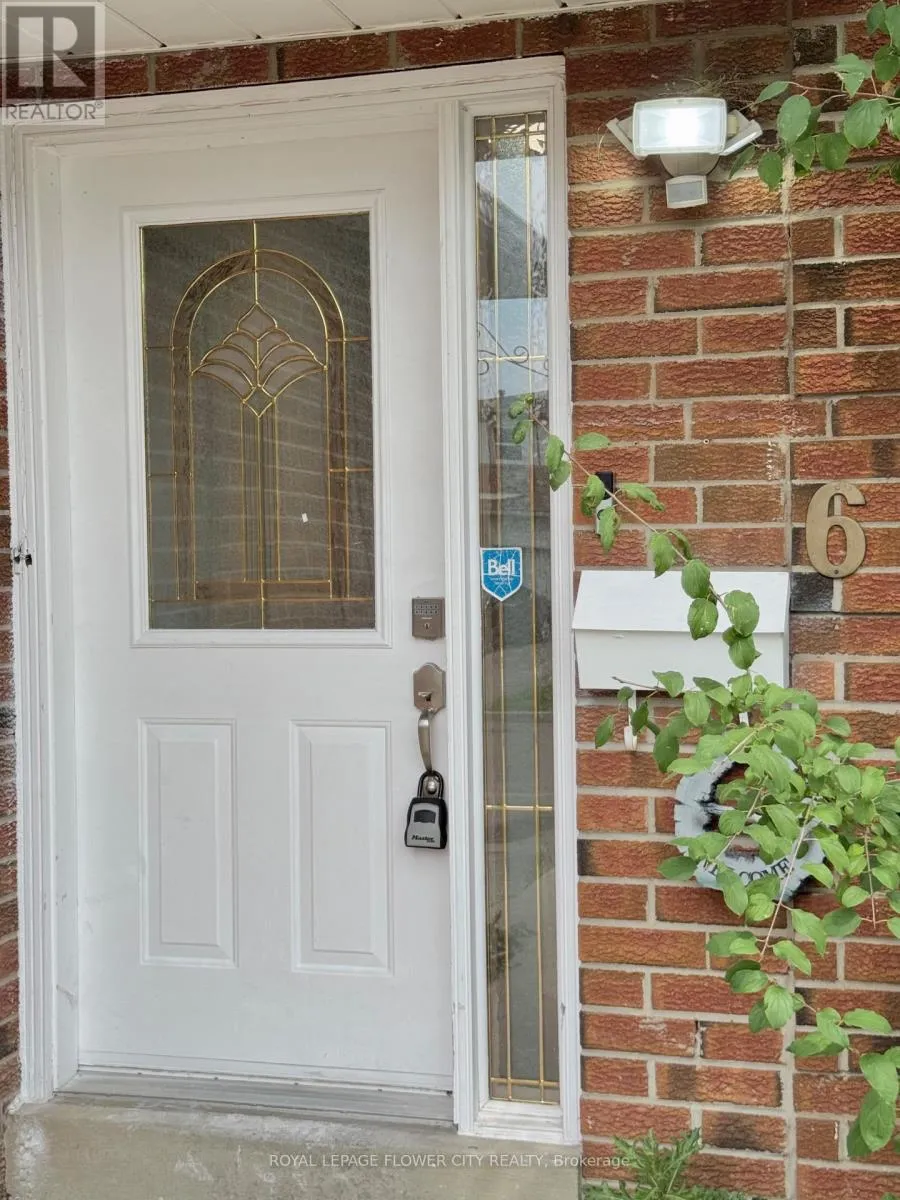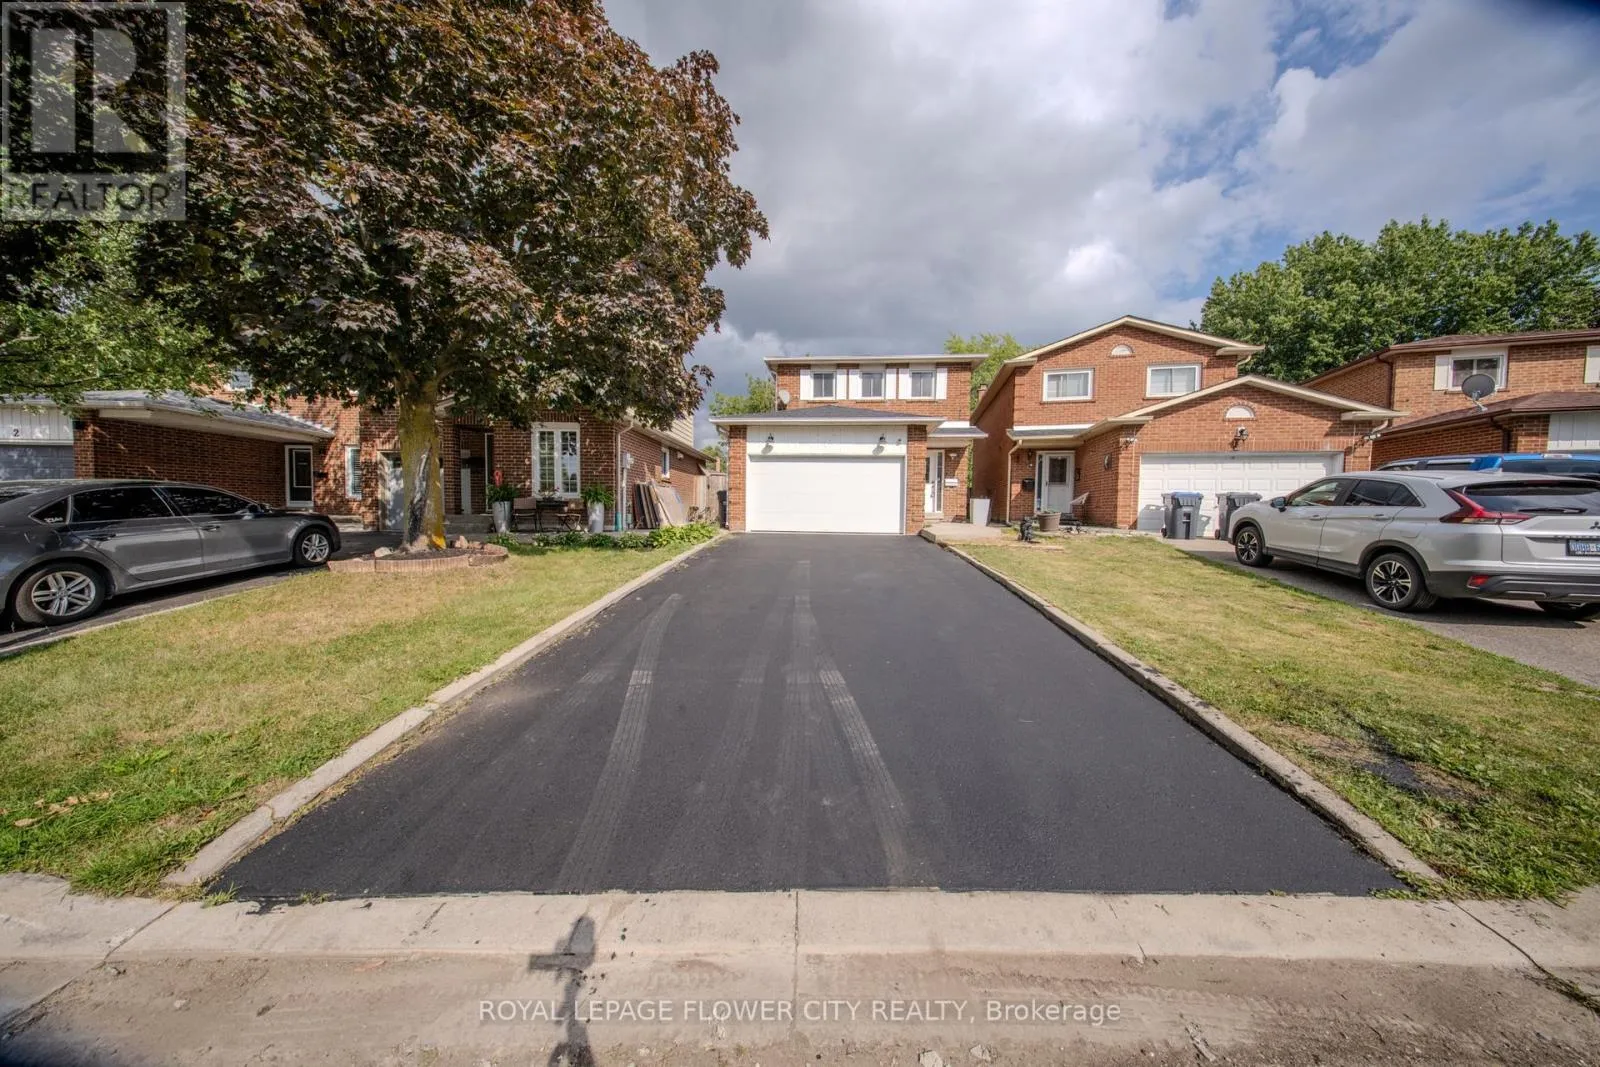
6 Crenshaw Crescent, Brampton, Ontario L6Z 1W9

Listed for:
$849,900
4 beds
4 baths
Listed 7 days ago
House for rent: 6 Crenshaw Crescent, Brampton, Ontario L6Z 1W9

View all 40 photos

About

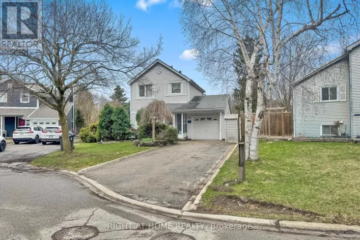
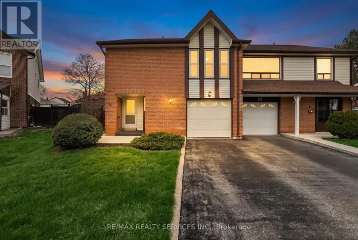
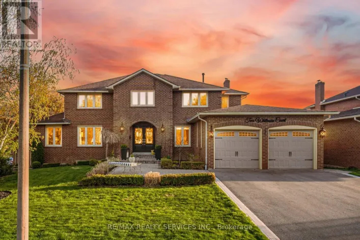
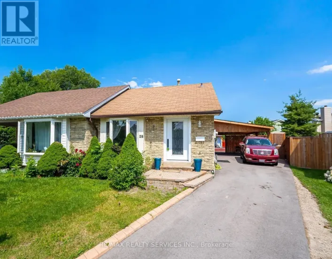
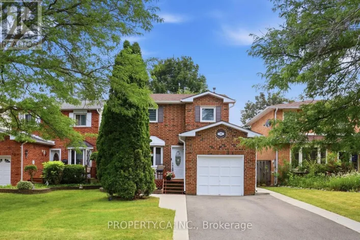
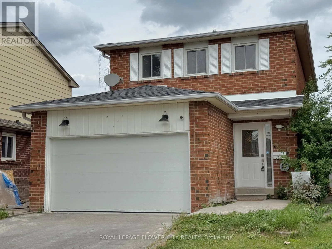
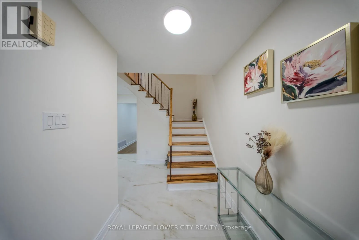
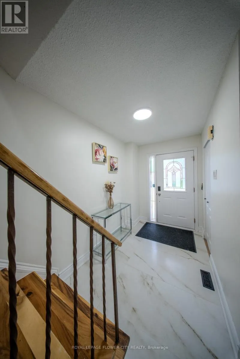
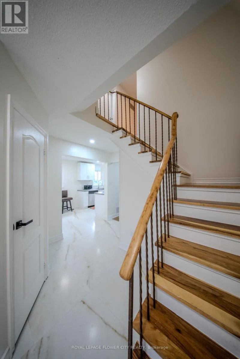
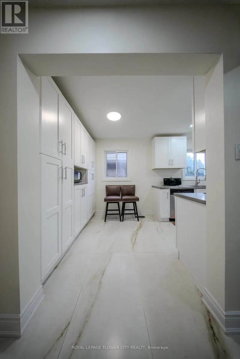
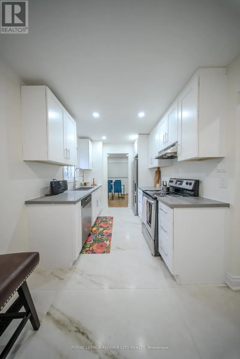
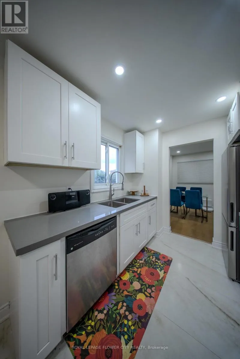
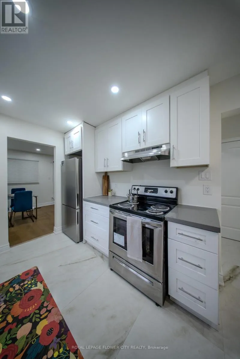
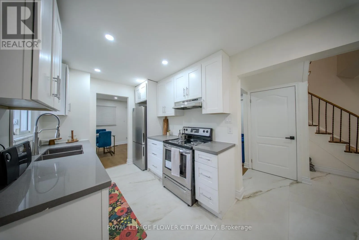
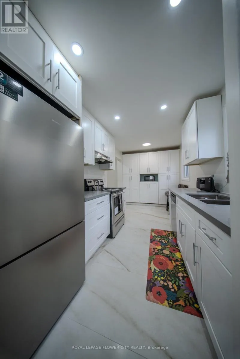
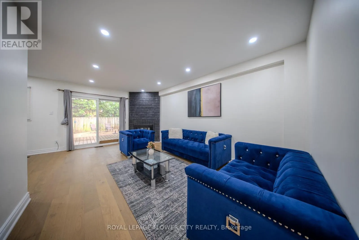
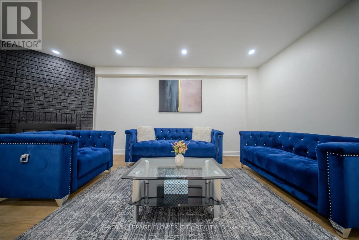
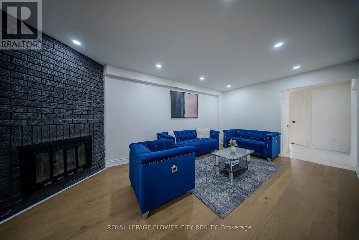
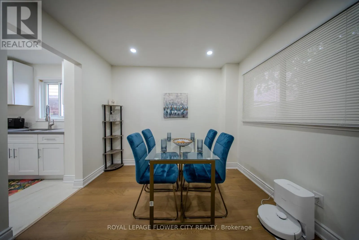
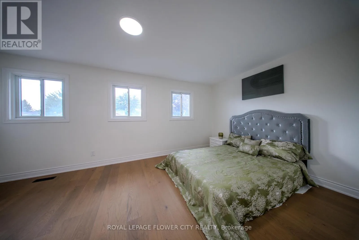
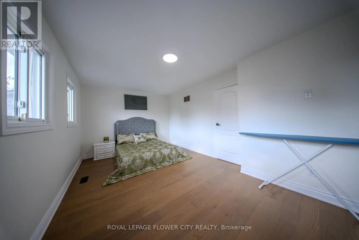
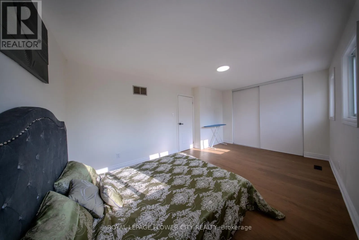
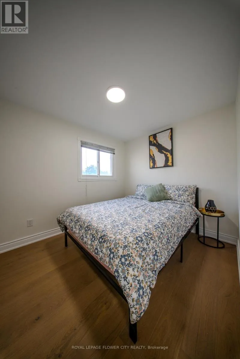
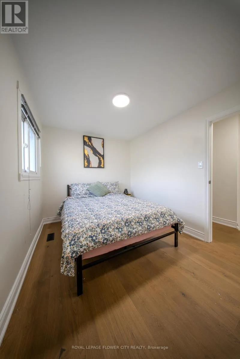
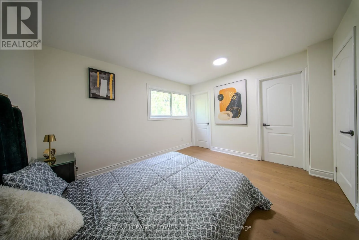
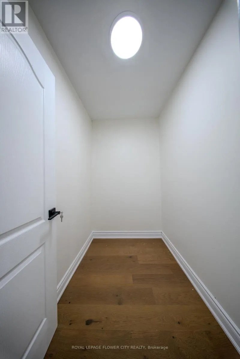
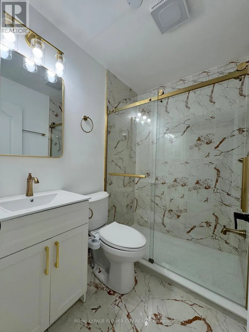
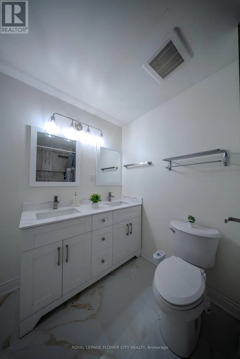
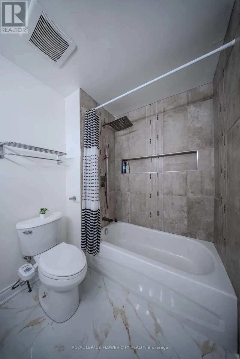
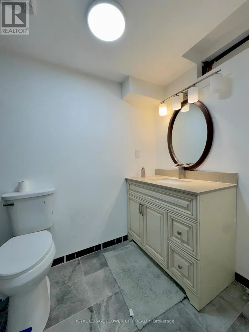
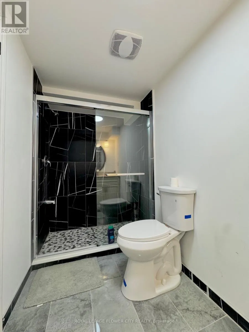
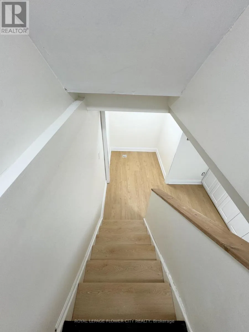
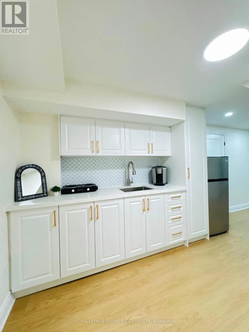
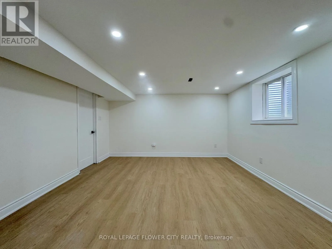
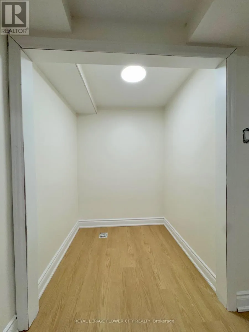
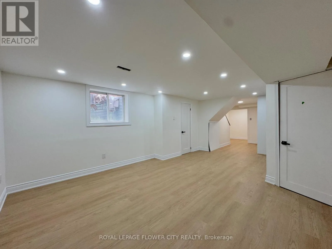
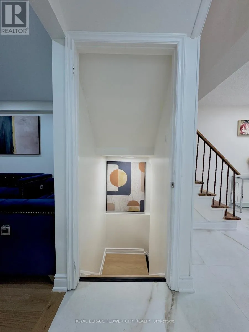
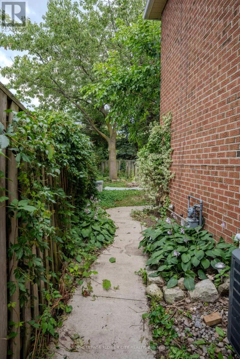
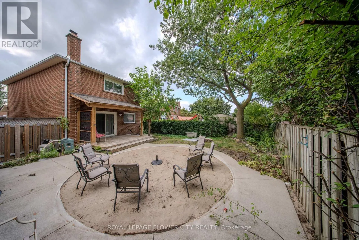
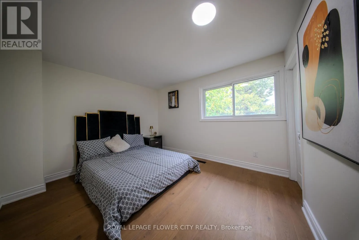
Sandalwood Pkwy / Crenshaw Ct Welcome to this beautifully updated 3+1 bedroom & 4 washrooms family home located on a quiet cul-de-sac in a desirable neighborhood. Step inside to discover comprehensive updates throughout the property. The interior features fresh neutral paint, updated Engineered Hardwood flooring across the main living spaces, and durable new Spanish tiles in key functional areas. Essential infrastructure enhancements include upgraded electrical, Plumbing providing total reliability and peace of mind. Featuring a functional spacious kitchen with lots of storage, living room with cozy fireplace, and a bright dining area perfect for family gatherings. The upper level offers 3 generous bedrooms and 2 full bathrooms. The primary bedrooms offer ensuite and walk in closet space. Enjoy additional living space in the fully finished basement with a bedroom/recreation area coming up with kitchenette and full Washroom, ideal for movie nights or a home office. Relax in the private backyard with a beautiful vine privacy fence. Updated 1.5-car garage with shelving and storage. Enjoy the added convenience of an installed EV charging station, making home charging easy and accessible. Conveniently located close to schools, shopping, parks, and amenities. A perfect family home with room to grow. (id:27476)

Property Highlights

MLS® Number
W13654172
Type
Single Family
Community Name
Heart Lake West
Ownership Type
Freehold
Land Size
27.2 x 117.1 FT ; 117.11 ft* 25.89 ft * 105.80 ft * 42.95
Parking Space Total
5

Building

Building Type
House
Storeys
2.00
Square Footage
1500 - 2000 sqft
Bathrooms Total
4
Bedrooms Above Ground
3
Bedrooms Total
4
Amenities
Fireplace(s) Place of Worship, Public Transit, Schools
Exterior Finish
Brick
Fireplace Present
Yes
Basement Type
N/A (Finished)
Basement Features
Building Heating Type
Forced air
Heating Fuel
Wood
Building Cooling Type
Central air conditioning

Utilities

Water
Municipal water
Utility Sewer
Sanitary sewer

Room Layout

Bedroom
Second level
3.35 m x 3.05 m
Bedroom
Second level
2.44 m x 3.66 m
Bedroom
Second level
5.15 m x 3.05 m
Bathroom
Second level
2.44 m x 2.13 m
Bathroom
Second level
1.52 m x 1.83 m
Bathroom
Basement
1.25 m x 3.05 m
Bedroom
Basement
3.96 m x 3.66 m
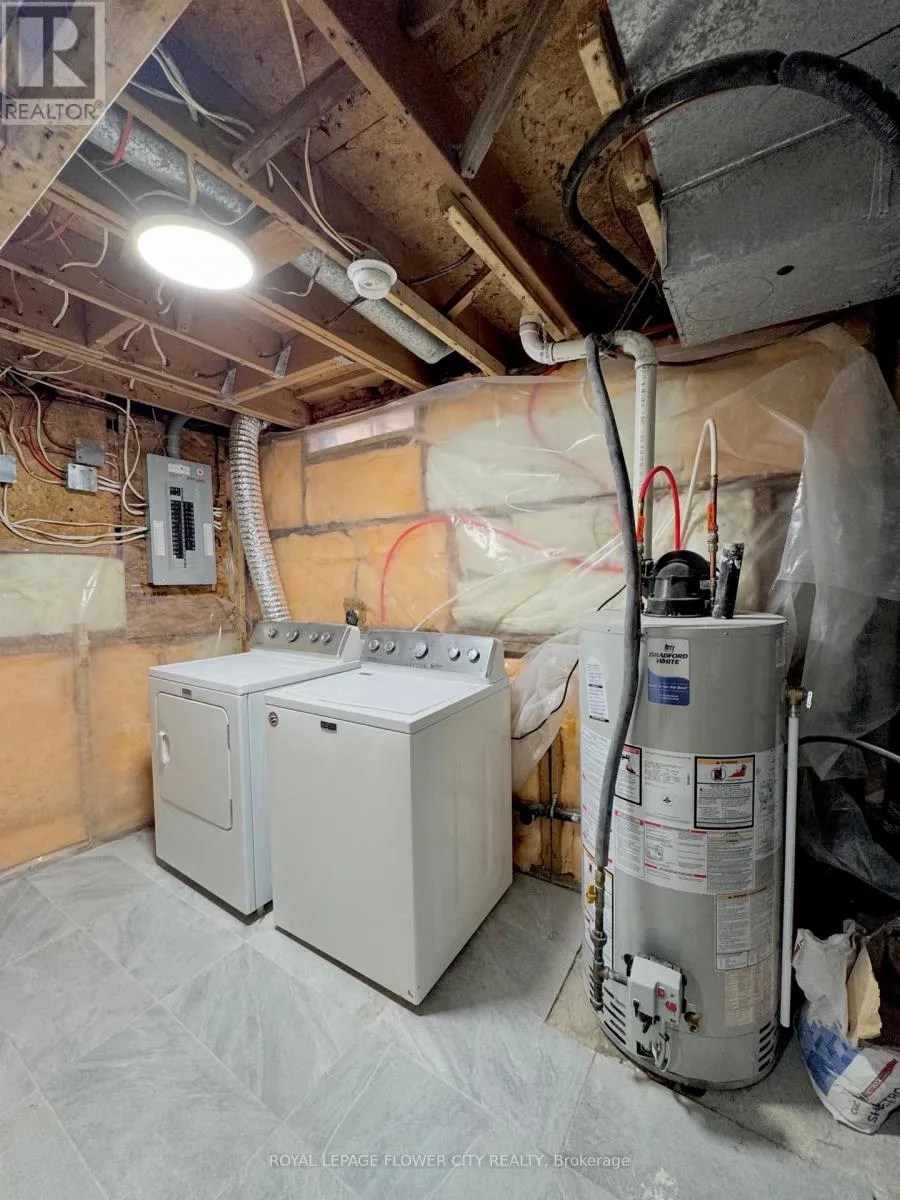
Laundry room
Basement
2.44 m x 4.27 m
Pantry
Basement
2.13 m x 2.74 m
Living room
Main level
3.35 m x 5.49 m
Dining room
Main level
2.44 m x 2.74 m
Kitchen
Main level
2.13 m x 2.44 m
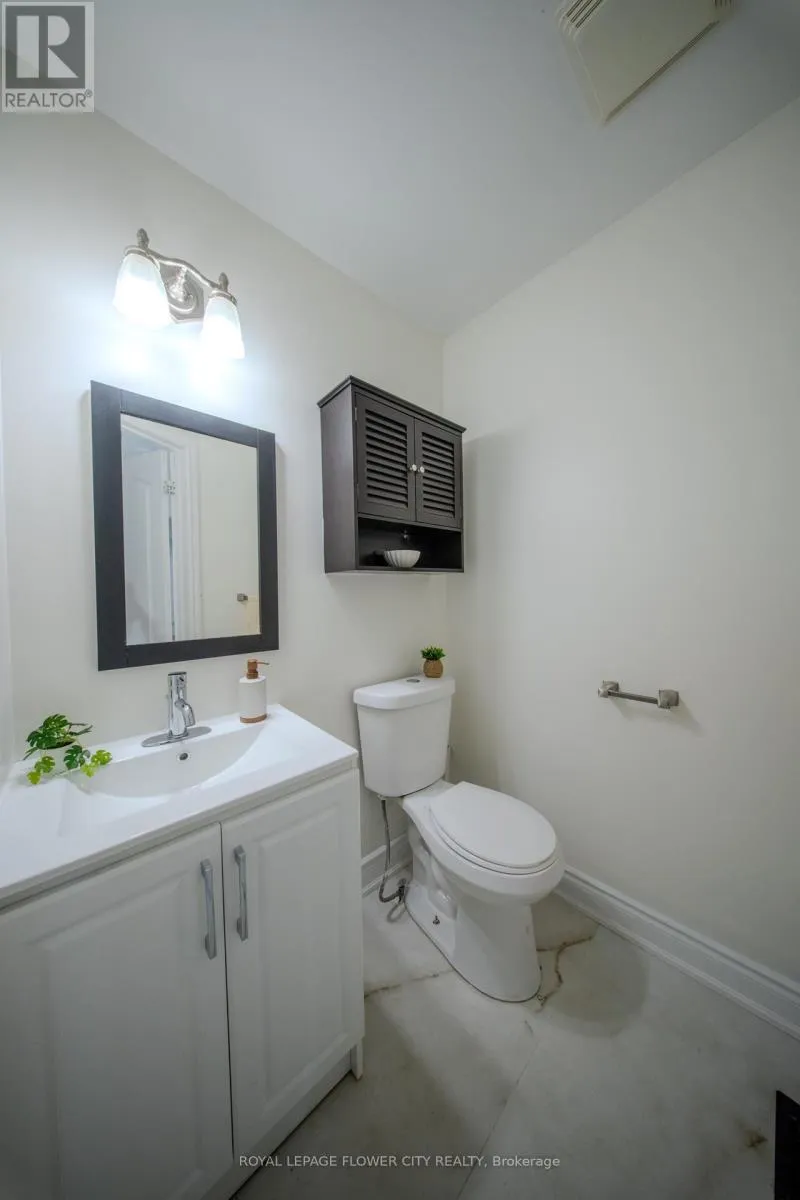
Partial bathroom
Main level
4.03 m x 4.11 m
Foyer
Main level
1.52 m x 2.44 m

Location

Learn more about this property
Listing provided by:
ROYAL LEPAGE FLOWER CITY REALTY
MLS® number:
W13654172
Agent:
Vick Khullar
*Indicates required field
Name is required
Email is required
Please enter a valid phone number (e.g., 416-111-1111).

Community Spotlight: Homes For sale in Your Neighborhood