13 Edwin Drive, Brampton, Ontario L6Y 1A2

Listed for:
$2,500
3 beds
1 baths
Listed 5 days ago
House for rent: 13 Edwin Drive, Brampton, Ontario L6Y 1A2

View all 13 photos

About

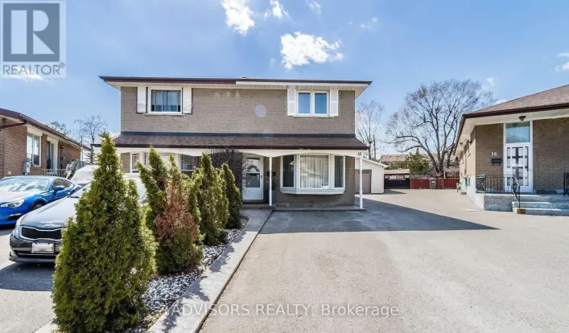
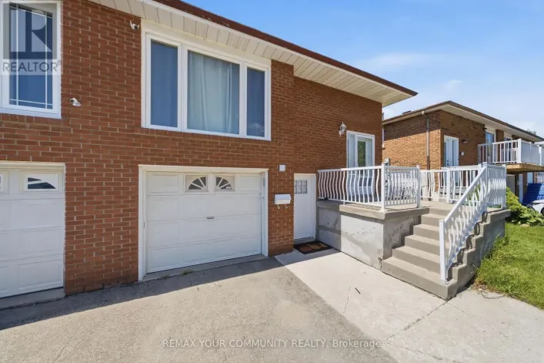
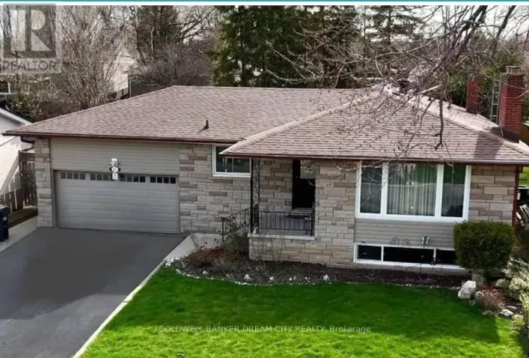
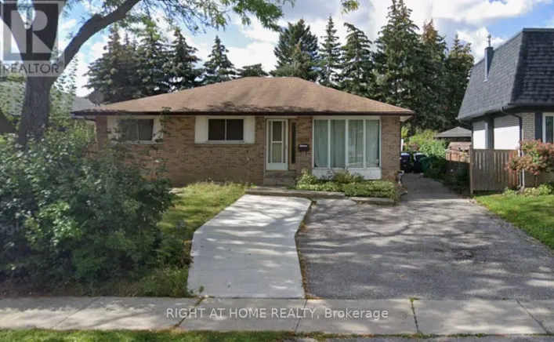
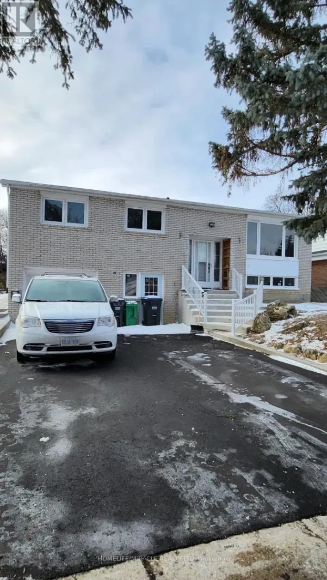
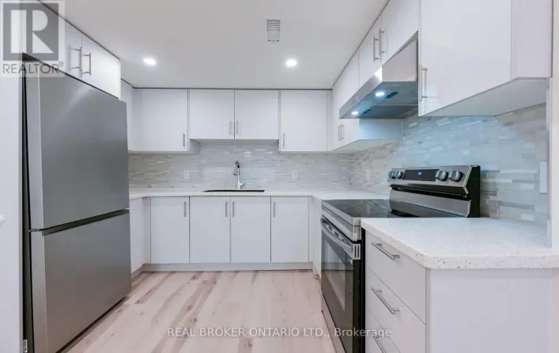
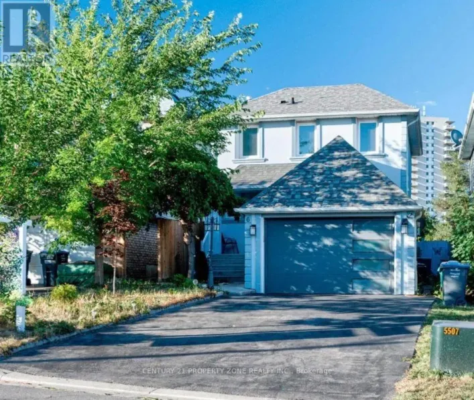
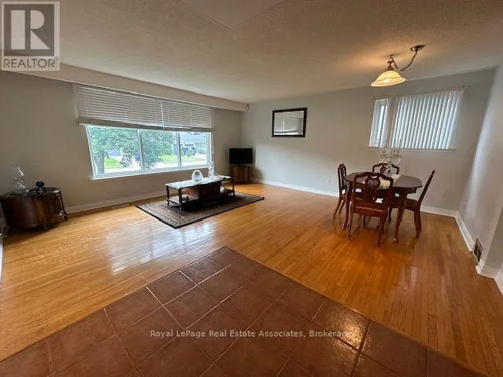
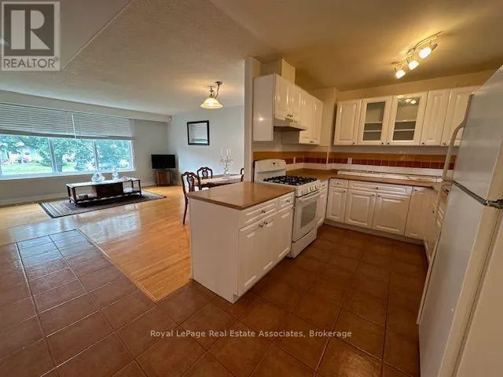
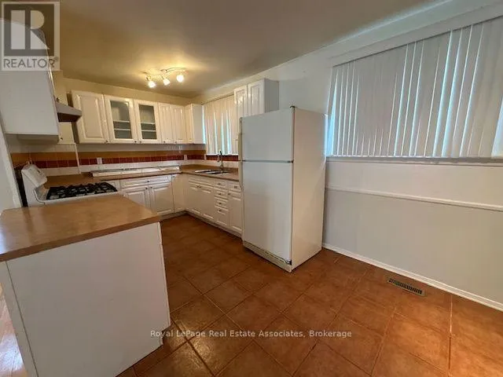
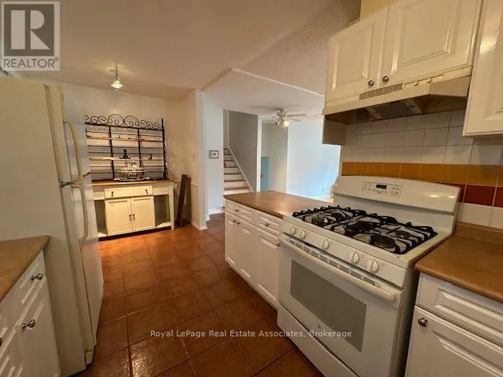
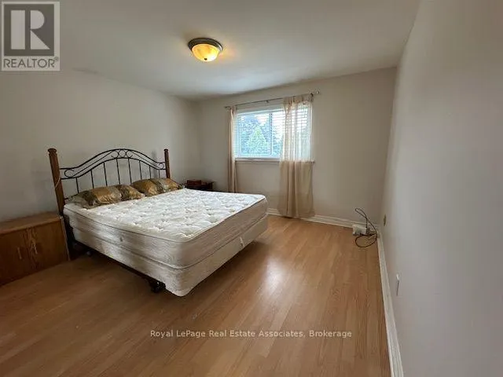
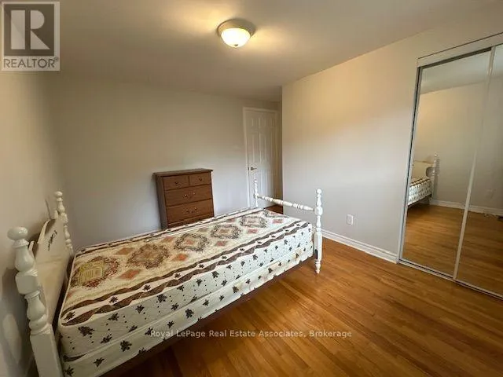
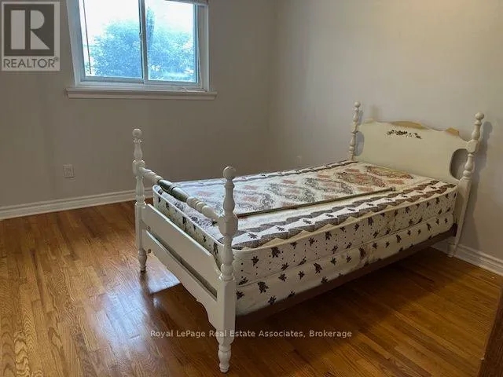
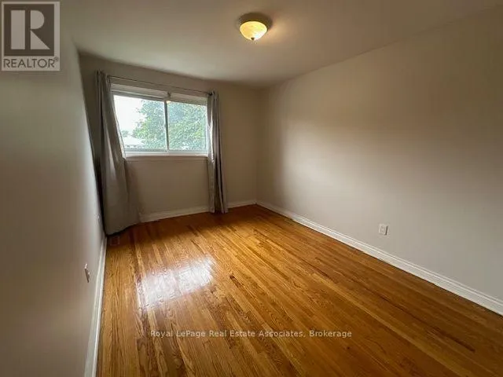
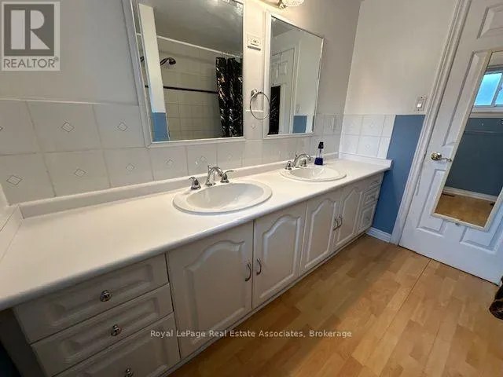
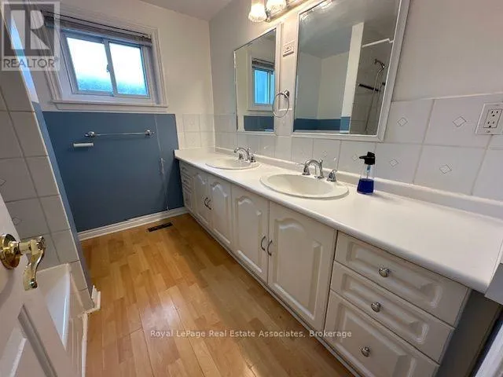
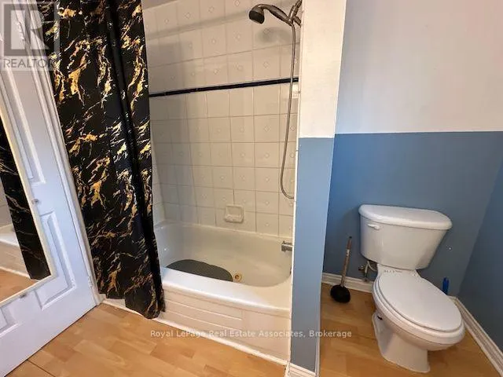
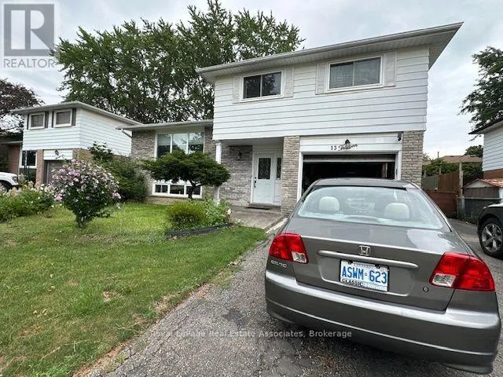
Cross Streets: McMurchy/Edwin. ** Directions: McMurchy St North to Edwin Make a Right. Fantastic Upper Level Detached Home in Family Oriented Community, Great Location just minutes to Shopper's World, Bus Terminal and ALL Amenities; Walk to High School and Primary Schools. Park and walking trails just steps from your door. Private Entrance. Owner occupied home. Features: Large Living and Dining Room with wall to wall Picture window overlooking front garden, hardwood Floors. Spacious Eat-in Kitchen with 2 Windows, Tile Floor, Lot's of storage and counter space, Glass Cabinet Doors, Double Sink overlooking backyard. Upper Level 4 Bedrooms, all good sizes with closets and large windows. Washroom has large vanity with double sink, tub with shower head, and window. All Utilities Included: Hydro, Water, and Gas, Central Air Conditioning; Maintenance Free living - Snow removal and Grass Cutting all done for you. 2-3 Tandem parking spots available. (id:27476)

Property Highlights

MLS® Number
W13658820
Type
Single Family
Community Name
Brampton South
Ownership Type
Freehold
Land Size
56 x 100 FT
Parking Space Total
2

Building

Building Type
House
Square Footage
1100 - 1500 sqft
Bathrooms Total
1
Bedrooms Above Ground
3
Bedrooms Total
3
Amenities
Park, Public Transit
Exterior Finish
Aluminum siding, Brick
Fireplace Present
Yes
Basement Type
None
Basement Features
Building Heating Type
Forced air
Heating Fuel
Natural gas
Building Cooling Type
Central air conditioning

Utilities

Water
Municipal water
Utility Sewer
Sanitary sewer

Room Layout

Living room
Main level
5.37 m x 3.05 m
Dining room
Main level
3.5 m x 2.8 m
Kitchen
Main level
5.37 m x 2.15 m
Primary Bedroom
Upper Level
4.3 m x 3.58 m
Bedroom 4
Upper Level
4.3 m x 3.58 m
Bedroom 3
Upper Level
4.25 m x 2.68 m
Bedroom 2
Upper Level
3.6 m x 3.56 m
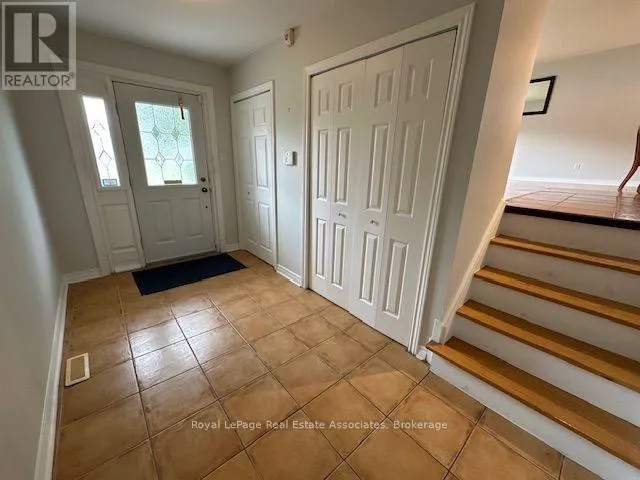
Foyer
Ground level
1.5 m x Measurements not available

Location

Learn more about this property
Listing provided by:
Royal LePage Real Estate Associates
MLS® number:
W13658820
Agent:
Berta Monteiro
*Indicates required field
Name is required
Email is required
Please enter a valid phone number (e.g., 416-111-1111).

Community Spotlight: Homes For rent in Your Neighborhood