2 - 23 Claypine Trail, Brampton, Ontario L6V 3L8

Listed for:
$2,650
3 beds
2 baths
Listed 5 days ago
House for rent: 2 - 23 Claypine Trail, Brampton, Ontario L6V 3L8

View all 16 photos

About

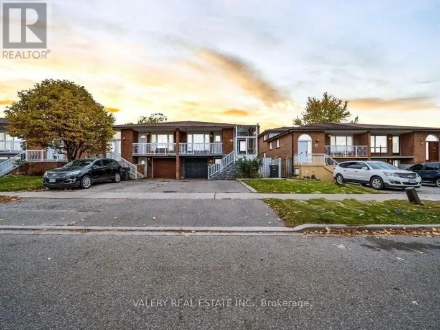
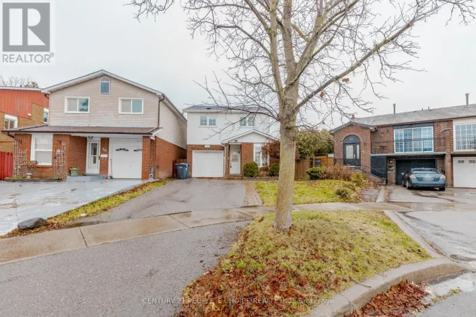
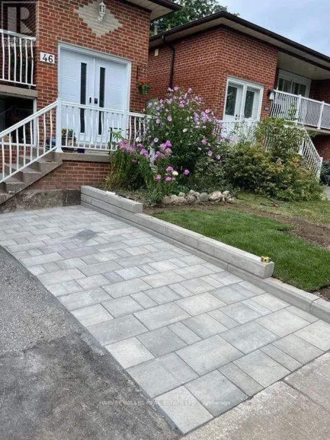
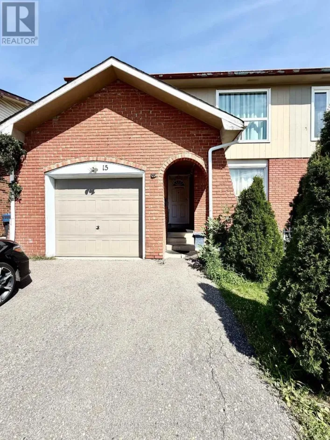
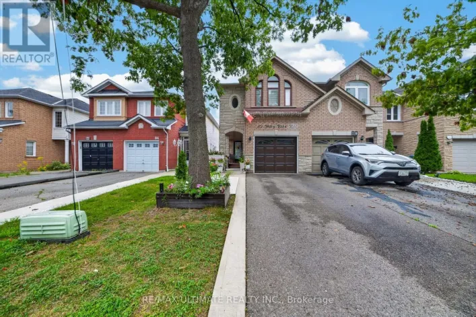
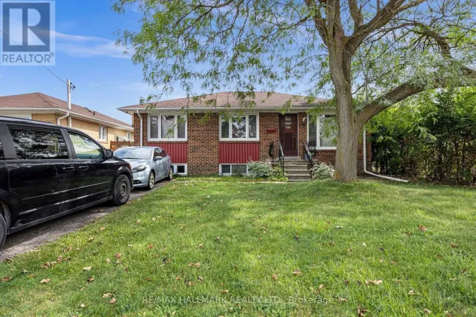
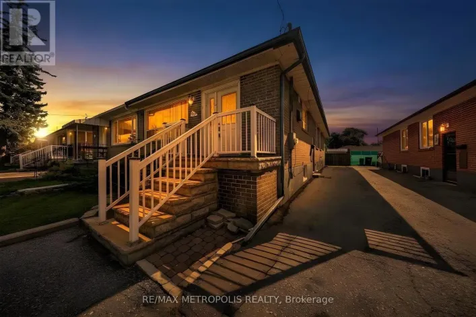
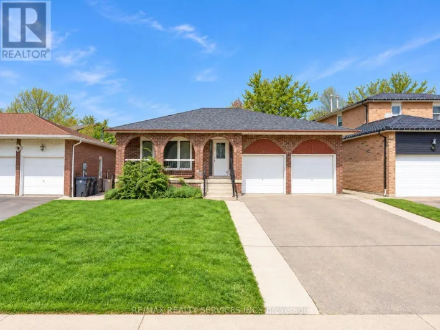
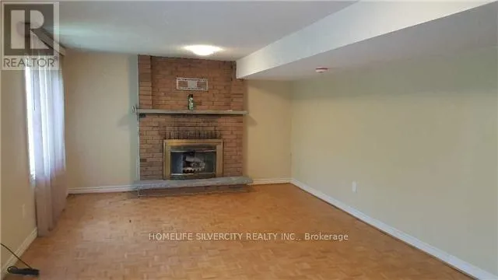
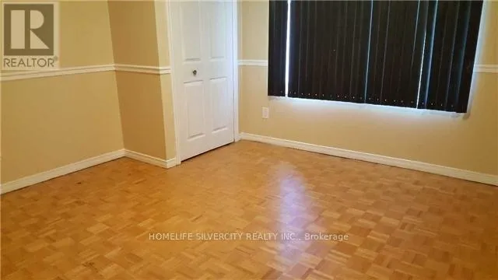
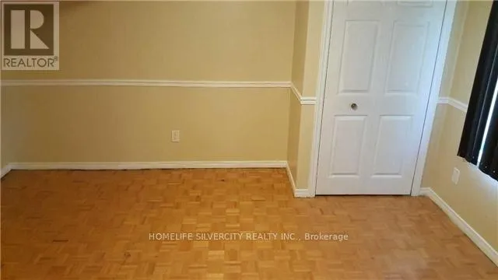
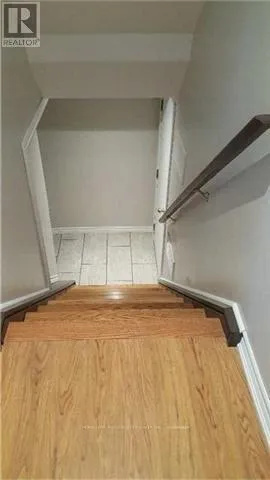
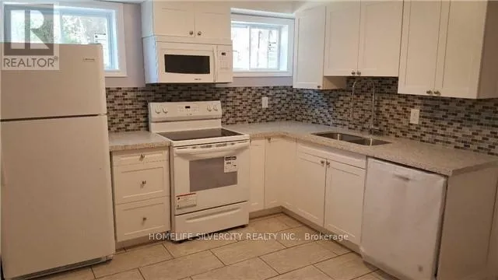
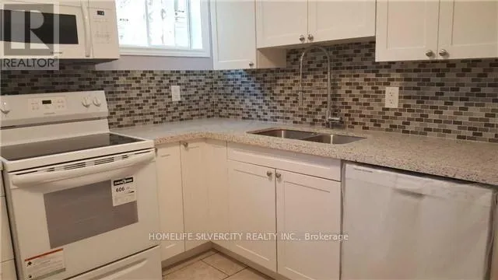
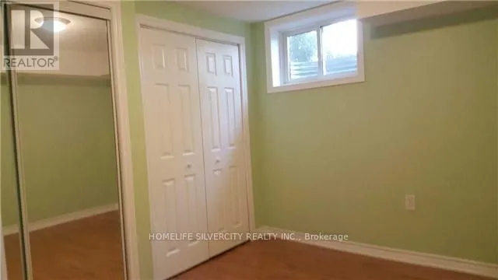
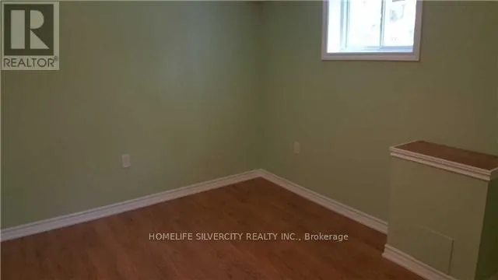
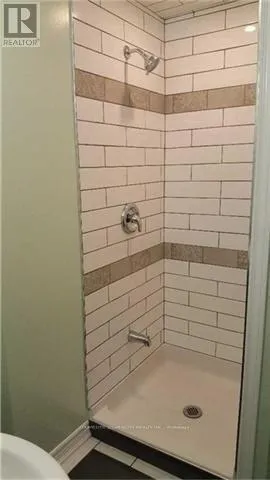
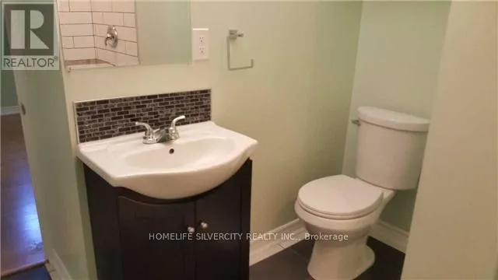
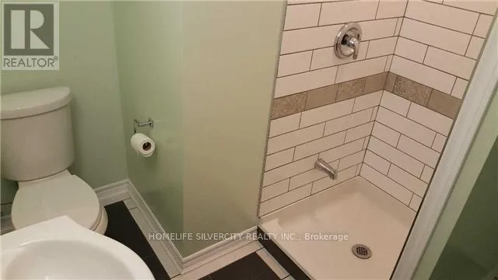
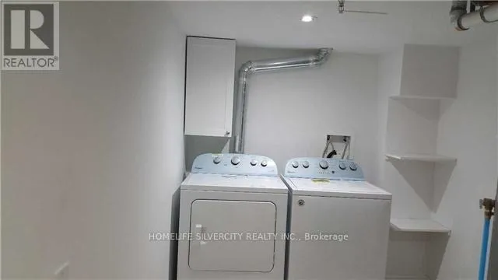
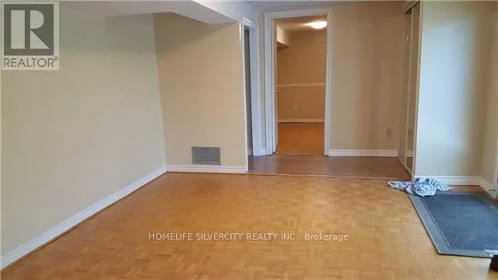
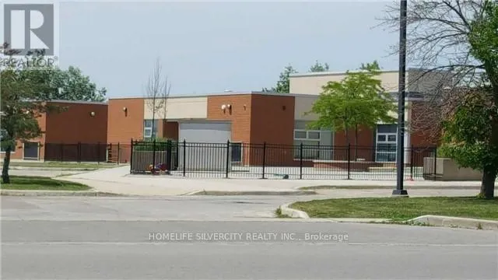
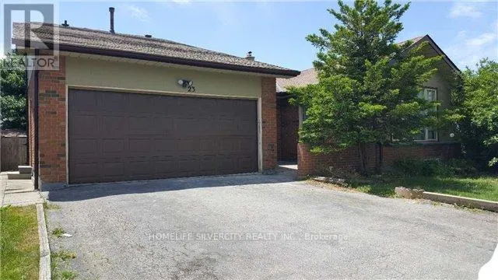
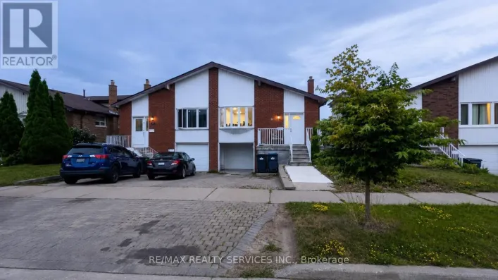
Kennedy Road and Williams Pkwy Rarely offered for lease! Welcome to this spacious **3-bedroom home featuring 2 full washrooms, private in-suite laundry, parking for 4 vehicles, and a private fully fenced backyard**. Located on a quiet street in one of Brampton's most sought-after neighbourhoods, this home sits on a large, mature lot within walking distance of schools, parks and public transit. The functional layout includes one bedroom on the main floor and two additional bedrooms on the lower level, along with a private entrance, a comfortable living area and a well-appointed kitchen with modern appliances. Large windows throughout the bedrooms provide plenty of natural light. Parking includes one garage space and room for three additional vehicles on the driveway. The private backyard is ideal for relaxing, entertaining and outdoor gatherings. A wonderful rental opportunity for families or working professionals seeking space, privacy and convenient access to nearby amenities. The property includes the complimentary use of the existing refrigerator, stove, washer, and dryer. (id:27476)

Property Highlights

MLS® Number
W13660146
Type
Single Family
Community Name
Brampton North
Ownership Type
Freehold
Parking Space Total
4

Building

Building Type
House
Square Footage
700 - 1100 sqft
Bathrooms Total
2
Bedrooms Above Ground
3
Bedrooms Total
3
Amenities
Public Transit, Schools, Hospital
Exterior Finish
Brick, Vinyl siding
Fireplace Present
No
Basement Type
N/A, N/A
Basement Features
Apartment in basement, Separate entrance
Building Heating Type
Forced air
Heating Fuel
Natural gas
Building Cooling Type
Central air conditioning

Utilities

Water
Municipal water
Utility Sewer
Sanitary sewer

Room Layout

Bedroom 2
Lower level
4.06 m x 3.45 m
Bedroom 3
Lower level
3.66 m x 3.15 m
Laundry room
Lower level
3.66 m x 1.83 m
Living room
Main level
5.79 m x 3.66 m
Kitchen
Main level
3.05 m x 2.95 m
Eating area
Main level
3.15 m x 2.95 m
Bedroom
Main level
3.66 m x 2.9 m

Location

Learn more about this property
Listing provided by:
HOMELIFE SILVERCITY REALTY INC.
MLS® number:
W13660146
Agent:
Sunny Gandhi
*Indicates required field
Name is required
Email is required
Please enter a valid phone number (e.g., 416-111-1111).

Community Spotlight: Homes For rent in Your Neighborhood