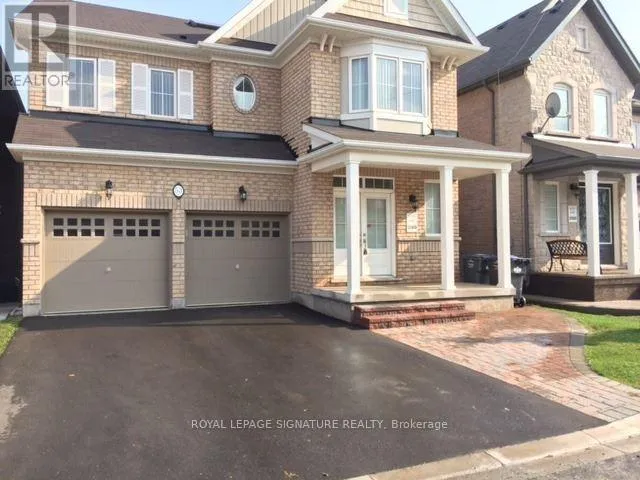
Upper - 53 Victoriaville Road, Brampton, Ontario L6X 5J3

Listed for:
$3,650
5 beds
4 baths
Listed 5 days ago
House for rent: Upper - 53 Victoriaville Road, Brampton, Ontario L6X 5J3

View all 9 photos

About

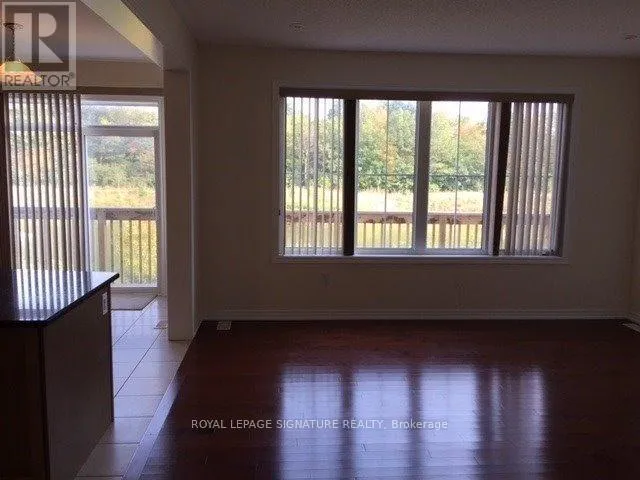
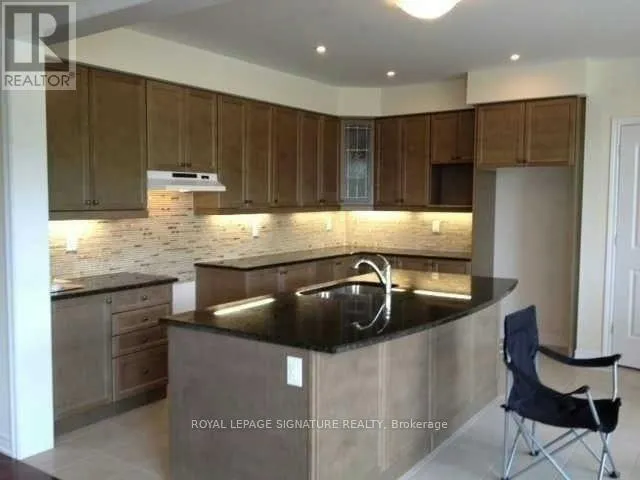
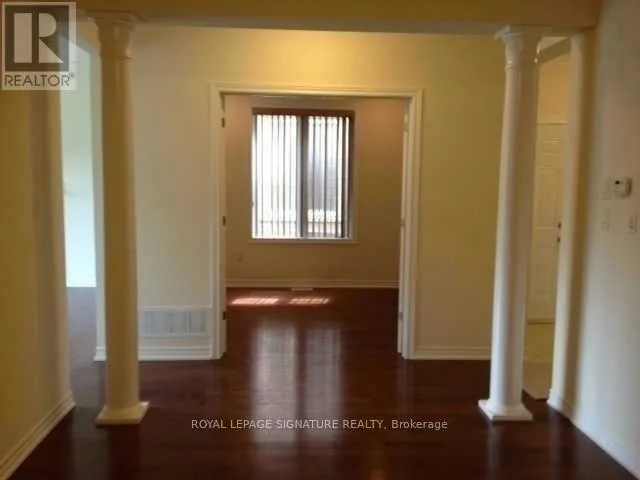
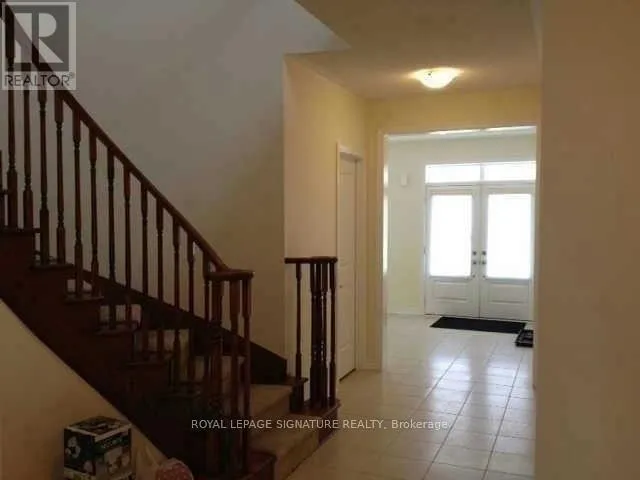
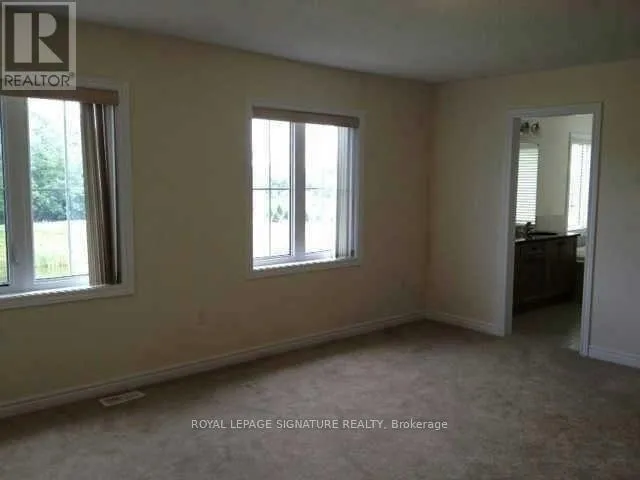
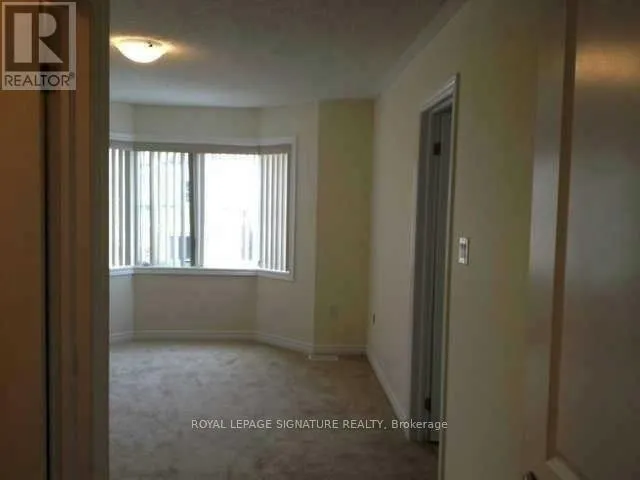
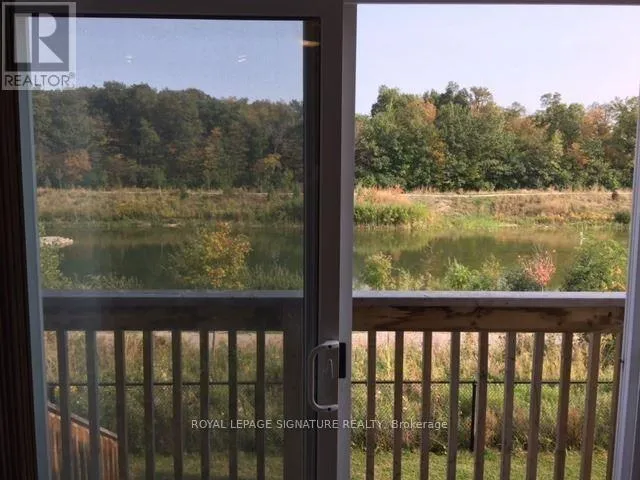
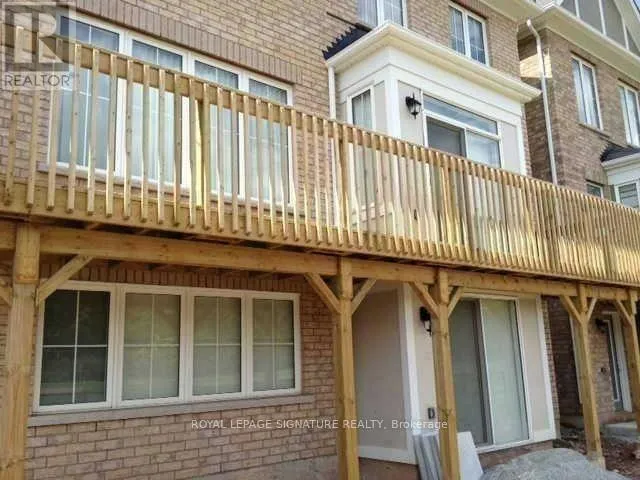
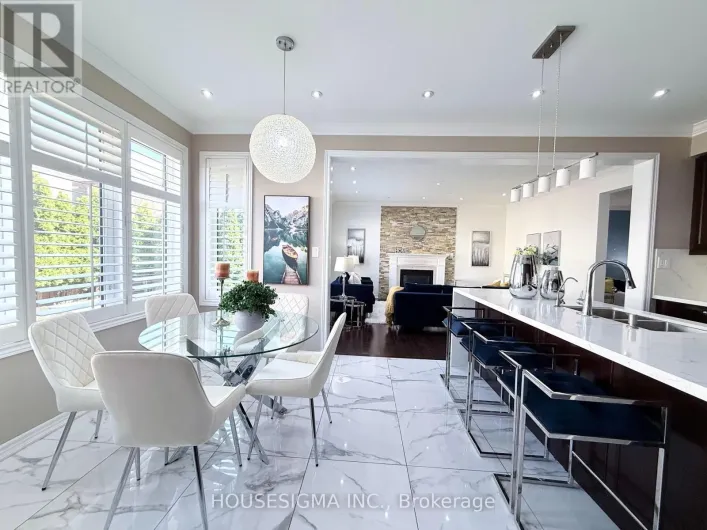
Queen St W & James Potter Rd Detached 3,240 Sq. Ft With 5 Bedrooms And 3 Full Washrooms In Upper Level Plus Powder Room on Main Level. Sky Light On The Upper Level. Main Floor Has Sep. Living (Or Office) And Sep. Dining And A Big Sized Family Room. It Comes With A Granite Kitchen And Backsplash With Stainless Steel Appliances. The Basement Isn't Included. There's A Big Deck With An Amazing View On The Back Side Of The House To Ravine And Pond. Thanks For Showing And Send Offers Anytime! (id:27476)

Property Highlights

MLS® Number
W13661088
Type
Single Family
Community Name
Credit Valley
Ownership Type
Freehold
Land Size
38 x 100 FT
Parking Space Total
3

Building

Building Type
House
Storeys
2.00
Square Footage
3000 - 3500 sqft
Bathrooms Total
4
Bedrooms Above Ground
5
Bedrooms Total
5
Amenities
Park, Public Transit, Schools, Hospital
Exterior Finish
Brick
Fireplace Present
Yes
Basement Type
None, N/A (Other, See Remarks)
Basement Features
Building Heating Type
Forced air
Heating Fuel
Natural gas
Building Cooling Type
Central air conditioning

Utilities

Water
Municipal water
Utility Sewer
Sanitary sewer

Room Layout

Kitchen
Main level
4.4 m x 2.9 m
Living room
Main level
3.1 m x 3.2 m
Family room
Main level
4.55 m x 4.55 m
Laundry room
Main level
2.4 m x 1.82 m
Eating area
Main level
3.95 m x 3.3 m
Dining room
Main level
4.6 m x 3.15 m
Bedroom 4
Upper Level
3.5 m x 3.25 m
Bedroom 2
Upper Level
3.6 m x 5.2 m
Primary Bedroom
Upper Level
5.2 m x 4.5 m
Bedroom 5
Upper Level
3.1 m x 3.2 m
Bedroom 3
Upper Level
3.8 m x 4.8 m

Location

Learn more about this property
Listing provided by:
ROYAL LEPAGE SIGNATURE REALTY
MLS® number:
W13661088
Agent:
Mazin Alden
*Indicates required field
Name is required
Email is required
Please enter a valid phone number (e.g., 416-111-1111).