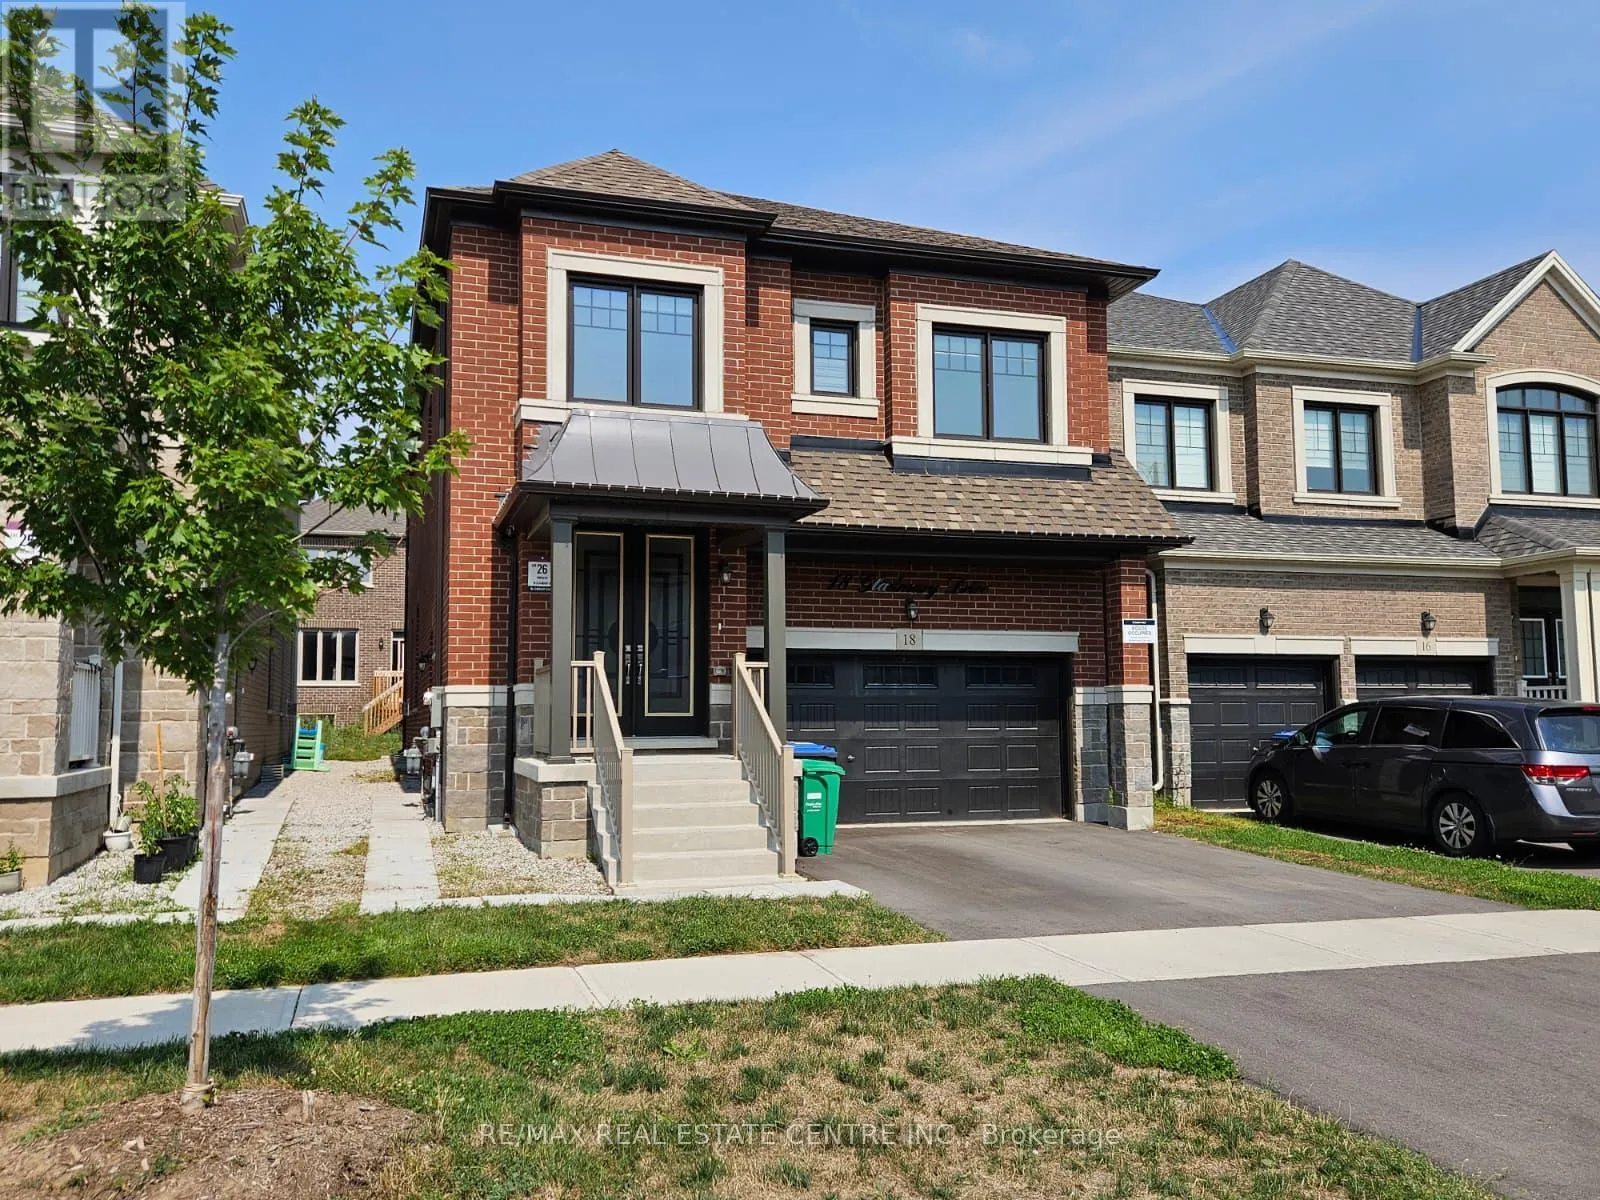
18 Gladmary Drive, Brampton, Ontario L6Y 6K9

Listed for:
$4,200
5 beds
4 baths
Listed 4 days ago
House for rent: 18 Gladmary Drive, Brampton, Ontario L6Y 6K9

View all 40 photos

About

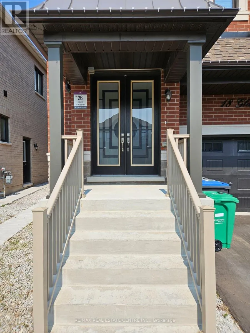
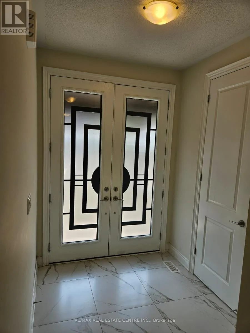
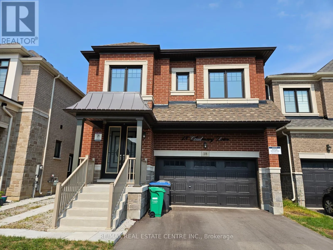
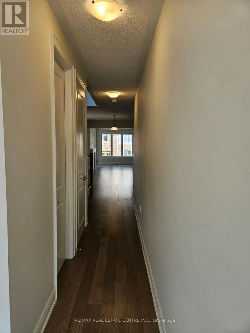
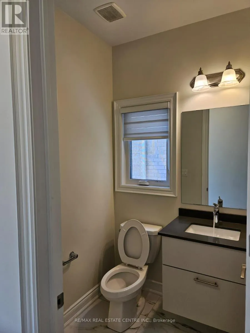
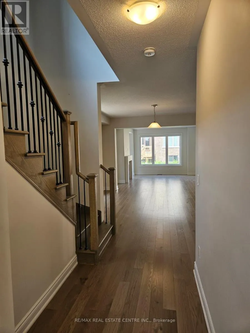
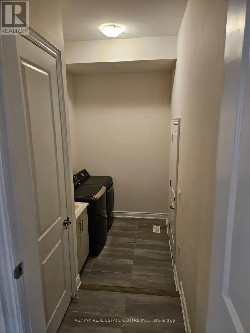
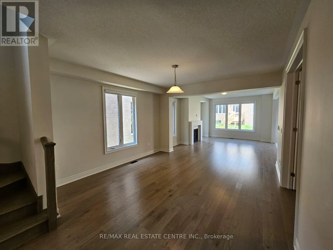
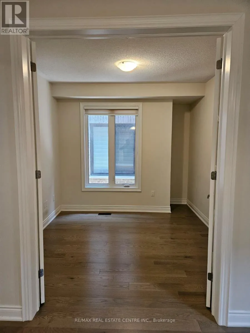
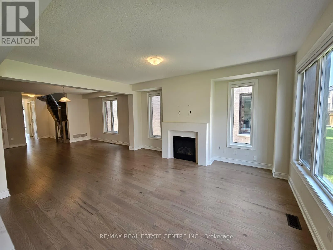
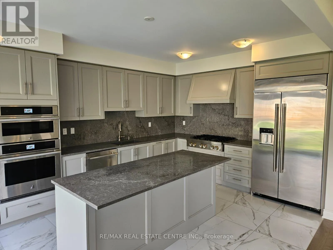

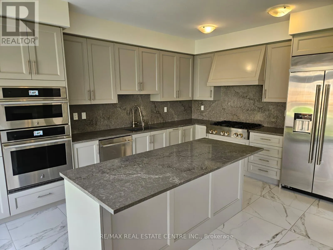
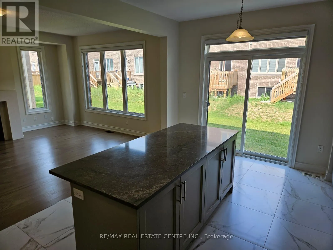
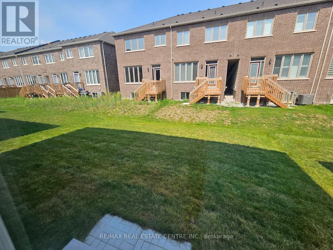
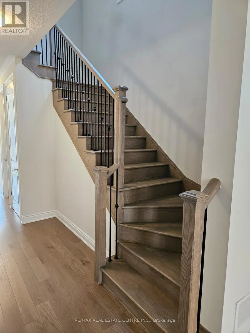
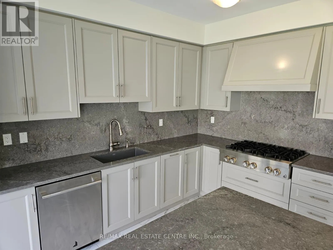
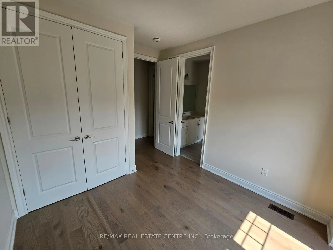
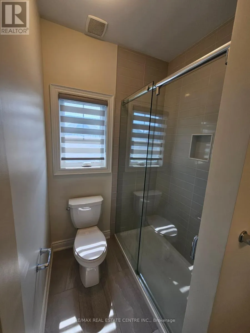
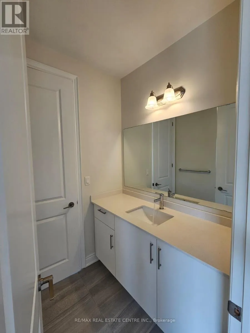
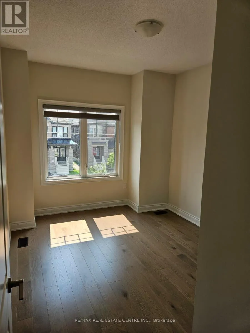
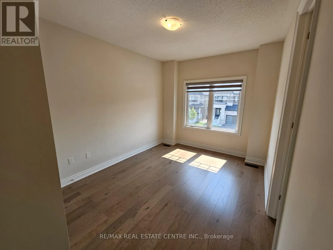
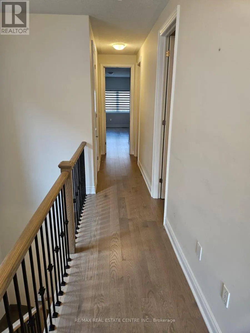
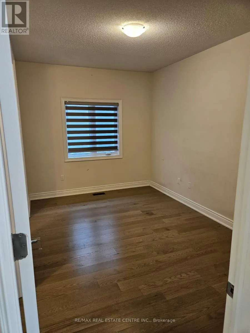
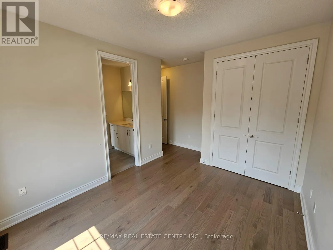
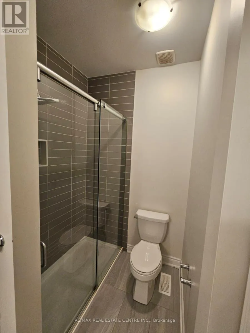
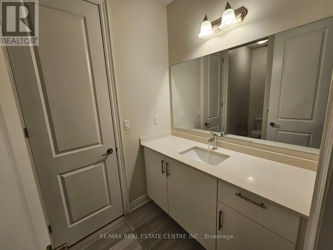
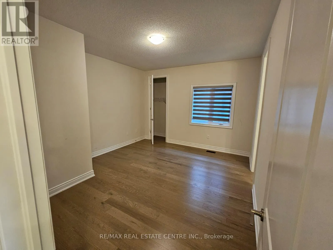
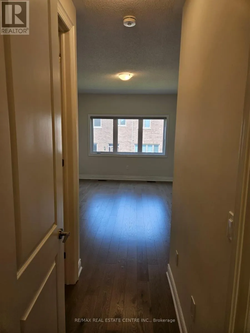
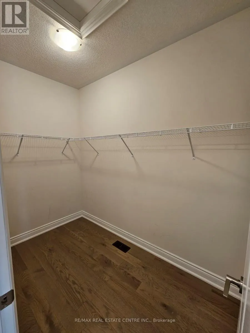
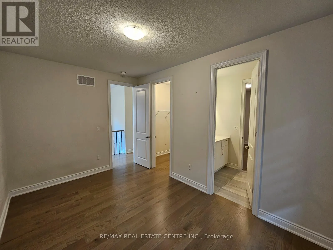
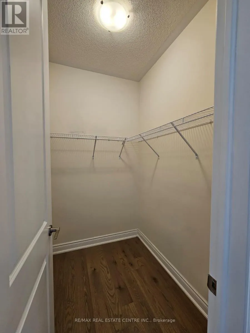
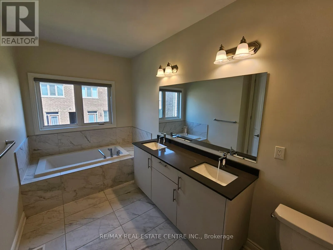
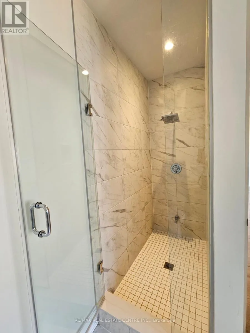
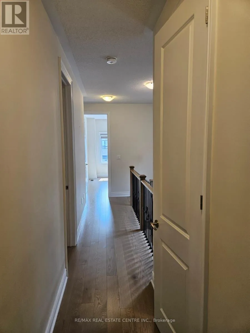
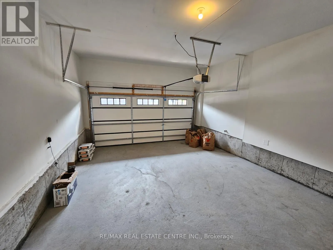
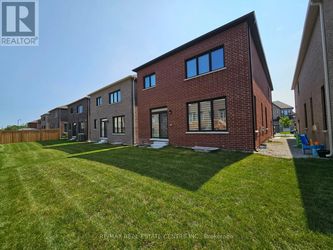
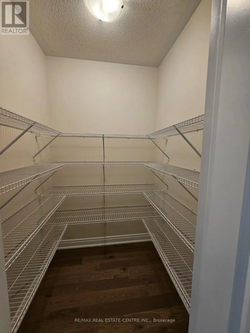
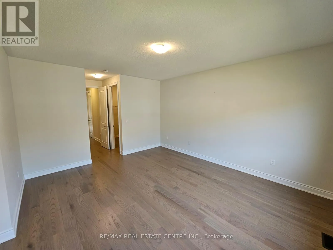
Heritage Rd and Embleton Rd Welcome to 18 Gladmary Drive. This spacious, modern 5-bedroom, 4-bathroom detached home in Brampton's Bram West neighborhood. The basement is rented separately. offers nearly 3,000 sq. ft. of living space, featuring high 9-foot ceilings, custom 8-foot doors, and hardwood floors throughout. The main floor includes an open-concept living and dining room, a family room with a gas fireplace, a private office room, a dedicated laundry room, and a chef's kitchen equipped with quartz countertops, a center island, high-end JennAir stainless steel gas appliances, and direct access to the backyard. Upstairs, all five bedrooms feature hardwood flooring and direct access to a bathroom, with a primary suite highlighted by large walk-in closets and a 5-piece ensuite. The property includes a 4-car parking setup (2-car garage plus a 2-car driveway), central air conditioning, forced-air gas heating, remote-controlled Zebra blinds, and a washer and dryer, while tenants are responsible for utilities and the hot water tank rental. (Basement is not included, and it will be rented separately) (id:27476)

Property Highlights

MLS® Number
W13663576
Type
Single Family
Community Name
Bram West
Ownership Type
Freehold
Parking Space Total
3

Building

Building Type
House
Storeys
2.00
Square Footage
2500 - 3000 sqft
Bathrooms Total
4
Bedrooms Above Ground
5
Bedrooms Total
5
Amenities
Fireplace(s)
Exterior Finish
Brick Veneer
Fireplace Present
Yes
Basement Type
None
Basement Features
Building Heating Type
Forced air
Heating Fuel
Natural gas
Building Cooling Type
Central air conditioning

Utilities

Water
Municipal water
Utility Sewer
Sanitary sewer

Room Layout

Primary Bedroom
Second level
4.21 m x 4.88 m
Bedroom 2
Second level
4.39 m x 3.87 m
Bedroom 3
Second level
4.45 m x 2.93 m
Bedroom 4
Second level
2.78 m x 3.69 m
Bedroom 5
Second level
2.78 m x 3.32 m
Great room
Main level
4.27 m x 5 m
Dining room
Main level
4.15 m x 4 m
Kitchen
Main level
3.66 m x 2.38 m
Eating area
Main level
3.66 m x 2.78 m
Library
Main level
2.96 m x 3.05 m

Location

Learn more about this property
Listing provided by:
RE/MAX REAL ESTATE CENTRE INC.
MLS® number:
W13663576
Agent:
Ronald John Mathias
*Indicates required field
Name is required
Email is required
Please enter a valid phone number (e.g., 416-111-1111).

Community Spotlight: Homes For rent in Your Neighborhood