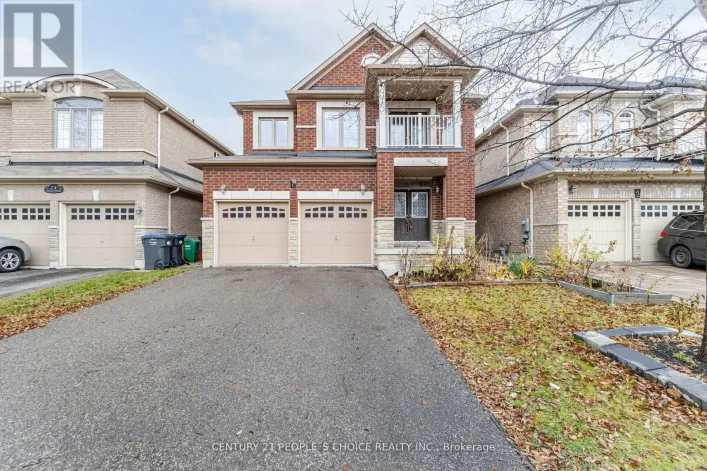
Upper Level - 3 Lindyfalls Drive, Brampton, Ontario L6P 2V6

Listed for:
$4,500
4 beds
4 baths
Listed 6 days ago
House for rent: Upper Level - 3 Lindyfalls Drive, Brampton, Ontario L6P 2V6

View all 48 photos

About

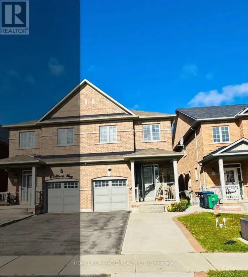
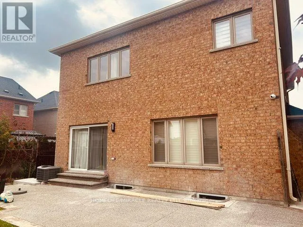
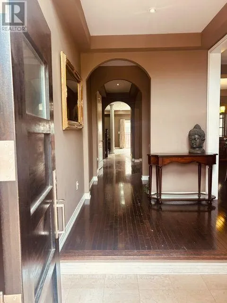
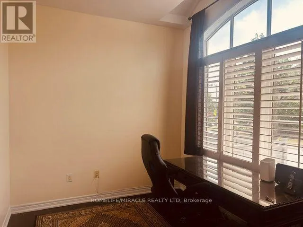
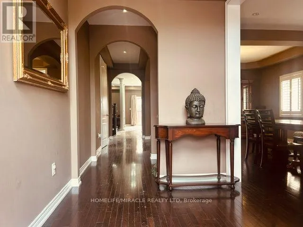
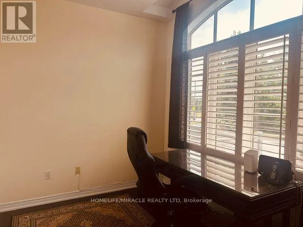
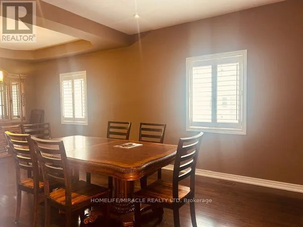
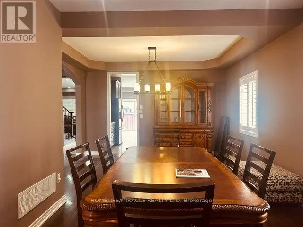
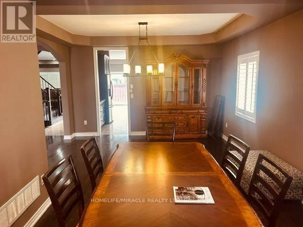
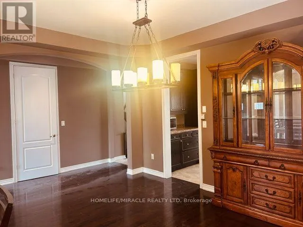
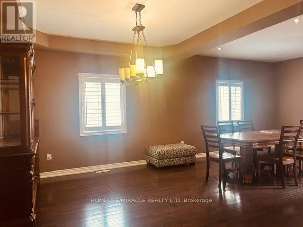
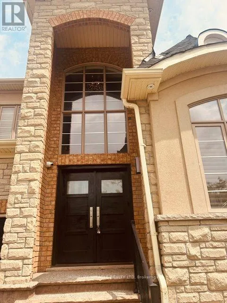
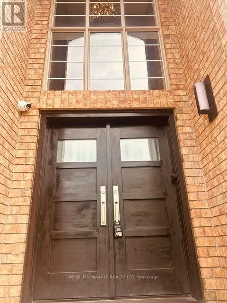
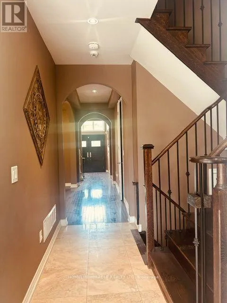
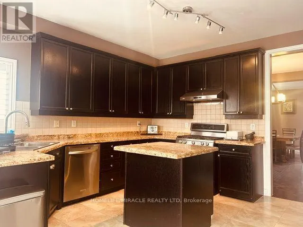
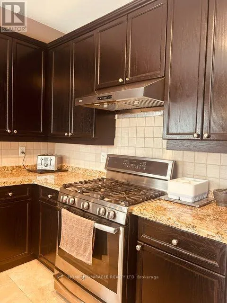
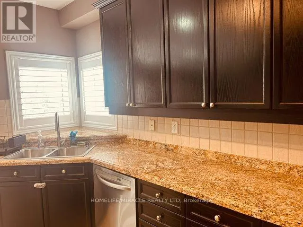
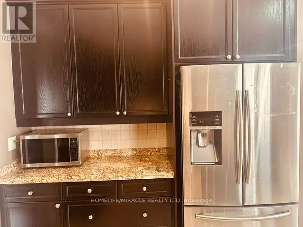
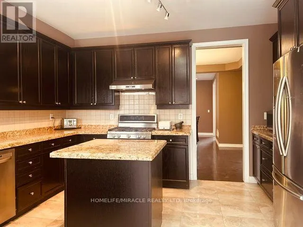
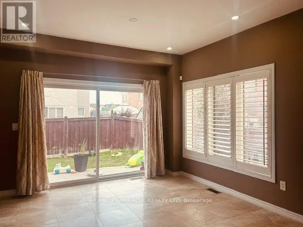
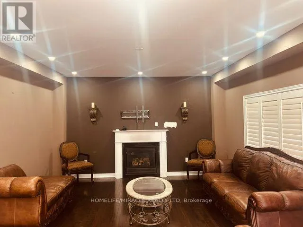
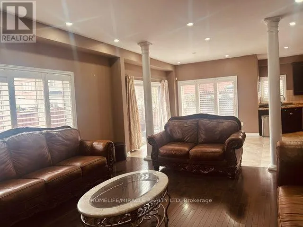
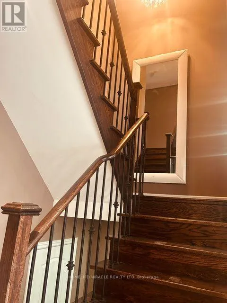
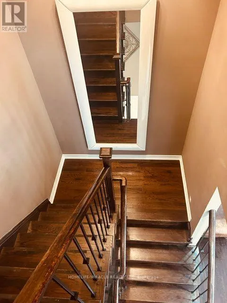
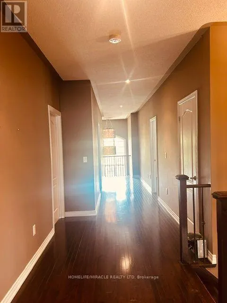
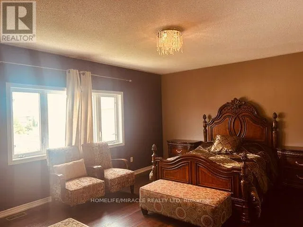
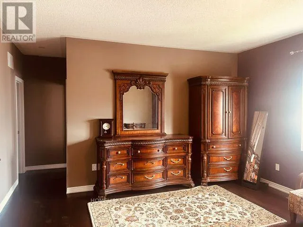
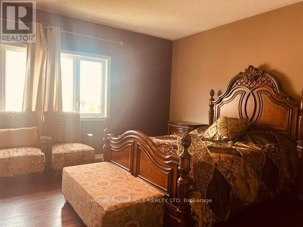
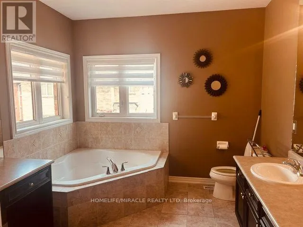
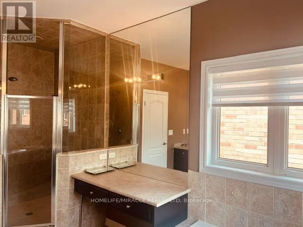
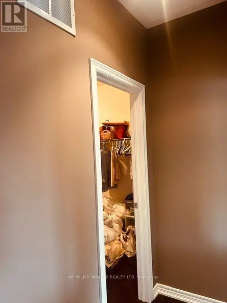
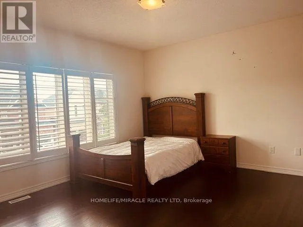
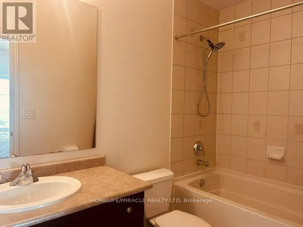
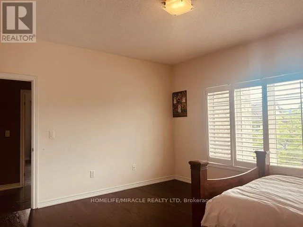
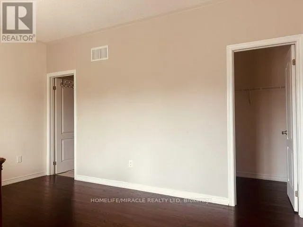
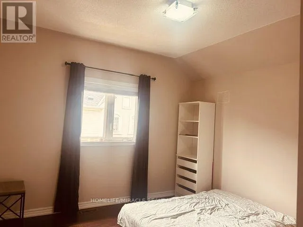
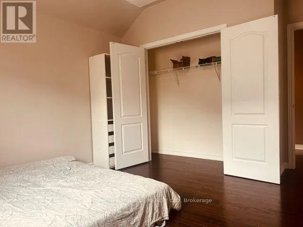
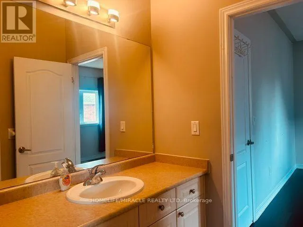
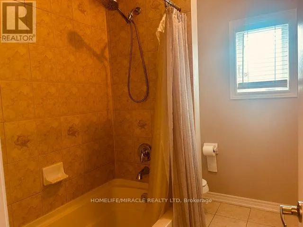
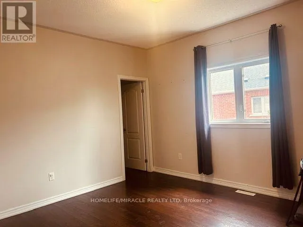
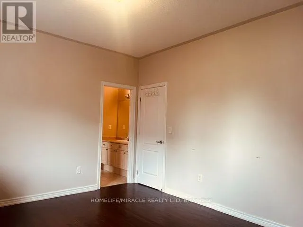
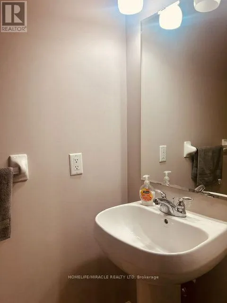
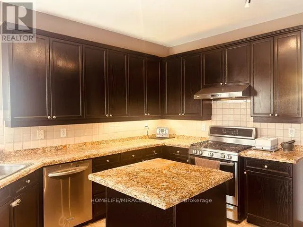
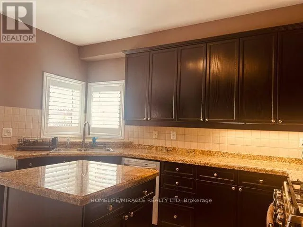
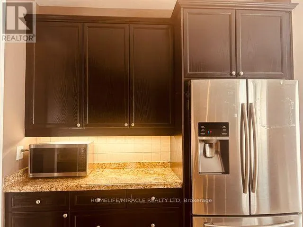
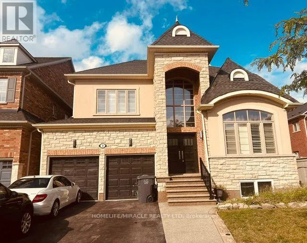
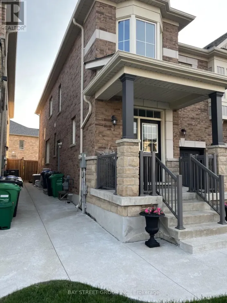
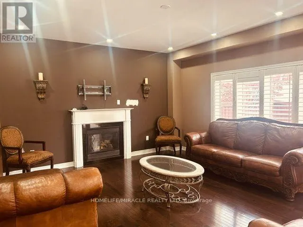
Mcvean/Riverstone Welcome To Cachet Built Executive Home In Prestigious Riverstone Golf Community First Time Offering To Lease. With Total 3 Car Garage Parking Space (1 tandem parking)n Approx. 3200 Sqft. Double Door Wide Entrance With 2 Storey Foyer. Main Flr W/9Ft Ceilings& Front Office/Den. Open Concept Liv/Din Rm Featuring Coffered Ceilings. Chefs Kit With Granite Stone Backsplash, Under Mount Lighting & O/L Fam Rm W/Fireplace. Master Suite W/6Pc Ensuite Vanity & Huge W/I Closet. 2nd Master W/4Pc Ensuite & W/I Closet. Two big size Bedrooms with Semi Ensuite W/I Closet & Double door Closet. Every Bedroom has a Washroom attached. Good Size Laundry Pair. Lots OF $$ Spent On Upgrades! 9Ft Ceilings, Built-In Cabinets In Garage, Custom Wood Front Dr& Lock, S/S Appliances : Double door Fridge, Dishwasher, Gas Stove & Hood., Pot lights throughout the House on both Floors. Upgrade Lighting Fixtures.2 Master Bedrooms On 2nd Floor. Steps To Schools, Parks, Transit, Golf Club, Public Transit, Place Of Worship & Very Close To Hwy 427 & Gore Rd. (id:27476)

Property Highlights

MLS® Number
W13664058
Type
Single Family
Community Name
Bram East
Ownership Type
Freehold
Land Size
45 x 98.4 FT
Parking Space Total
4

Building

Building Type
House
Storeys
2.00
Square Footage
3000 - 3500 sqft
Bathrooms Total
4
Bedrooms Above Ground
4
Bedrooms Total
4
Amenities
Fireplace(s) Hospital, Park, Place of Worship, Schools
Exterior Finish
Stucco, Brick
Fireplace Present
Yes
Basement Type
None
Basement Features
Building Heating Type
Forced air
Heating Fuel
Natural gas
Building Cooling Type
Central air conditioning

Utilities

Water
Municipal water
Utility Sewer
Sanitary sewer

Room Layout

Primary Bedroom
Second level
5.73 m x 4.6 m
Primary Bedroom
Second level
4.3 m x 3.97 m
Bedroom 3
Second level
3.99 m x 3.77 m
Bedroom 4
Second level
3.38 m x 3.56 m
Living room
Main level
3.66 m x 3.36 m
Dining room
Main level
5.66 m x 3.38 m
Kitchen
Main level
4.2 m x 3.68 m
Eating area
Main level
3.66 m x 3.23 m
Family room
Main level
5.12 m x 4.3 m
Den
Main level
3.35 m x 2.75 m

Location

Learn more about this property
Listing provided by:
HOMELIFE/MIRACLE REALTY LTD
MLS® number:
W13664058
Agent:
Milan Patel
*Indicates required field
Name is required
Email is required
Please enter a valid phone number (e.g., 416-111-1111).

Community Spotlight: Homes For rent in Your Neighborhood