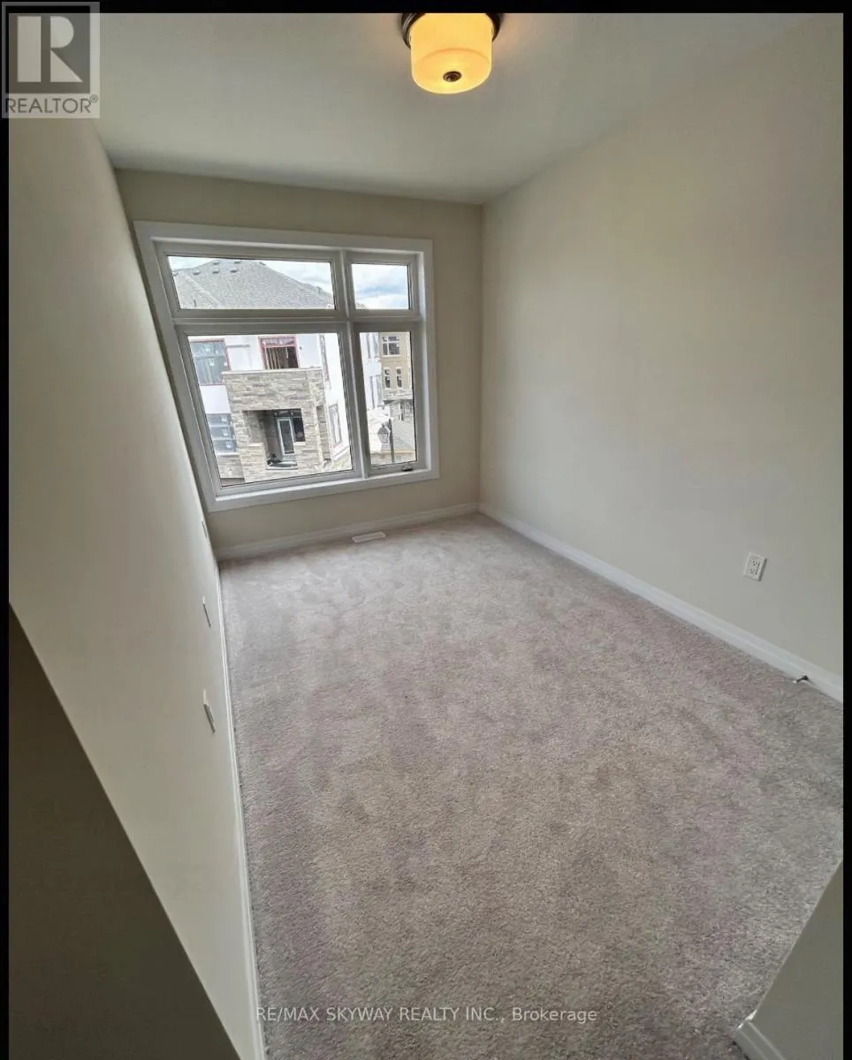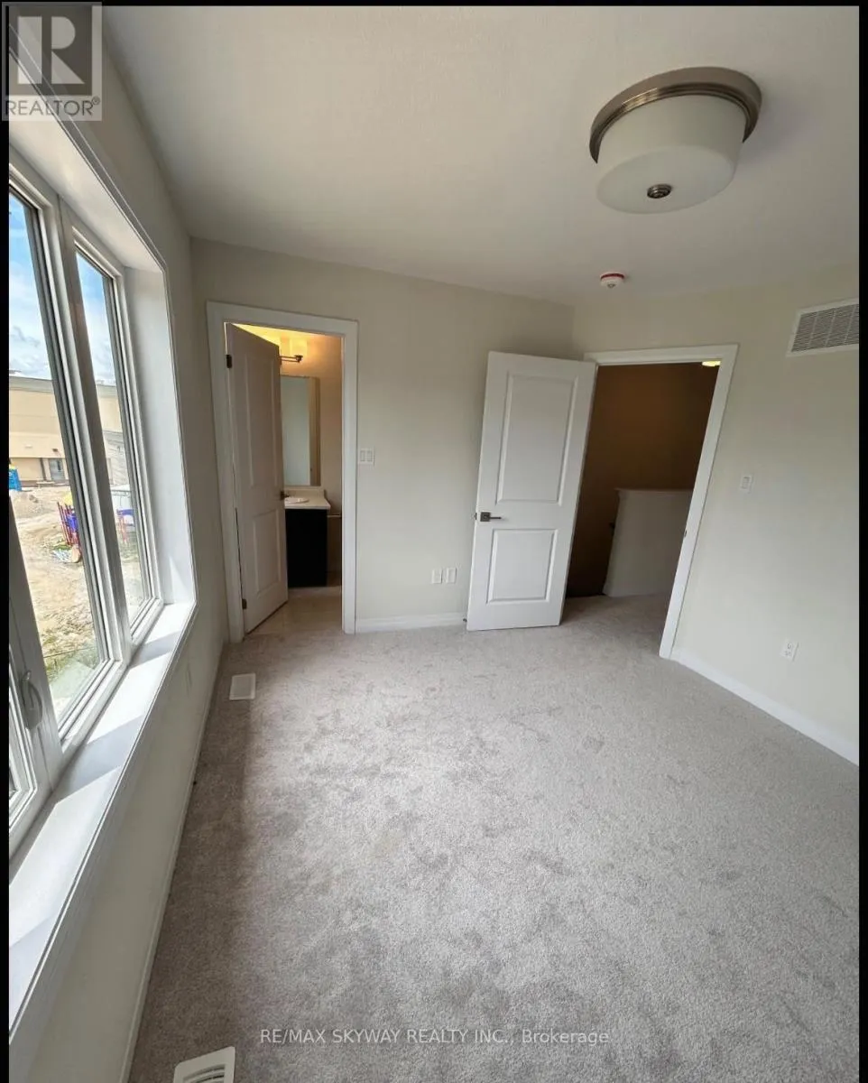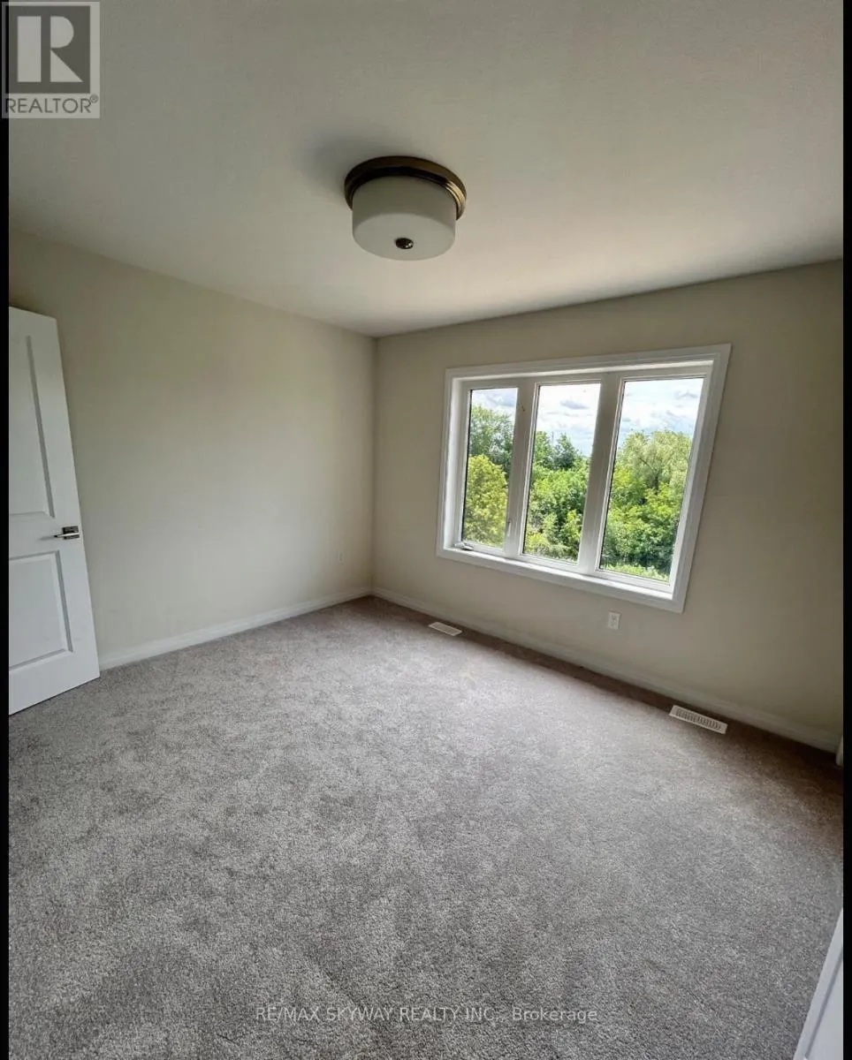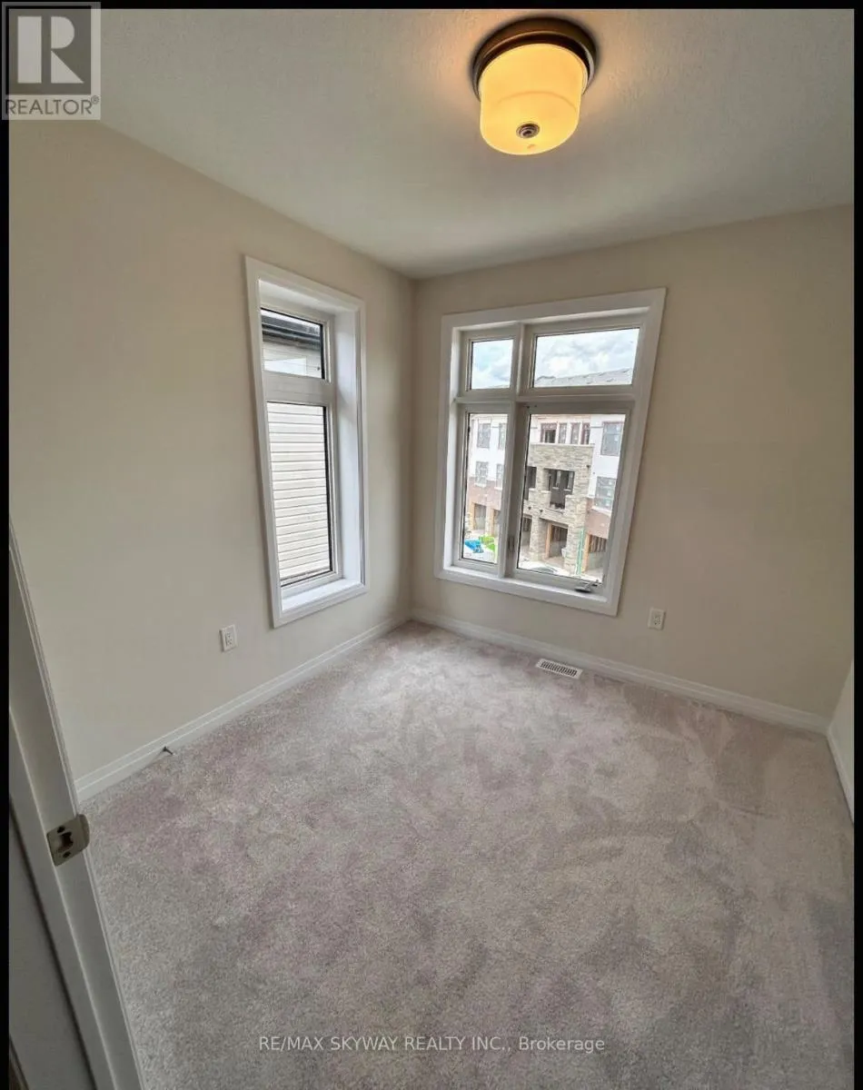
66 Fieldridge Crescent, Brampton, Ontario L6R 4G6

Listed for:
$2,950
3 beds
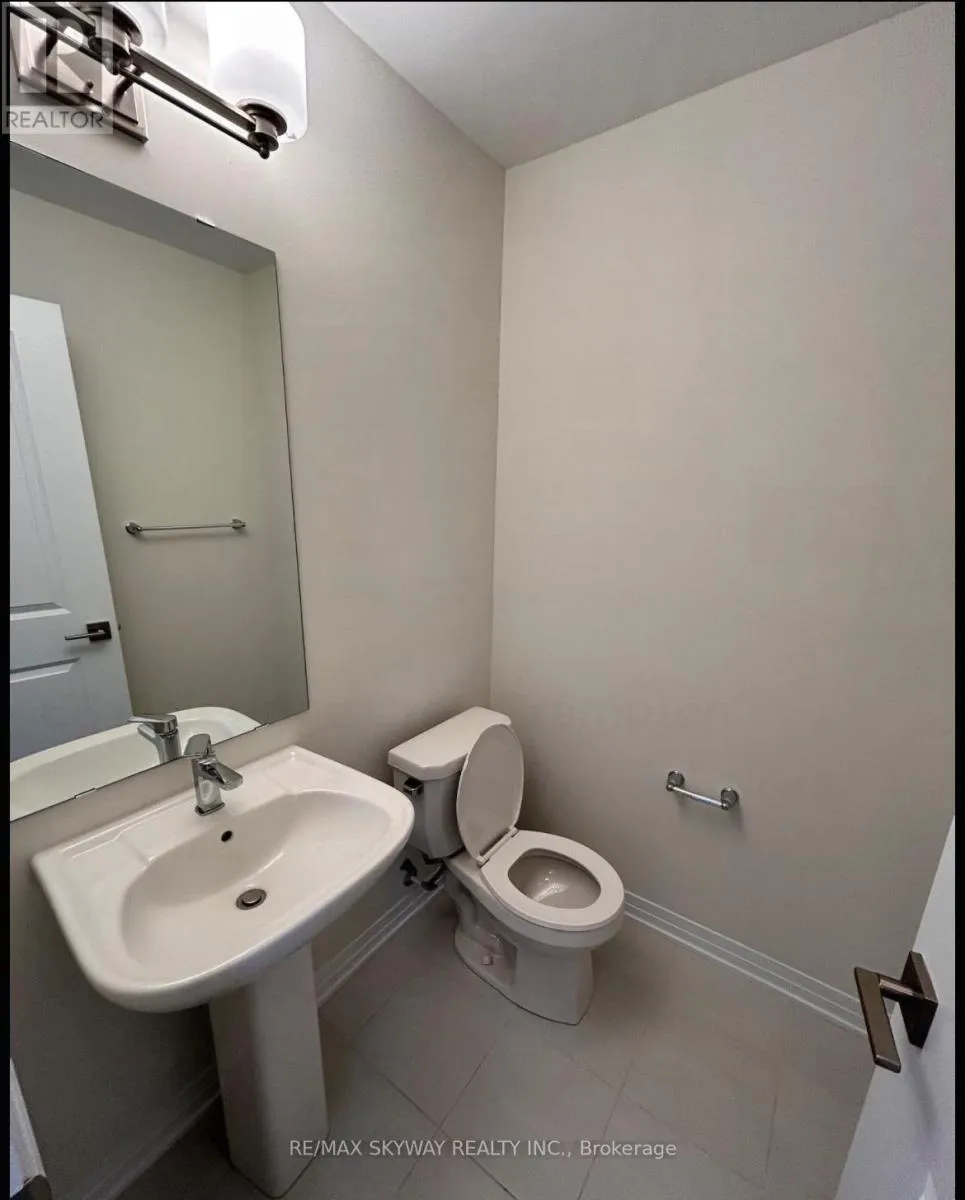
3 baths
Listed 3 days ago
House for rent: 66 Fieldridge Crescent, Brampton, Ontario L6R 4G6

View all 19 photos

About

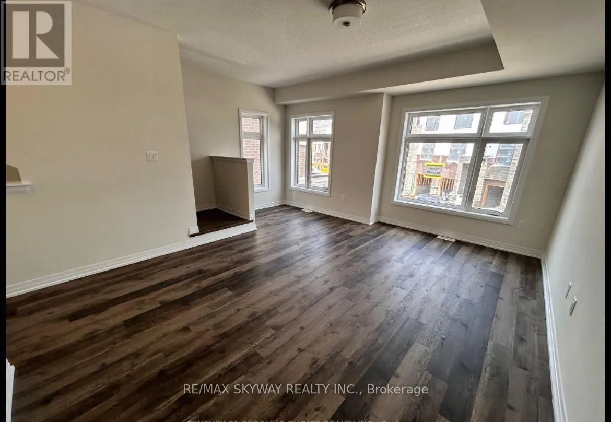
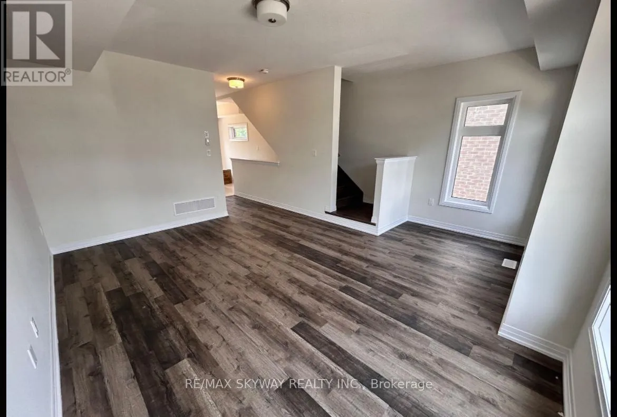
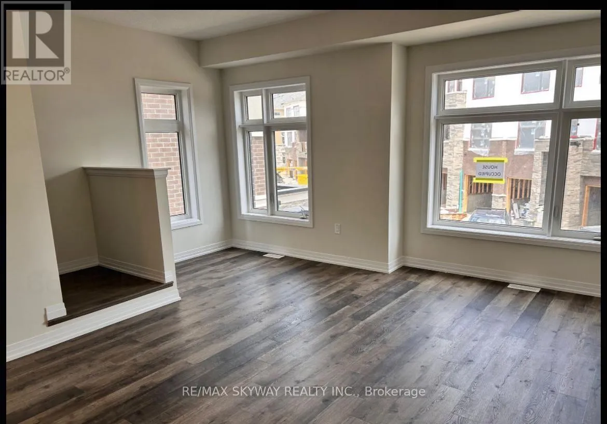
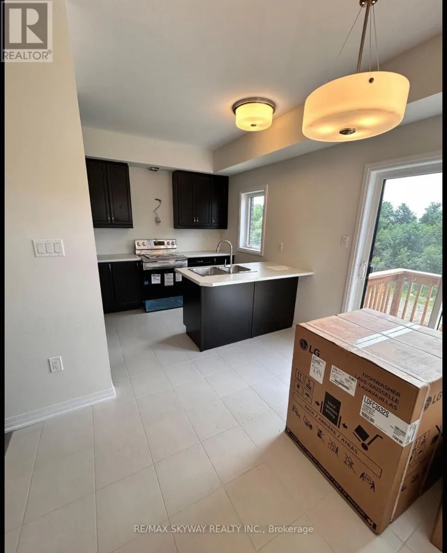
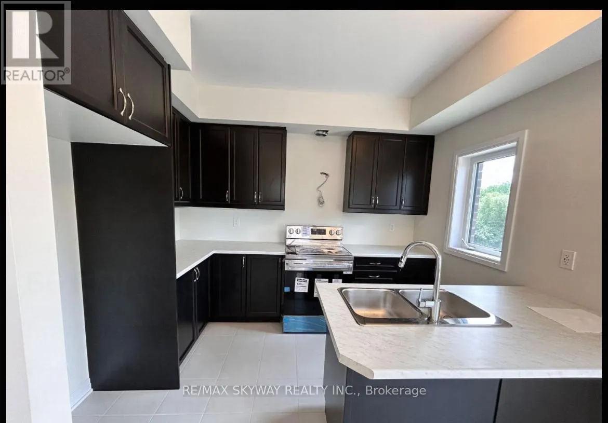
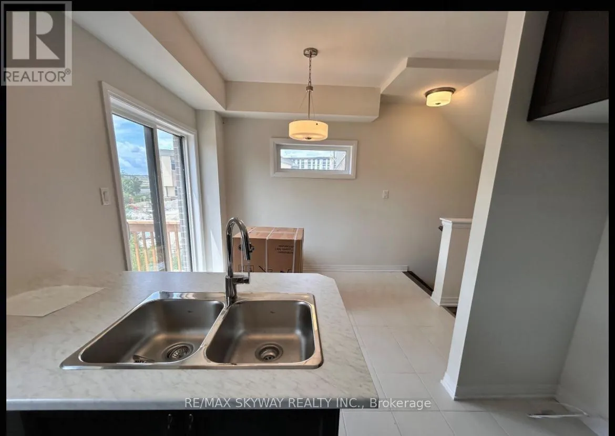
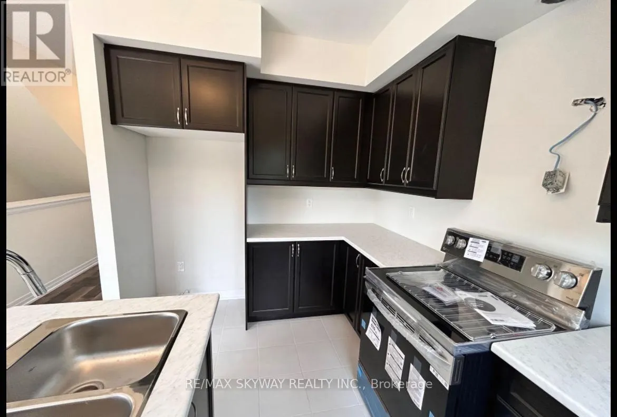
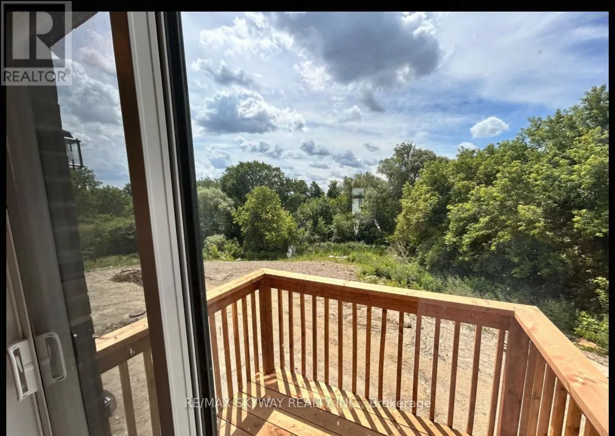
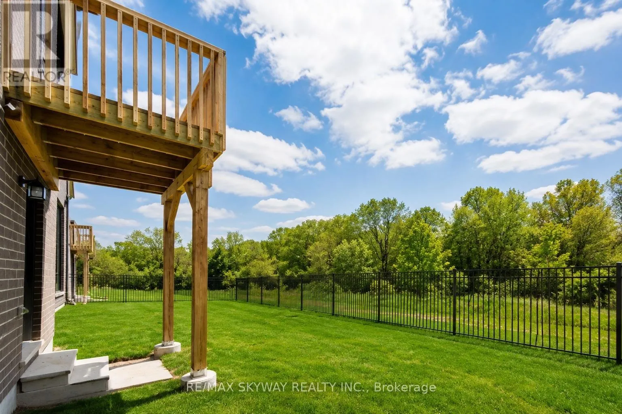
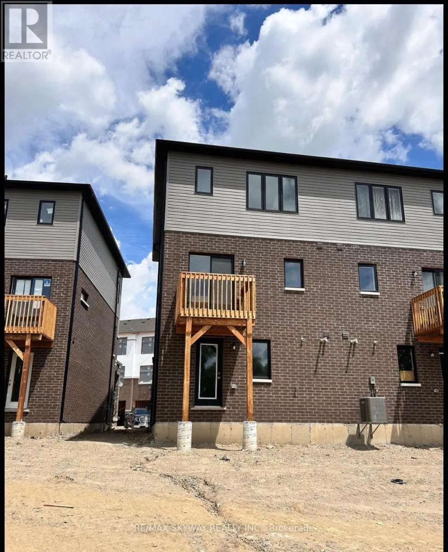
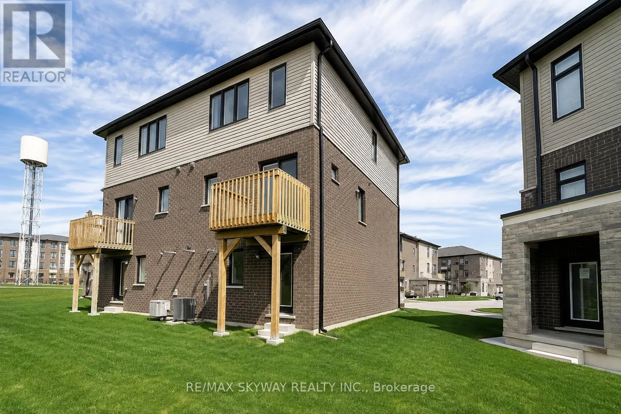
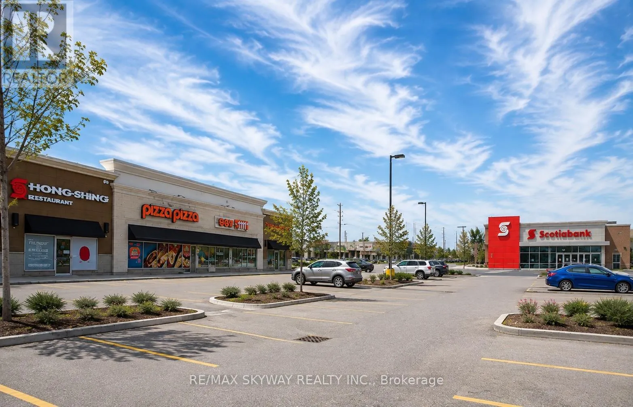
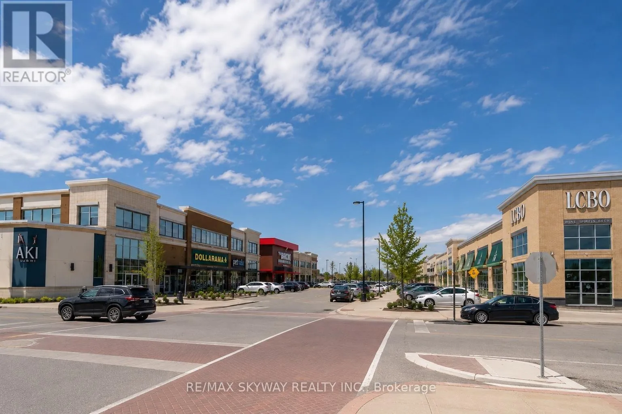
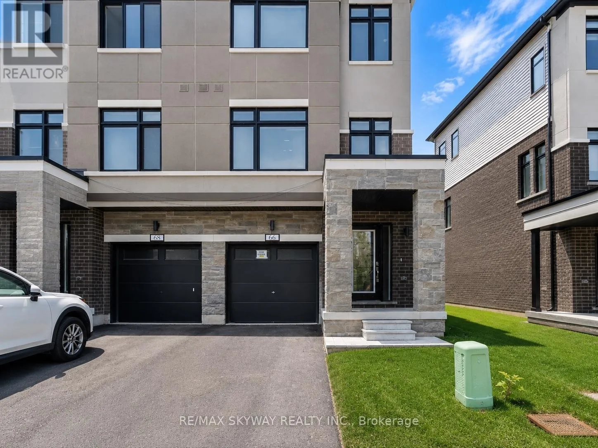
Bramalea Rd & Countryside AVAILABLE FOR LEASE! Entire Home - This 2024-built semi-detached residence offers a well-balanced blend of space, privacy, and effortless living. The open-concept layout creates a seamless connection between the generous living spaces, while large windows draw in an abundance of natural light throughout. The primary bedroom offers a private retreat with its own ensuite, complemented by two additional bedrooms ideal for family, guests, or a home office. Outside, the backyard enjoys a rare sense of privacy with no home directly behind. With no sidewalk in front and ample parking, everyday living is made that much easier. Ideally positioned near Bramalea Rd & Countryside Dr, with quick access to Hwy 410, Walmart, Dollarama, restaurants, banks, public transit, parks, schools, and other everyday essentials. AAA tenants preferred. A compelling opportunity to lease a home that brings together space, privacy, and connectivity in one address. (id:27476)

Property Highlights

MLS® Number
W13666500
Type
Single Family
Community Name
Sandringham-Wellington North
Ownership Type
Freehold
Parking Space Total
2

Building

Building Type
House
Storeys
3.00
Square Footage
1500 - 2000 sqft
Bathrooms Total
3
Bedrooms Above Ground
3
Bedrooms Total
3
Amenities
Hospital, Park, Place of Worship
Exterior Finish
Brick, Stone
Fireplace Present
Yes
Basement Type
N/A (Unfinished)
Basement Features
Building Heating Type
Forced air
Heating Fuel
Natural gas
Building Cooling Type
Central air conditioning

Utilities

Water
Municipal water
Utility Sewer
Sanitary sewer

Room Layout

Living room
Main level
4.91 m x 3.96 m
Dining room
Main level
3.32 m x 2.56 m
Kitchen
Main level
3.32 m x 2.62 m
Primary Bedroom
Upper Level
3.16 m x 3.38 m
Bedroom 2
Upper Level
3.53 m x 2.43 m
Bedroom 3
Upper Level
2.46 m x 2.71 m
Recreational, Games room
Ground level
3.59 m x 3.32 m

Location

Learn more about this property
Listing provided by:
RE/MAX SKYWAY REALTY INC.
MLS® number:
W13666500
Agent:
Shikha Grover
*Indicates required field
Name is required
Email is required
Please enter a valid phone number (e.g., 416-111-1111).