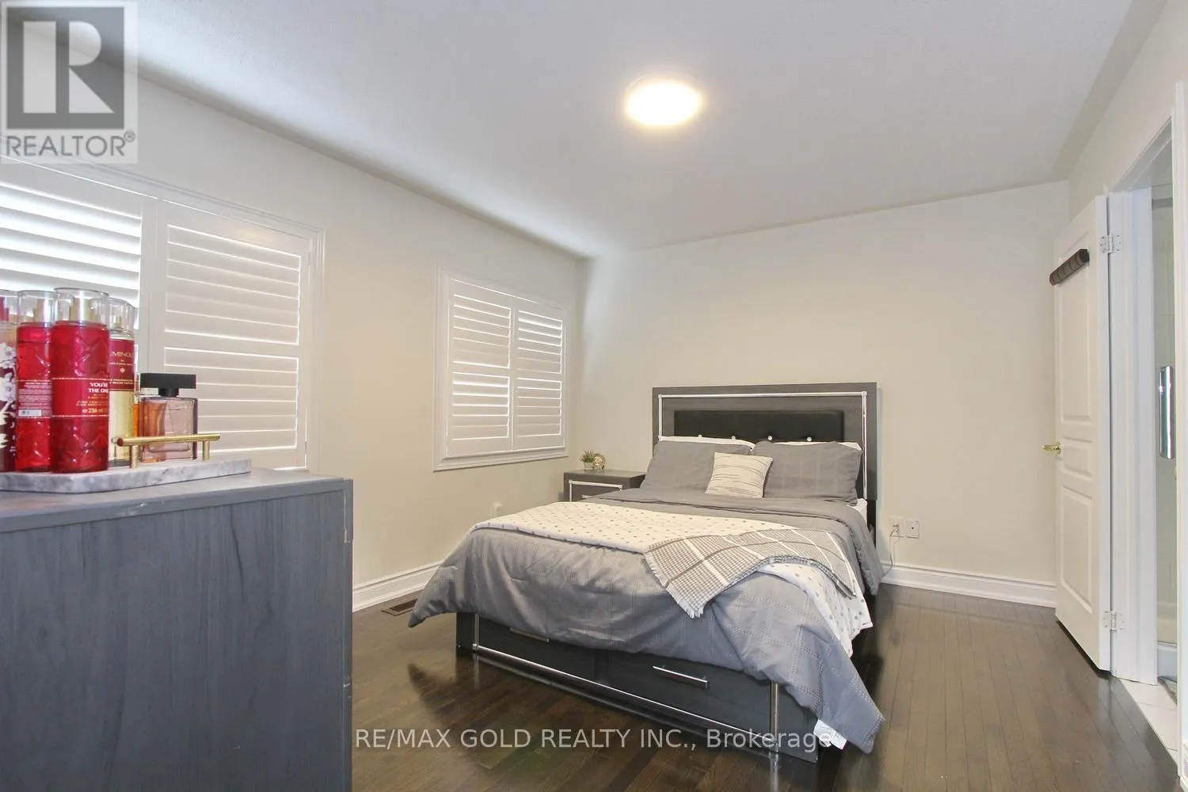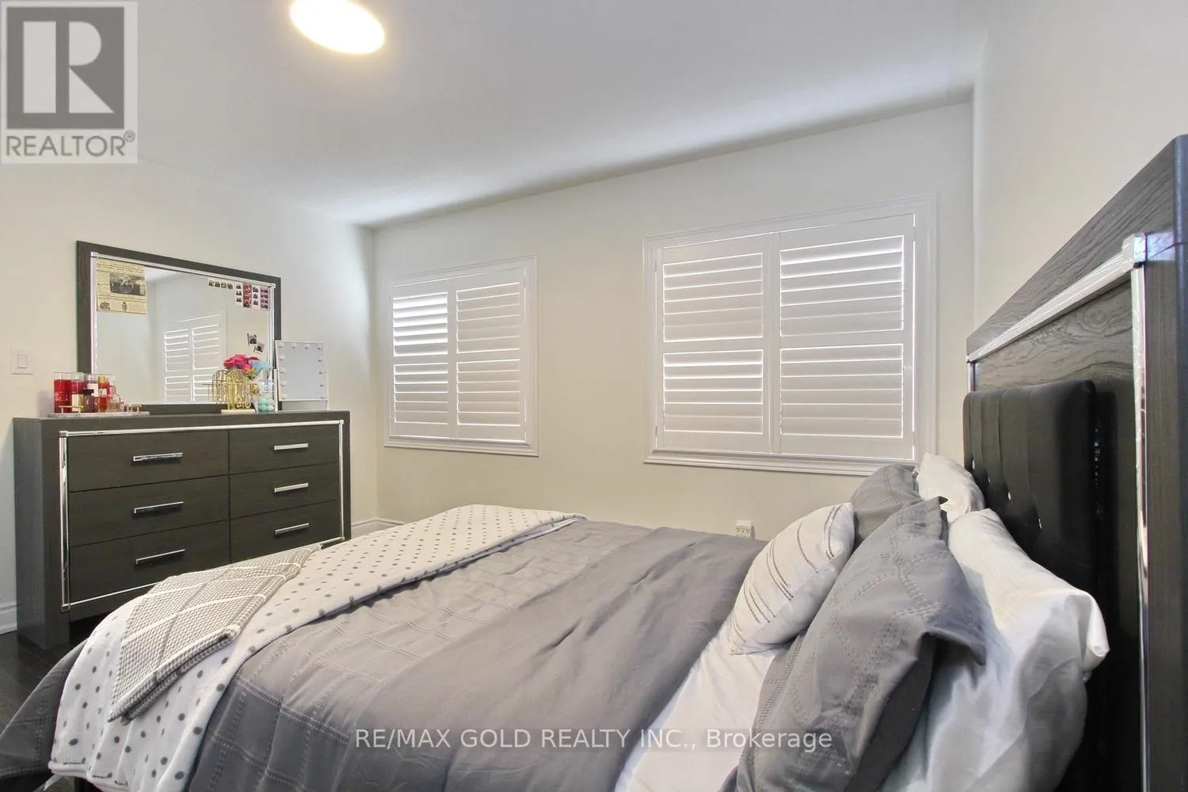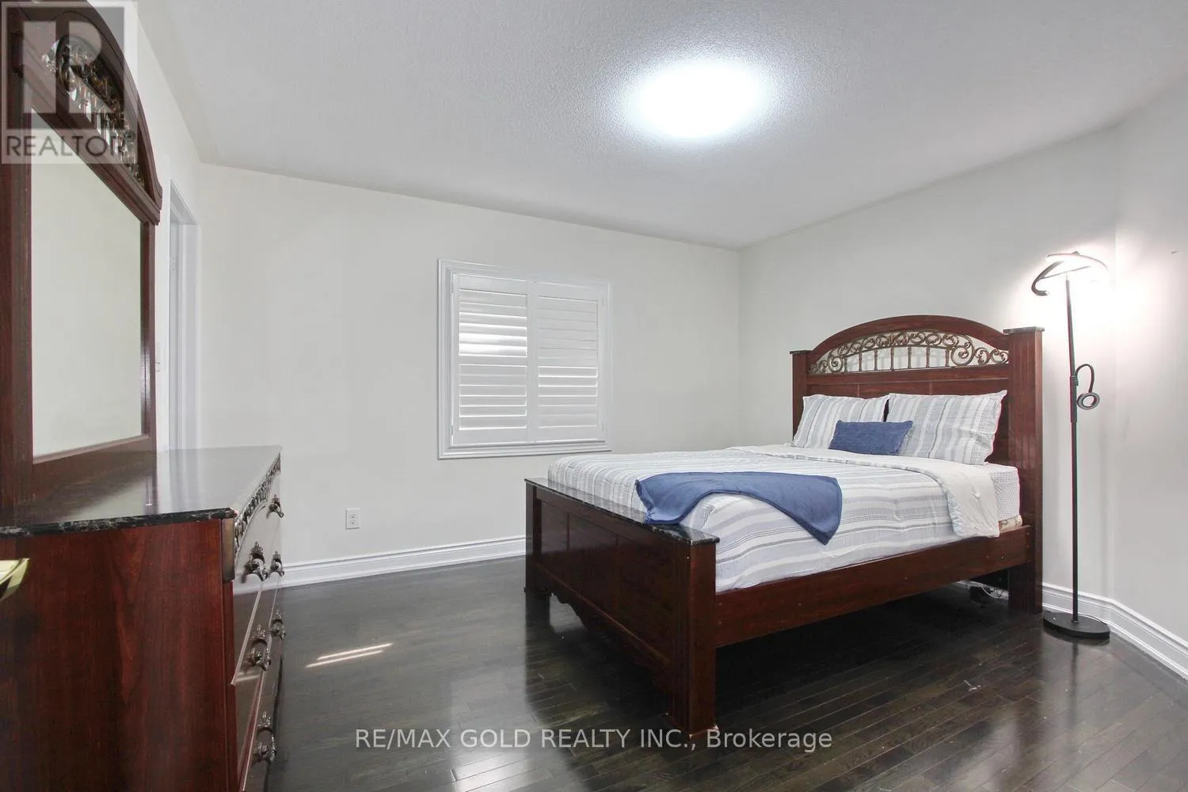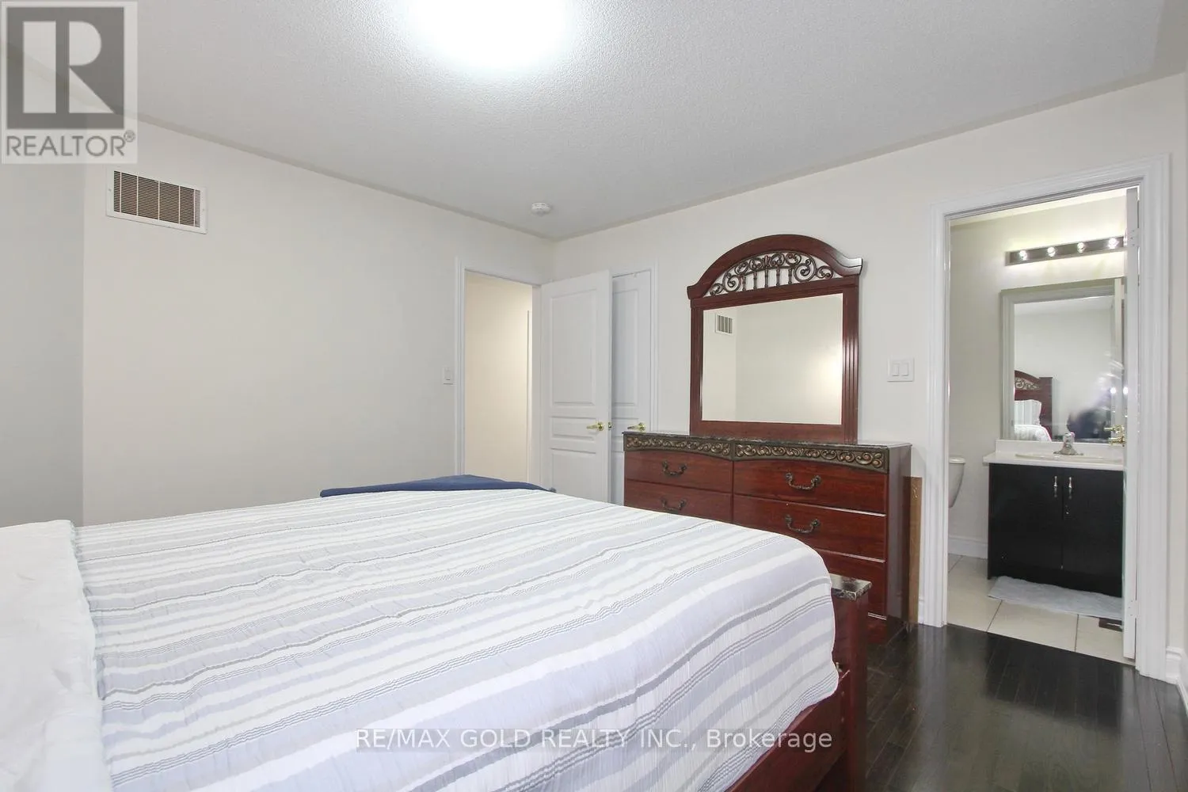
52 Bear Run Road, Brampton, Ontario L6X 0E4

Listed for:
$1,299,900
7 beds
5 baths
Listed 3 days ago
House for rent: 52 Bear Run Road, Brampton, Ontario L6X 0E4

View all 50 photos

About

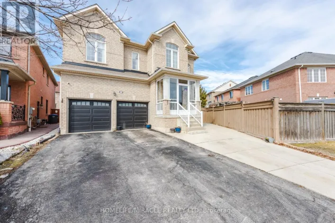
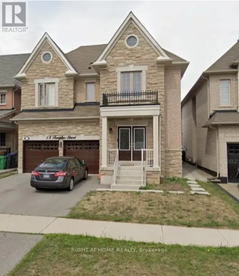
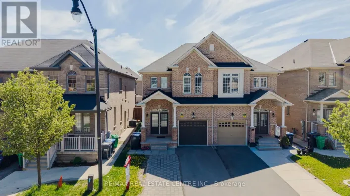
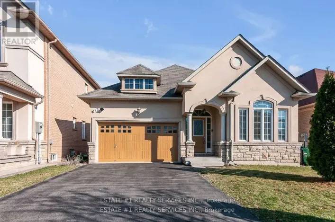
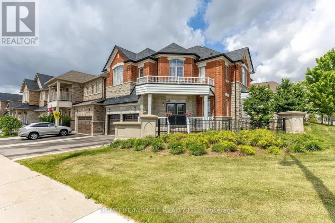
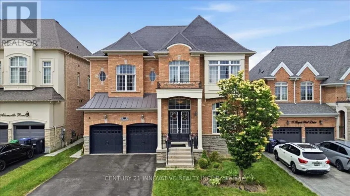
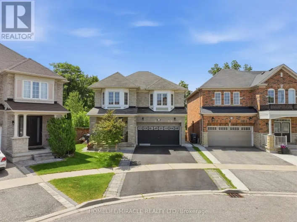
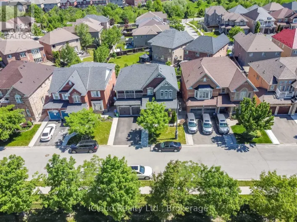
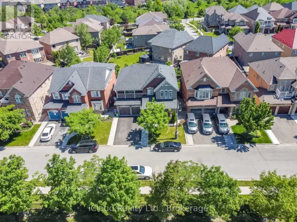
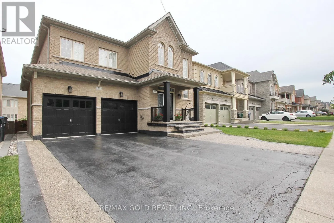
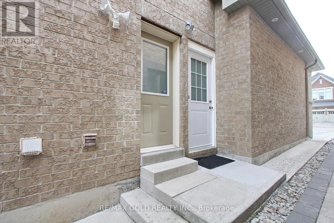
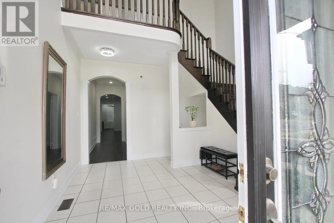
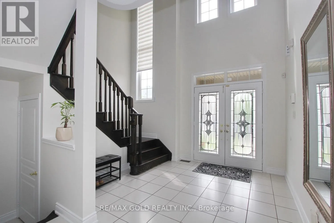
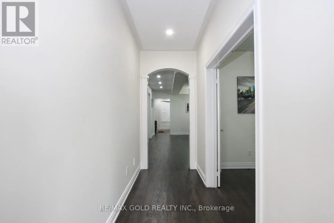
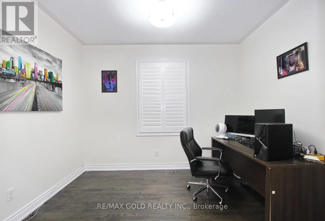
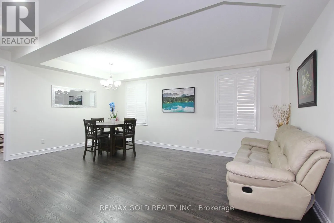
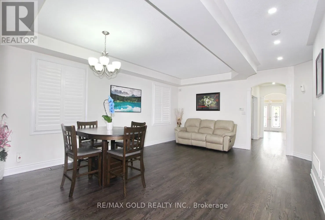
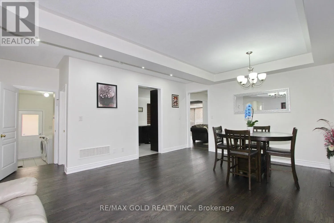
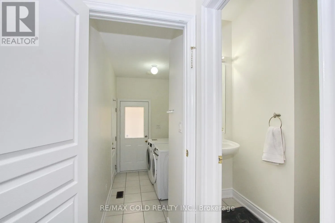
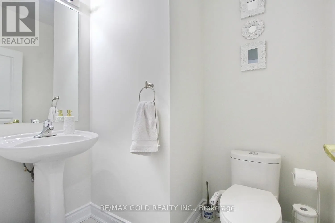
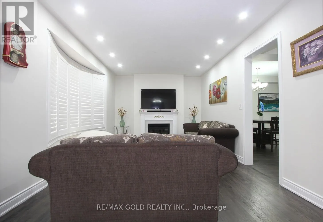
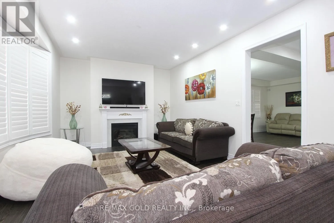
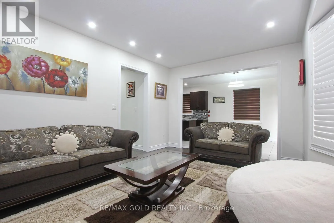
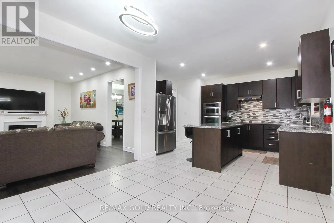
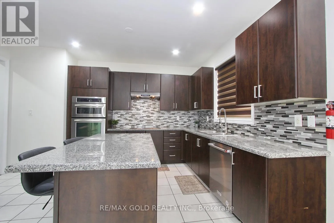
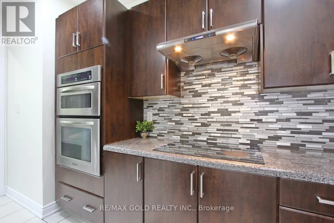
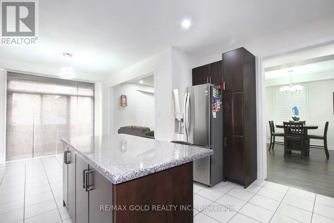
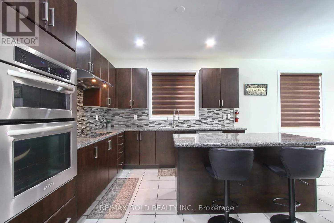
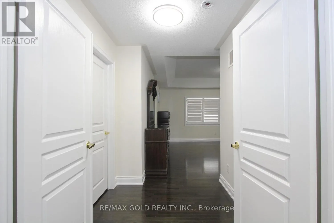
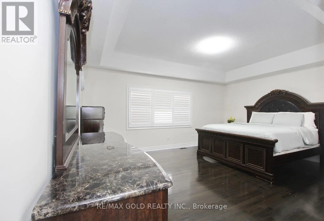
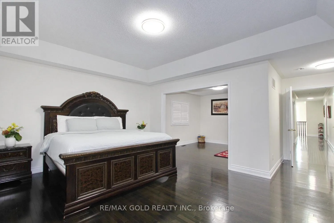
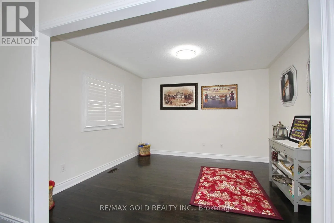
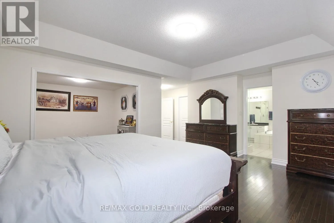
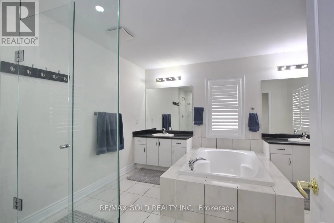
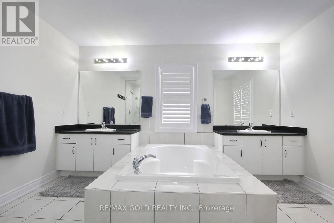
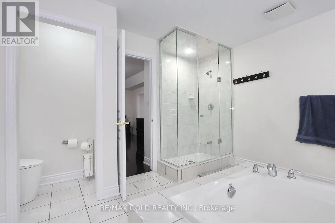
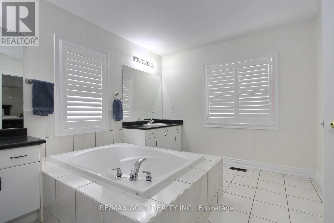
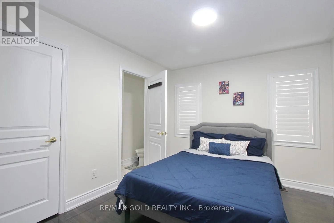
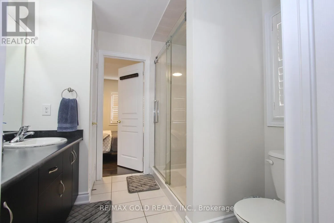
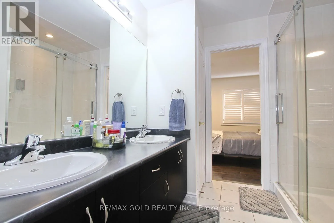
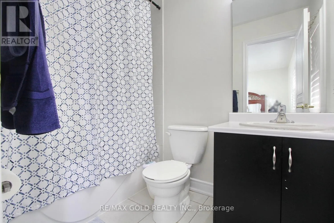
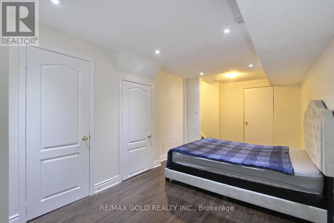
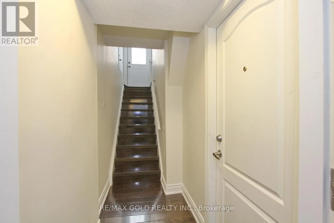
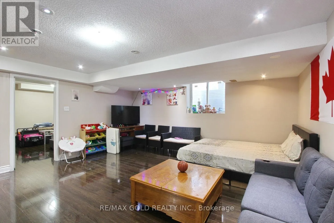
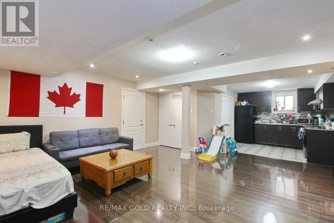
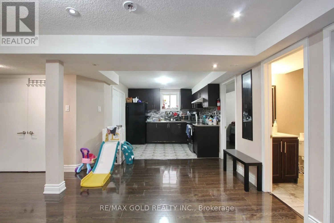
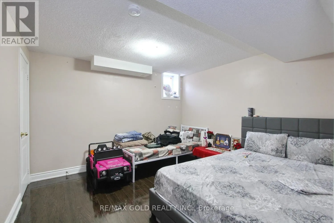
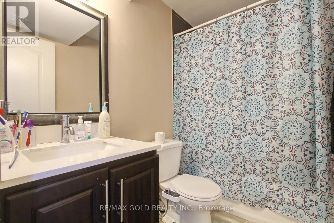
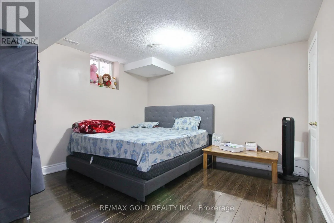
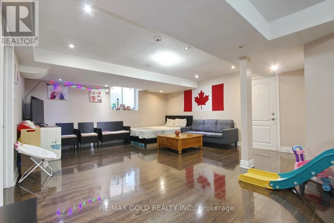
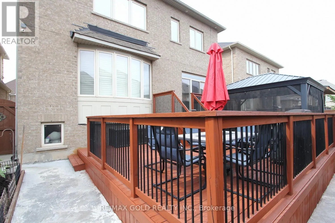
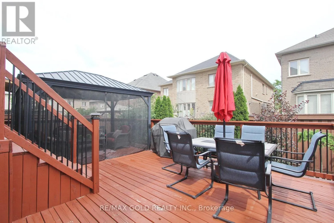
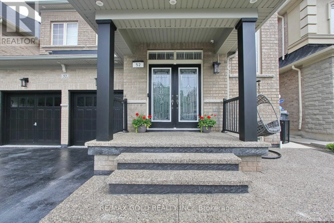
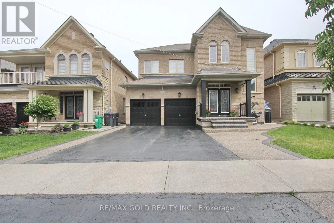
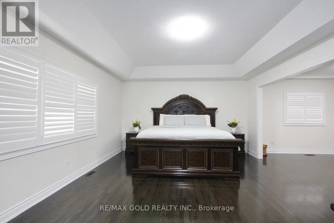
Mississauga Rd/Williams Pkwy LEGAL BASEMENT !!!! Beautiful very well kept 4+3 bedrooms,5 washrooms with double car garage ,4 car parking in driveway+2 in garage Detached Home in Brampton's most desirable Area of credit valley. Legal Basement Apartment Nice welcoming Foyer with 18 feet ceiling, 9 feet ceiling on main floor 9feet ceiling on second floor, Main floor office, Modern kitchen with granite counter top and build in wall oven. 3 bedroom finished legal basement with sept ent. beautiful backyard with 2 tier Deck and Gazebo, exposed concrete in front and back yard, 4 great size bedrooms fifth bedroom converted in to lounge attached to master bedroom and 3 full washrooms on second floor. close to Hwy 401,Hwy407,Schools and bus service. (id:27476)

Property Highlights

MLS® Number
W13667288
Type
Single Family
Community Name
Credit Valley
Ownership Type
Freehold
Land Size
40.7 x 103.4 FT|1/2 - 1.99 acres
Parking Space Total
6

Building

Building Type
House
Storeys
2.00
Square Footage
3000 - 3500 sqft
Bathrooms Total
5
Bedrooms Above Ground
4
Bedrooms Total
7
Amenities
Fireplace(s) Hospital, Park, Place of Worship, Public Transit
Exterior Finish
Brick, Stone
Fireplace Present
Yes
Basement Type
N/A, N/A (Finished), N/A
Basement Features
Apartment in basement, Separate entrance
Building Heating Type
Forced air
Heating Fuel
Natural gas
Building Cooling Type
Central air conditioning

Utilities

Water
Municipal water
Utility Sewer
Sanitary sewer

Room Layout

Library
Second level
3.72 m x 3.47 m
Bedroom 2
Second level
4.02 m x 3.35 m
Bedroom 4
Second level
4 m x 3.72 m
Primary Bedroom
Second level
5.2 m x 4.3 m
Bedroom 2
Second level
4.02 m x 3.35 m
Bedroom 3
Second level
3.41 m x 3.05 m
Bedroom
Basement
3.35 m x 3.4 m
Bedroom
Basement
3.66 m x 3.5 m
Living room
Basement
5.2 m x 3.35 m
Eating area
Main level
7.15 m x 4.55 m
Dining room
Main level
6.1 m x 4.3 m
Kitchen
Main level
7.15 m x 4.55 m
Living room
Main level
6.1 m x 4.3 m
Office
Main level
3.5 m x 2.44 m
Family room
Main level
5.55 m x 3.66 m

Location

Learn more about this property
Listing provided by:
RE/MAX GOLD REALTY INC.
MLS® number:
W13667288
Agent:
Harry Nagra
*Indicates required field
Name is required
Email is required
Please enter a valid phone number (e.g., 416-111-1111).

Community Spotlight: Homes For sale in Your Neighborhood