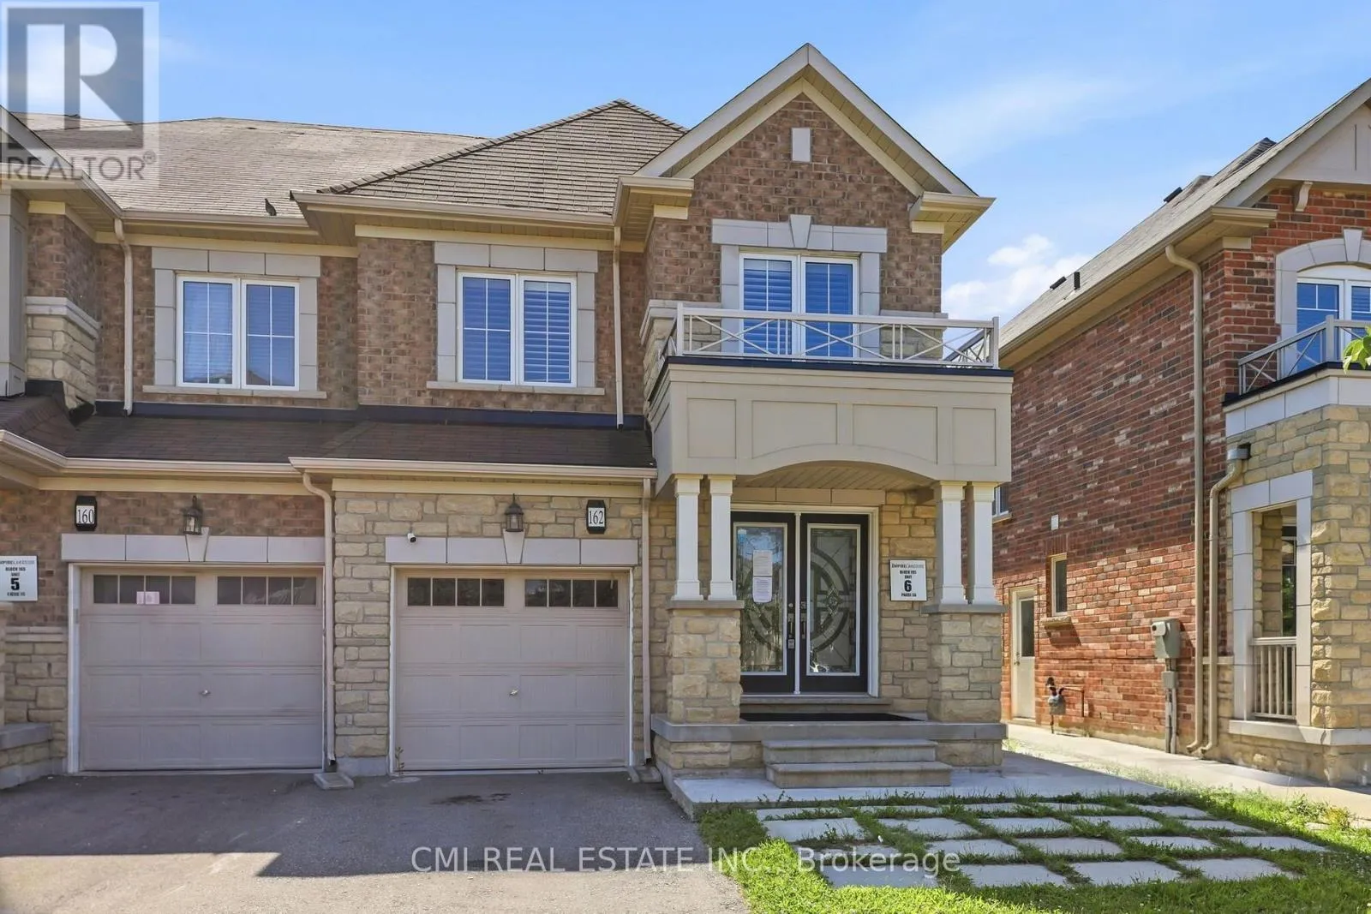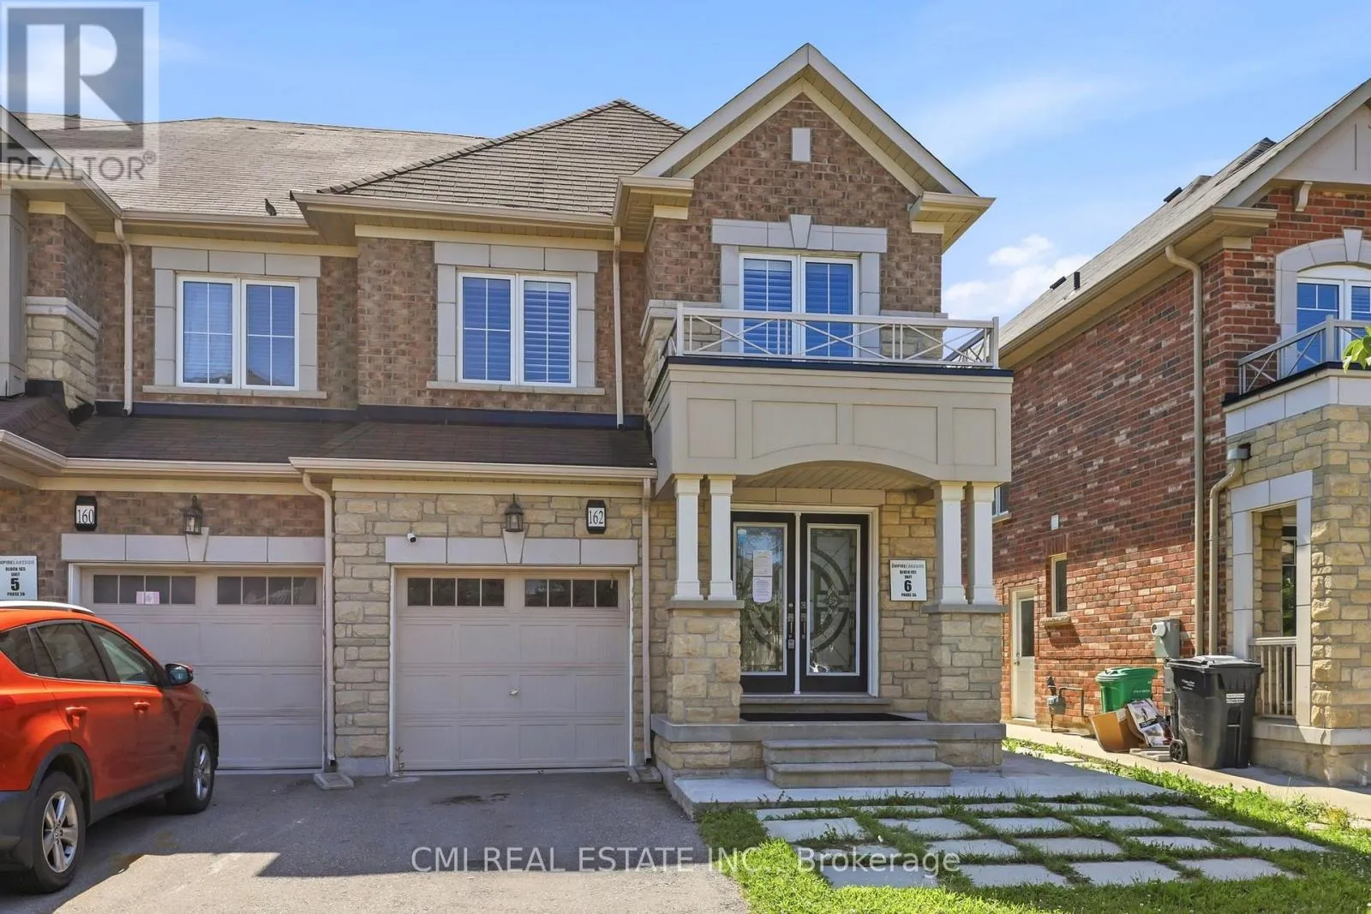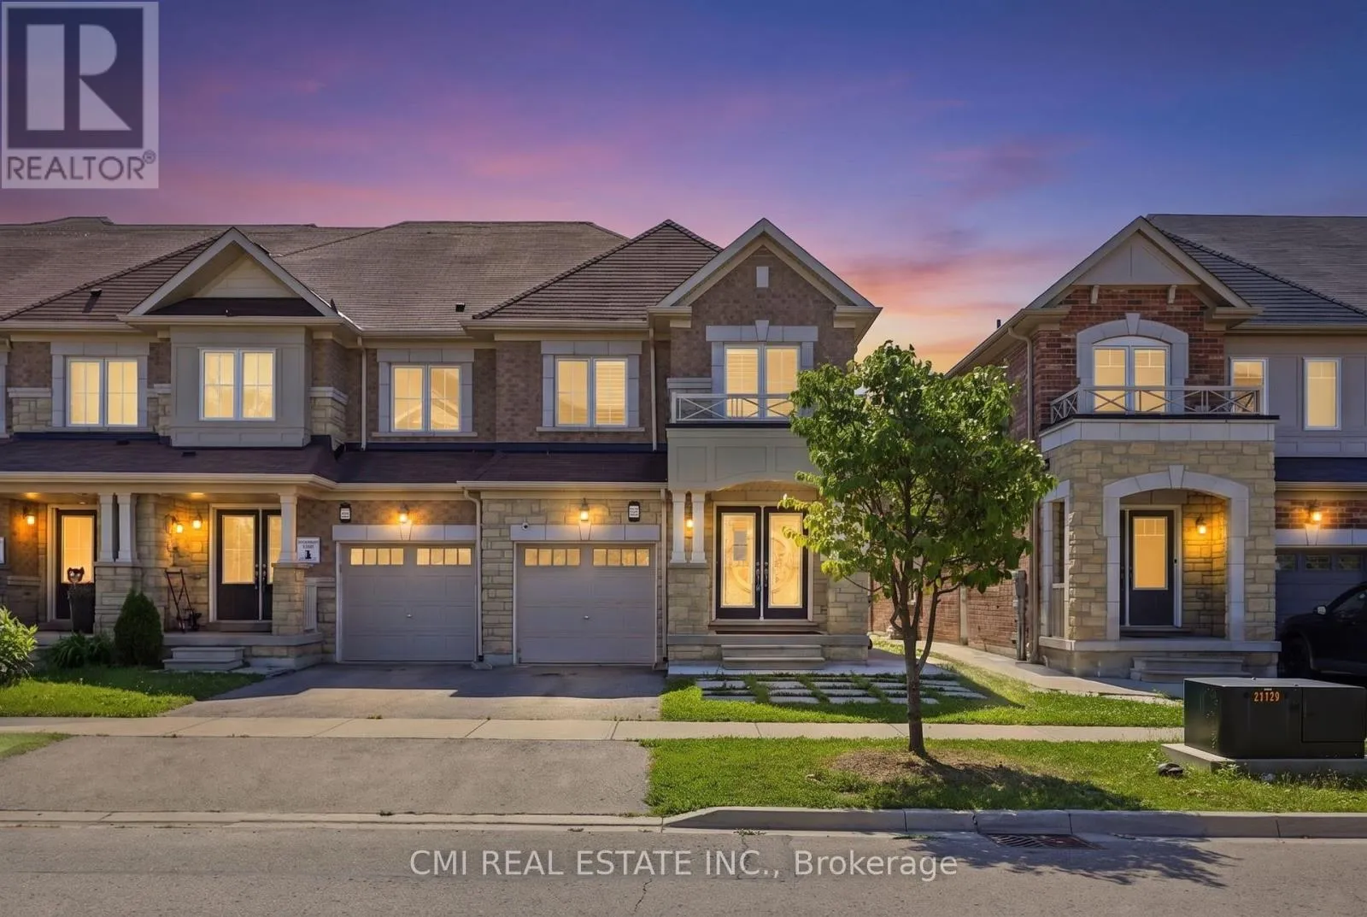
162 Golden Springs Drive, Brampton, Ontario L7A 4N9

Listed for:
$828,888
7 beds
4 baths
Listed 2 days ago
Row / Townhouse for rent: 162 Golden Springs Drive, Brampton, Ontario L7A 4N9

View all 50 photos

About

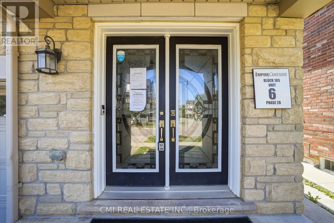
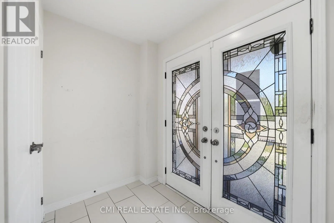
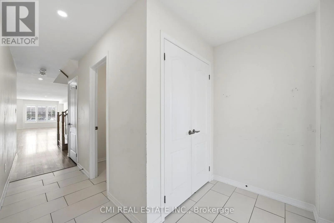
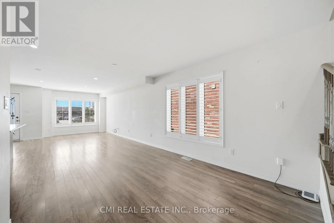
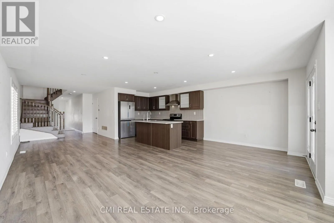
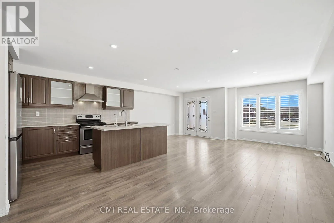
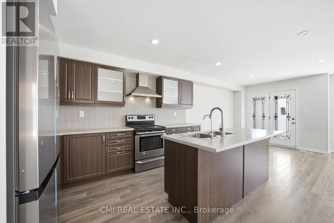
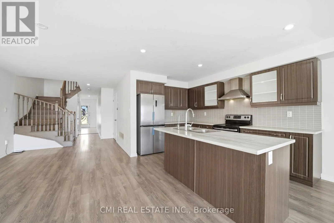
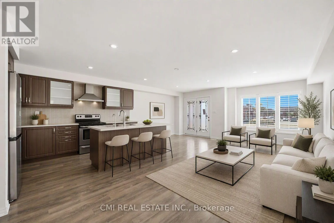
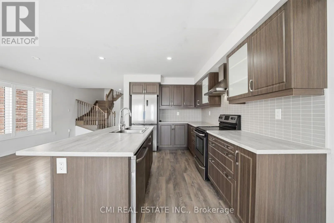
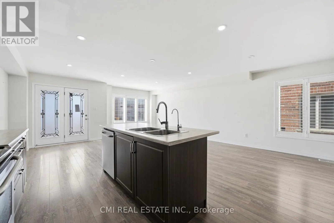
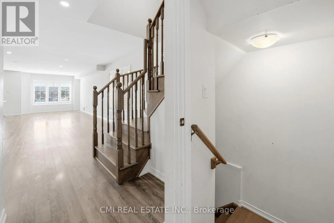
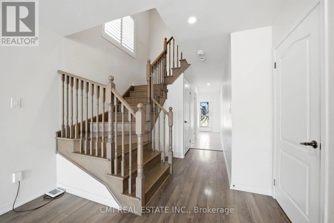
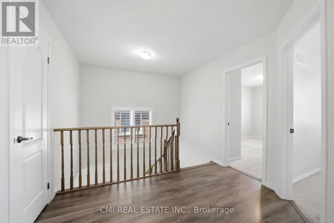
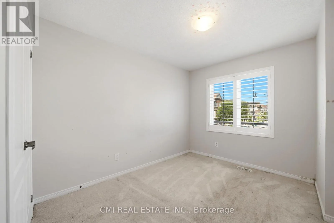
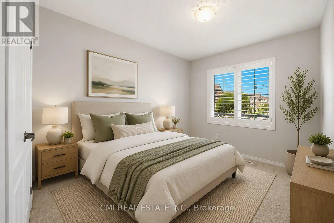
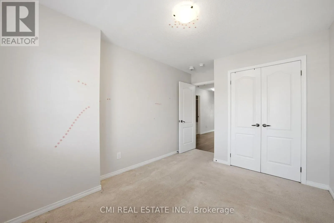
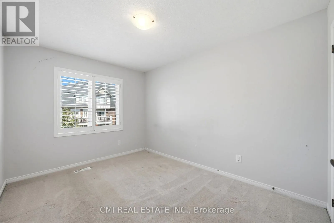
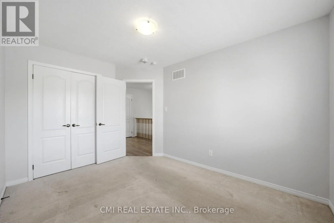
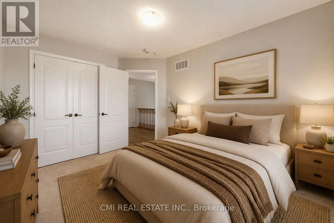
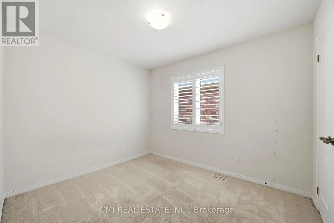
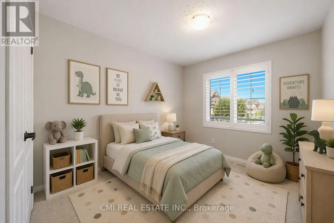
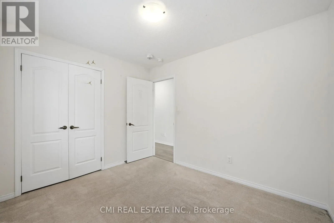
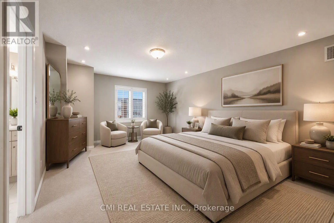
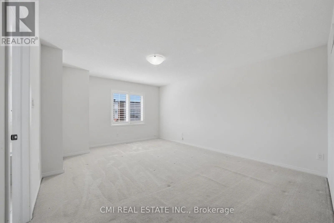
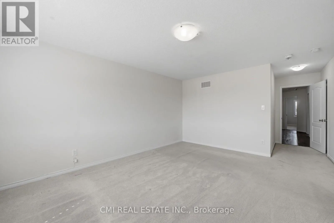
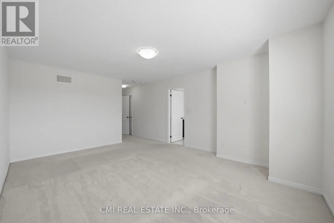
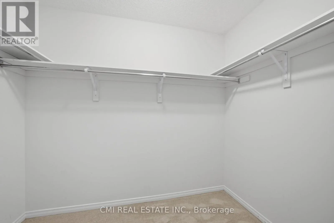
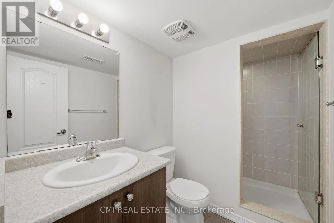
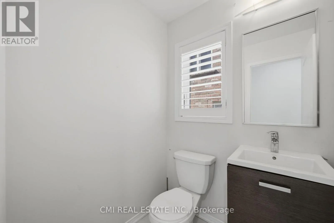
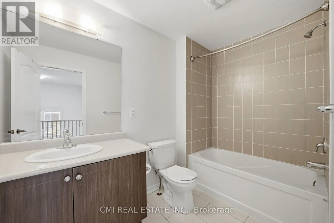
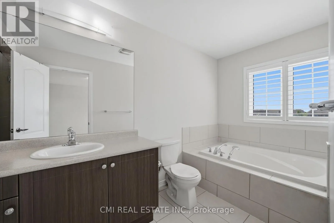
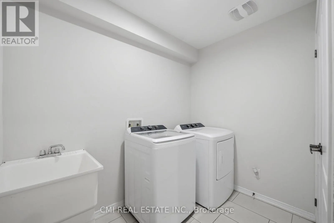
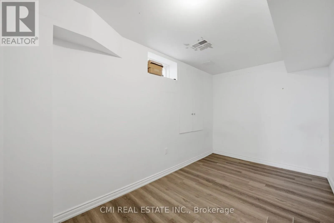
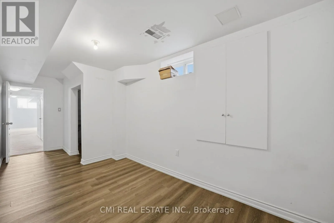
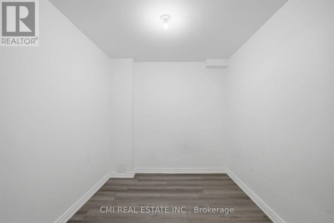
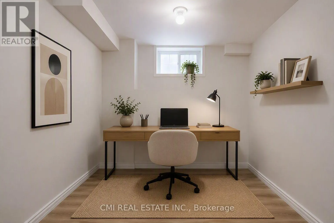
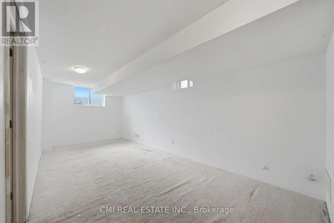
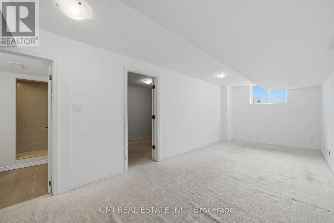
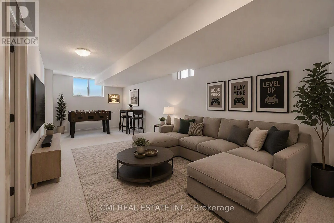
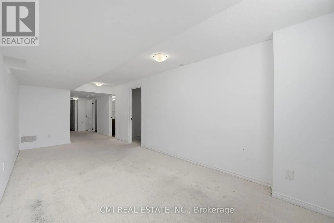
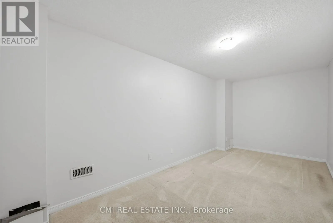
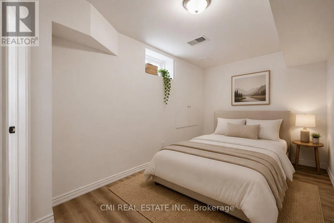
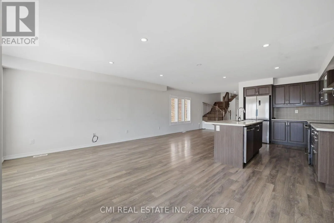
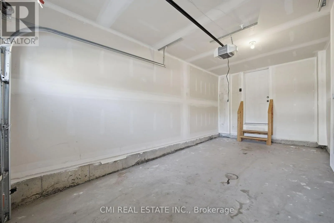
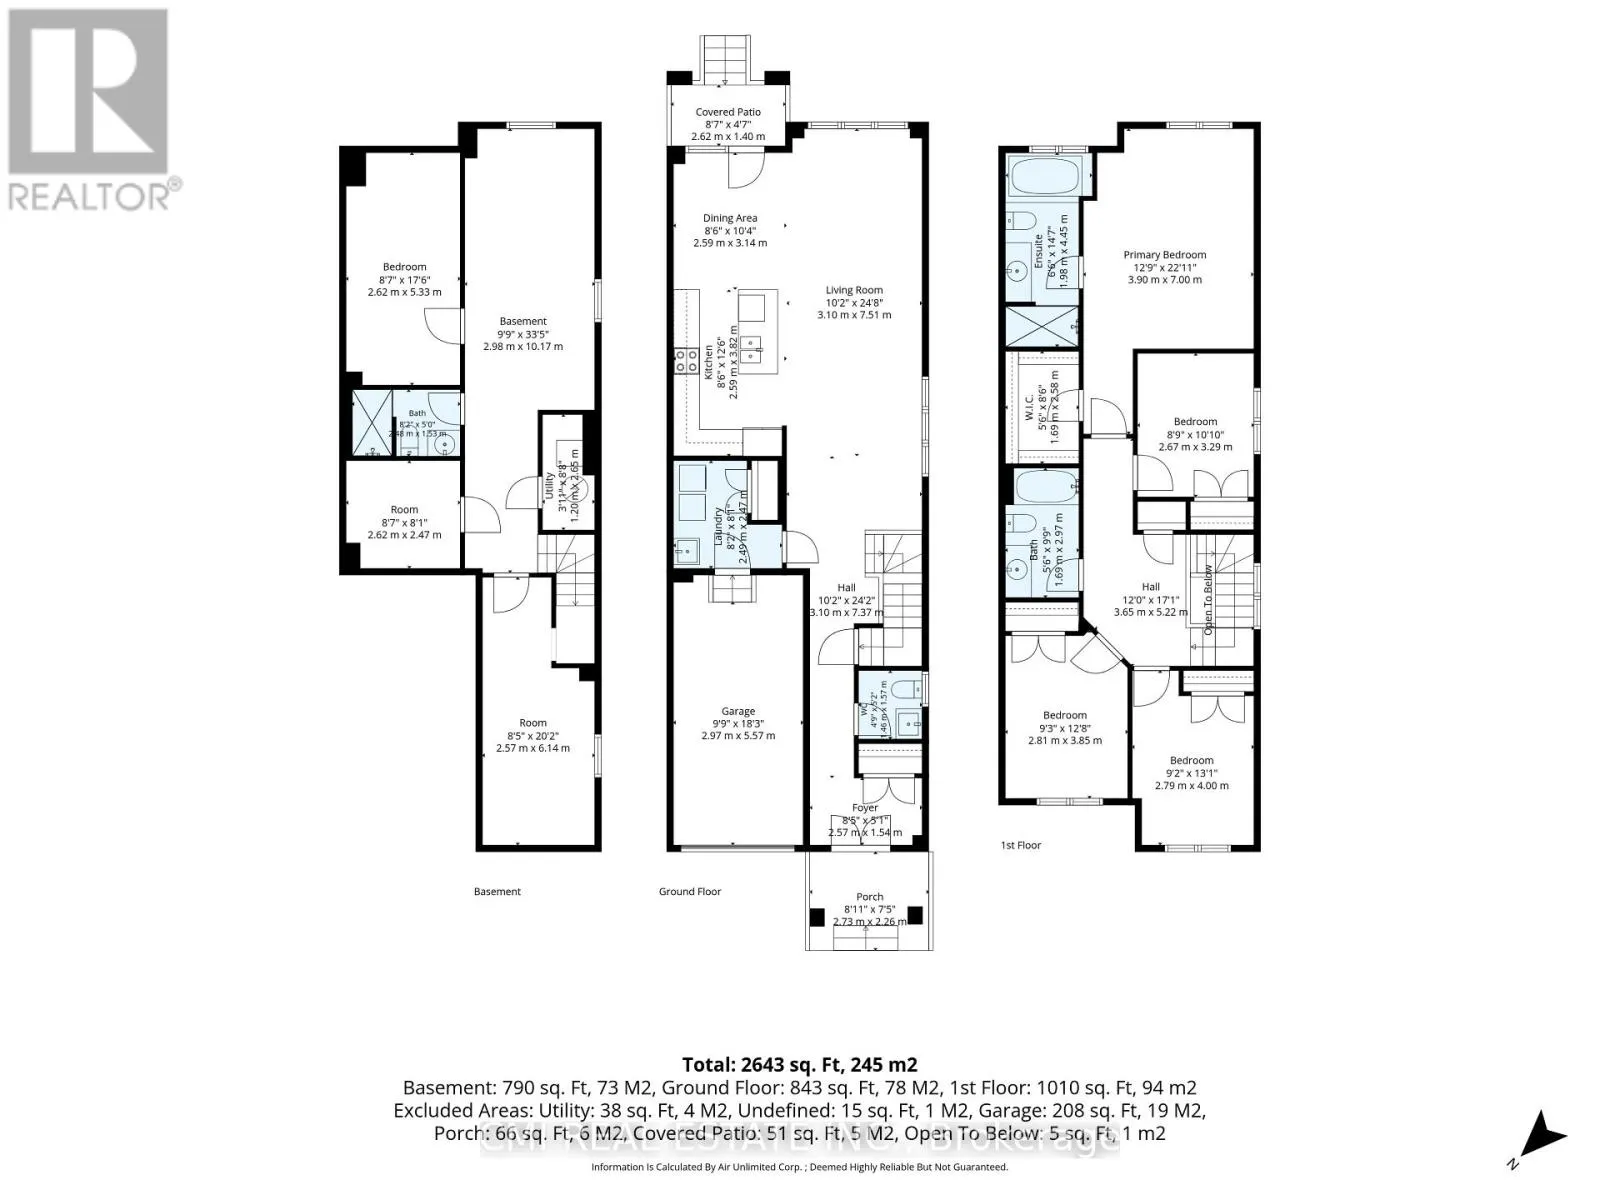
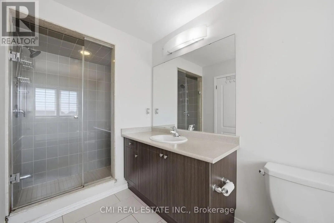
Mclaughlin Rd & Wanless Welcome to 162 Golden Springs Dr., a beautifully maintained 2-storey freehold townhome located in the desirable Northwest Brampton community. This spacious end-unit features a modern colour scheme, functional layout, and an abundance of windows that fill the home with natural light. Enjoy convenient double access from both the front and rear entrances.The spacious primary bedroom features a walk-in closet and a spa-inspired ensuite bathroom. Three additional generously sized bedrooms provide plenty of space for family and guests. The finished basement offers a large recreation room, bonus room, high ceilings, a 3-piece bathroom, and ample storage space.Additional features include garage access into the home and main-floor laundry. Ideally located close to schools, shopping, parks, highways, and numerous other amenities, this home offers comfort, style, and convenience in one of Brampton's sought-after communities. (id:27476)

Property Highlights

MLS® Number
W13672048
Type
Single Family
Community Name
Northwest Brampton
Ownership Type
Freehold
Land Size
25.6 x 84.7 FT
Parking Space Total
2

Building

Building Type
Row / Townhouse
Storeys
2.00
Square Footage
2000 - 2500 sqft
Bathrooms Total
4
Bedrooms Above Ground
4
Bedrooms Total
7
Exterior Finish
Brick Facing, Stone
Fireplace Present
No
Basement Type
N/A (Finished)
Basement Features
Building Heating Type
Forced air
Heating Fuel
Natural gas
Building Cooling Type
Central air conditioning

Utilities

Water
Municipal water
Utility Sewer
Septic System

Room Layout

Primary Bedroom
Second level
3.9 m x 7 m
Bedroom 2
Second level
2.67 m x 3.29 m
Bedroom 3
Second level
2.81 m x 3.85 m
Bedroom 4
Second level
2.79 m x 4 m
Bedroom
Basement
2.62 m x 5.33 m
Recreational, Games room
Basement
2.98 m x 10.17 m
Bedroom
Basement
2.57 m x 6.14 m
Bedroom
Basement
2.62 m x 2.47 m
Living room
Main level
3.1 m x 7.51 m
Dining room
Main level
2.59 m x 3.14 m
Kitchen
Main level
2.59 m x 3.82 m
Laundry room
Main level
2.49 m x 2.47 m

Location

Learn more about this property
Listing provided by:
CMI REAL ESTATE INC.
MLS® number:
W13672048
Agent:
Bryan Justin Jaskolka
*Indicates required field
Name is required
Email is required
Please enter a valid phone number (e.g., 416-111-1111).