67 Severin Street, Brampton, Ontario L6R 0P3

Listed for:
$848,800
5 beds
4 baths
Listed 2 days ago
Row / Townhouse for rent: 67 Severin Street, Brampton, Ontario L6R 0P3

View all 37 photos

About

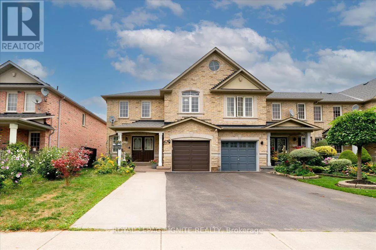
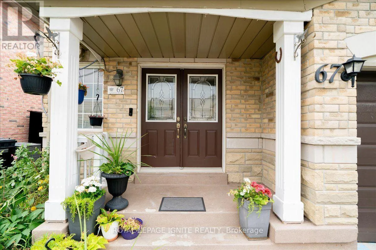
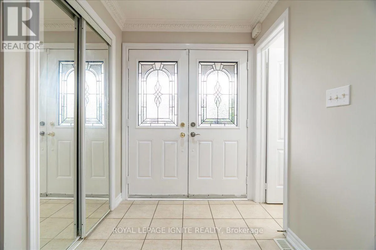
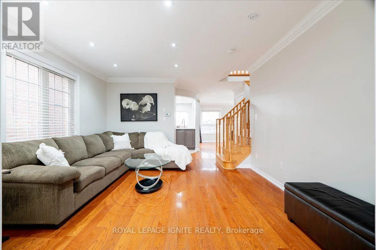
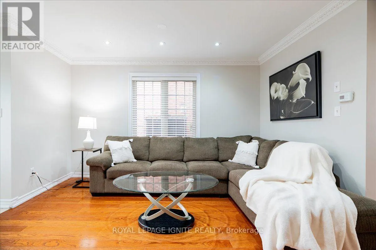
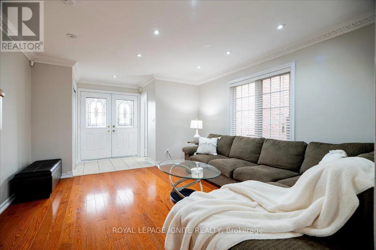
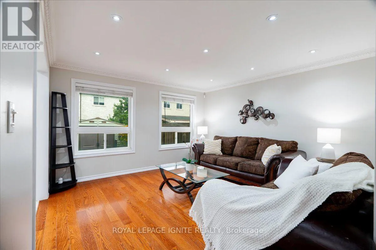
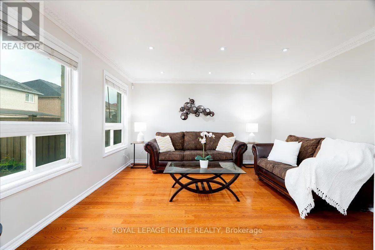
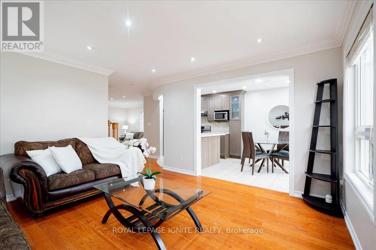
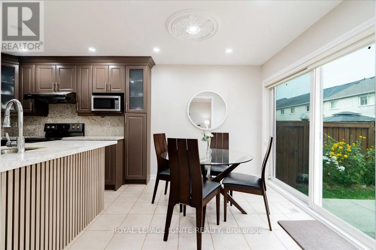
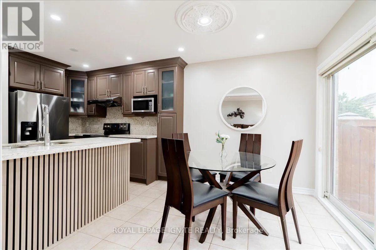
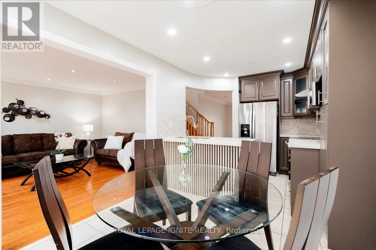
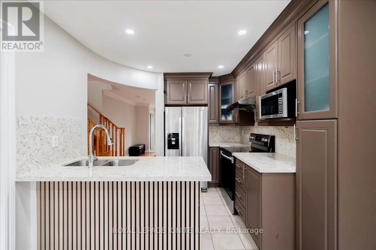
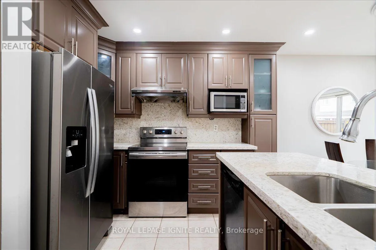
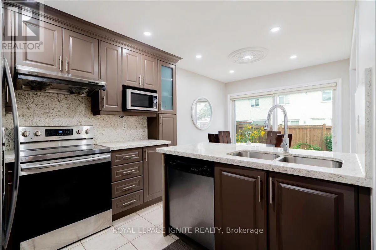
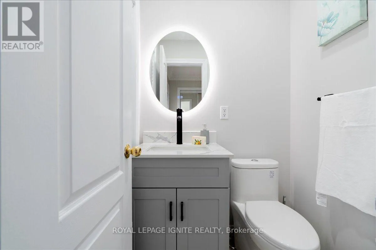
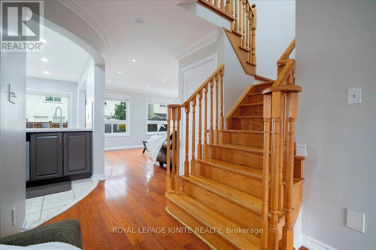
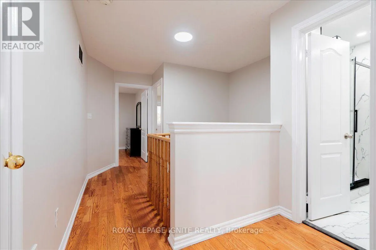
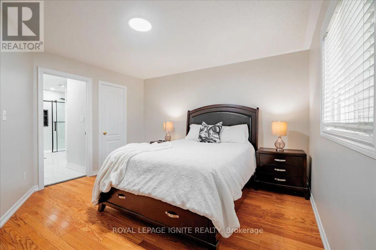
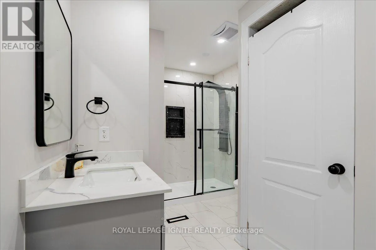
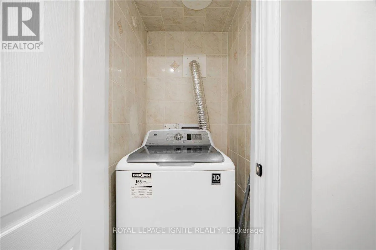
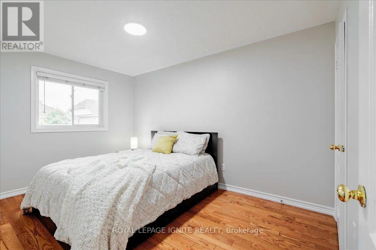
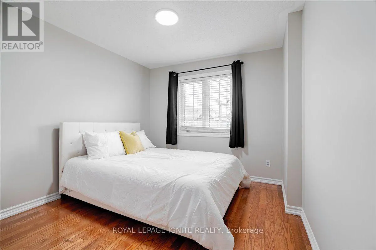
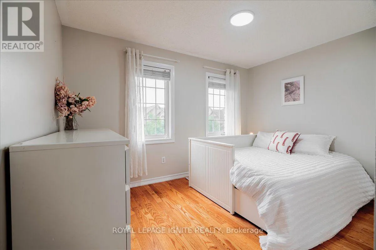
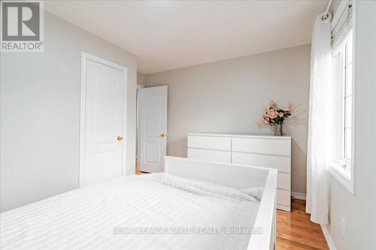
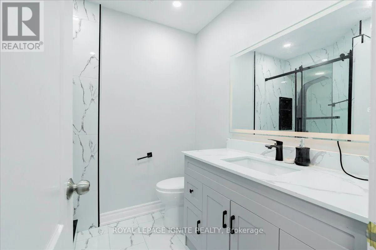
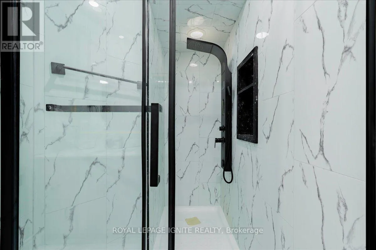
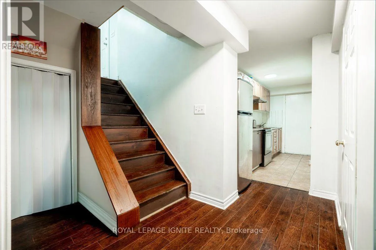
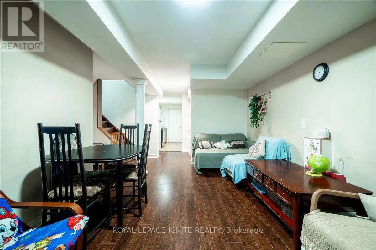
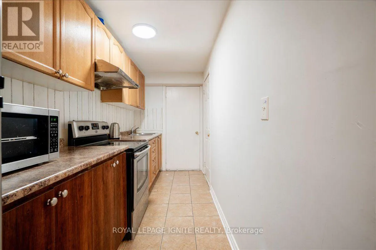
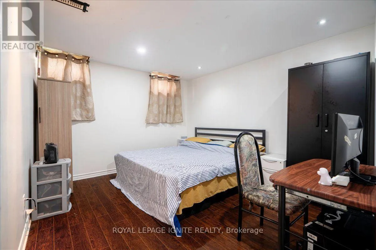
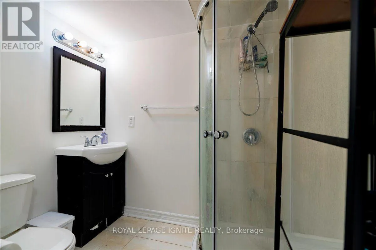
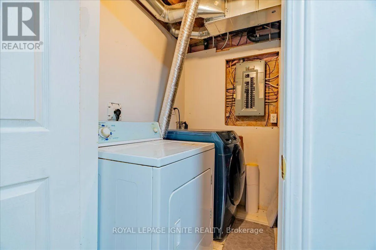
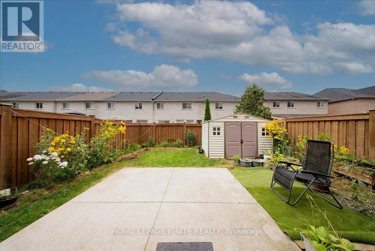
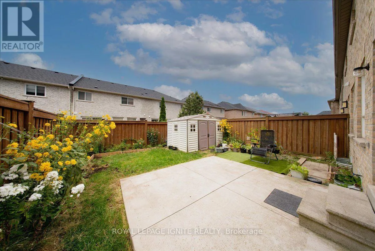
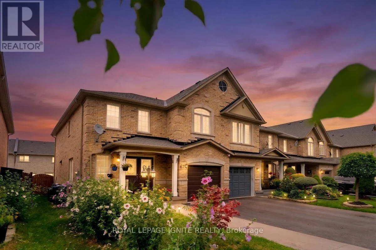
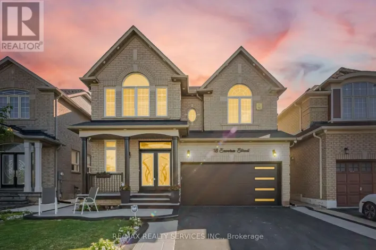
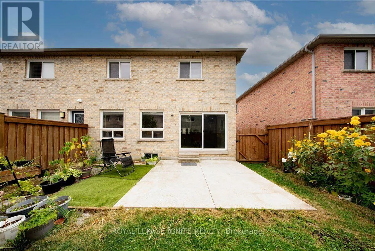
Bramalea Rd & Father Tobin Rd Welcome to this beautiful freehold end-unit townhome in one of Brampton's sought-after neighbourhoods! Spacious 4+1 bedrooms and 4 bathrooms, featuring a professionally finished basement apartment with kitchen, living area, and washroom. Freshly painted and carpet-free, this home offers an upgraded kitchen with quartz countertops and backsplash, stainless steel appliances, hardwood flooring, crown moulding, pot lights, oak staircase, second-floor laundry, and separate basement laundry. All bathrooms renovated approximately 10 months ago with quartz counters and porcelain tiles. Recent updates include owned hot water tank, furnace (3 years), roof (2.5 years), and kitchen (5 years). Extended driveway provides 4 parking spaces plus 1 garage. Conveniently located near schools, shopping, parks, and Hwy 410, 401 & 407. Excellent opportunity for families or investors! (id:27476)

Property Highlights

MLS® Number
W13672678
Type
Single Family
Community Name
Sandringham-Wellington
Ownership Type
Freehold
Land Size
29.4 x 90.2 FT
Parking Space Total
5

Building

Building Type
Row / Townhouse
Storeys
2.00
Square Footage
1500 - 2000 sqft
Bathrooms Total
4
Bedrooms Above Ground
4
Bedrooms Total
5
Amenities
Hospital, Park, Schools, Public Transit
Exterior Finish
Brick
Fireplace Present
No
Basement Type
N/A (Finished)
Basement Features
Building Heating Type
Forced air
Heating Fuel
Natural gas
Building Cooling Type
Central air conditioning

Utilities

Water
Municipal water
Utility Sewer
Sanitary sewer

Room Layout

Primary Bedroom
Second level
4.12 m x 3.99 m
Bedroom 2
Second level
3.76 m x 2.76 m
Bedroom 3
Second level
3.21 m x 3.04 m
Bedroom 4
Second level
4.08 m x 2.74 m
Bedroom
Basement
3.91 m x 3.28 m
Living room
Basement
5.1 m x 3.28 m
Kitchen
Basement
4.53 m x 1.64 m
Living room
Main level
4.09 m x 3.87 m
Dining room
Main level
2.78 m x 2.72 m
Family room
Main level
4.08 m x 4.08 m
Kitchen
Main level
3.01 m x 2.71 m

Location

Learn more about this property
Listing provided by:
ROYAL LEPAGE IGNITE REALTY
MLS® number:
W13672678
Agent:
Kamal Amirthalingam
*Indicates required field
Name is required
Email is required
Please enter a valid phone number (e.g., 416-111-1111).