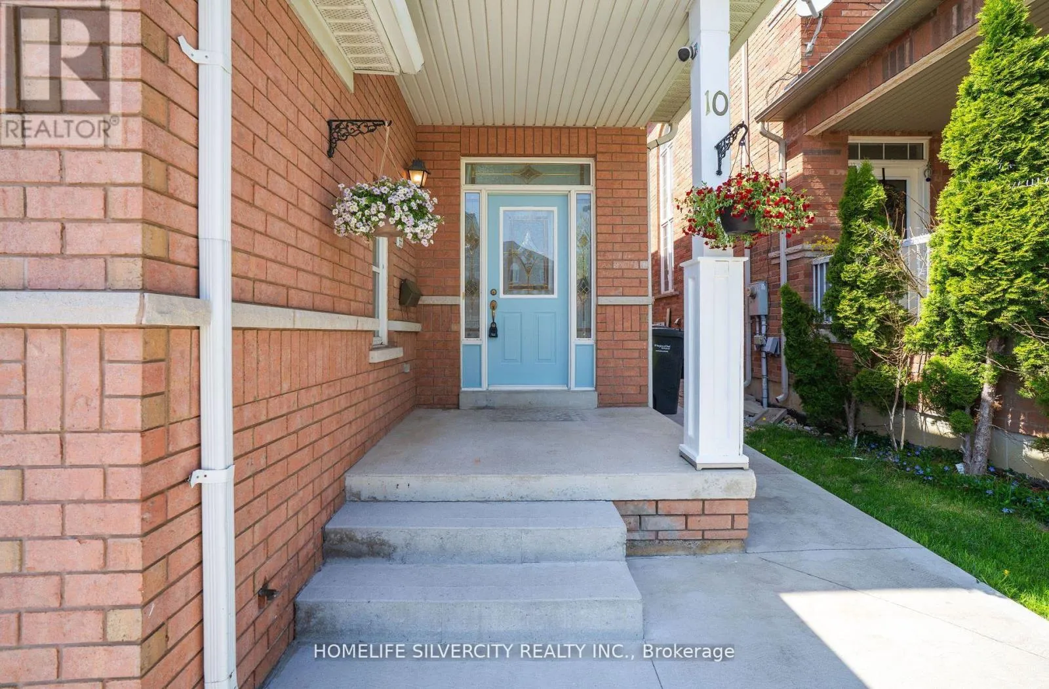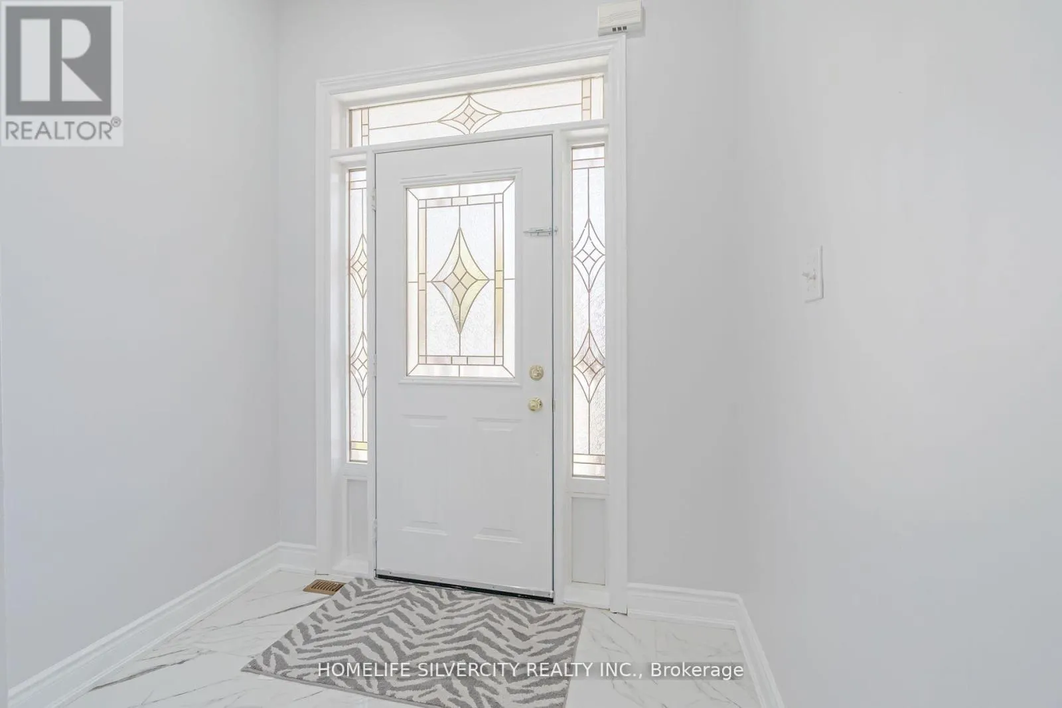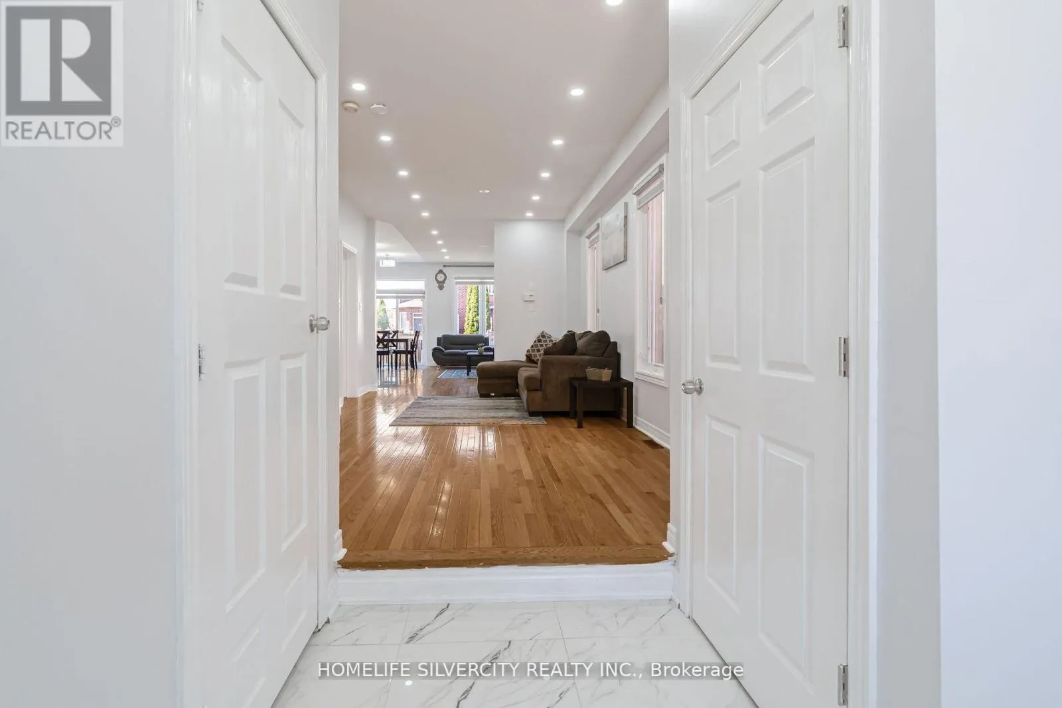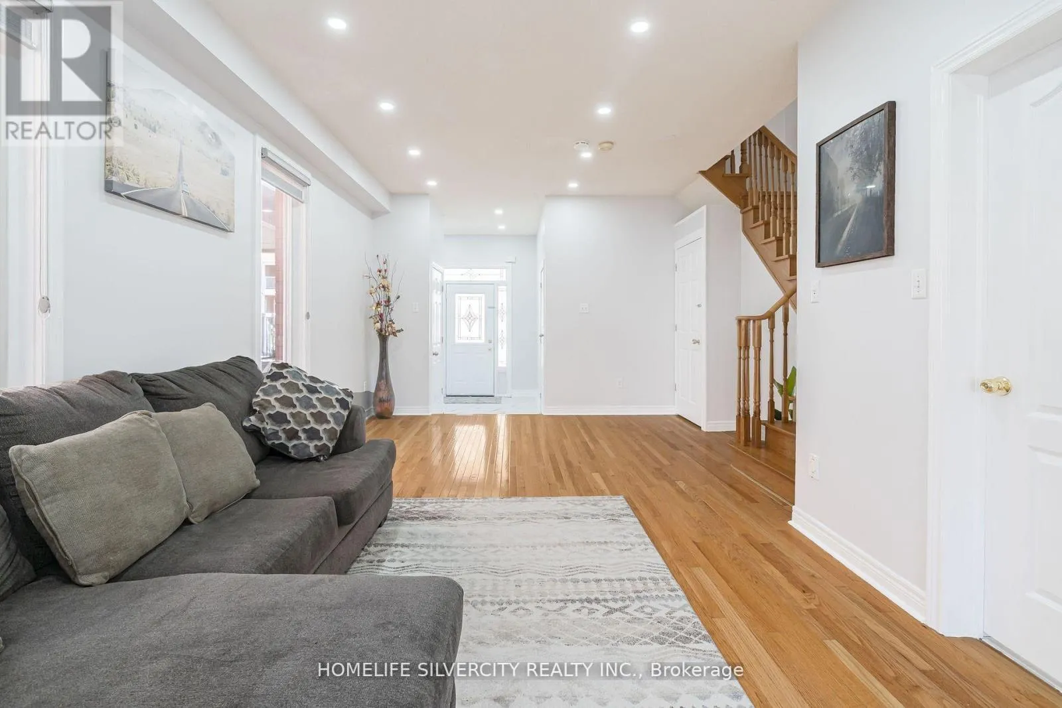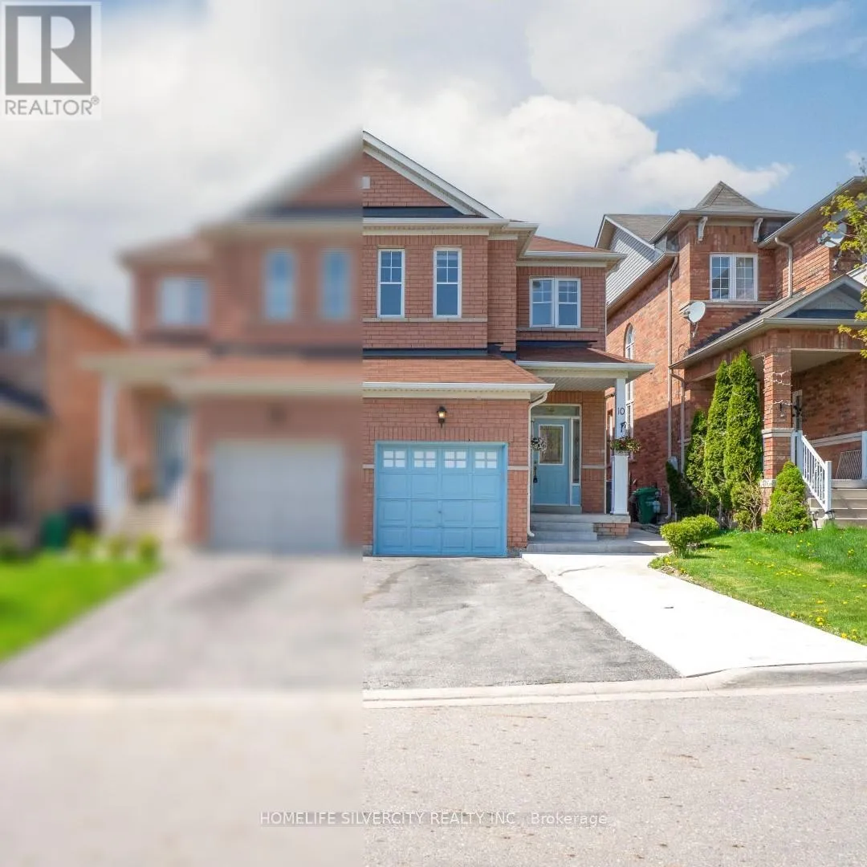
10 Rainy Dale Road, Brampton, Ontario L6V 4S7

Listed for:
$799,000
5 beds
4 baths
Listed 2 days ago
House for rent: 10 Rainy Dale Road, Brampton, Ontario L6V 4S7

View all 32 photos

About

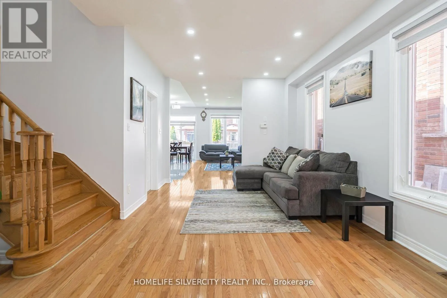
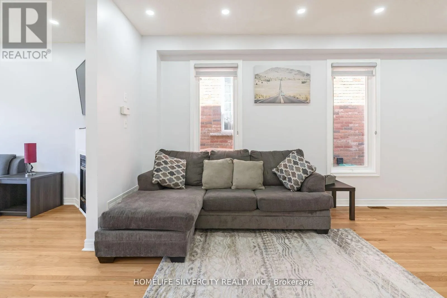
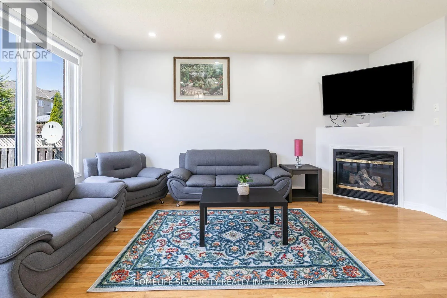
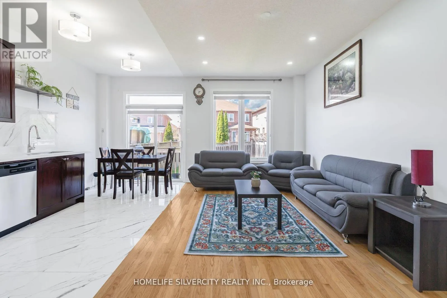
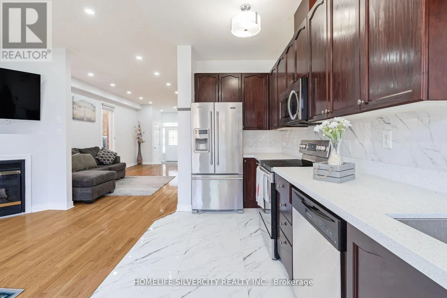
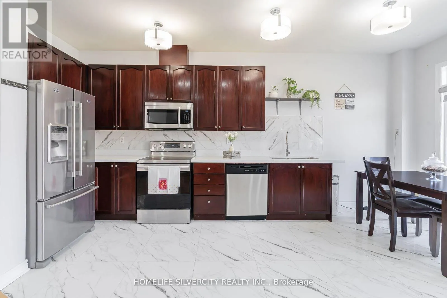
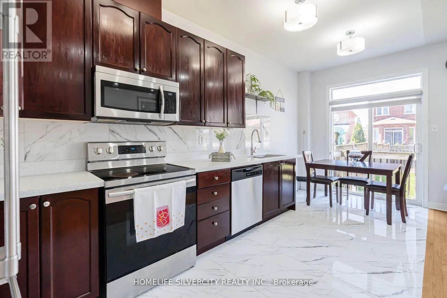
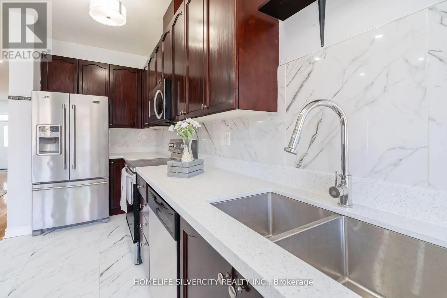
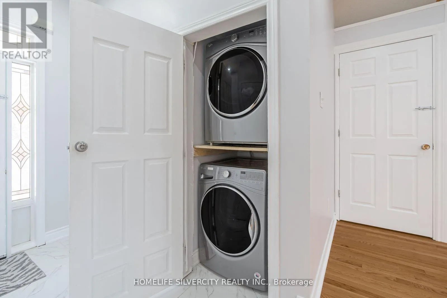
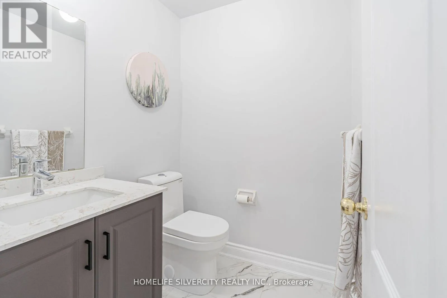
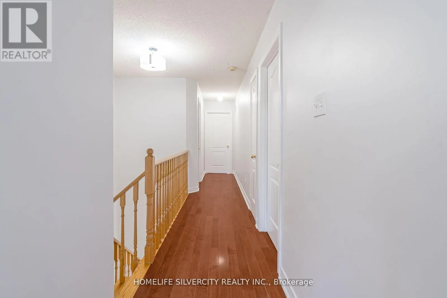
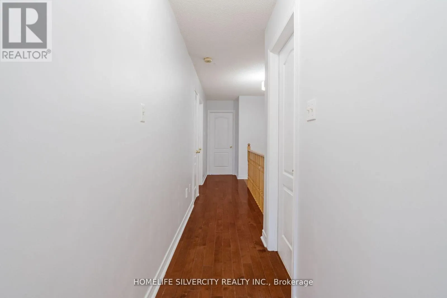
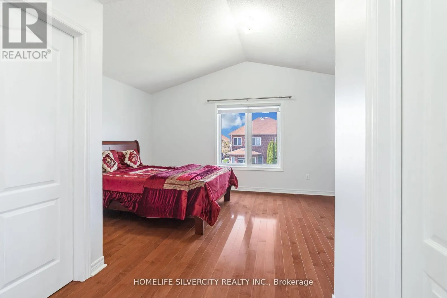
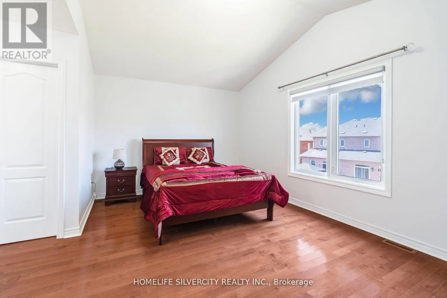
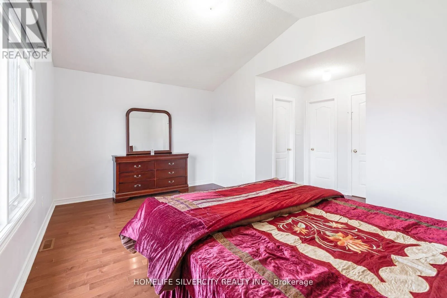
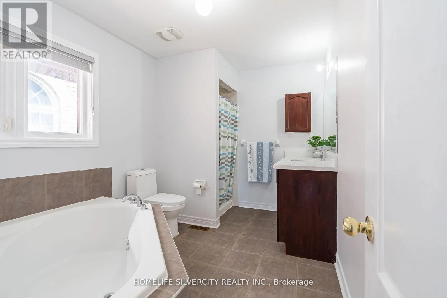
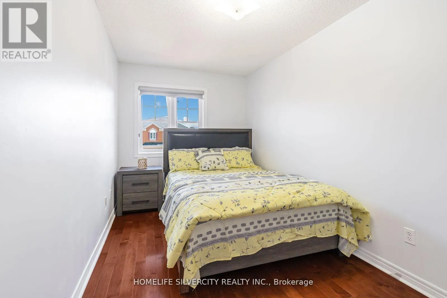
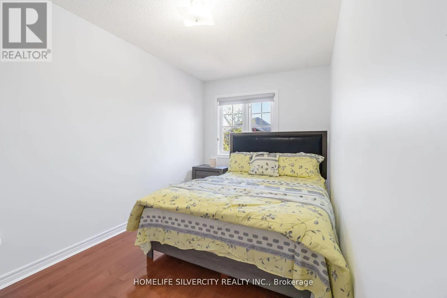
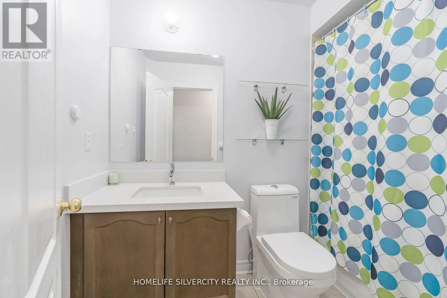
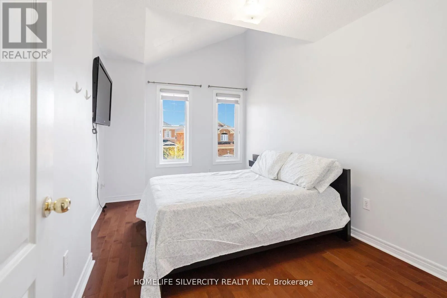
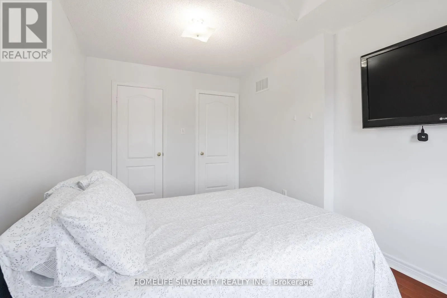
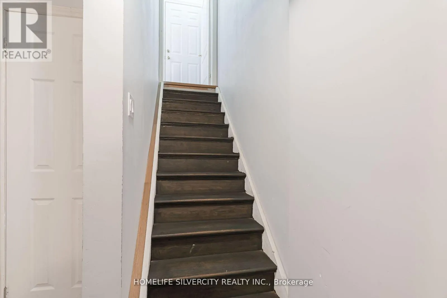
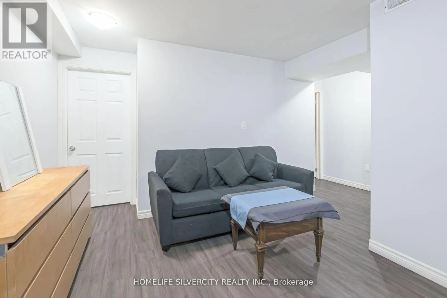
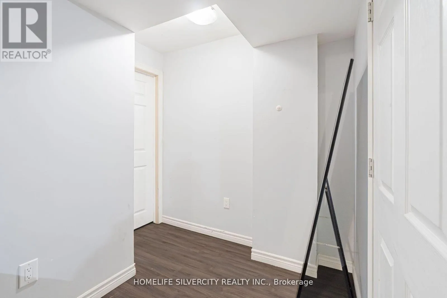
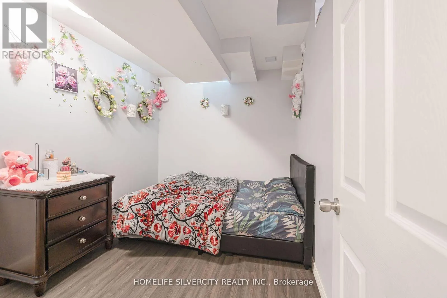
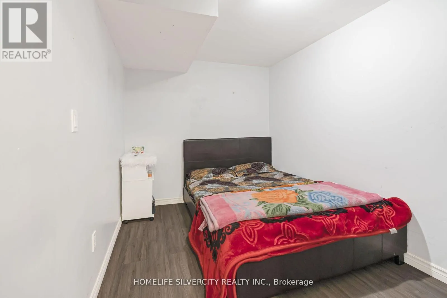
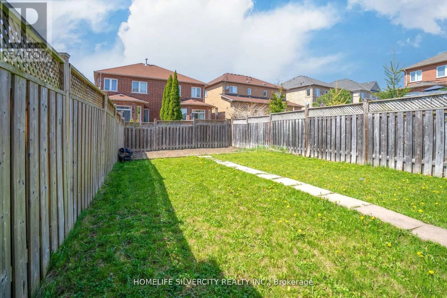
Bovaird Dr E/ Southlake Blvd Welcome To This Beautifully Maintained 3-Bedroom Semi-Detached Home With a Finished 2-BedroomBasement This Carpet-Free Home Offers Hardwood Flooring Throughout The Main And Second Floor.The Spacious Main Floor Features 9' Ceilings, Pot Lights, A Modern Extended Kitchen With Quartz Countertops And Stylish Backsplash, An Updated Powder Room, And Convenient Main-Floor Laundry.The Finished Basement Provides Excellent Additional Living Space With Two Bedrooms,Kitchen and Bathroom, Ideal For Extended Family, Guests, Or Flexible Living Arrangements. Additional Features Include An Extended Driveway And An Extra-Deep Lot Offering Ample Outdoor Space.Ideally Located Close To Trinity Commons Mall, Hwy 410, Schools, Parks, Public Transit,Grocery Stores, Shopping, And All Major Amenities. A Fantastic Carpet-Free Home Offering A Spacious Layout, Functional Living Space, And A Convenient Location! (id:27476)

Property Highlights

MLS® Number
W13673066
Type
Single Family
Community Name
Madoc
Ownership Type
Freehold
Land Size
22.3 x 131.4 FT
Parking Space Total
4

Building

Building Type
House
Storeys
2.00
Square Footage
1500 - 2000 sqft
Bathrooms Total
4
Bedrooms Above Ground
3
Bedrooms Total
5
Amenities
Hospital, Park, Place of Worship, Public Transit, Schools
Exterior Finish
Brick
Fireplace Present
Yes
Basement Type
N/A (Finished)
Basement Features
Building Heating Type
Forced air
Heating Fuel
Natural gas
Building Cooling Type
Central air conditioning, Ventilation system

Utilities

Water
Municipal water
Utility Sewer
Sanitary sewer

Room Layout

Primary Bedroom
Second level
5.15 m x 3.32 m
Bedroom 2
Second level
4.3 m x 2.8 m
Bedroom 3
Second level
4.3 m x 2.45 m
Living room
Main level
5.79 m x 4.11 m
Dining room
Main level
5.79 m x 4.11 m
Family room
Main level
6.07 m x 3.02 m
Kitchen
Main level
6.07 m x 2.13 m
Eating area
Main level
1.5 m x 2.13 m

Location

Learn more about this property
Listing provided by:
HOMELIFE SILVERCITY REALTY INC.
MLS® number:
W13673066
Agent:
Jatinder Kaur Samra
*Indicates required field
Name is required
Email is required
Please enter a valid phone number (e.g., 416-111-1111).