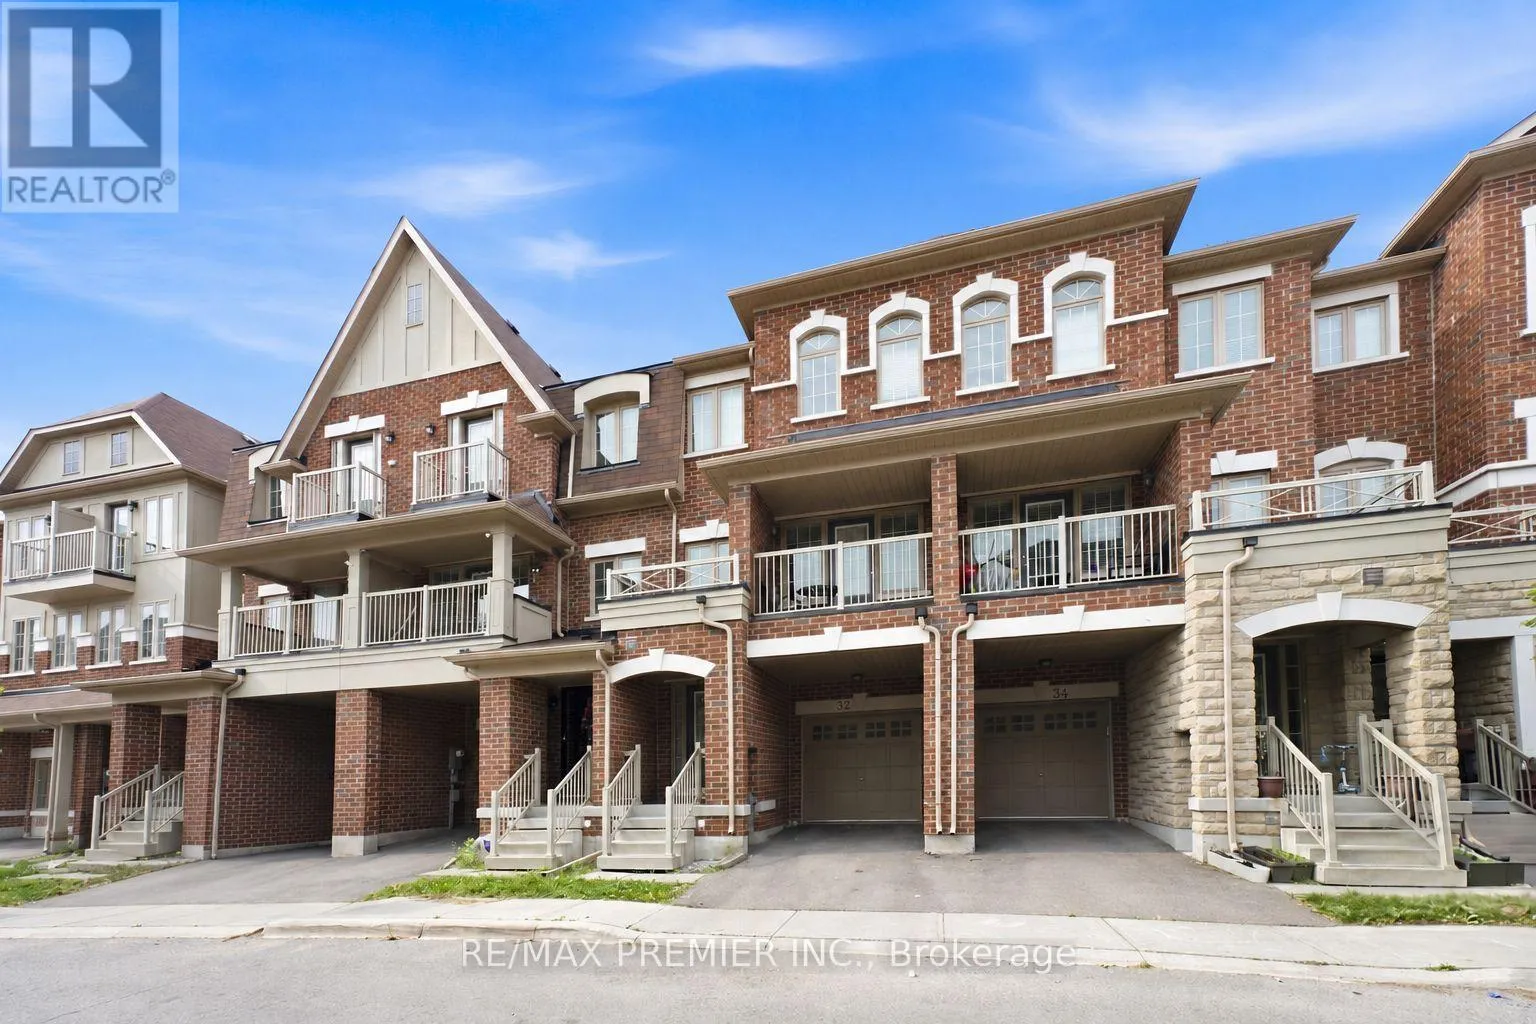
32 Shiff Crescent, Brampton, Ontario L6Z 0H6

Listed for:
$788,000
4 beds
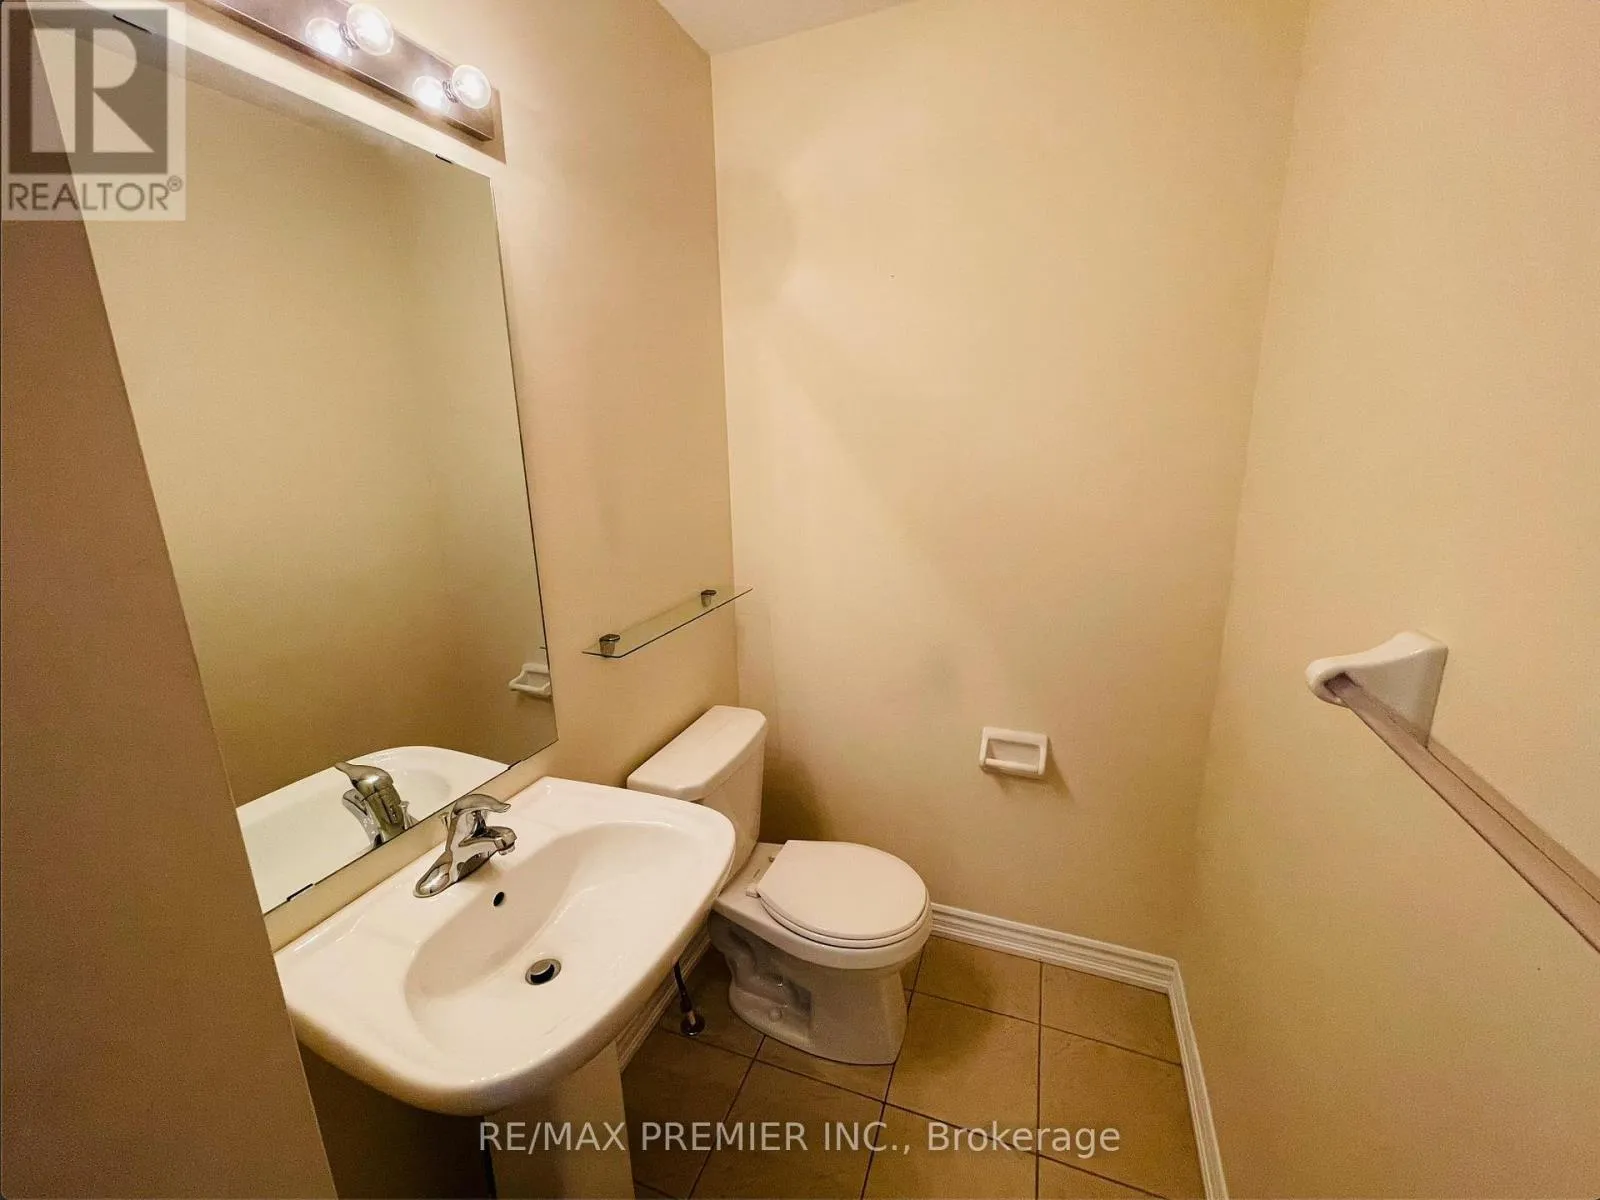
3 baths
Listed 2 days ago
Row / Townhouse for rent: 32 Shiff Crescent, Brampton, Ontario L6Z 0H6

View all 31 photos

About

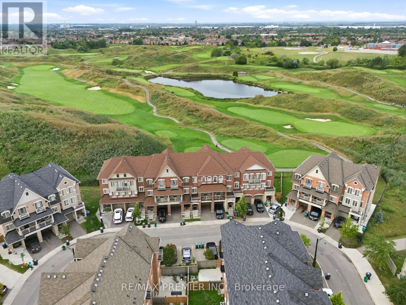
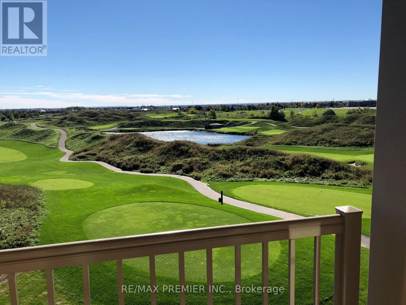
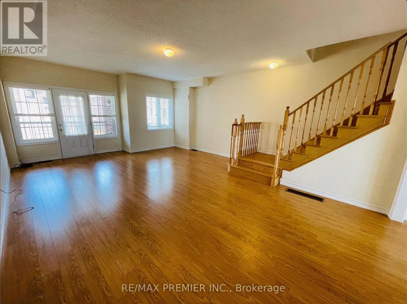
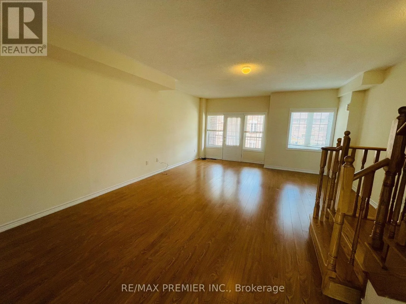
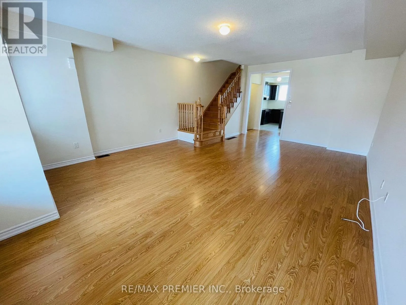
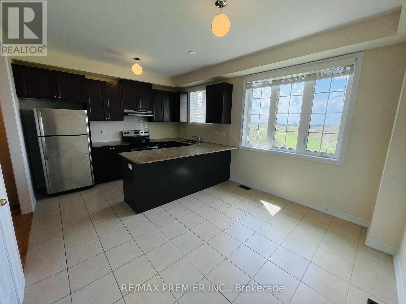
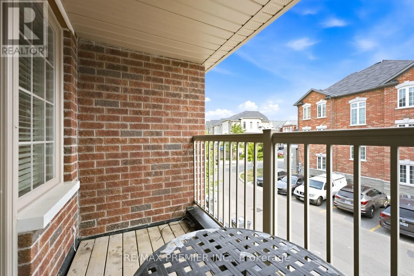
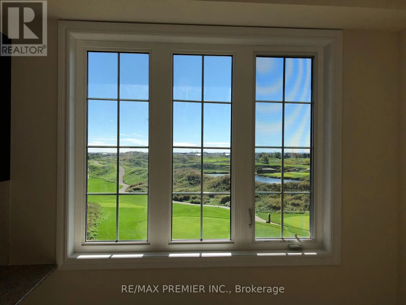
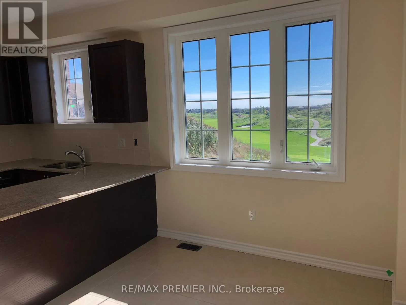
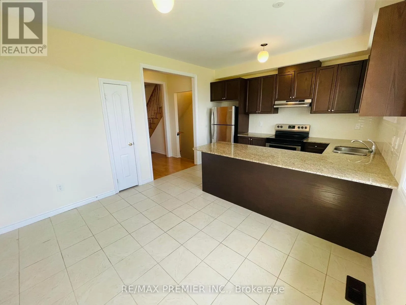
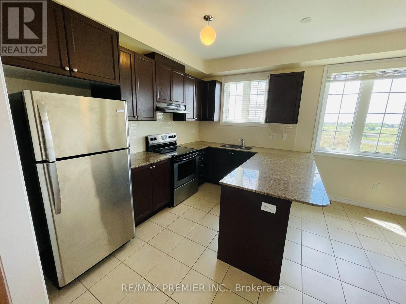
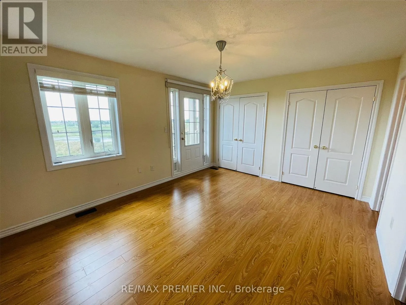
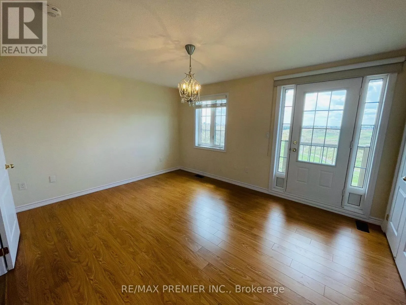
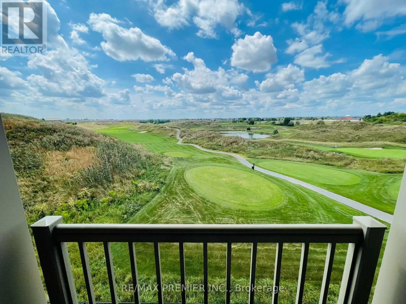
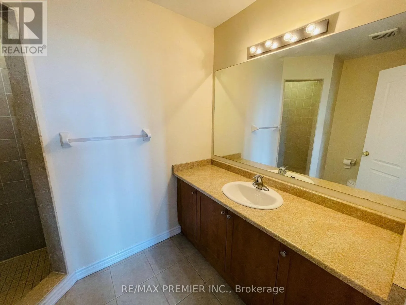
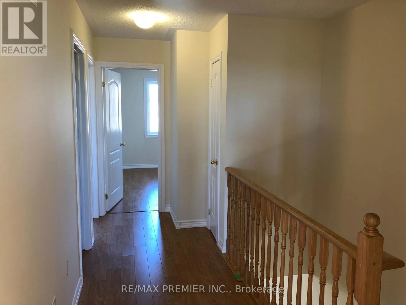
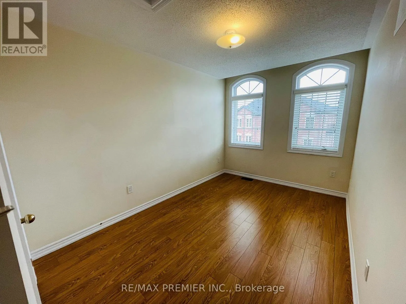
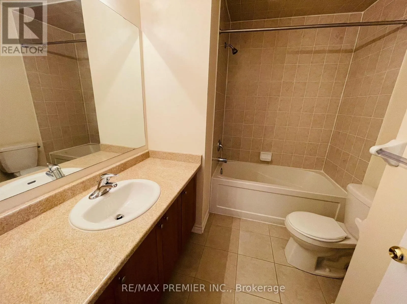
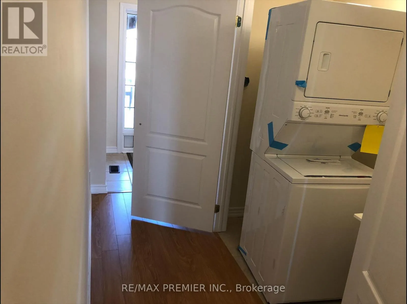
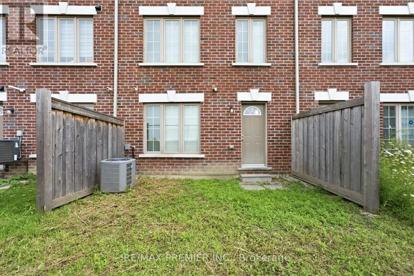
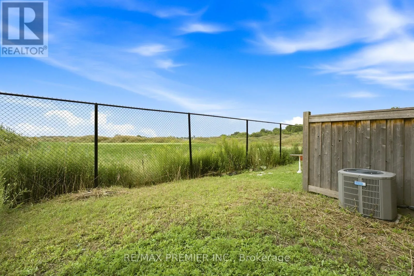
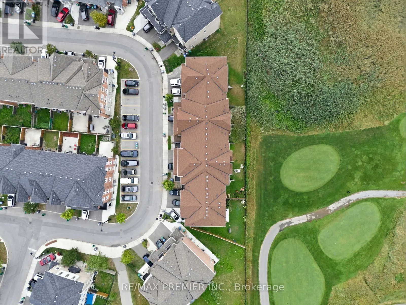
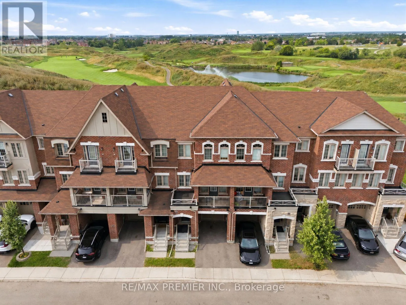
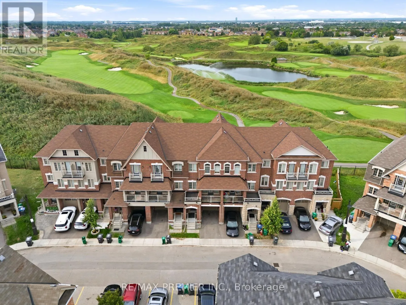
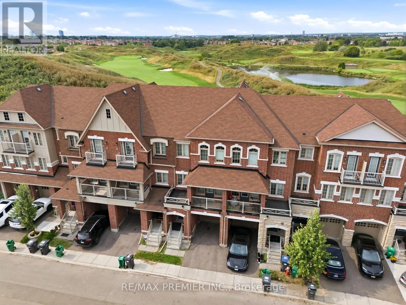
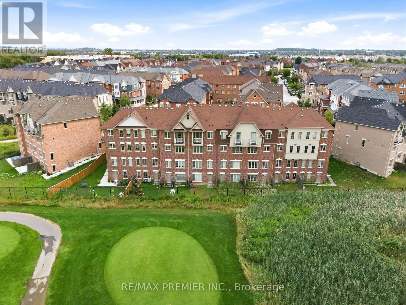
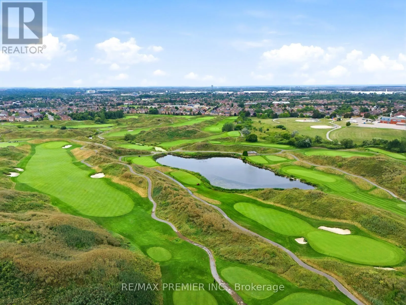
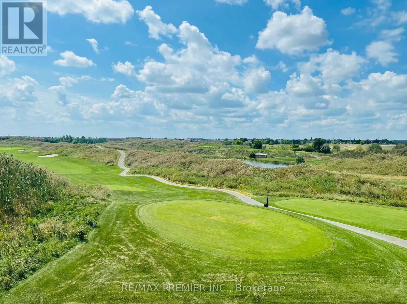
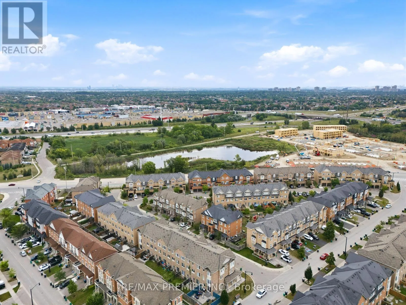
Cross Streets: 410 / Bovaird. ** Directions: Google Maps. Beautiful Executive Freehold Townhome In The Highly Desirable Heart Lake Community! Offering Over 2,000 Sq. Ft. Of Well-Designed Living Space, This 4 Bedroom Home Features A Convenient Main Floor Bedroom, Perfect For Guests, A Home Office, Or Multi-Generational Living. Enjoy Stunning, Unobstructed Views Backing Directly Onto Turnberry Golf Club From Both The Main Floor Balcony And The Private Balcony Off The Primary Bedroom. Bright, Open Concept Layout With Spacious Living & Dining Areas, Granite Breakfast Bar, Elegant Oak Staircases, And A Functional Floor Plan Ideal For Families. The Primary Retreat Features A 3-Piece Ensuite And Walk-Out To A Private Balcony Overlooking The Golf Course. The Unfinished Walkout Basement Offers Endless Potential To Create Additional Living Space While Providing Direct Access To The Backyard. Complete With A 1-Car Garage And Located Minutes To Schools, Parks, Shopping, Public Transit, Heart Lake Conservation Area, Highway 410, And All Essential Amenities. A Rare Opportunity To Own A Home With Spectacular Golf Course Views In One Of Brampton's Most Sought-After Neighbourhoods. (id:27476)

Property Highlights

MLS® Number
W13673892
Type
Single Family
Community Name
Heart Lake East
Maintenance Fee
110.65
Ownership Type
Freehold
Land Size
18 x 77.3 FT
Parking Space Total
2

Building

Building Type
Row / Townhouse
Storeys
3.00
Square Footage
2000 - 2500 sqft
Bathrooms Total
3
Bedrooms Above Ground
4
Bedrooms Total
4
Exterior Finish
Brick
Fireplace Present
No
Basement Type
N/A (Unfinished), N/A
Basement Features
Walk out
Building Heating Type
Forced air
Heating Fuel
Natural gas
Building Cooling Type
Central air conditioning

Utilities

Water
Municipal water
Utility Sewer
Sanitary sewer

Room Layout

Kitchen
Second level
3.66 m x 2.46 m
Eating area
Second level
3.66 m x 2.77 m
Living room
Second level
3.61 m x 5.18 m
Dining room
Second level
3.61 m x 3.66 m
Primary Bedroom
Third level
4.52 m x 3.66 m
Bedroom 2
Third level
3.35 m x 2.46 m
Bedroom 3
Third level
3.86 m x 2.67 m
Recreational, Games room
Basement
5.23 m x 4.27 m
Bedroom 4
Main level
5.23 m x 3.66 m

Location

Learn more about this property
Listing provided by:
RE/MAX PREMIER INC.
MLS® number:
W13673892
Agent:
Andrew Curci
*Indicates required field
Name is required
Email is required
Please enter a valid phone number (e.g., 416-111-1111).