250 Archdekin Drive, Brampton, Ontario L6V 1Z2

Listed for:
$675,000
4 beds
2 baths
Listed 1 day ago
House for rent: 250 Archdekin Drive, Brampton, Ontario L6V 1Z2

View all 41 photos

About

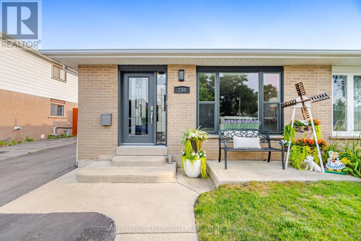
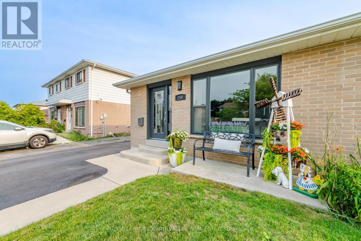
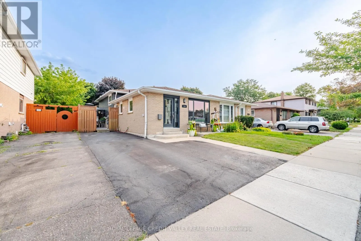
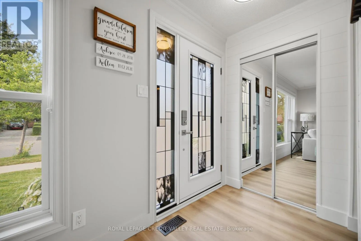
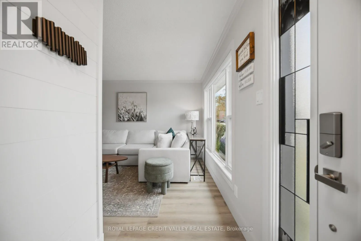
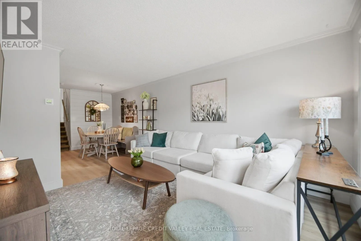
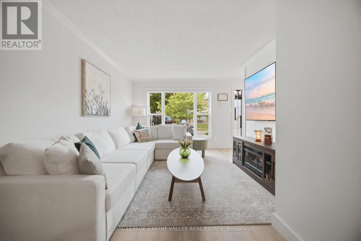
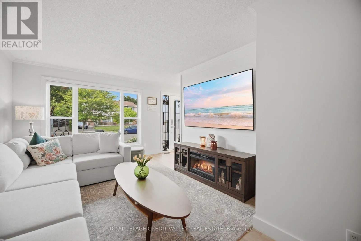
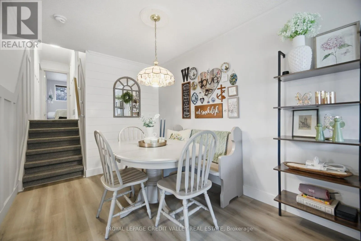
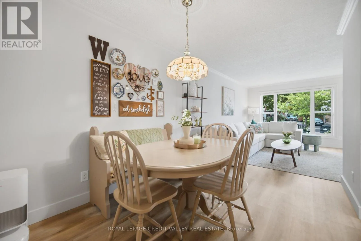
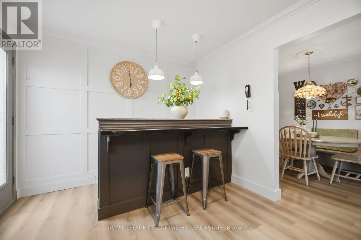
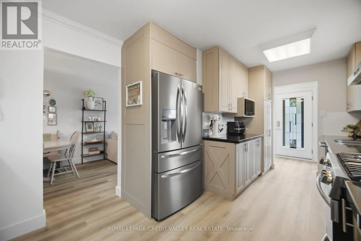
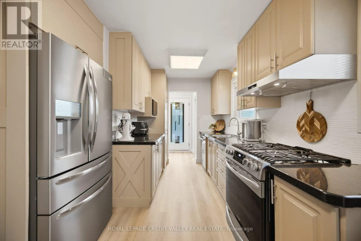
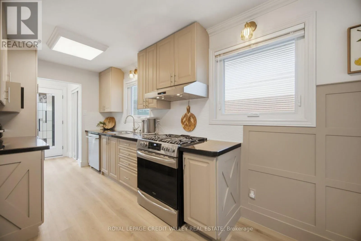
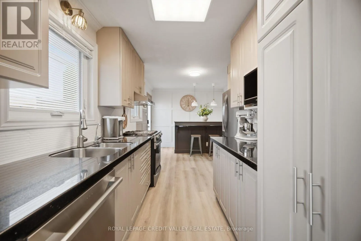
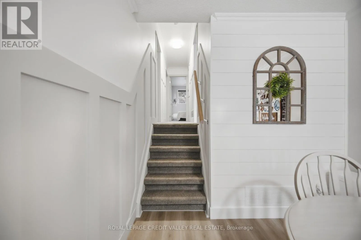
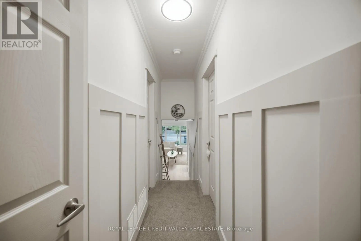
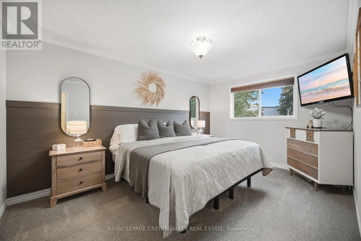
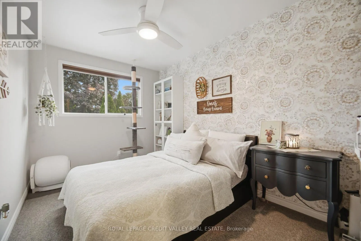
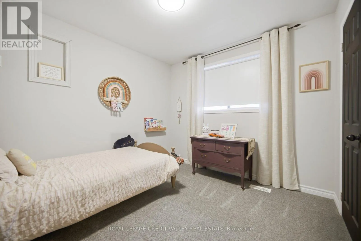
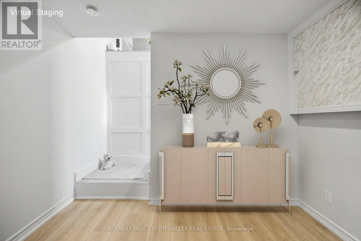
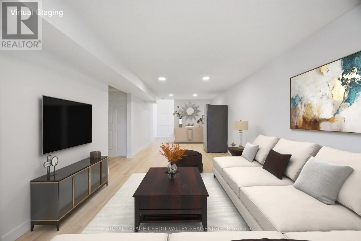
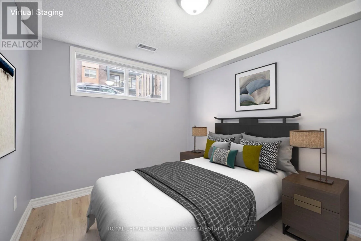
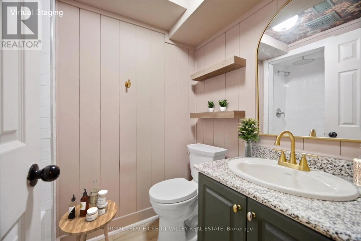
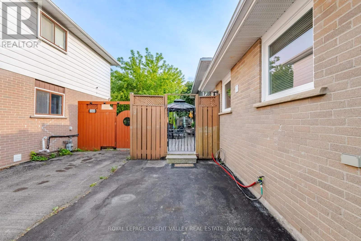
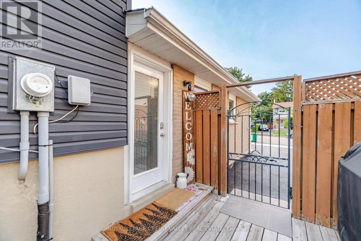
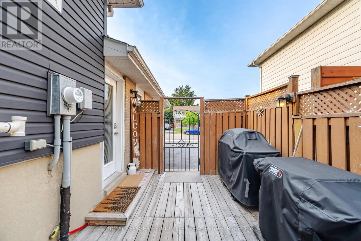
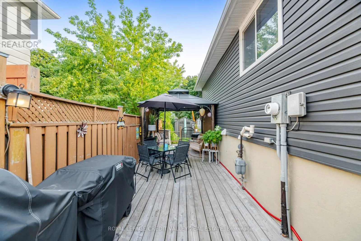
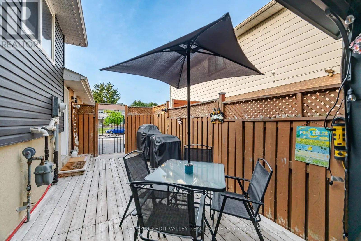
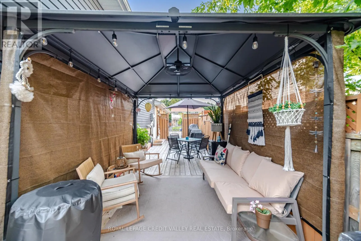
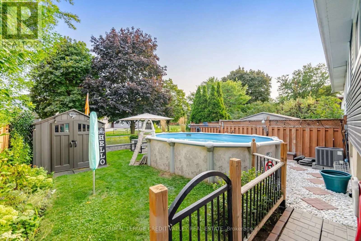
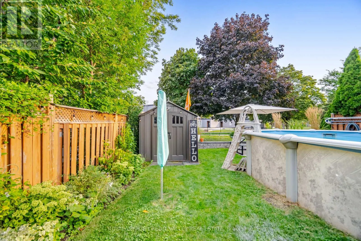
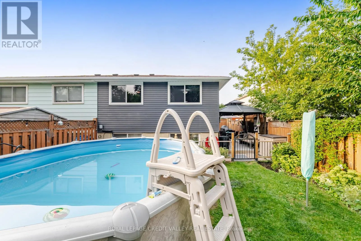
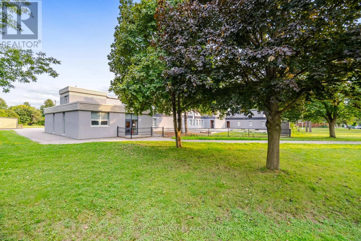
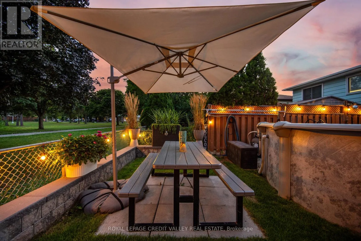
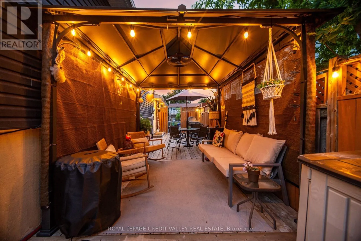
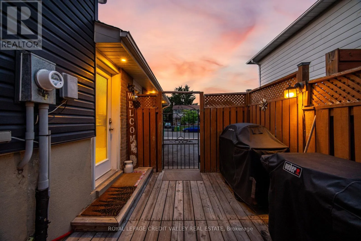
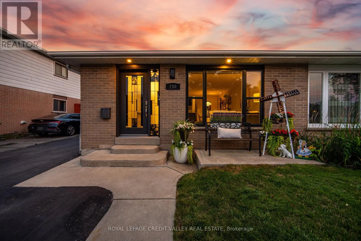
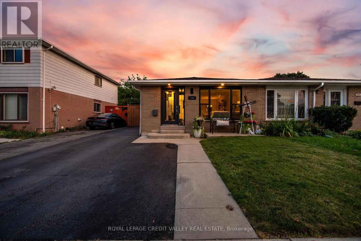
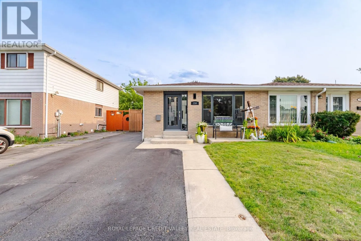
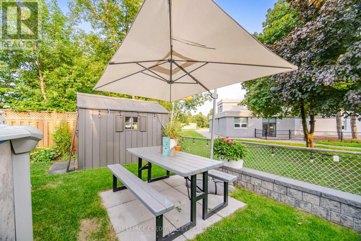
Cross Streets: Archdekin Drive/ Vodden Street East. ** Directions: Archdekin Drive/ Vodden Street. A well appointed semi detached 3 level back split that has been meticulously cared for, with numerous upgrades and no homes behind. This 3 level back split layout gives a nice separation between living spaces, and having no homes behind allows more natural sunlight into the home and backyard. A mature tree lined residential community near Downtown Brampton and the convenience of being close to the downtown core, transit and Highway 410. Roof/soffits 2017, Kitchen cabinets professionally painted 2024, Kitchen windows 2019, Front window, 2024, Front door 2019, Side door 2026, Retaining wall 2025, siding and insulation 2017, High efficiency furnace & water heater (owned) 2020, Air conditioner 2014, Outside pot lights 2020, carpet top of the line and under-pad 2022, Main floor flooring 2024, basement floor 2026, Gazebo 2025, bath fitters (upstairs bath) 2021, shower basement 2022, Fridge 2020, Dishwasher 2024, Gas stove( older model bought used) Granite overlay counter top 2012, whole house repainted 2026. Some photos are virtually staged. (id:27476)

Property Highlights

MLS® Number
W13674778
Type
Single Family
Community Name
Madoc
Ownership Type
Freehold
Land Size
30 x 105 FT
Parking Space Total
3

Building

Building Type
House
Square Footage
700 - 1100 sqft
Bathrooms Total
2
Bedrooms Above Ground
3
Bedrooms Total
4
Exterior Finish
Brick, Vinyl siding
Fireplace Present
No
Basement Type
N/A (Finished)
Basement Features
Building Heating Type
Forced air
Heating Fuel
Natural gas
Building Cooling Type
Central air conditioning

Utilities

Water
Municipal water
Utility Sewer
Sanitary sewer

Room Layout

Recreational, Games room
Lower level
3 m x 8.05 m
Bedroom 4
Lower level
2.44 m x 3.61 m
Kitchen
Main level
3.15 m x 4.83 m
Living room
Main level
3.3 m x 4.32 m
Dining room
Main level
2.59 m x 3.15 m
Primary Bedroom
Upper Level
3.15 m x 4.57 m
Bedroom 2
Upper Level
2.59 m x 4.29 m
Bedroom 3
Upper Level
3.15 m x 2.92 m

Location

Learn more about this property
Listing provided by:
ROYAL LEPAGE CREDIT VALLEY REAL ESTATE
MLS® number:
W13674778
Agent:
Rita Lange
*Indicates required field
Name is required
Email is required
Please enter a valid phone number (e.g., 416-111-1111).

Street Spotlight - For sale