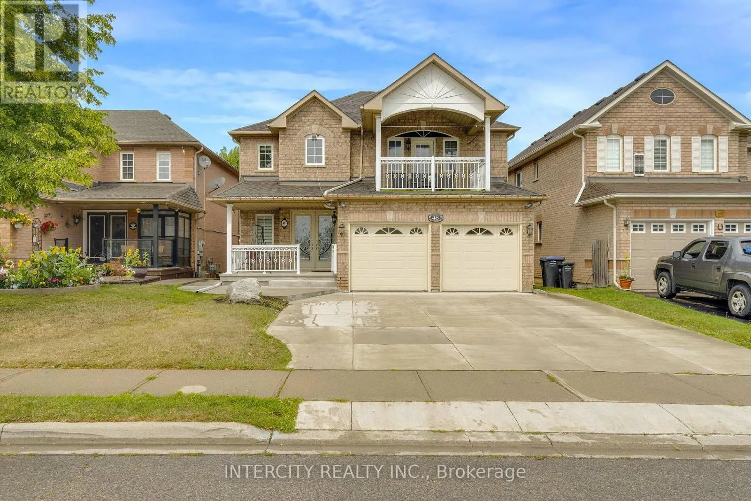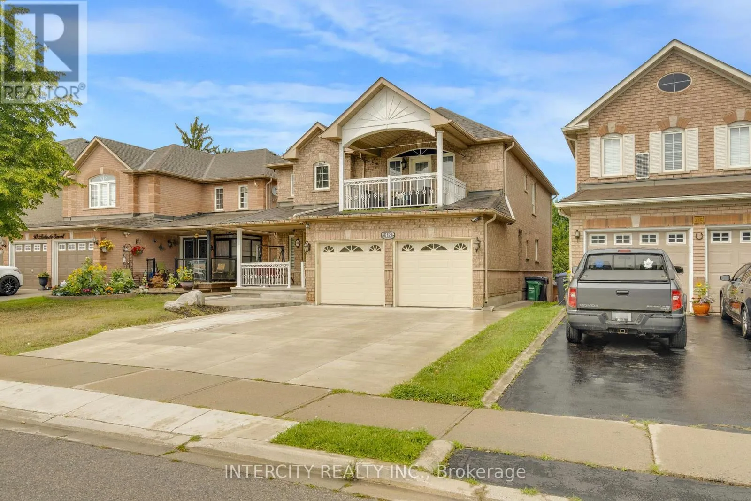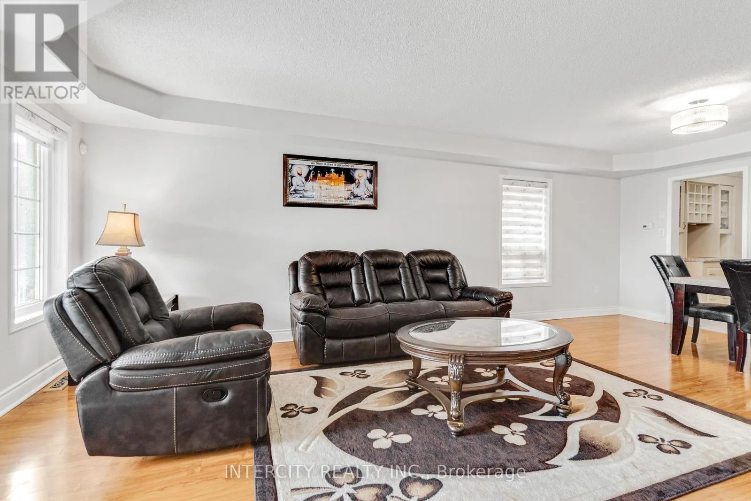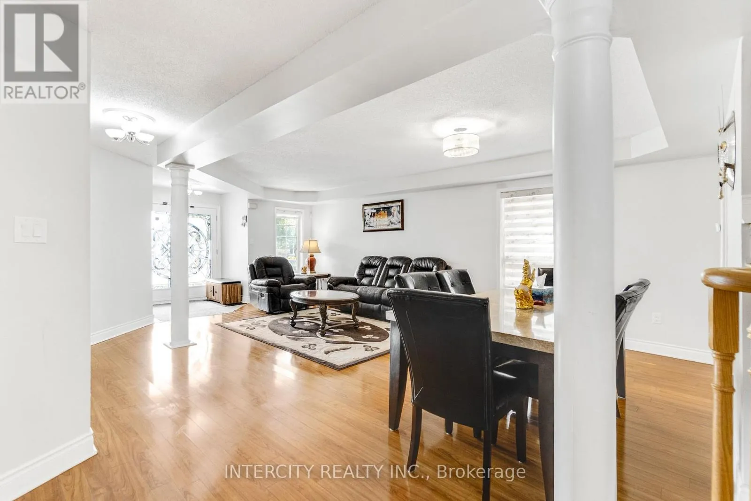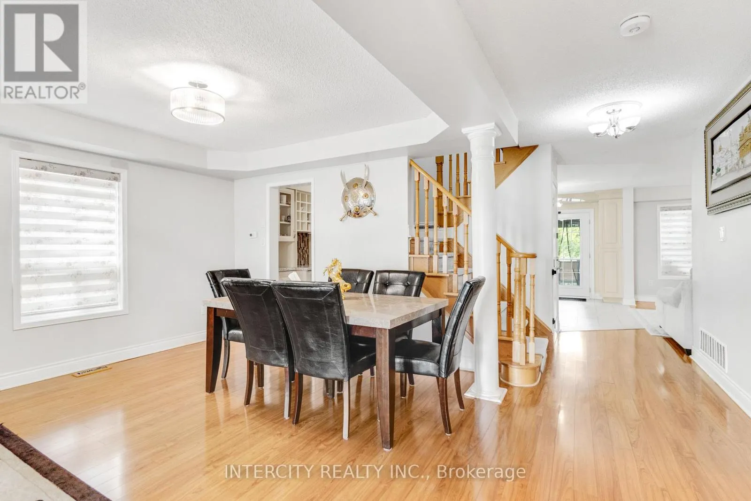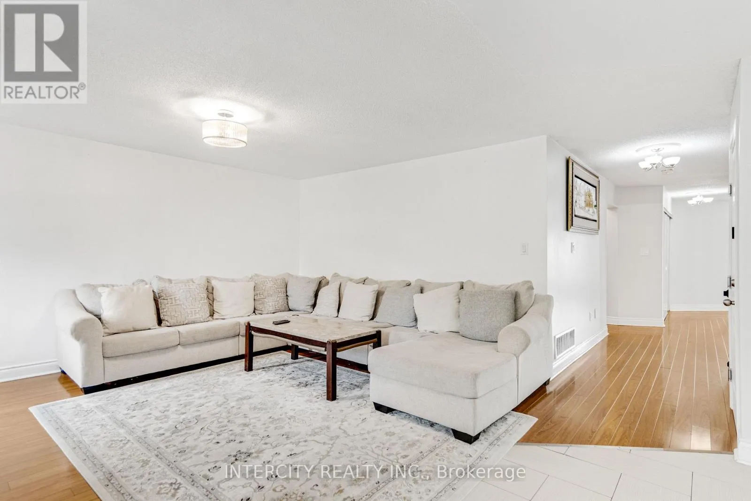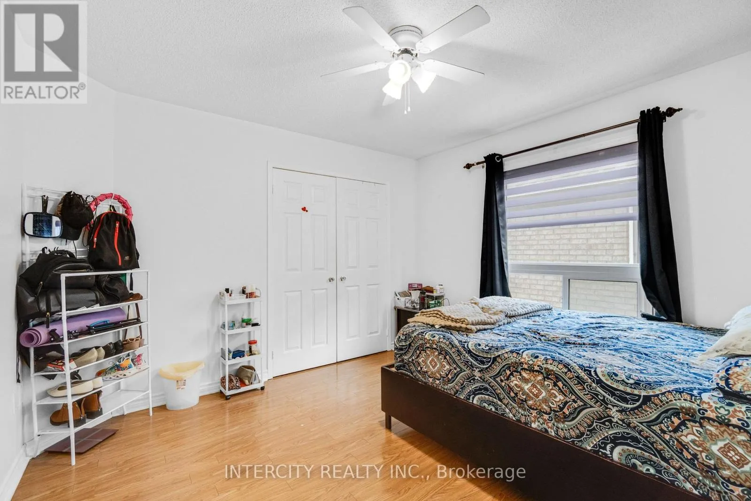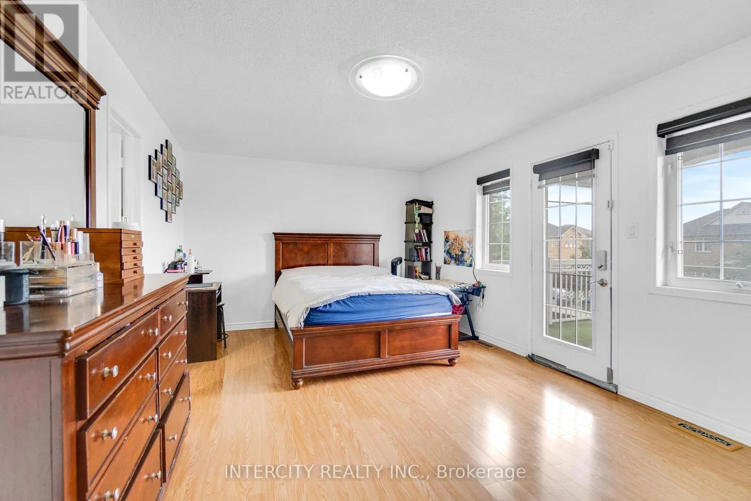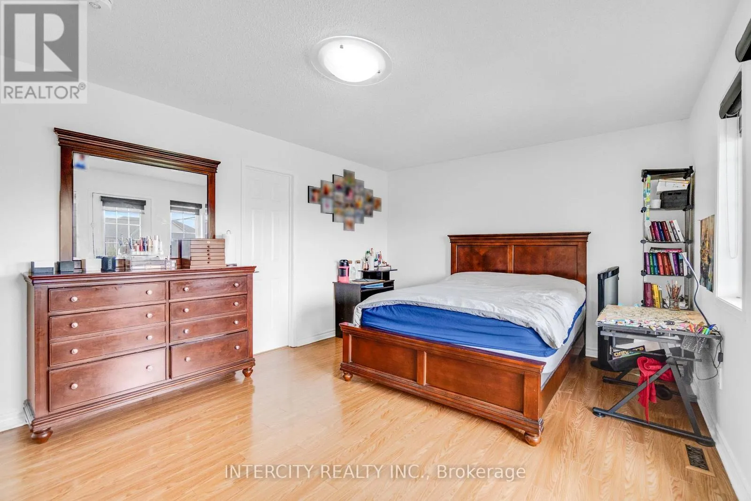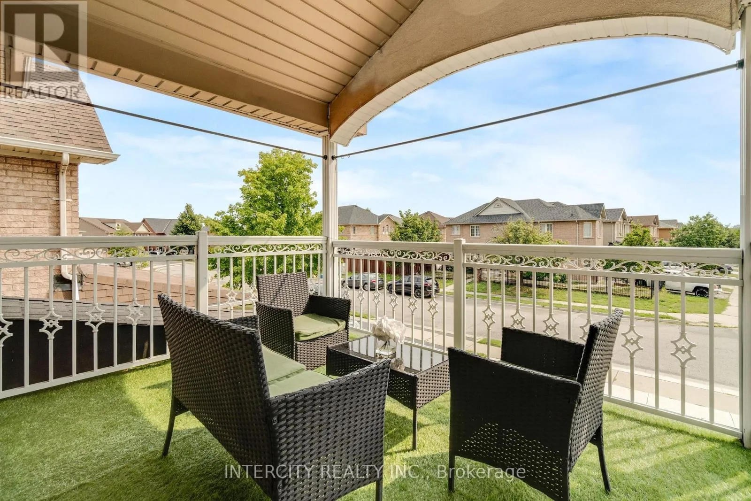
48 Avalanche Crescent, Brampton, Ontario L6P 1M5

Listed for:
$1,449,000
7 beds
6 baths
Listed 1 day ago
House for rent: 48 Avalanche Crescent, Brampton, Ontario L6P 1M5

View all 50 photos

About

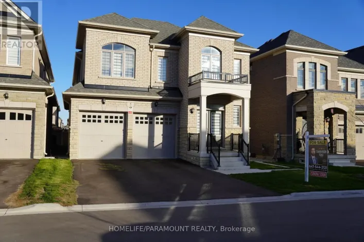
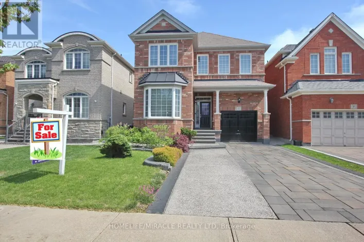
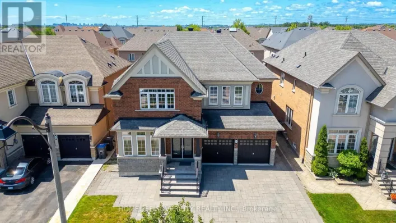
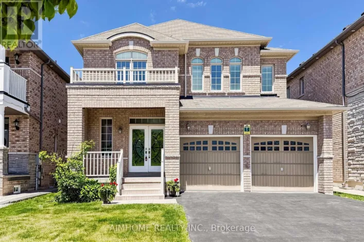
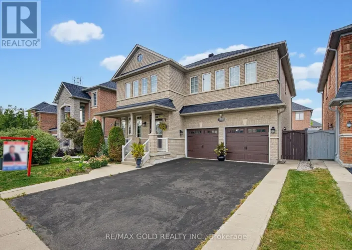
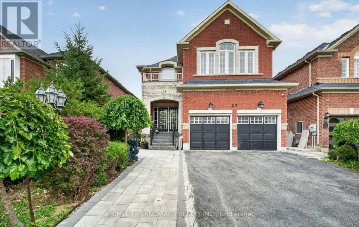
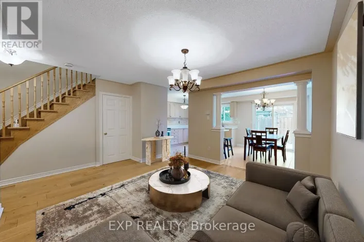
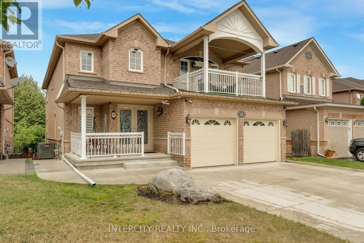
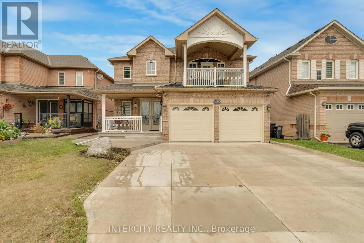
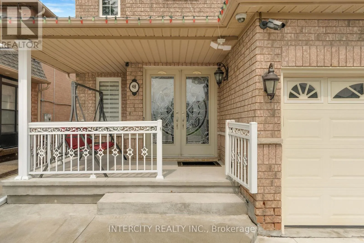
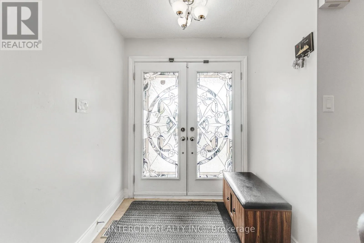
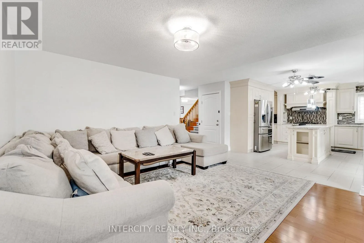
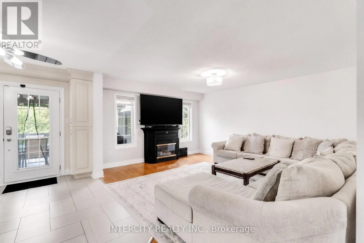
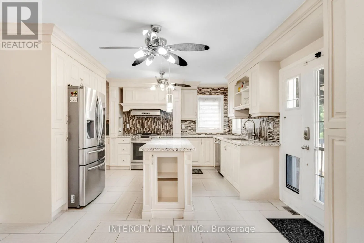
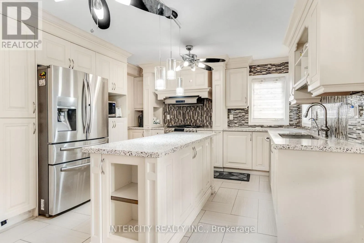
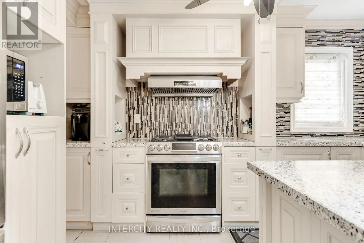
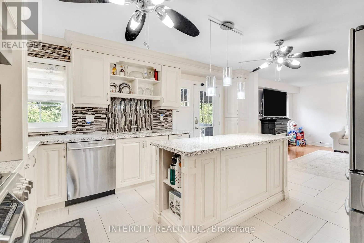
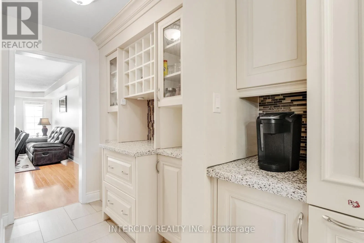
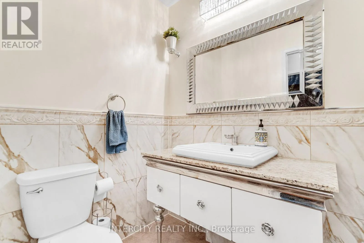
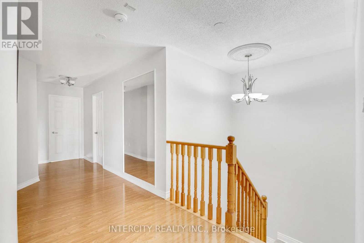
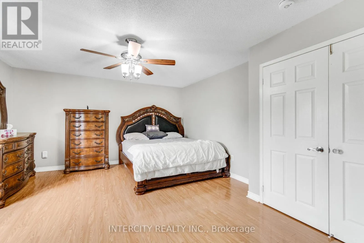
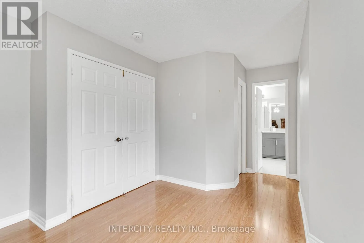
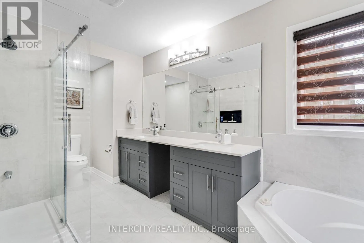
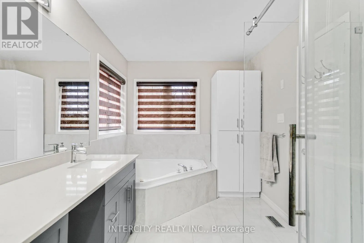
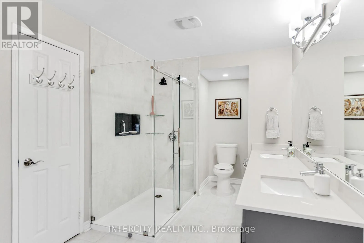
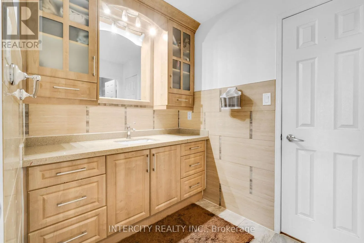
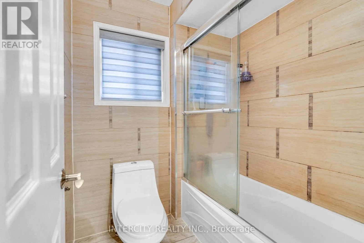
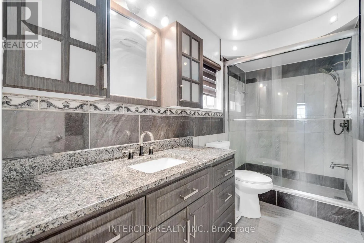
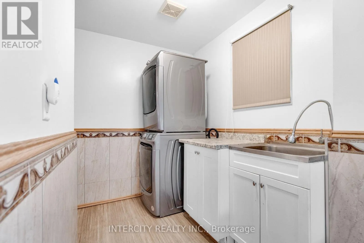
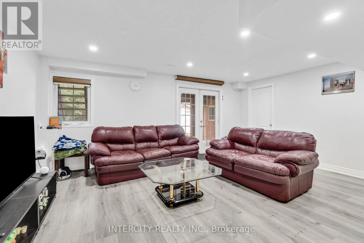
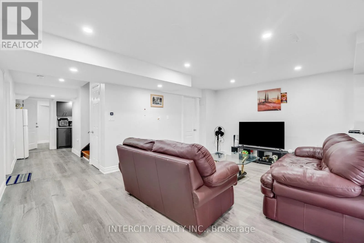

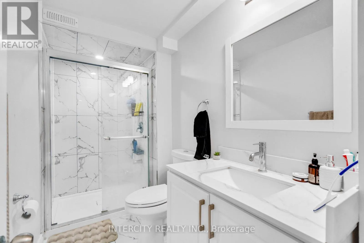
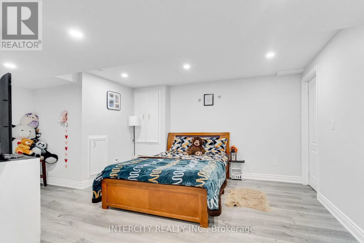
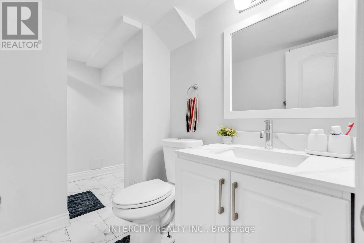
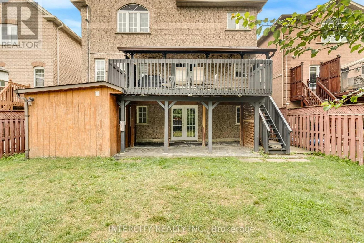
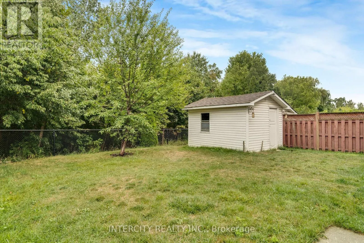
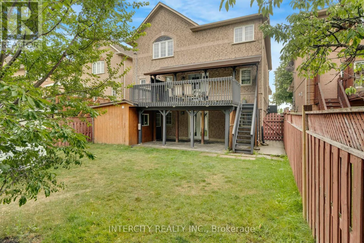
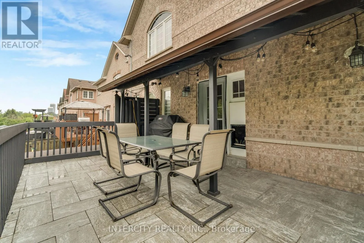
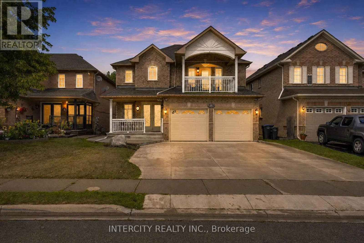
Gore/Cottrelle/Don Minaker Welcome to this beautiful home situated on a premium ravine lot in Bram East, offering exceptional space, privacy and versatility. Thousands spent on upgrades throughout the home, featuring a spacious custom kitchen, 6 bathrooms, including 3 full bathrooms on the second floor-ideal for a large or growing family. The legal walkout basement apartment provides excellent flexibility for extended family or potential rental income, with a separate walkout to the backyard. Enjoy the tranquility and privacy of the ravine setting while being conveniently located close to places of worship, grocery stores, public transit, library and major highways. A wonderful opportunity to own a spacious and versatile home in a highly desirable Bram East location. Move-in ready and perfect for families looking for space, comfort and convenience. (id:27476)

Property Highlights

MLS® Number
W13674964
Type
Single Family
Community Name
Bram East
Ownership Type
Freehold
Land Size
40.2 x 127 FT|under 1/2 acre
Parking Space Total
6

Building

Building Type
House
Storeys
2.00
Square Footage
2500 - 3000 sqft
Bathrooms Total
6
Bedrooms Above Ground
4
Bedrooms Total
7
Amenities
Fireplace(s) Place of Worship, Public Transit, Schools
Exterior Finish
Brick
Fireplace Present
Yes
Basement Type
N/A, N/A (Finished)
Basement Features
Apartment in basement, Walk out
Building Heating Type
Forced air
Heating Fuel
Natural gas
Building Cooling Type
Central air conditioning

Utilities

Water
Municipal water
Utility Sewer
Sanitary sewer

Room Layout

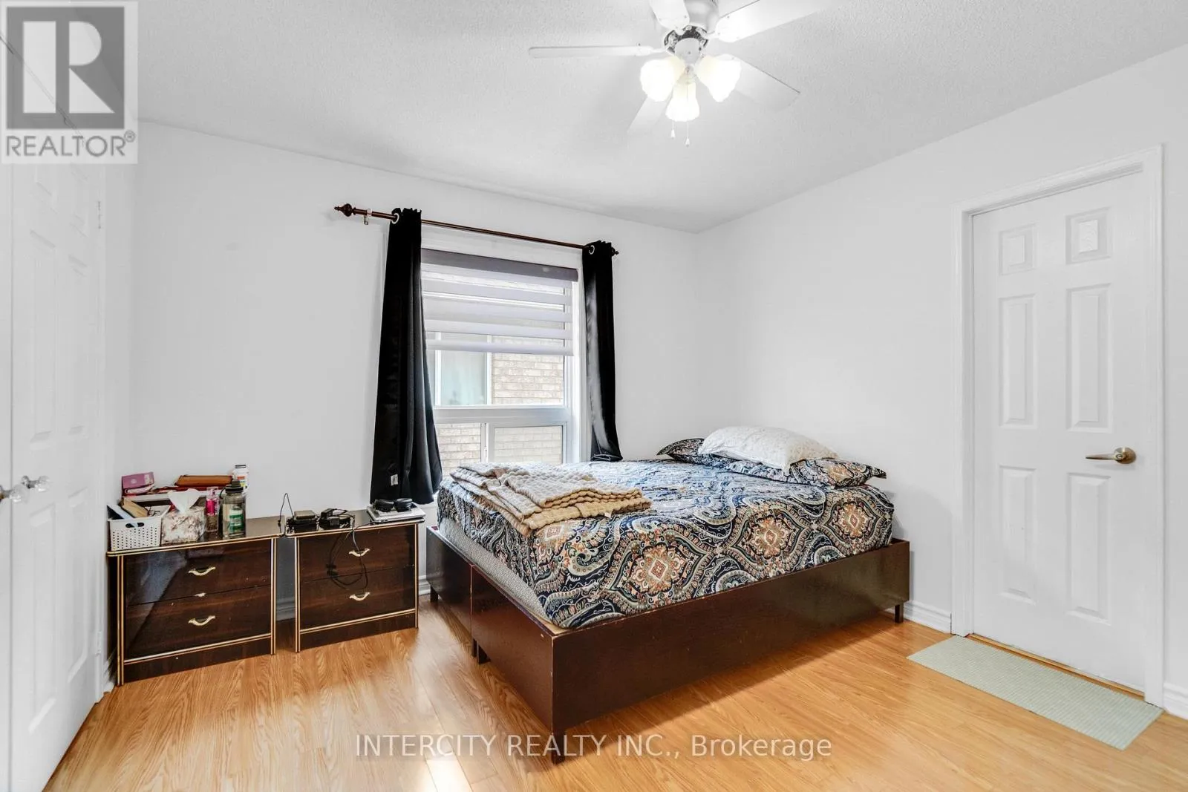
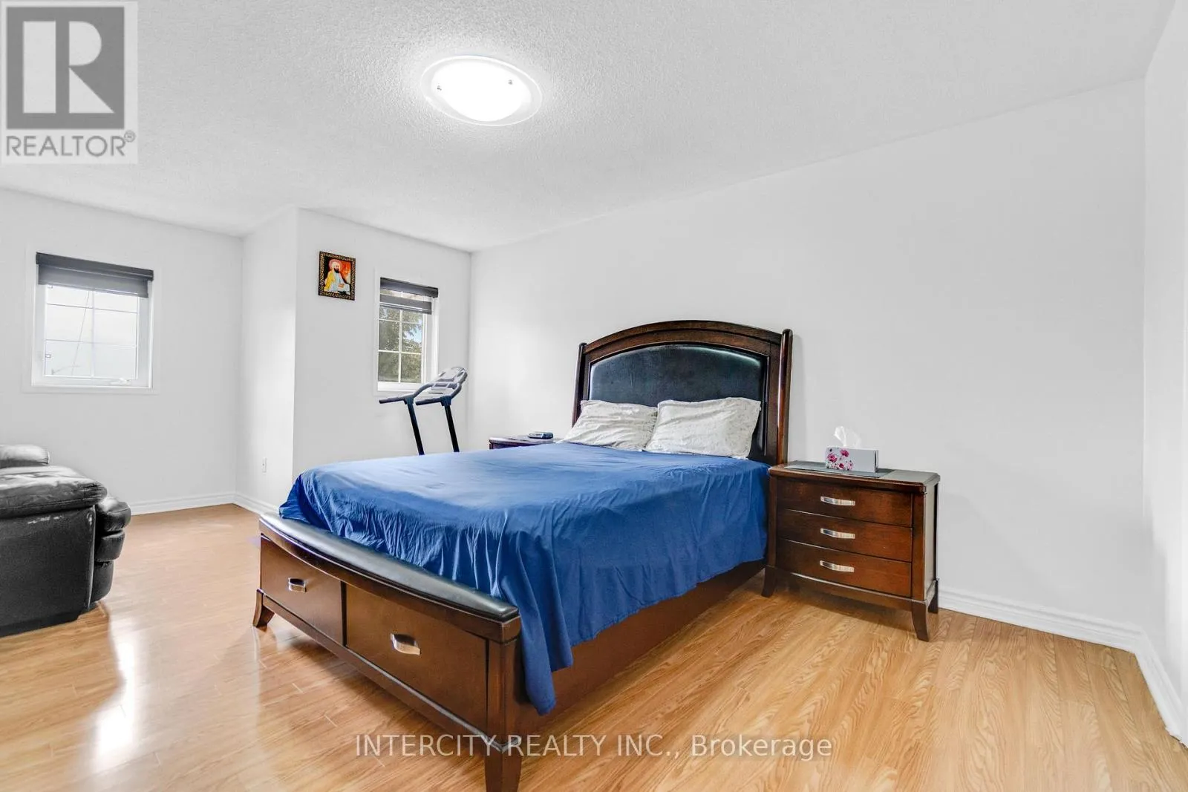
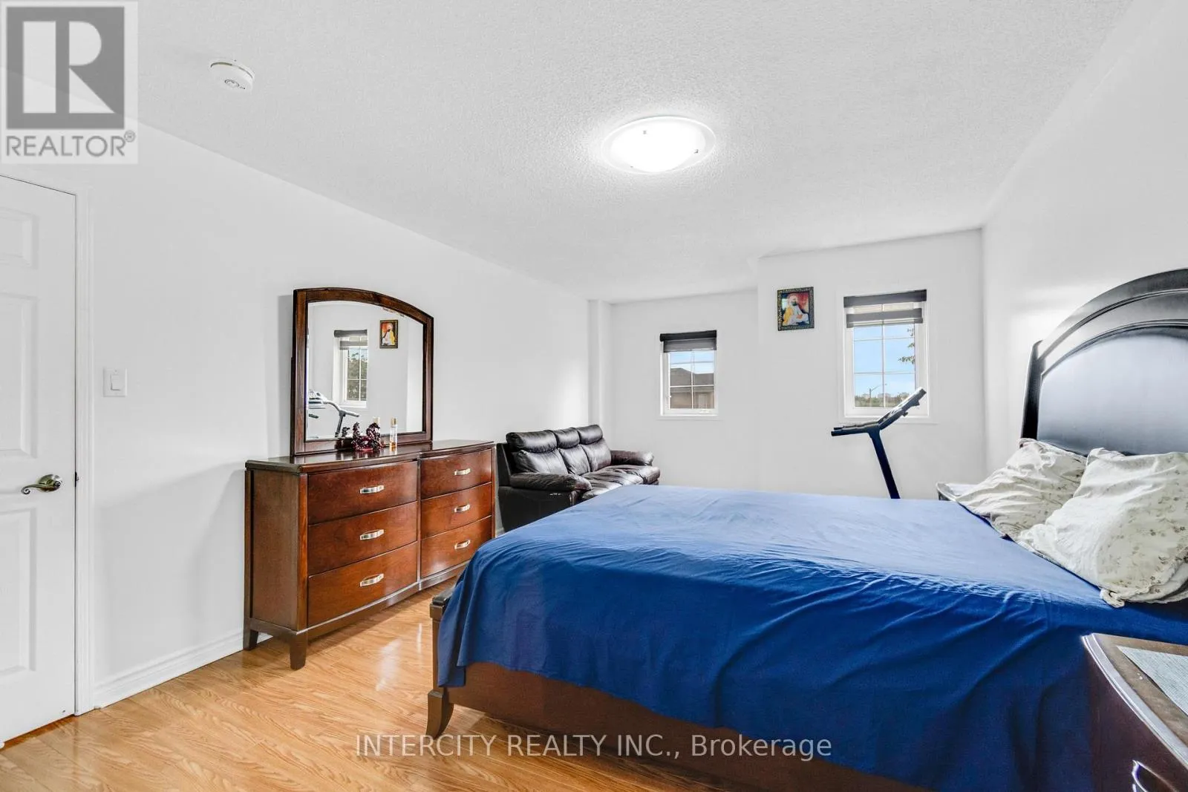
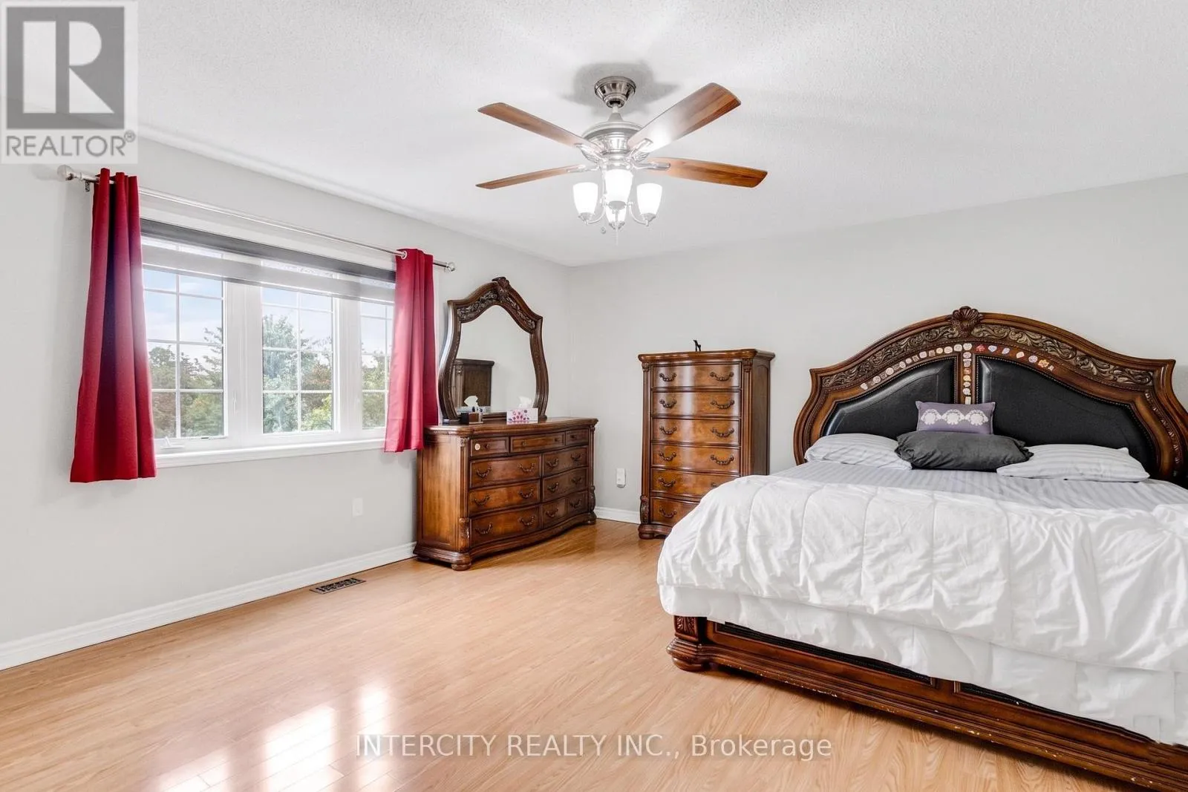
Primary Bedroom
Second level
4.91 m x 4.38 m
Bedroom 2
Second level
4.72 m x 3.68 m
Bedroom 3
Second level
4.78 m x 3.56 m
Bedroom 4
Second level
3.41 m x 3.59 m
Dining room
Basement
5.33 m x 3.91 m
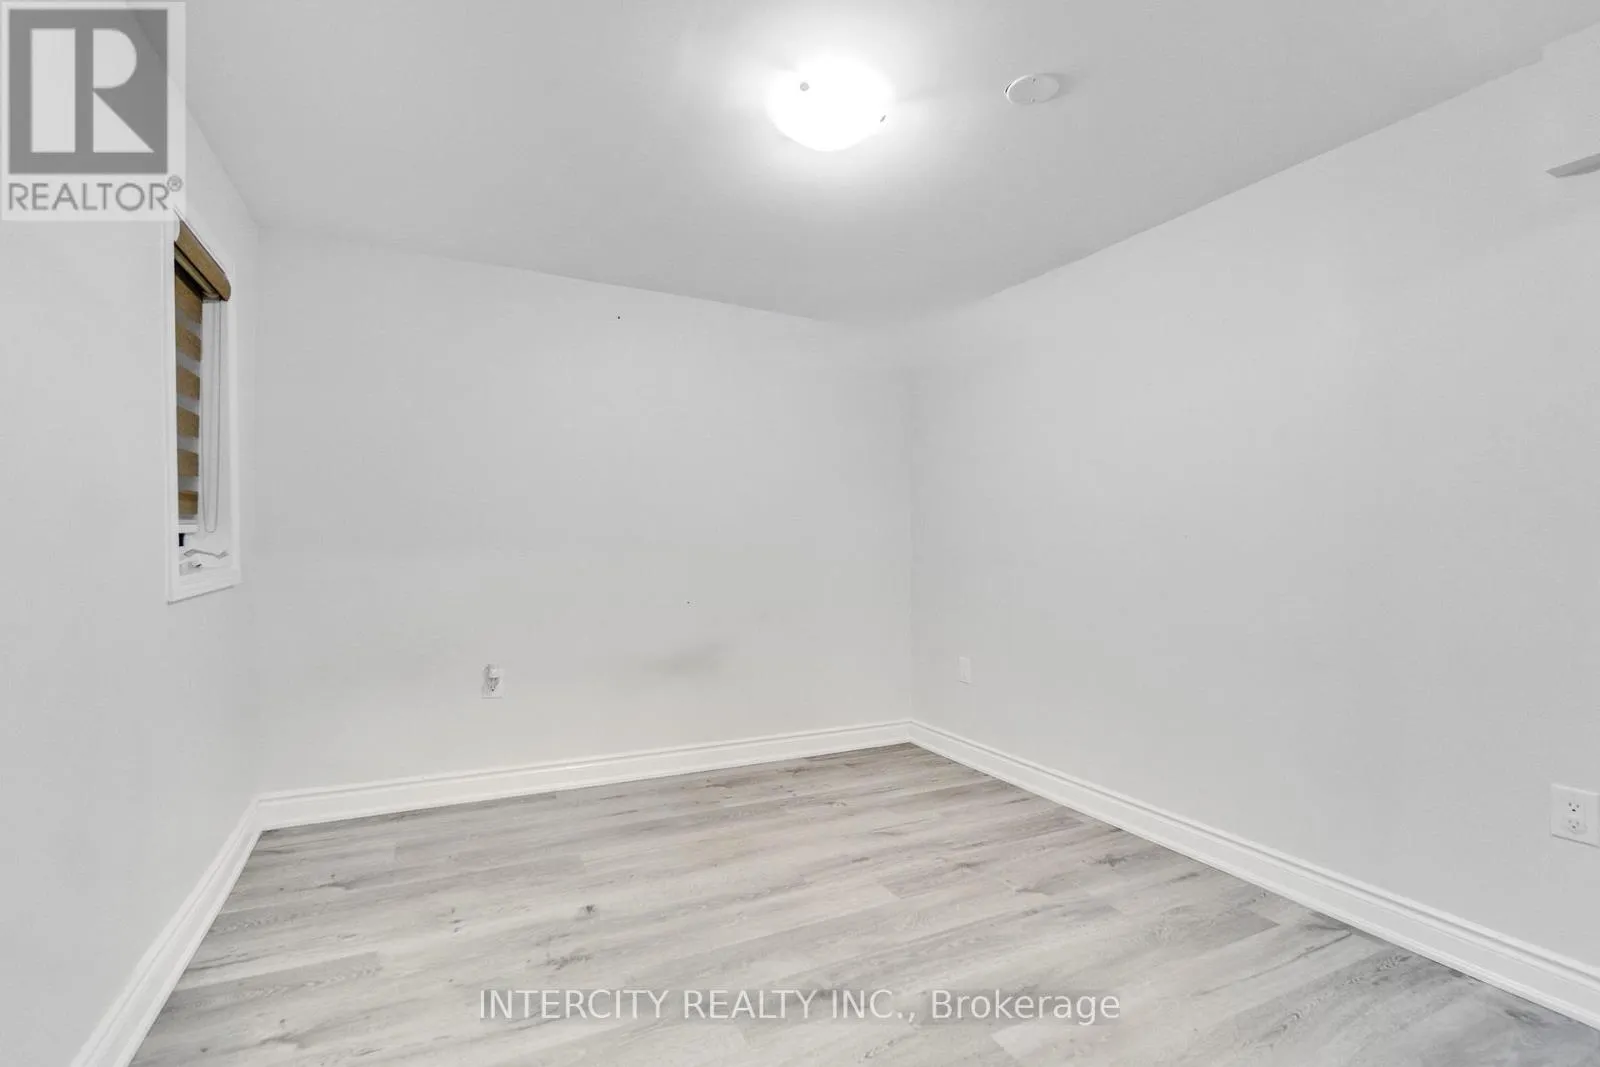
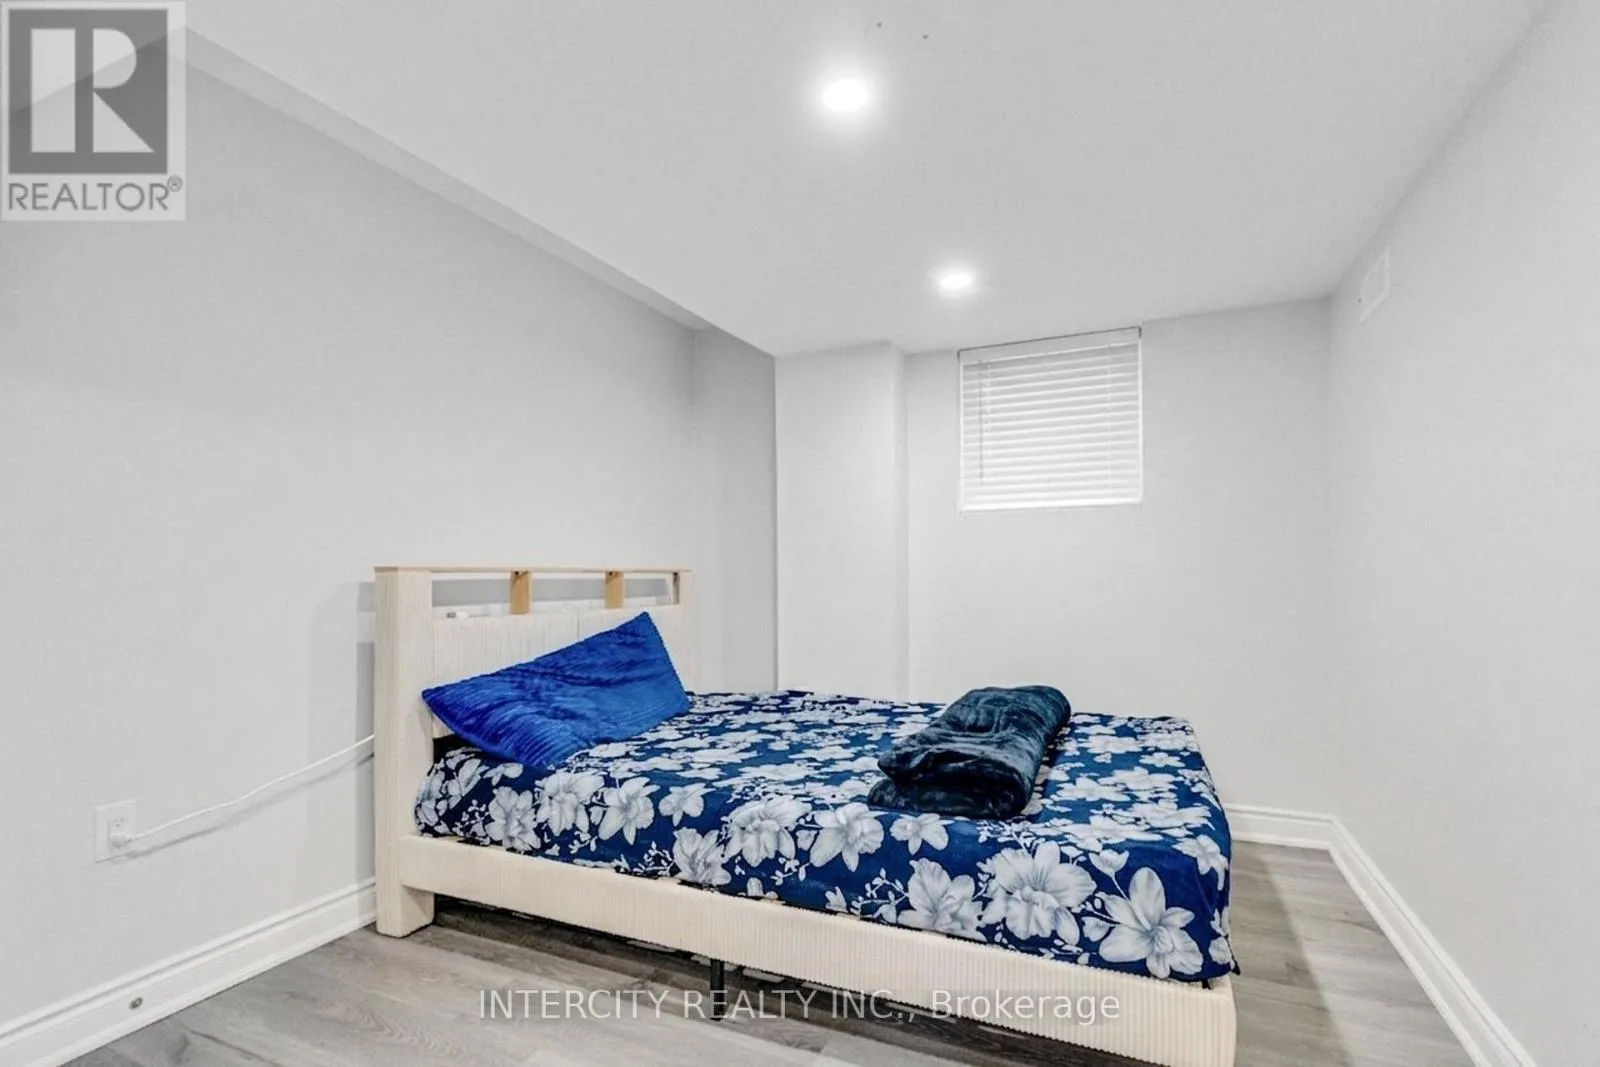
Bedroom
Basement
3.66 m x 3.05 m
Bedroom
Basement
3.66 m x 2.79 m
Kitchen
Basement
2.95 m x 2.62 m
Recreational, Games room
Basement
4.78 m x 3.35 m
Living room
Basement
5.33 m x 3.91 m
Living room
Main level
6.3 m x 4.69 m
Dining room
Main level
6.3 m x 4.69 m
Family room
Main level
3.96 m x 4.57 m
Kitchen
Main level
5.18 m x 3.68 m
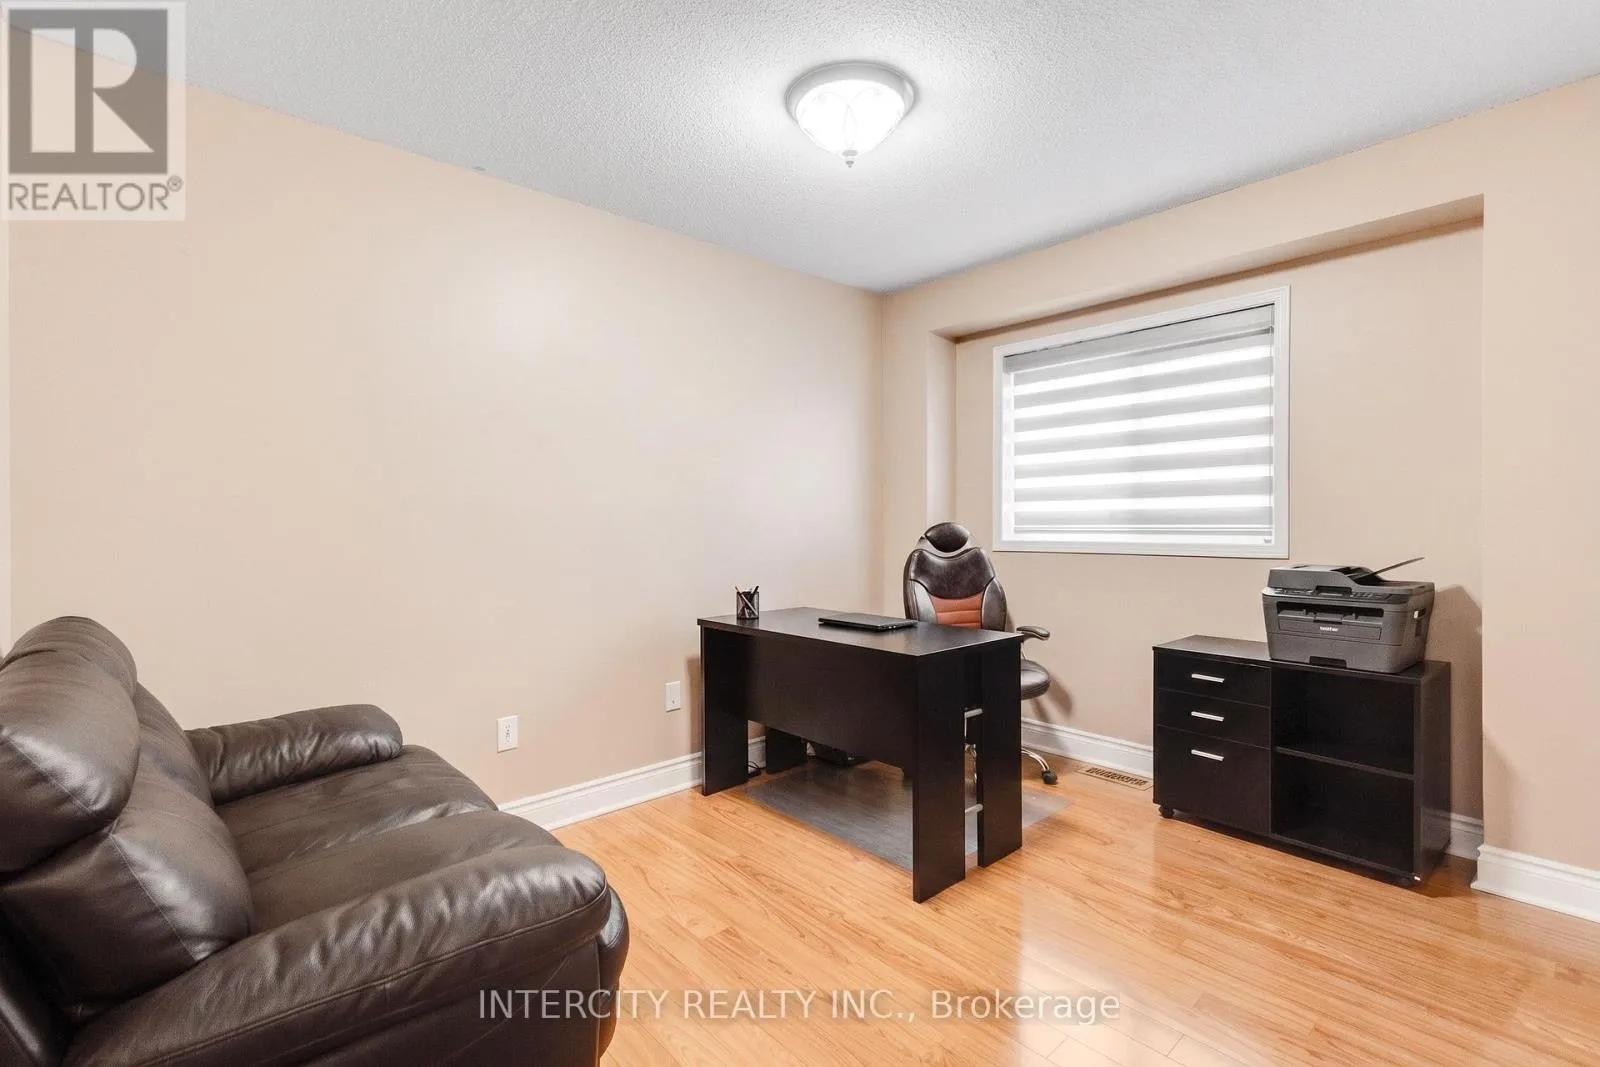
Office
Main level
3.38 m x 2.74 m

Location

Learn more about this property
Listing provided by:
INTERCITY REALTY INC.
MLS® number:
W13674964
Agent:
Sukhi Dhillon
*Indicates required field
Name is required
Email is required
Please enter a valid phone number (e.g., 416-111-1111).

Community Spotlight: Homes For sale in Your Neighborhood