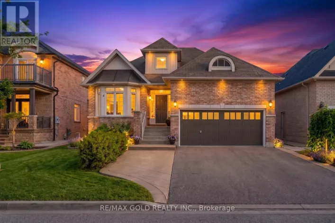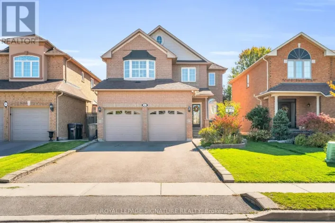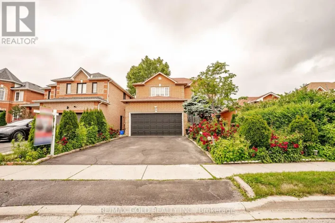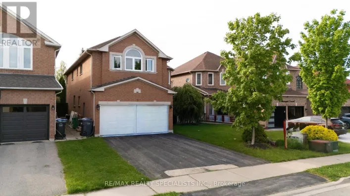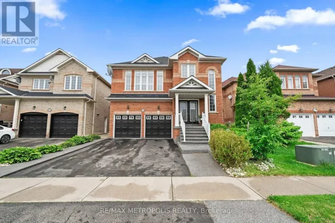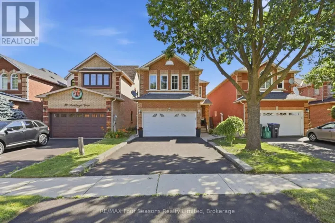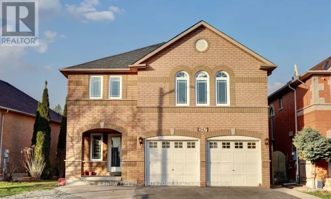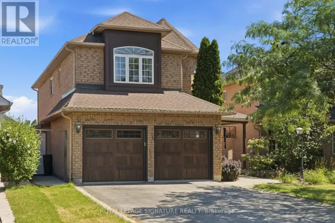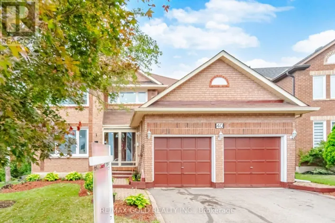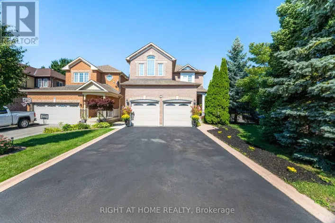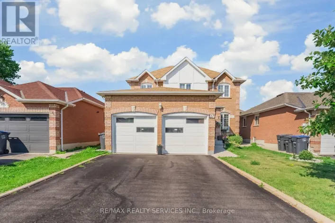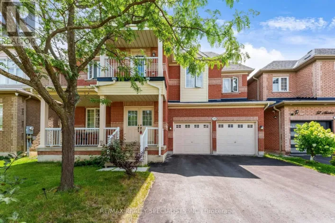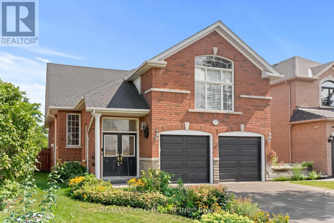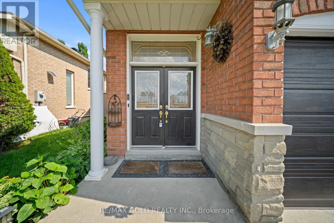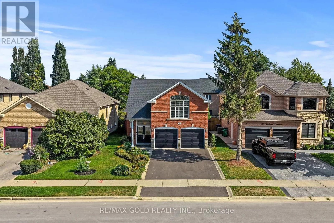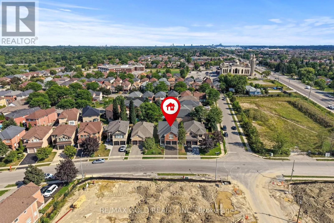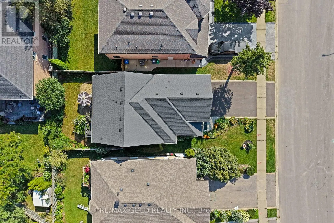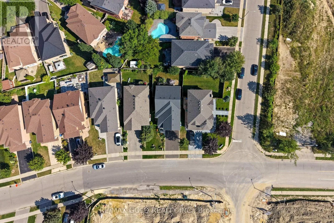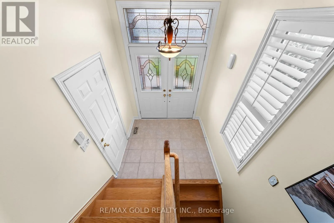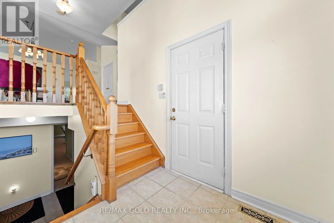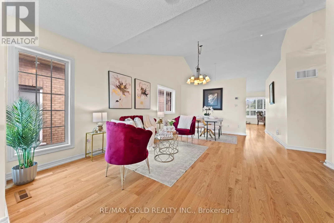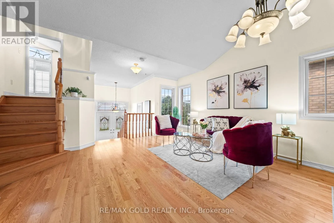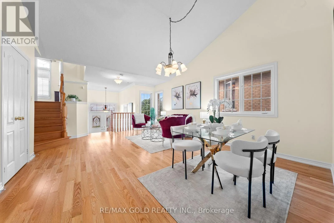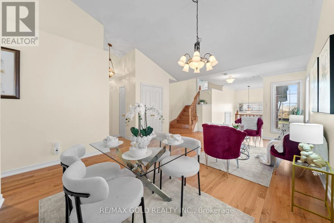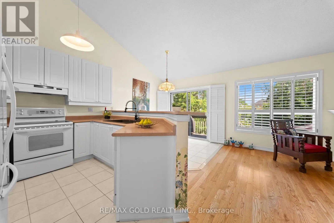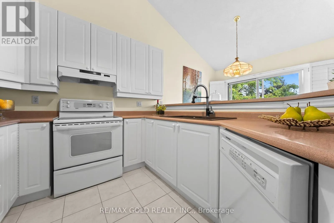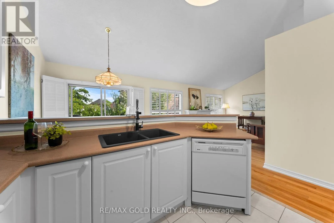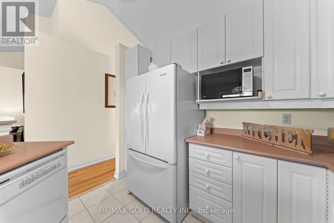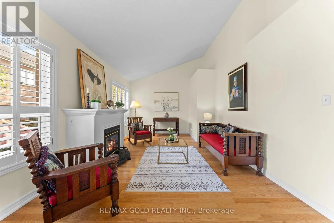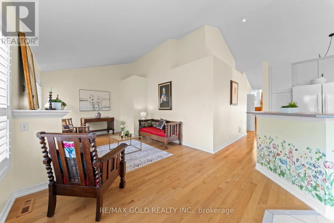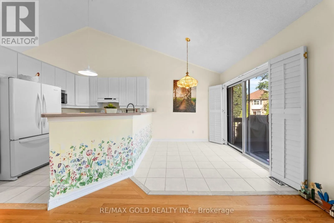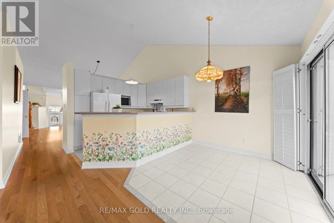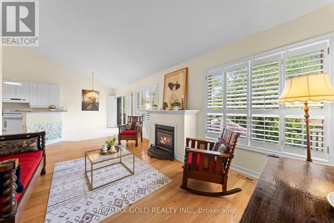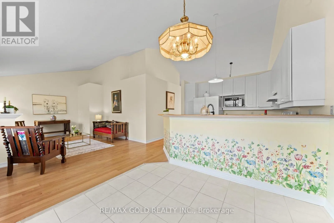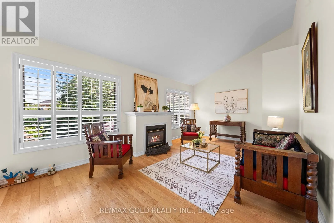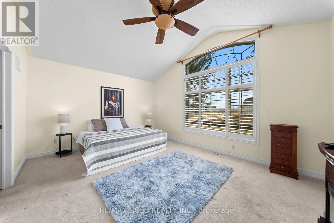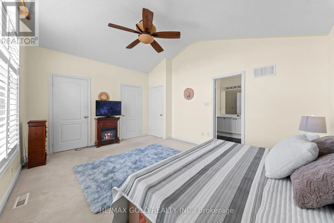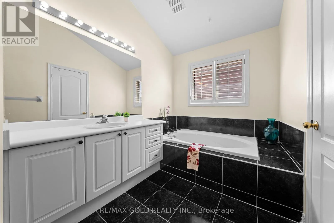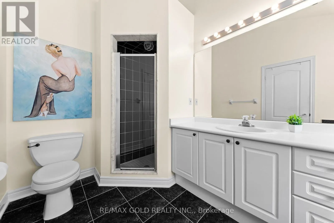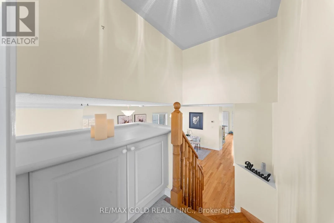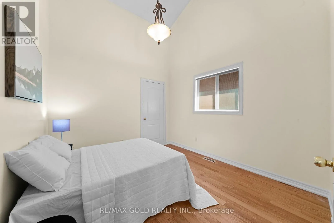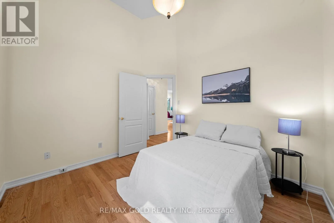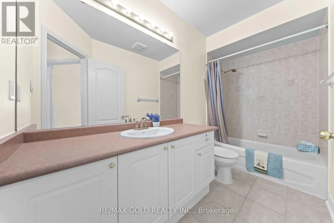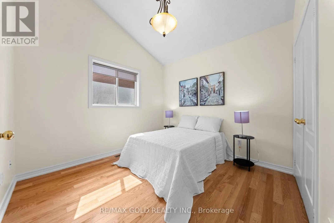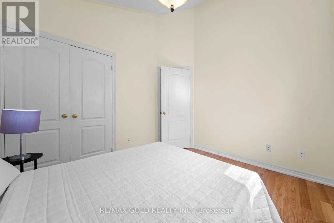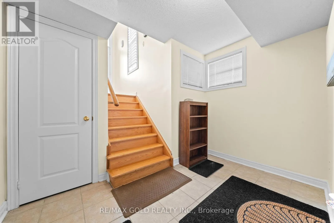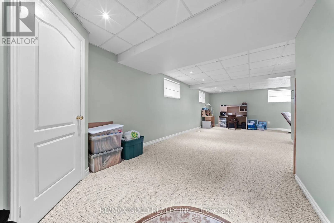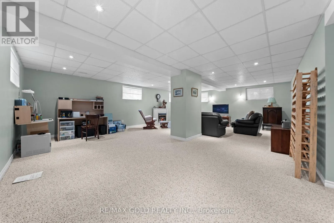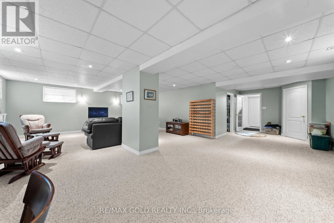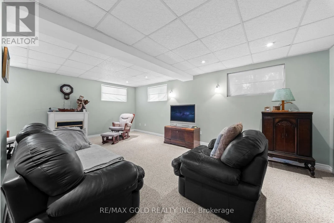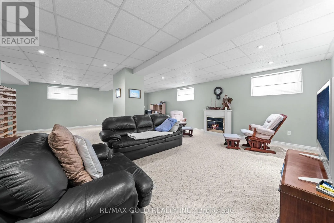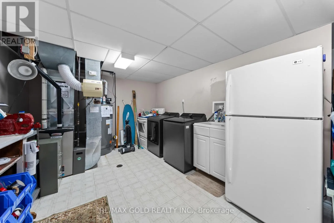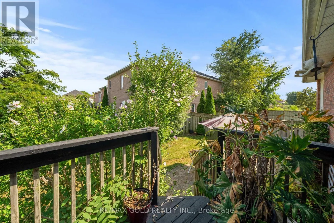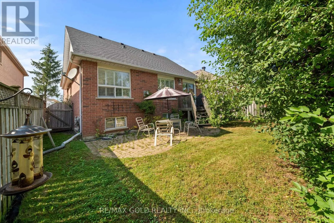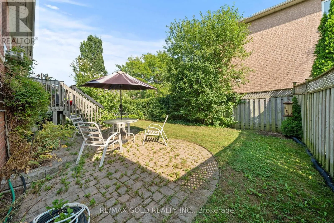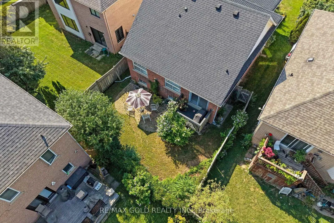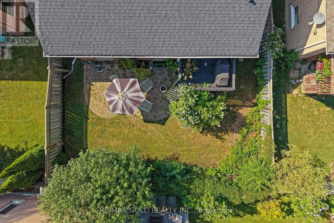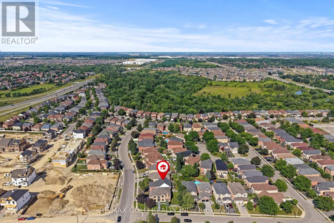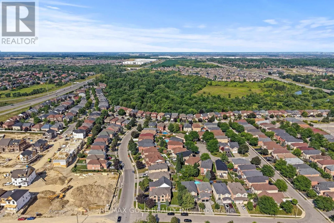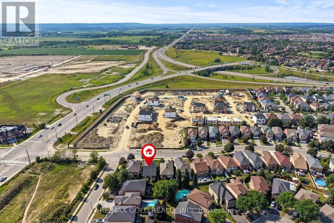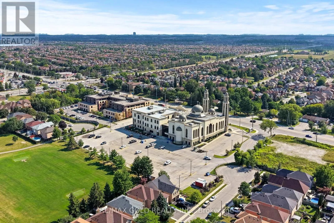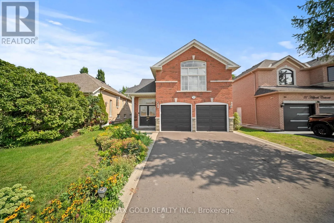
Cross Streets: Mayfield / Hurontario. ** Directions: 410 to Hurontario south and first Left. Welcome to this beautifully maintained bungaloft offering a fantastic layout, great curb appeal, and a versatile design perfect for families, retirees, seniors, or those looking for comfortable multi-generational living. Featuring a brand-new asphalt driveway, double-car garage and impressive double-door entrance leading into a spacious foyer. Oak stairs take you to the bright main level featuring hardwood floors, high ceilings and California shutters. Enjoy a spacious living and dining area, a warm family room with fireplace, and a functional kitchen with breakfast area and patio door walkout to the deck and backyard. The main level also offers 2 generous bedrooms and a full washroom, providing convenient one-level living. The private loft features a spacious primary bedroom with 4-piece ensuite and his & hers closets. The finished lookout basement offers a large entertainment/recreation area along with a separate mechanical room, providing excellent additional living space. A unique and practical home in a prime location, ideal for young families, retirees, seniors, or anyone looking for extra space and accessibility. Close to Highways, Church, Schools, Plazas, Doctor office, Pharmacy and Parks. (id:27476)