21 Tatra Crescent, Brampton, Ontario L6Y 0K6

Listed for:
$1,069,000
5 beds
5 baths
Listed 21 days ago
House for rent: 21 Tatra Crescent, Brampton, Ontario L6Y 0K6

View all 47 photos

About

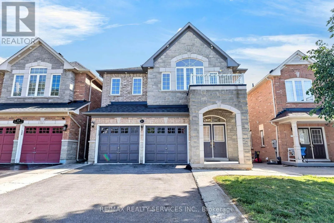
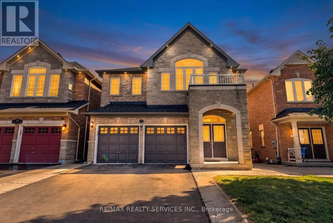
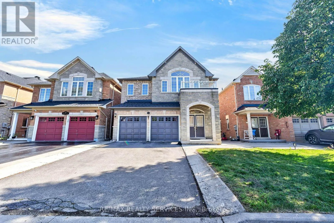
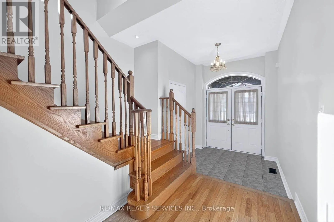
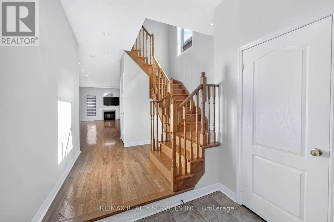
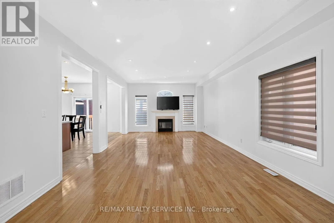
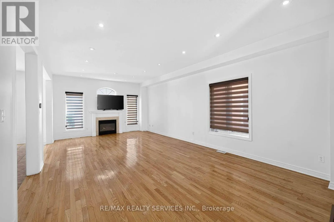
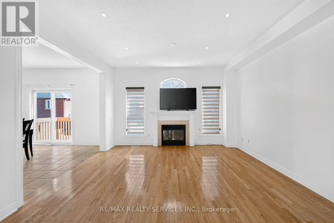
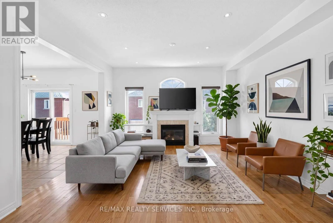
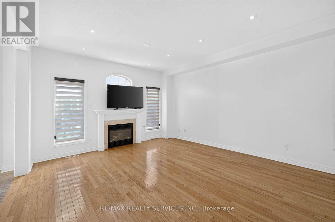
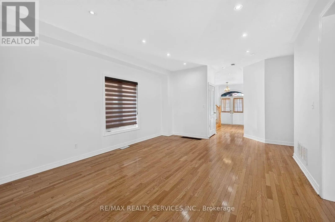
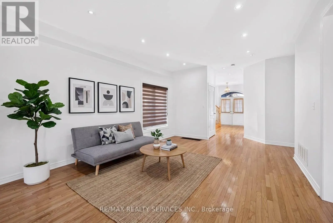
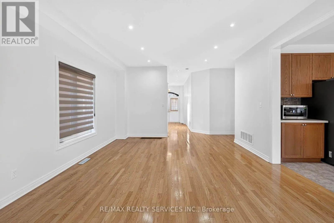
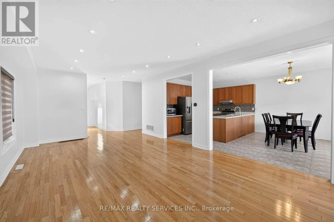
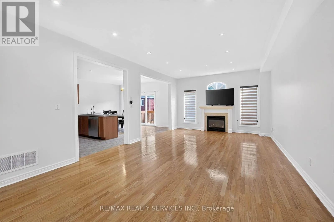
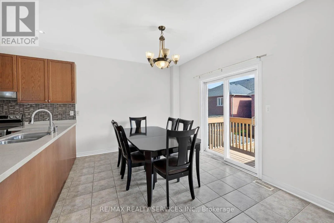
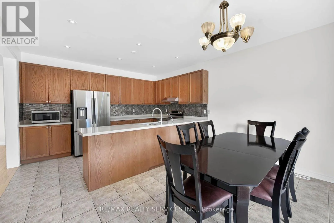
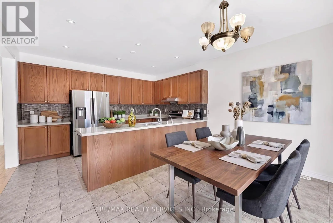
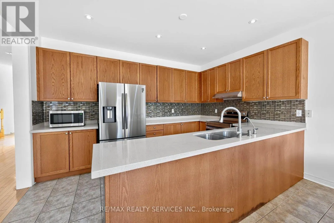
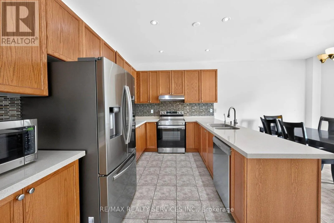
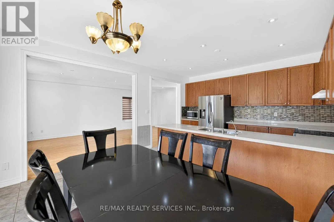
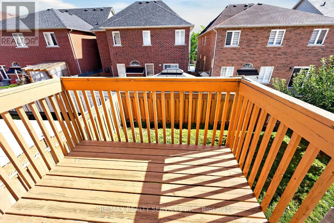
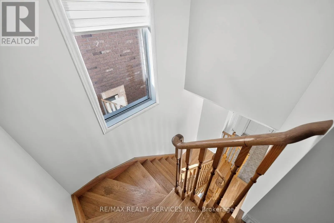
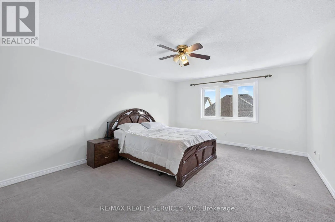
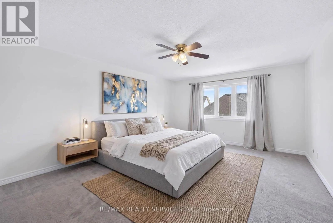
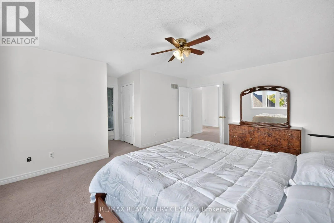
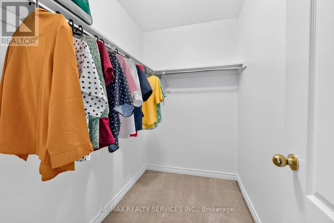
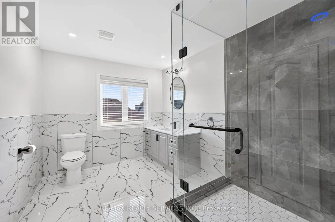
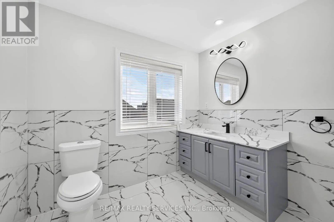
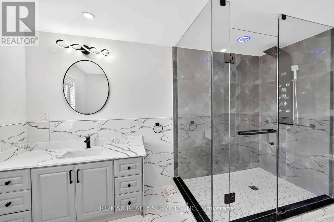
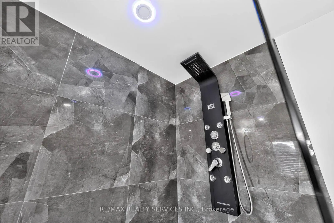
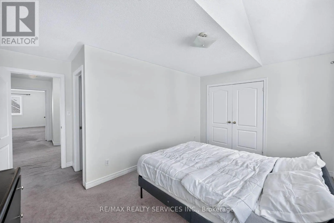
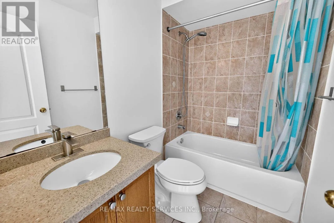
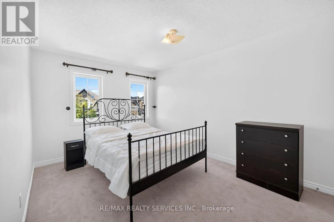
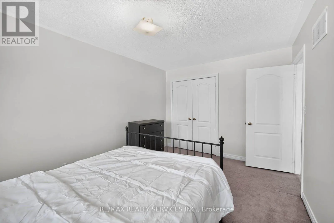
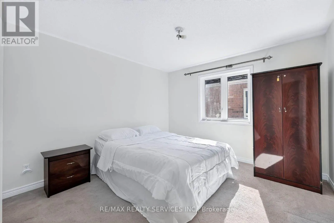
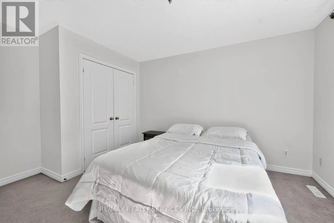
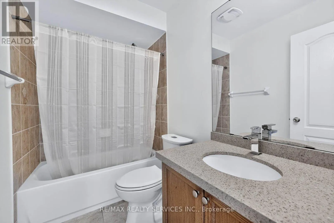
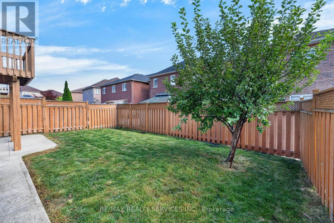
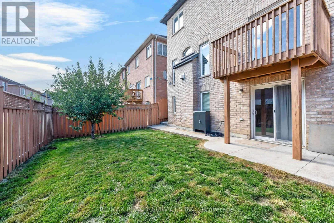
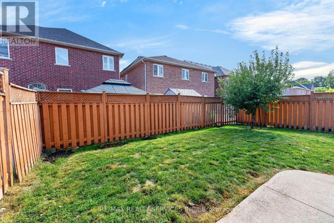
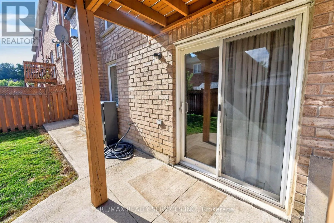
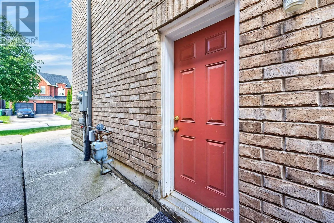
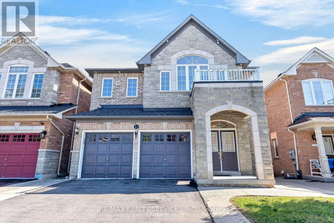
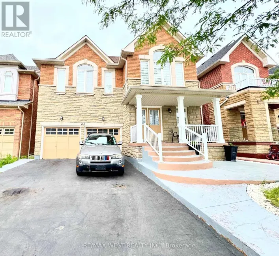
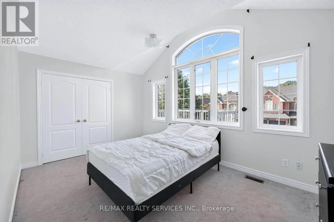
Mavis & Steeles This beautiful aprox 2400 sqft home 4+1 Bed & 5 Bath welcomes you with a stately double door entrance and an elegant stone & brick front elevation. Inside, the open concept main level features hardwood flooring throughout with matching oak stairs, pot lights on both the exterior and main floor, and a bright kitchen with quartz countertops, stainless steel appliances, a stylish backsplash, and a spacious eat-in area. Upstairs you'll find 4 bedrooms and 3 bathrooms, including a large master bedroom with a walk-in closet and a beautifully renovated ensuite with a large glass shower. Three other generously sized bedrooms complete the second level. The finished walk-out basement includes a kitchen, bedroom, bath & separate entrance and adds great flexibility. Outside, enjoy a fully fenced backyard with a deck perfect for relaxing. The location is ideal, with close access to schools, public transit, parks, trails, a golf course, and the highway. Roof shingles 2023 (id:27476)

Property Highlights

MLS® Number
W13687712
Type
Single Family
Community Name
Bram West
Ownership Type
Freehold
Land Size
36.1 x 90.2 FT
Parking Space Total
6

Building

Building Type
House
Storeys
2.00
Square Footage
2000 - 2500 sqft
Bathrooms Total
5
Bedrooms Above Ground
4
Bedrooms Total
5
Amenities
Golf Nearby, Park, Public Transit
Exterior Finish
Brick
Fireplace Present
Yes
Basement Type
N/A (Finished)
Basement Features
Walk out
Building Heating Type
Forced air
Heating Fuel
Natural gas
Building Cooling Type
Central air conditioning

Utilities

Water
Municipal water
Utility Sewer
Sanitary sewer

Room Layout

Primary Bedroom
Second level
4.5 m x 4.21 m
Bedroom 2
Second level
3.8 m x 3.4 m
Bedroom 3
Second level
3.5 m x 3.2 m
Bedroom 4
Second level
3.5 m x 3.2 m
Bedroom
Basement
3.8 m x 3.4 m
Kitchen
Basement
6 m x 6.3 m
Living room
Basement
4.27 m x 3.05 m
Living room
Main level
7.63 m x 4.21 m
Dining room
Main level
7.63 m x 4.21 m
Kitchen
Main level
4.27 m x 3.05 m
Eating area
Main level
4.27 m x 3.05 m

Location

Learn more about this property
Listing provided by:
RE/MAX REALTY SERVICES INC.
MLS® number:
W13687712
Agent:
Ruby Thambiah
*Indicates required field
Name is required
Email is required
Please enter a valid phone number (e.g., 416-111-1111).