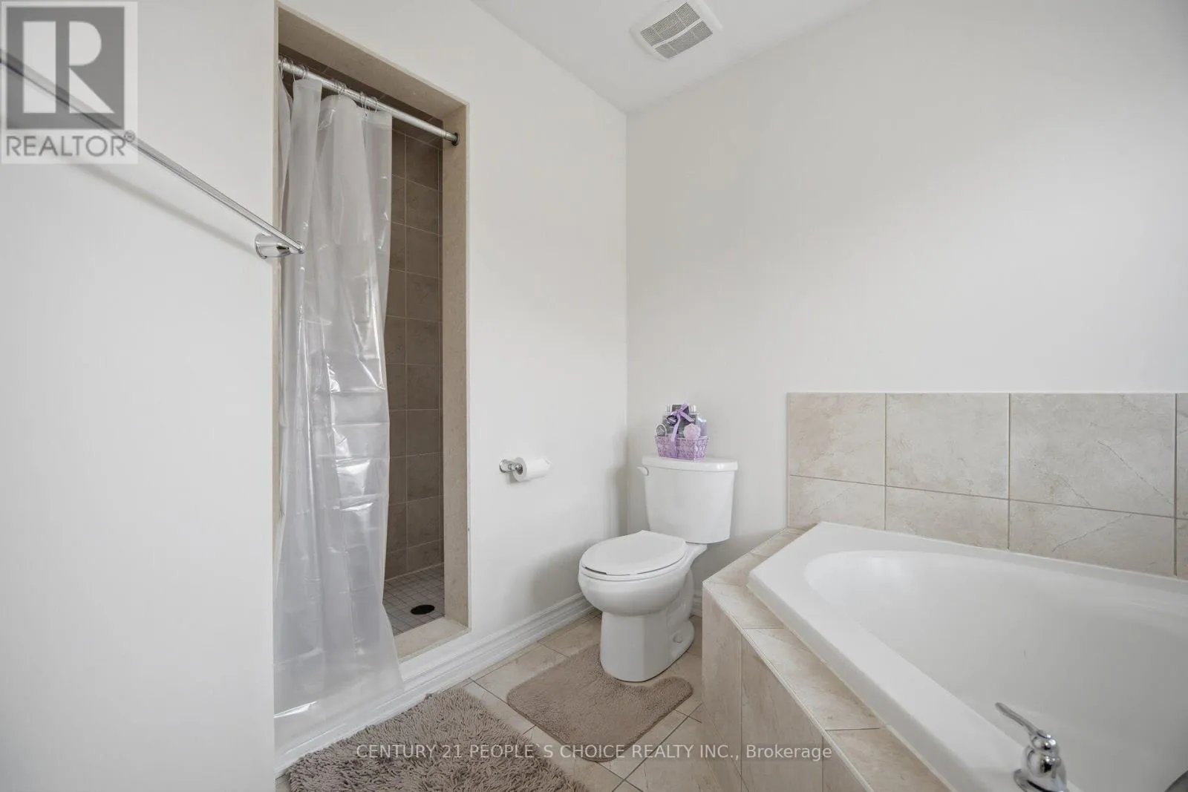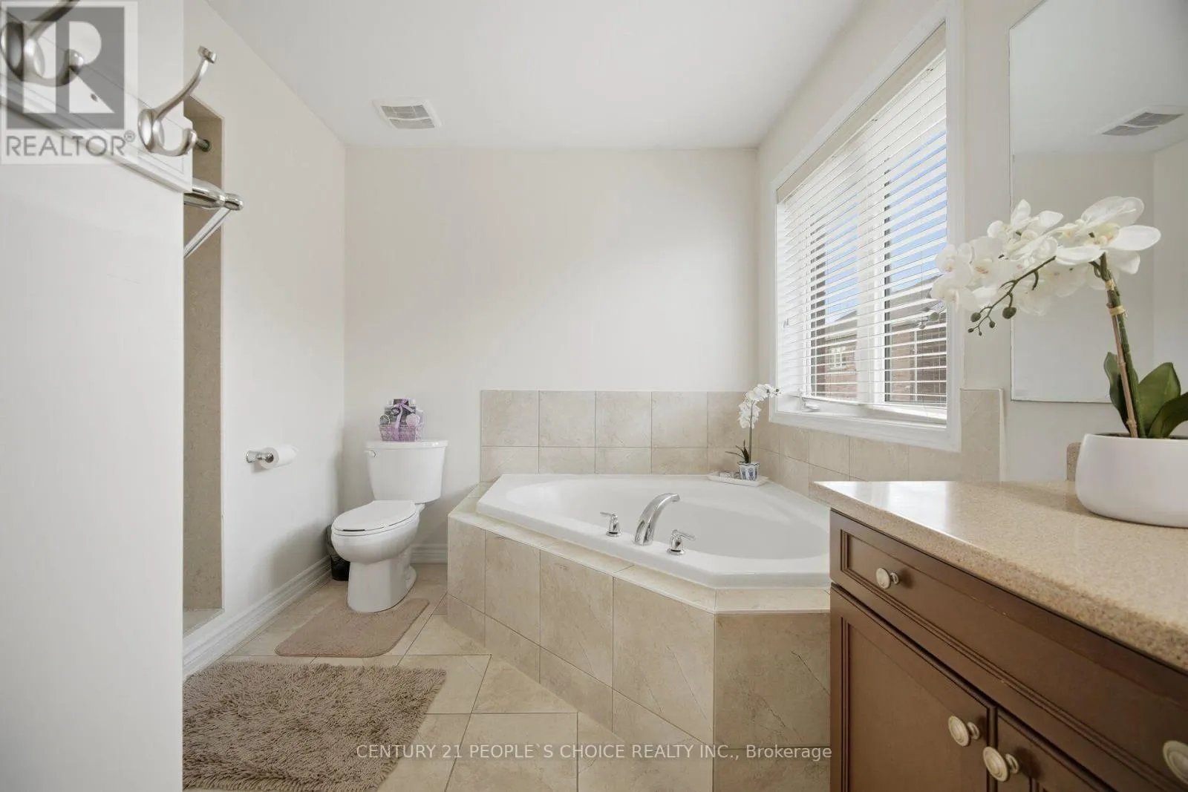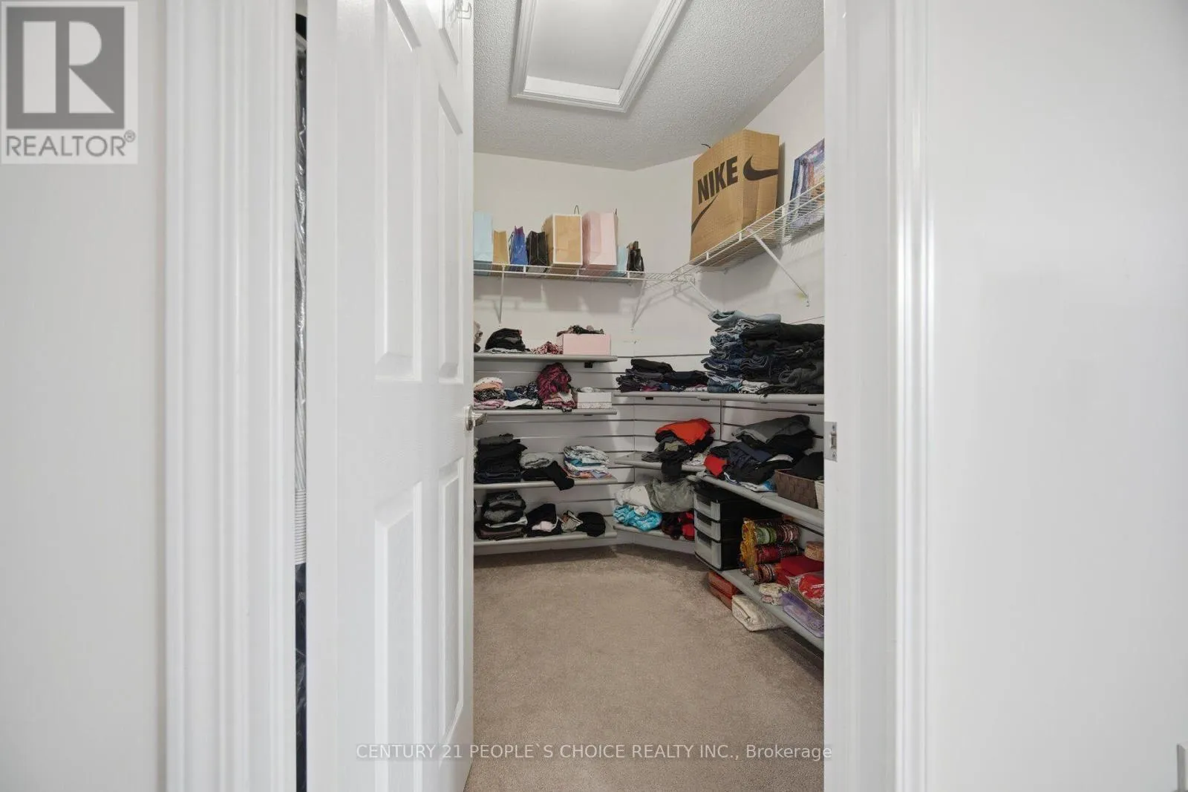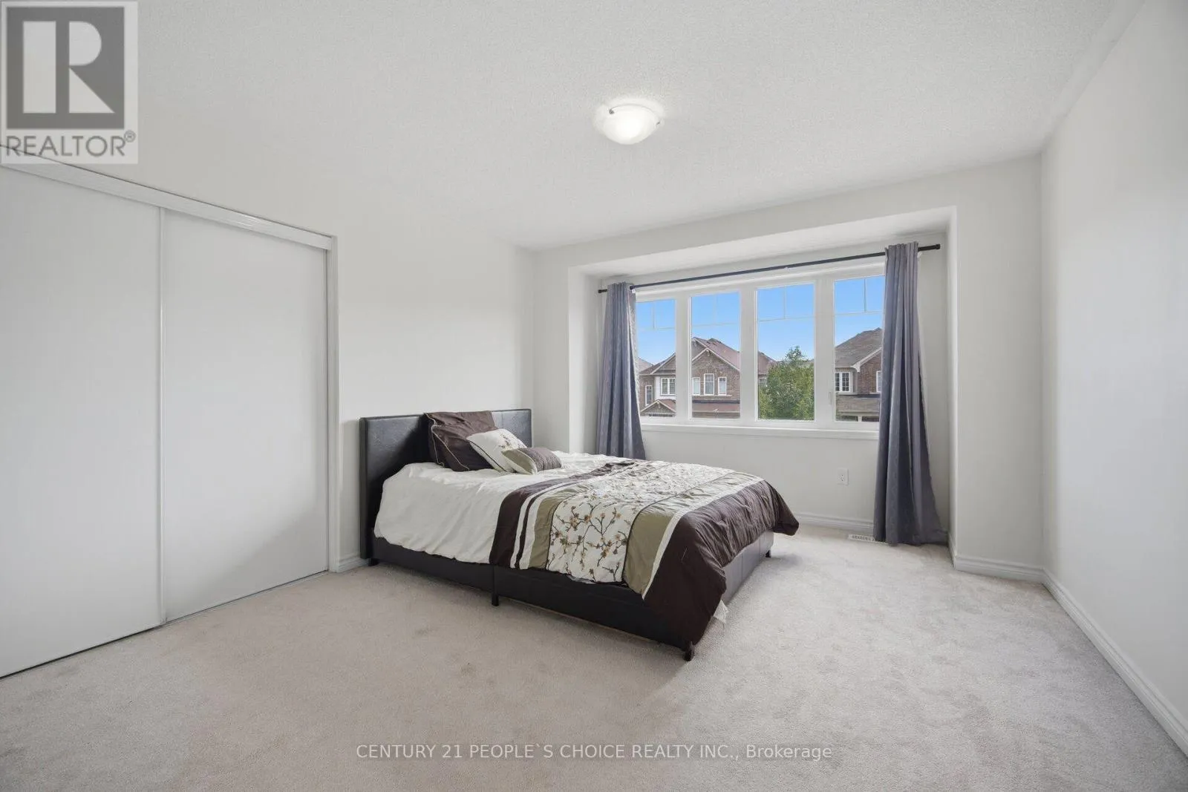
96 Enford Crescent, Brampton, Ontario L7A 4C6

Listed for:
$1,149,999
6 beds
5 baths
Listed 21 days ago
House for rent: 96 Enford Crescent, Brampton, Ontario L7A 4C6

View all 50 photos

About

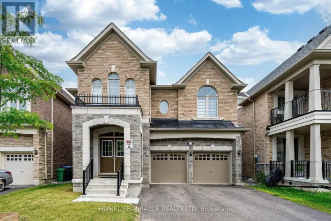
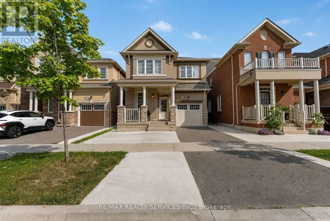
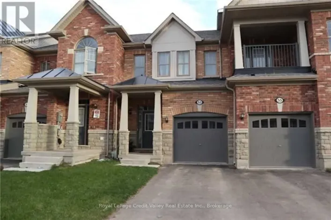
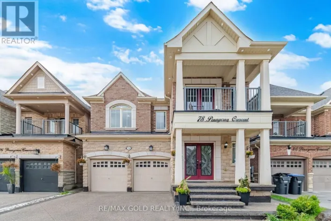
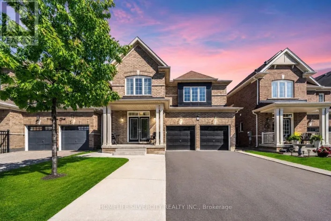
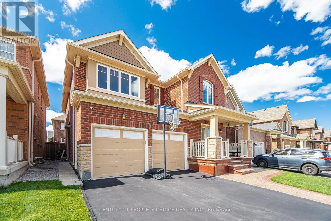
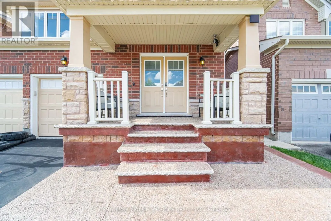
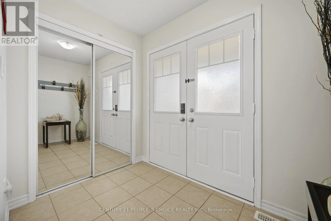
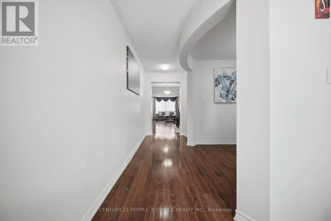
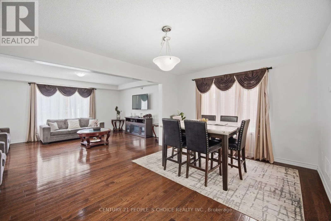
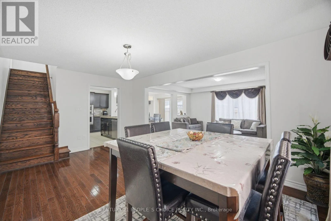
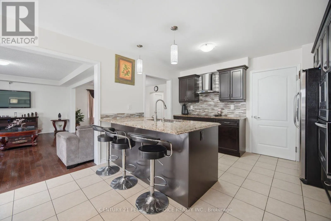
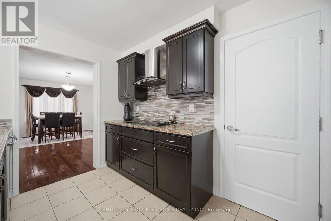
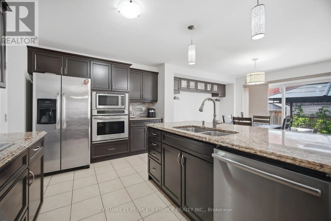
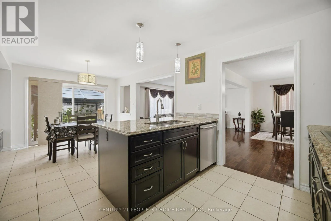
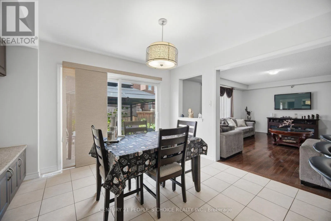
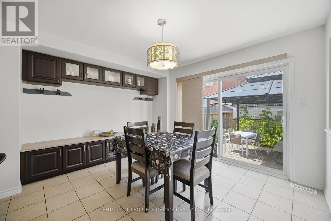
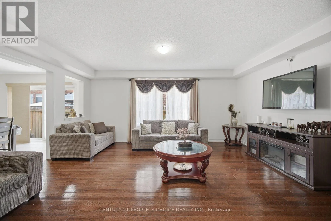
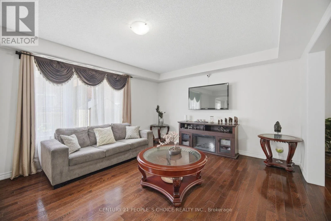
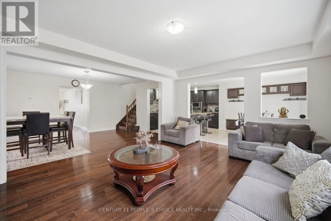
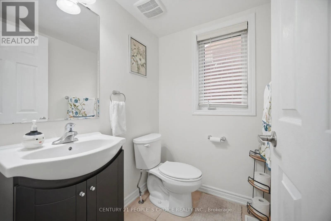
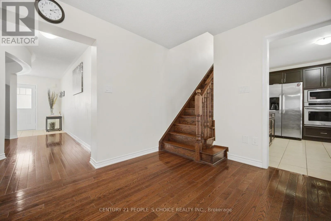
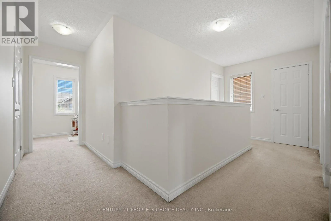
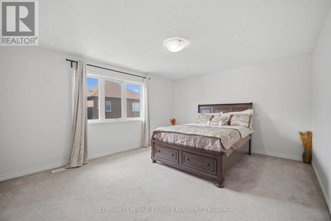
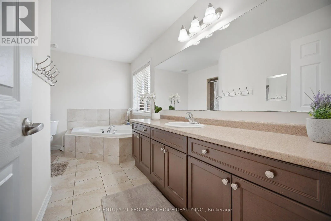
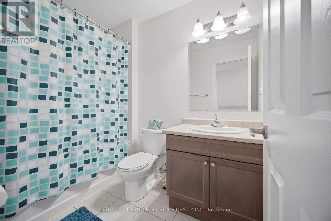
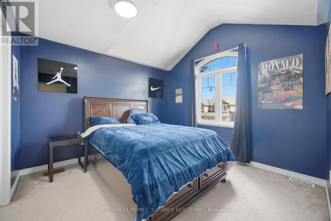
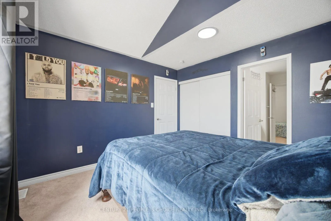
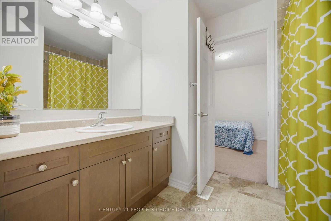
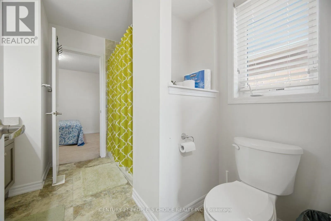
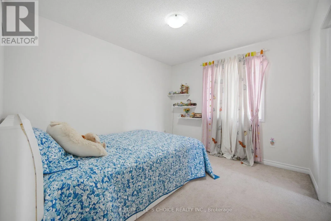
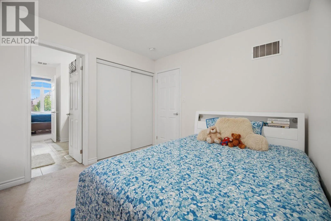
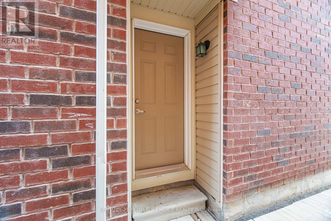
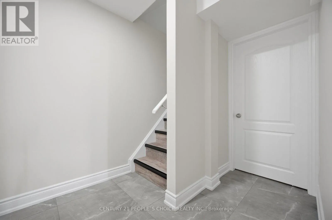
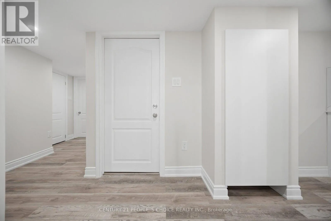
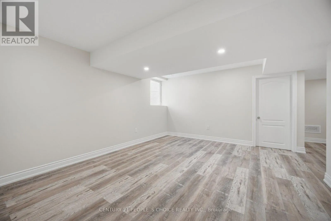
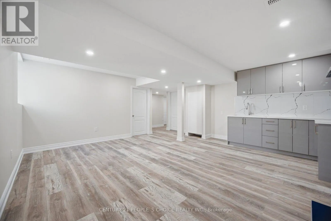
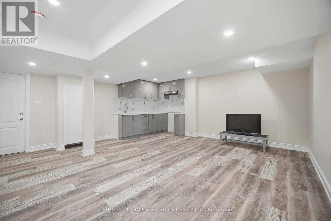
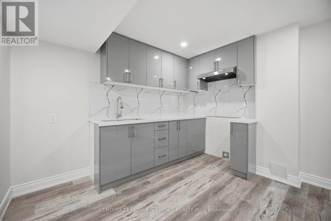
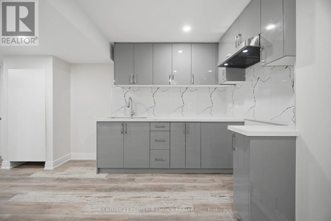
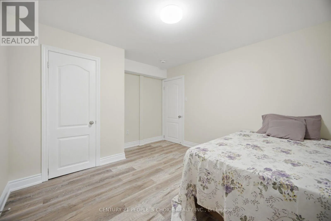
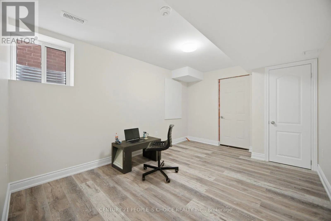
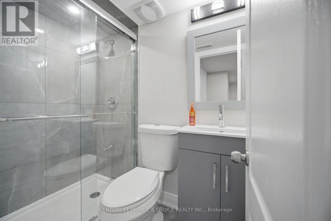
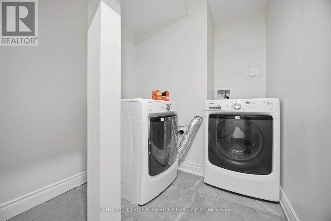
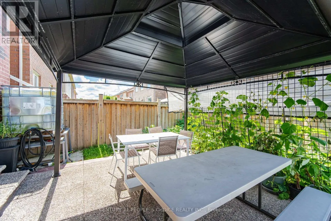
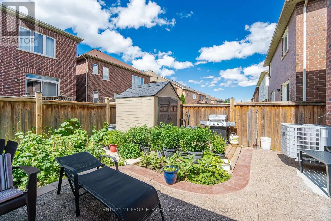
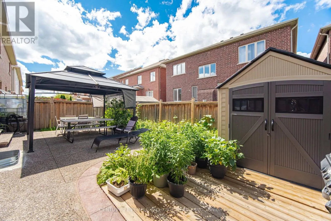
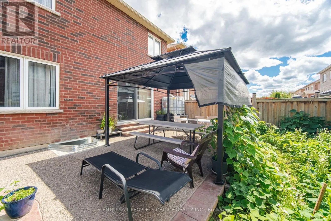
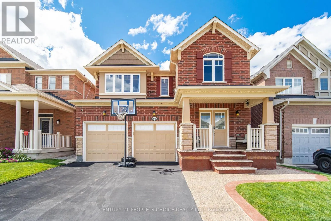
Mayfield Road & Creditview Road Stunning Fully Detached Home with brand new 2 bedroom LEGAL BASEMENT APARTMENT. Welcome to this Spacious Home features 4 generous bedroom with 3 full bath on the second floor. Fully upgraded Kitchen with Granite Countertop, Built-in Cooktop Stove, Built-in Oven, Microwave and extended wall cabinets. Spacious Breakfast area with walkout to a Beautiful Landscaped Garden Backyard. The standout features is the just completed 2 bedroom legal basement apartment with separate entrance -a rare and valuable addition for generating extra rental income, accommodating extended family or helping payoff your mortgage. Very well maintained by the Original Owner, Bright and functional layout with spacious rooms, ample parking. Conveniently located close to top rated schools, public transit, parks, shopping and FUTURE COSTCO. This is an exceptional opportunity to own a beautifully upgraded home in a highly desirable, family friendly neighbourhood. Tankless Owned Water Heater. Meticulously maintained upgraded from top to bottom, this exceptional home offers timeless style and outstanding comfort. (id:27476)

Property Highlights

MLS® Number
W13688046
Type
Single Family
Community Name
Northwest Brampton
Ownership Type
Freehold
Land Size
38.1 x 88.6 FT
Parking Space Total
4

Building

Building Type
House
Storeys
2.00
Square Footage
2000 - 2500 sqft
Bathrooms Total
5
Bedrooms Above Ground
4
Bedrooms Total
6
Exterior Finish
Brick, Stone
Fireplace Present
No
Basement Type
N/A, N/A
Basement Features
Apartment in basement, Separate entrance
Building Heating Type
Forced air
Heating Fuel
Natural gas
Building Cooling Type
Central air conditioning

Utilities

Water
Municipal water
Utility Sewer
Sanitary sewer

Room Layout

Primary Bedroom
Second level
4.98 m x 4.06 m
Bedroom 2
Second level
3.66 m x 3.76 m
Bedroom 3
Second level
3.45 m x 3.4 m
Bedroom 4
Second level
3.56 m x 3 m
Primary Bedroom
Basement
3.11 m x 3.35 m
Bedroom 2
Basement
4.34 m x 3.05 m
Great room
Basement
5.31 m x 2.74 m
Great room
Main level
5.19 m x 3.96 m
Dining room
Main level
5.18 m x 3.45 m
Kitchen
Main level
3.85 m x 2.92 m
Eating area
Main level
3.81 m x 3.56 m
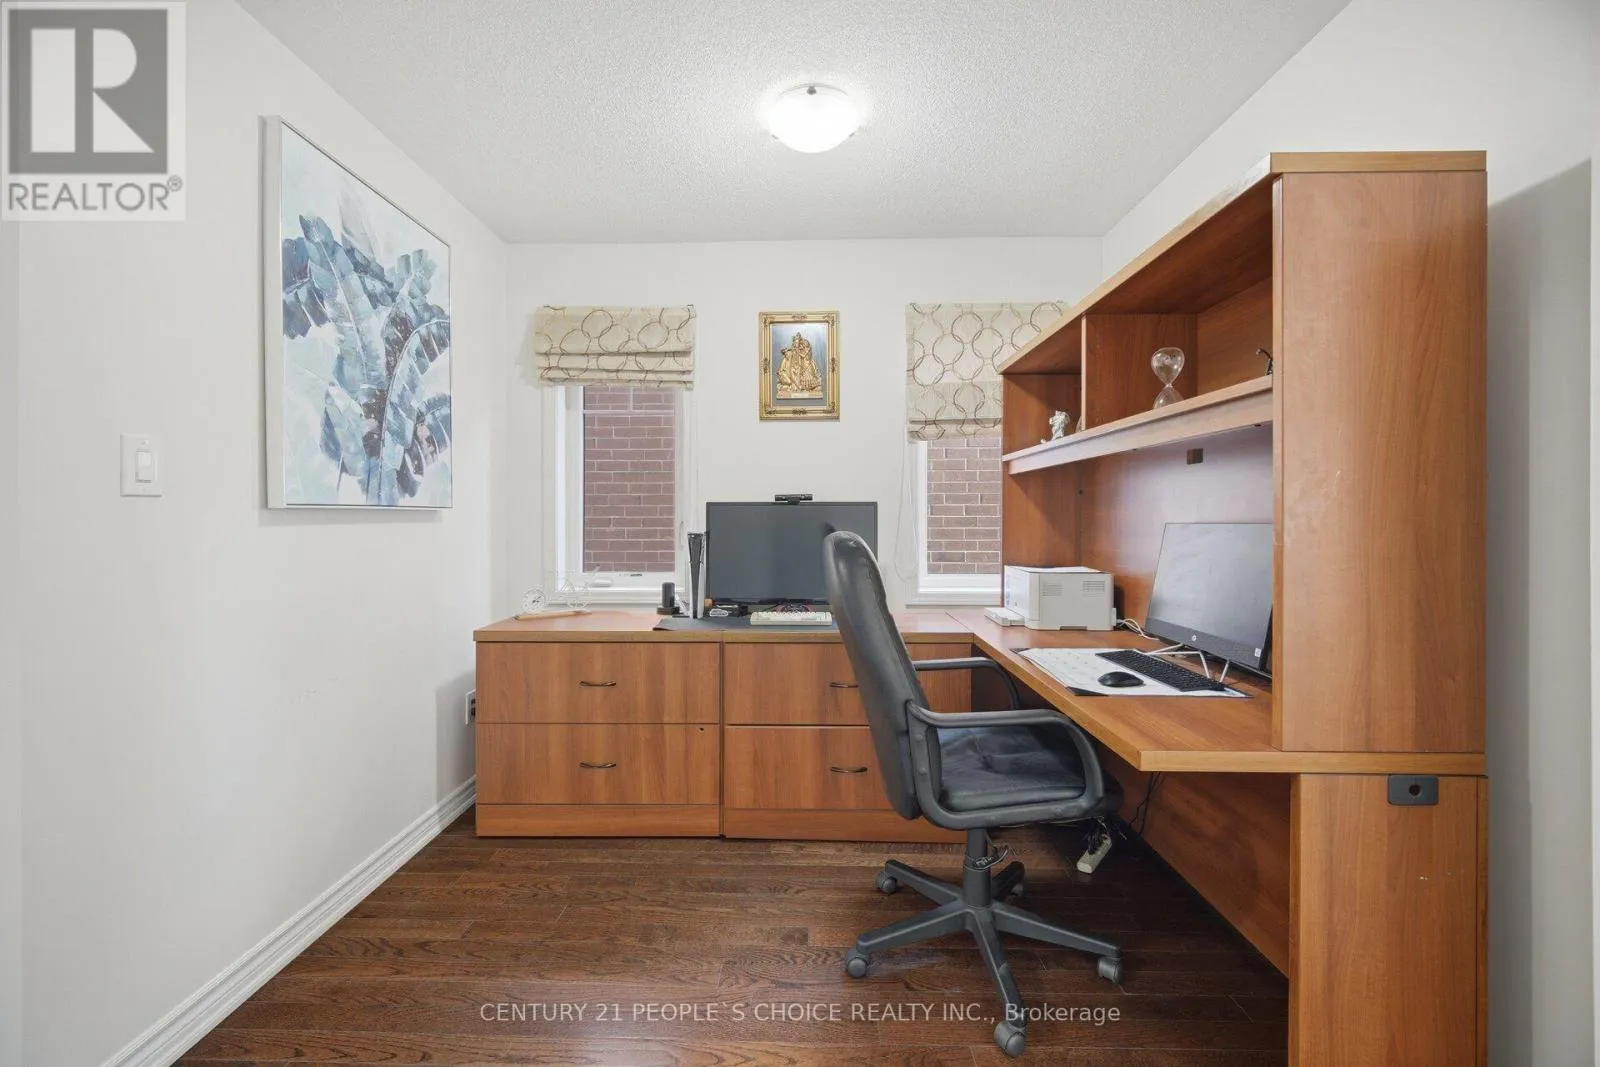
Office
Main level
2.54 m x 2.74 m

Location

Learn more about this property
Listing provided by:
CENTURY 21 PEOPLE'S CHOICE REALTY INC.
MLS® number:
W13688046
Agent:
Nilesh Patel
*Indicates required field
Name is required
Email is required
Please enter a valid phone number (e.g., 416-111-1111).

Community Spotlight: Homes For sale in Your Neighborhood