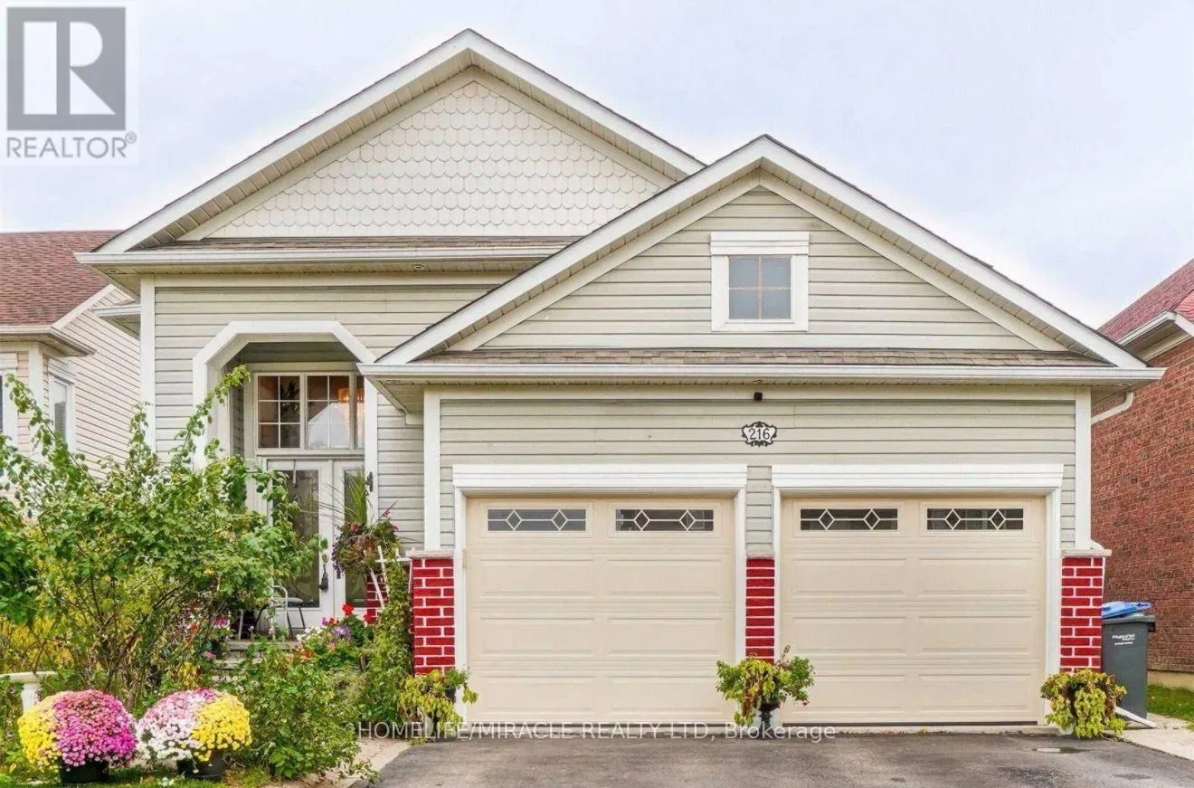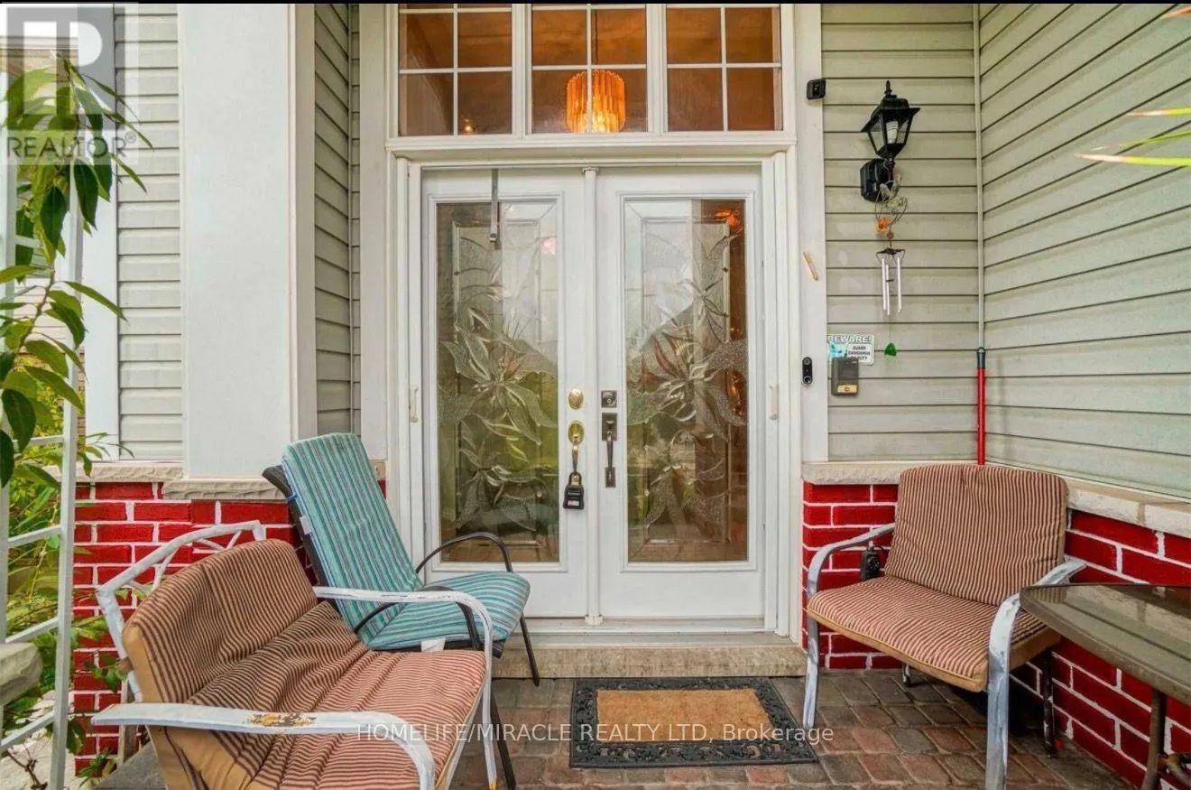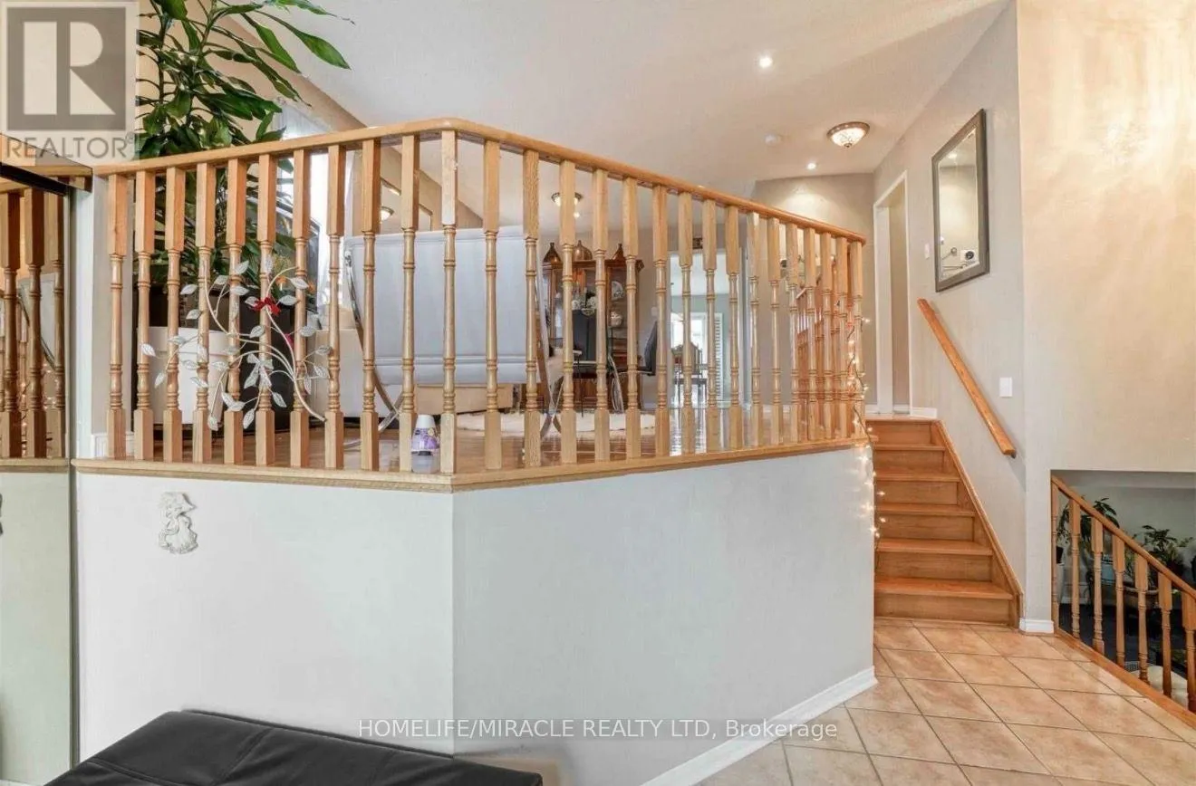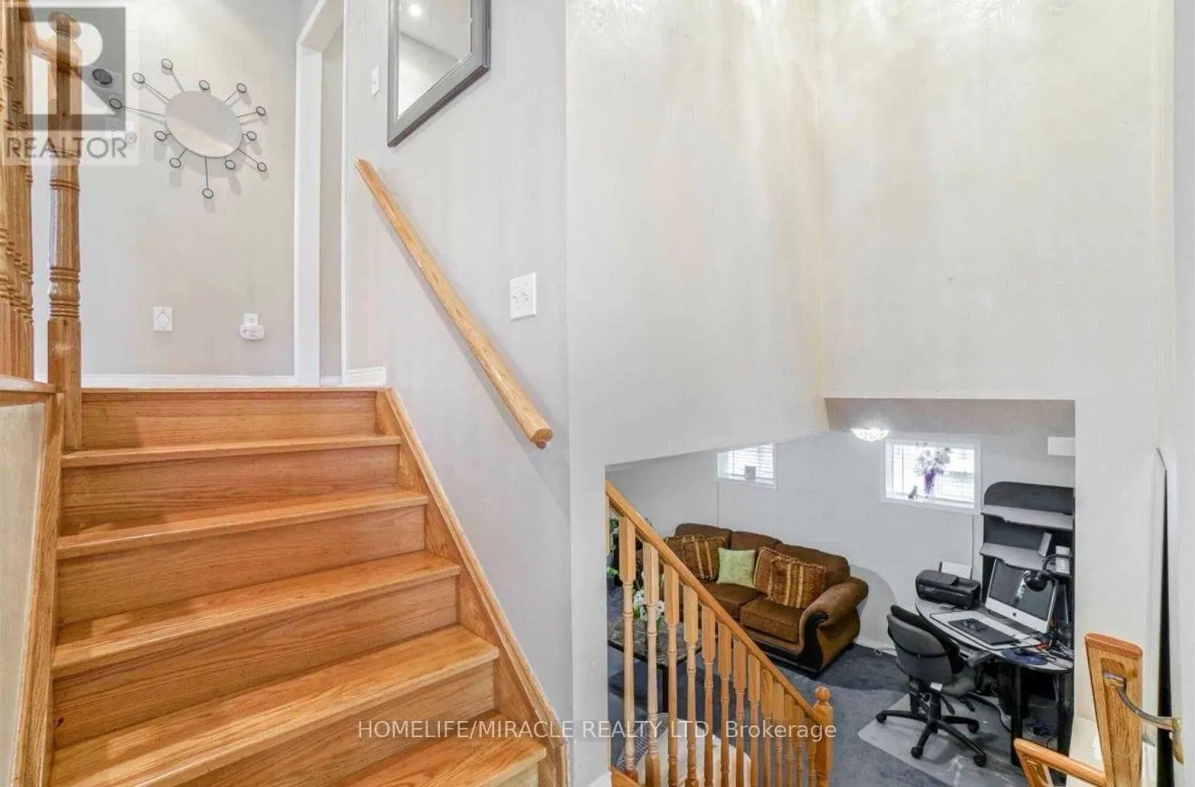
216 Van Scott Drive, Brampton, Ontario L7A 1V9

Listed for:
$3,200
3 beds
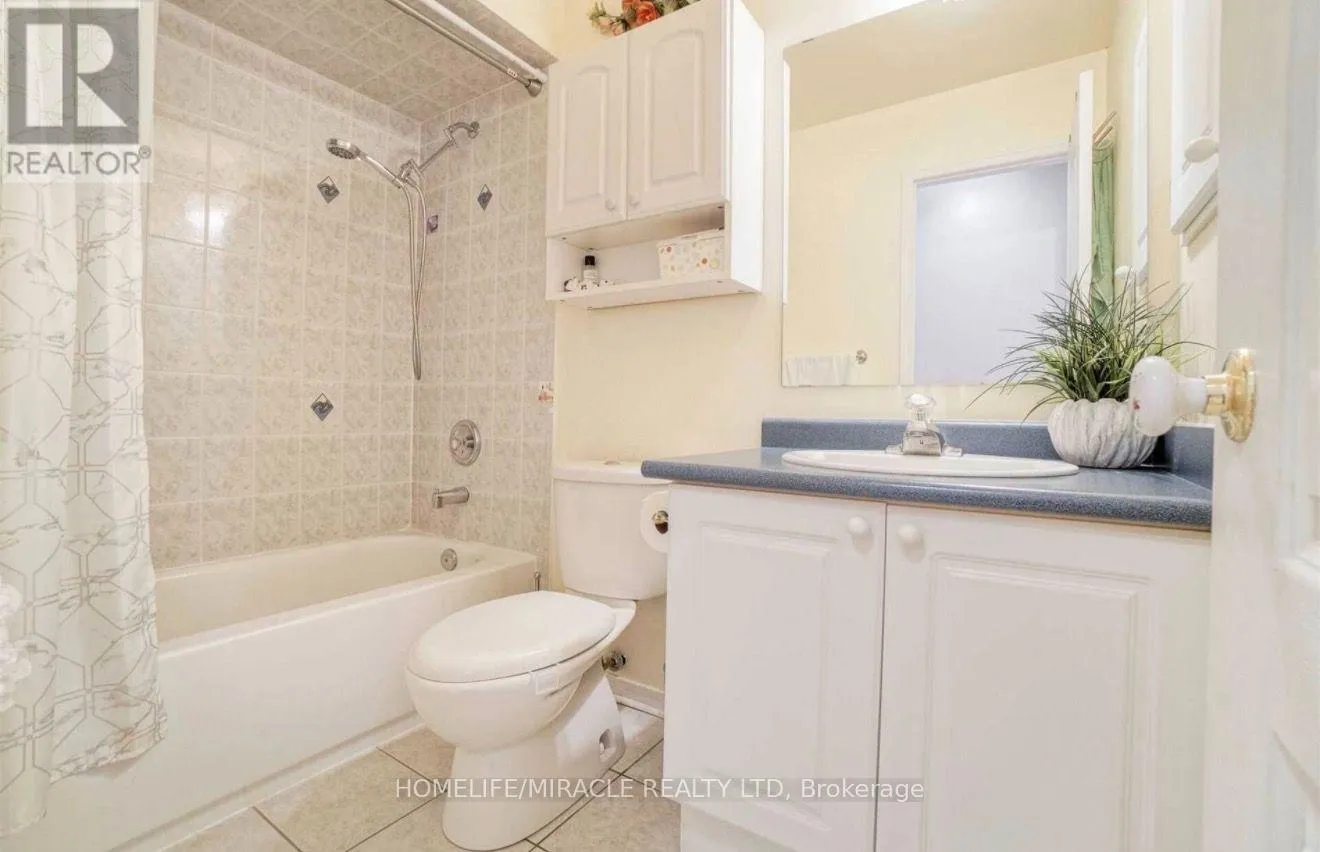
3 baths
Listed 3 days ago
House for rent: 216 Van Scott Drive, Brampton, Ontario L7A 1V9

View all 15 photos

About

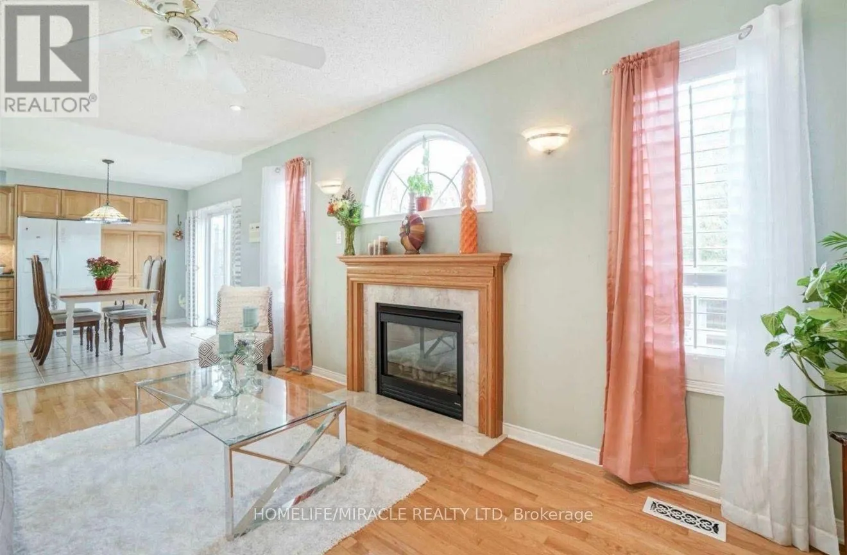
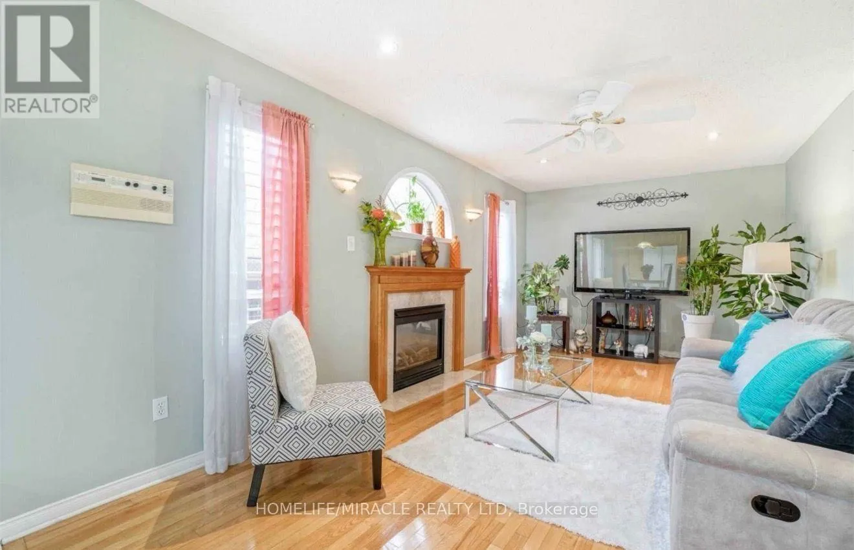
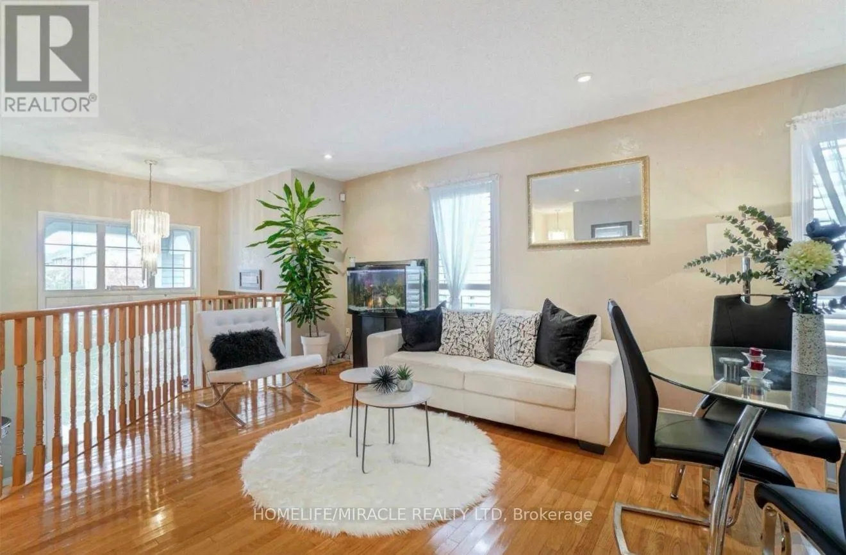
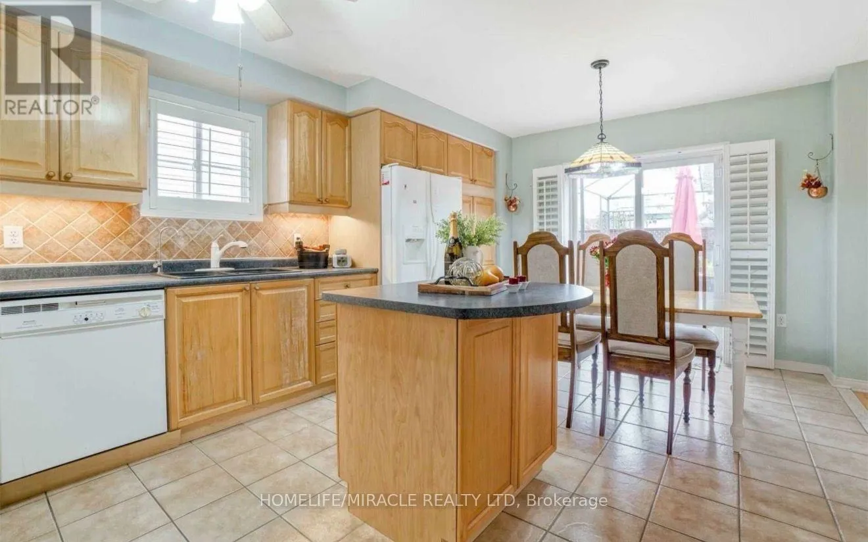
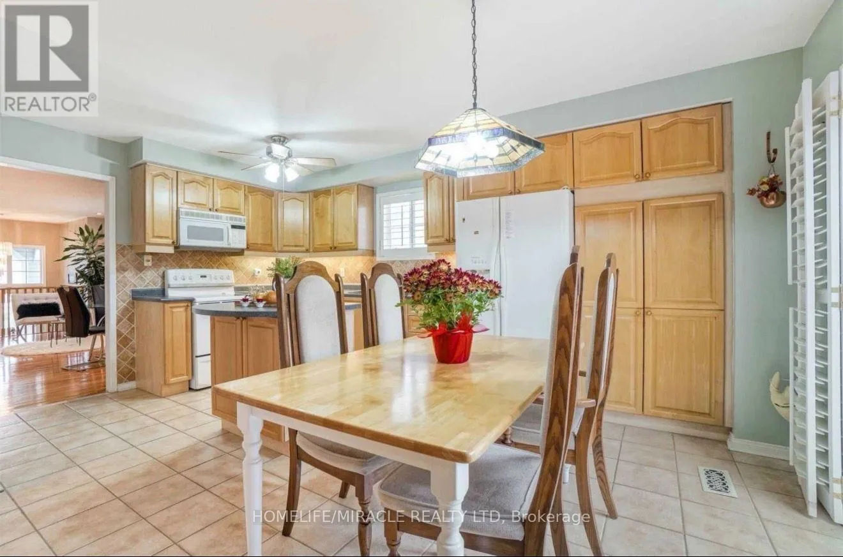
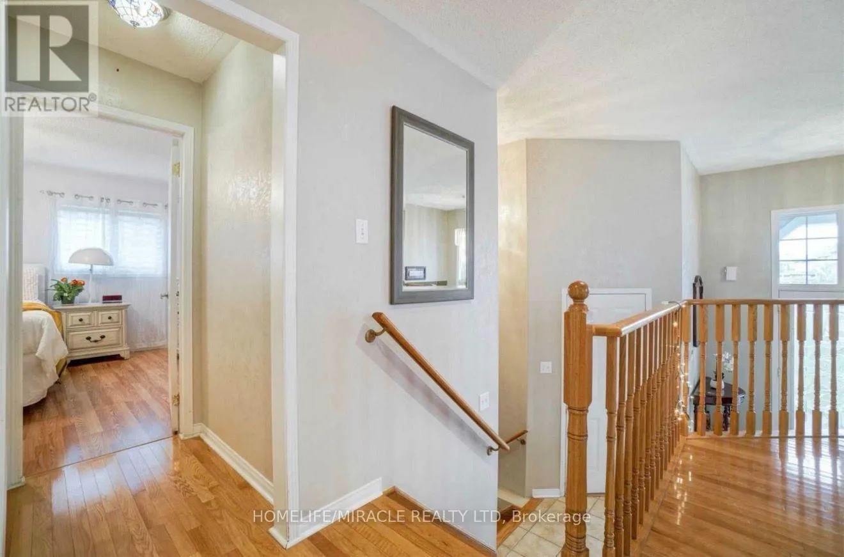
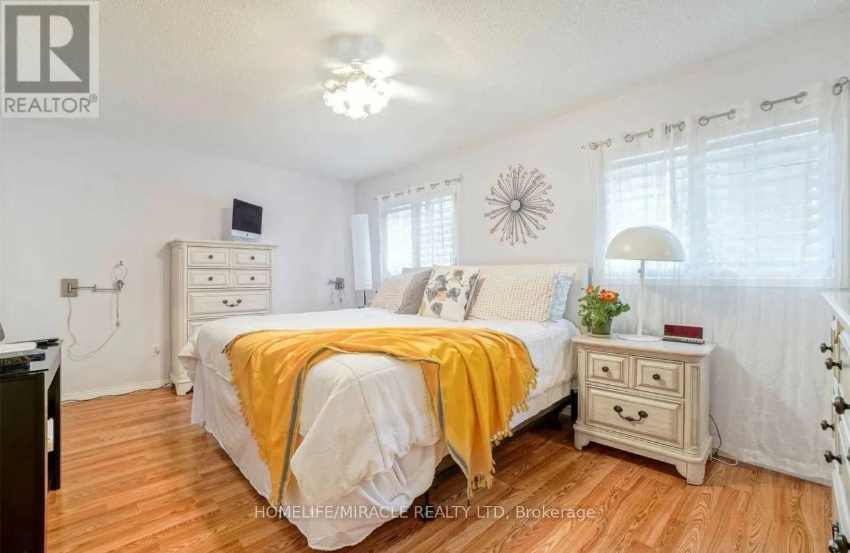
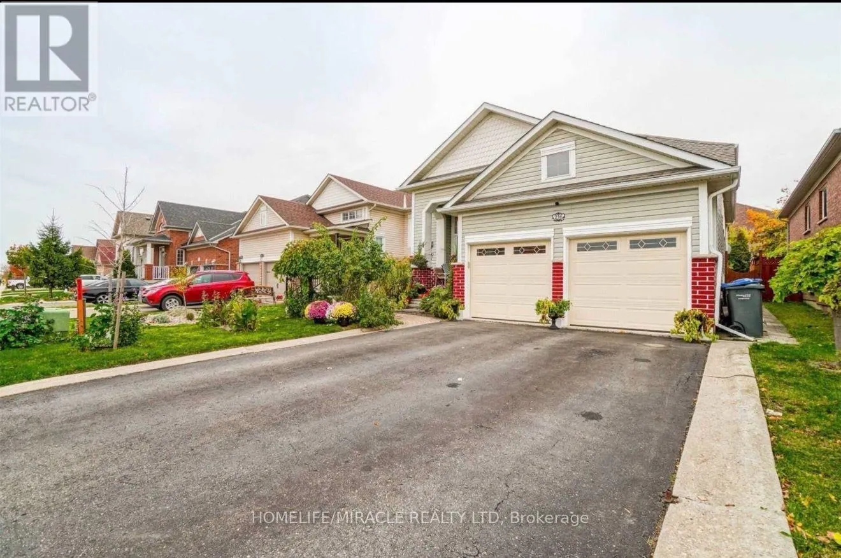
Van Scott Dr & Burnt Elm Dr Complete Detached and Well Maintained Fully Detached Raised Bungalow. Double Car Garage, 3 Full Bath Unique Home Located In An Appealing & Sought After Family Friendly Neighborhood, steps away to school. Open Concept Main Floor Offers Spacious Living & Dining Room , Primary Bedroom, Separate Family Room W/ Gas Fireplace. Eat In Kitchen W/Centre Island ,Backsplash & Pantry. Master Bedroom W/ 4 Pc Ensuite & His /Hers W/I Closets. Truly Entertainers Dream, W/O From Kitchen To A Large Sun Deck For Summer Entertainment. (id:27476)

Property Highlights

MLS® Number
W13688746
Type
Single Family
Community Name
Northwest Sandalwood Parkway
Ownership Type
Freehold
Land Size
40 x 98.9 FT
Parking Space Total
6

Building

Building Type
House
Storeys
1.00
Square Footage
1500 - 2000 sqft
Bathrooms Total
3
Bedrooms Above Ground
3
Bedrooms Total
3
Exterior Finish
Vinyl siding, Brick Facing
Fireplace Present
Yes
Basement Type
N/A (Finished)
Basement Features
Building Heating Type
Forced air
Heating Fuel
Natural gas
Building Cooling Type
Central air conditioning

Utilities

Water
Municipal water
Utility Sewer
Sanitary sewer

Room Layout

Bedroom 2
Lower level
5.51 m x 3.38 m
Bedroom 3
Lower level
4 m x 3.07 m
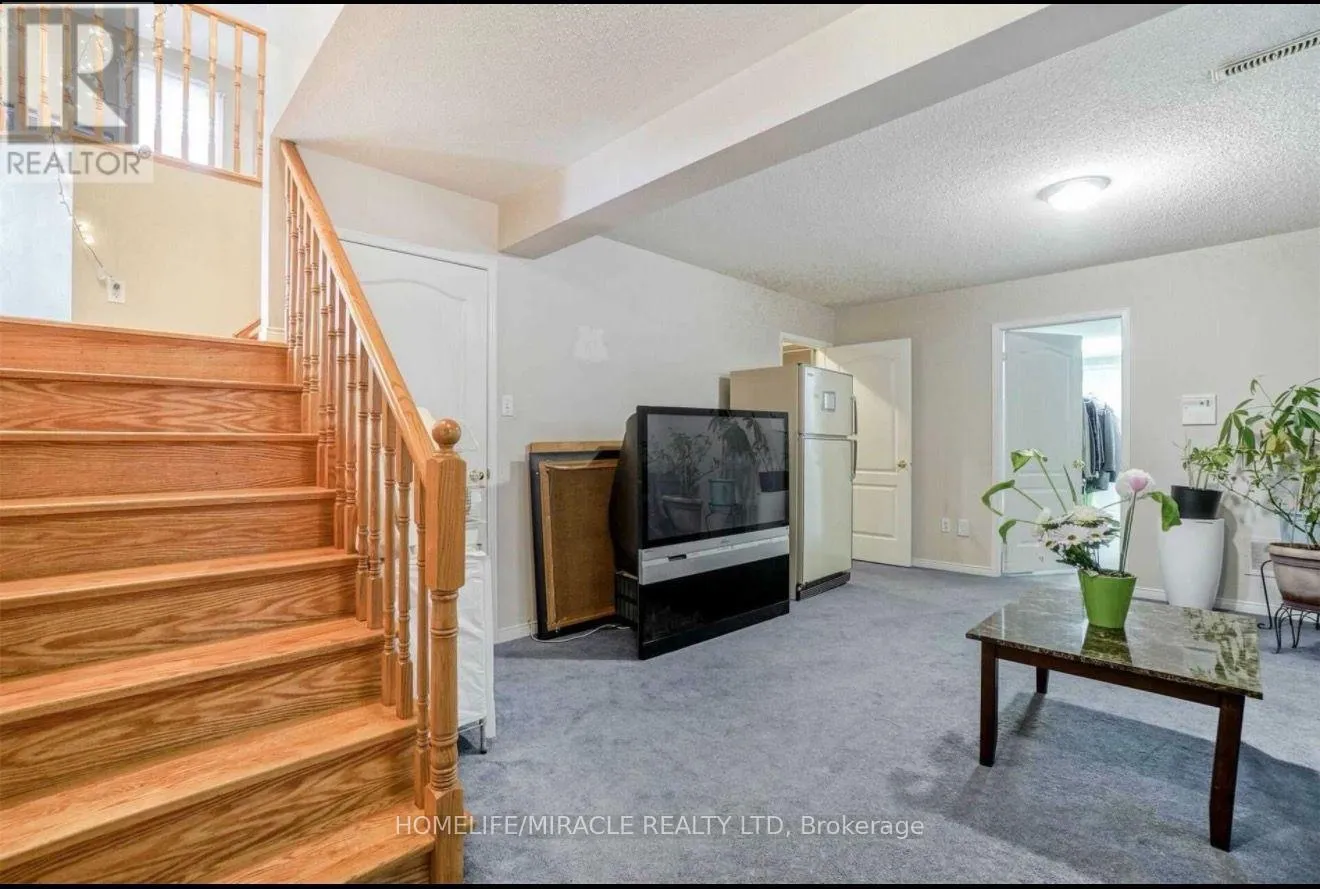
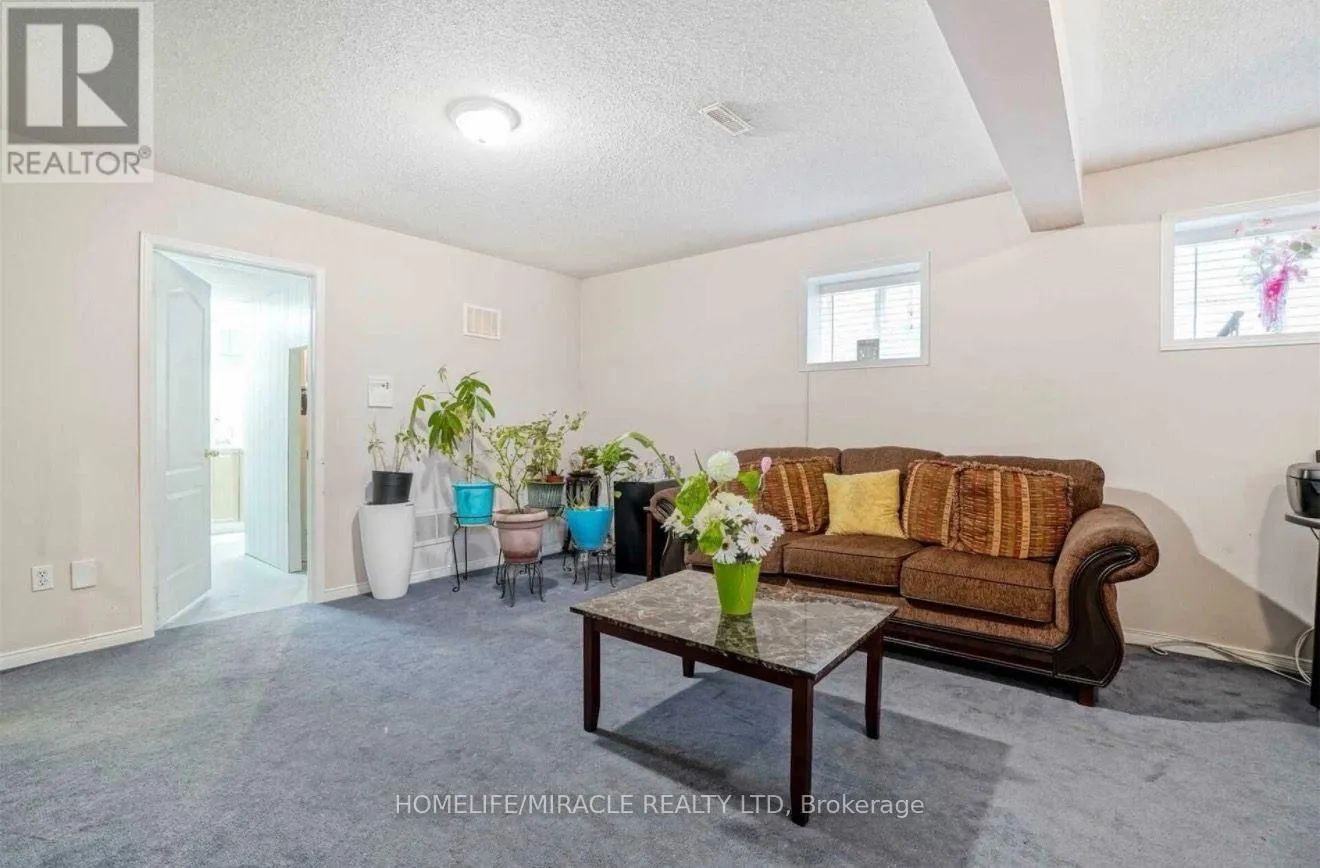
Recreational, Games room
Lower level
5.8 m x 4.59 m
Living room
Main level
5.81 m x 3.08 m
Dining room
Main level
5.81 m x 3.08 m
Kitchen
Main level
5.19 m x 3.66 m
Eating area
Main level
5.19 m x 3.66 m
Family room
Main level
5.52 m x 3.07 m
Primary Bedroom
Main level
4.89 m x 3.37 m

Location

Learn more about this property
Listing provided by:
HOMELIFE/MIRACLE REALTY LTD
MLS® number:
W13688746
Agent:
Swati Ghosh
*Indicates required field
Name is required
Email is required
Please enter a valid phone number (e.g., 416-111-1111).