28 Egypt Drive, Brampton, Ontario L6R 2W3

Listed for:
$1,019,900
6 beds
4 baths
Listed 43 days ago
House for rent: 28 Egypt Drive, Brampton, Ontario L6R 2W3

View all 45 photos

About

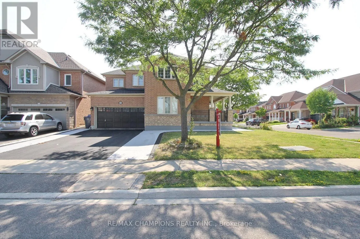
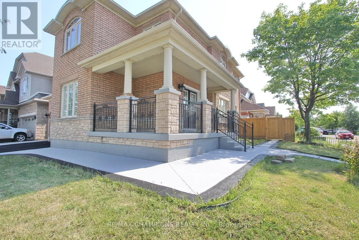
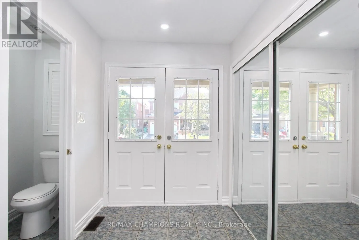
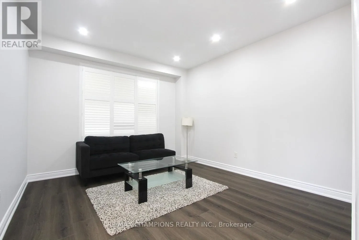
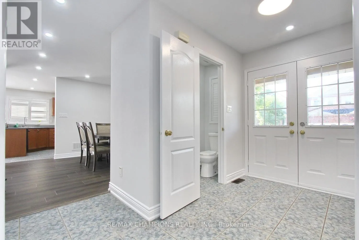
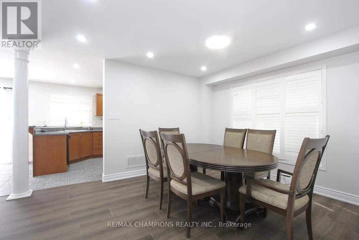
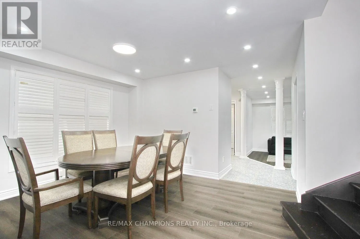
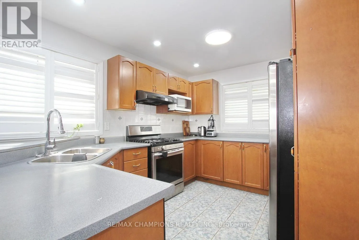
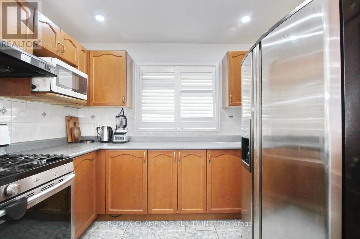
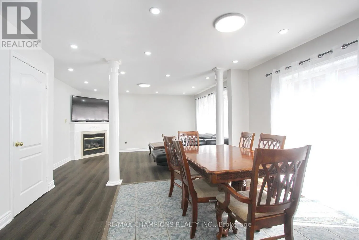
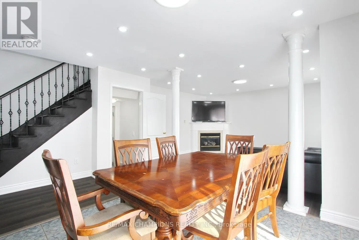
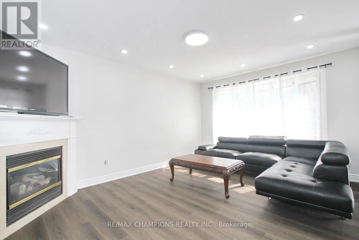
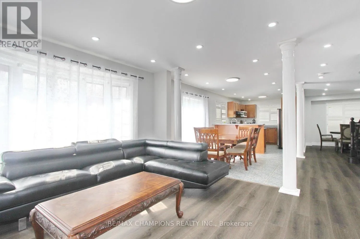
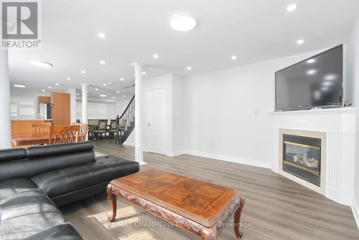
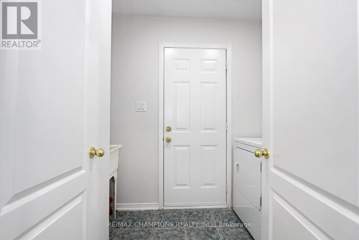
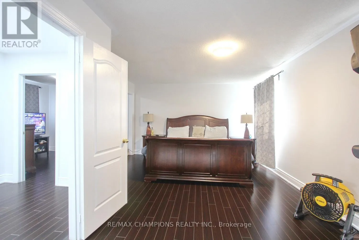
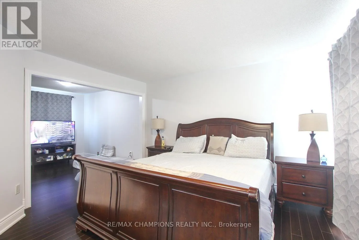
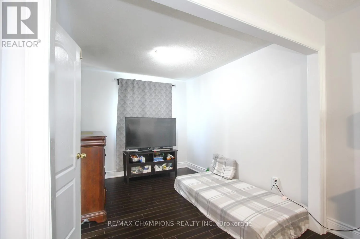
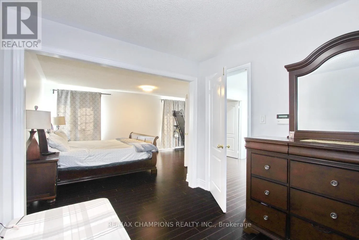
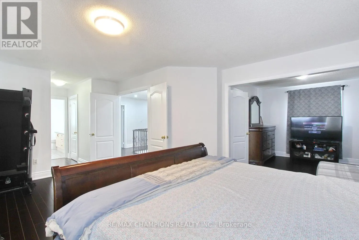
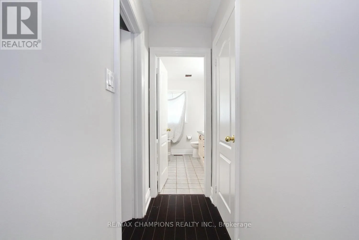
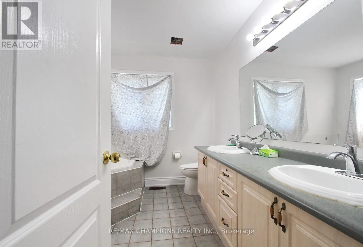
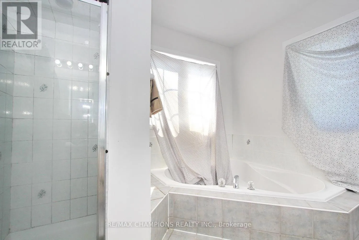
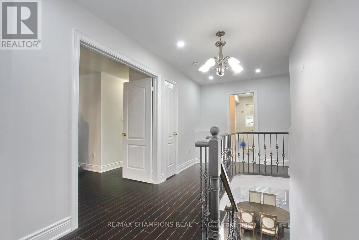
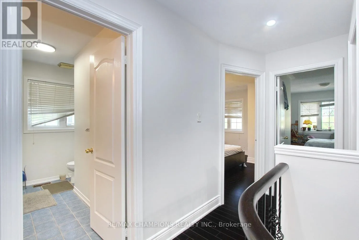
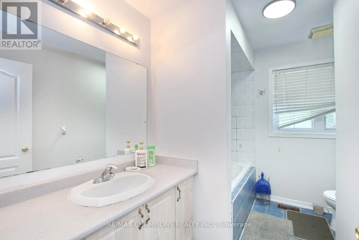
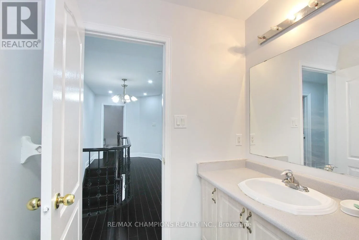
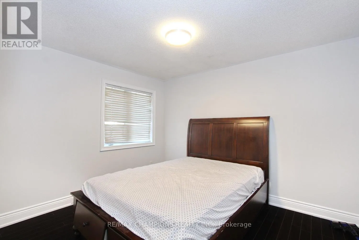
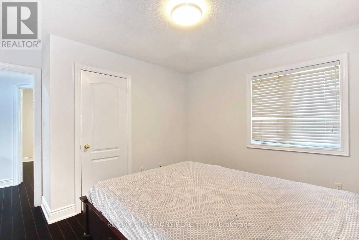
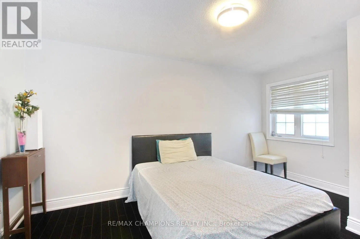
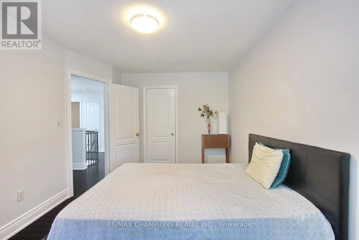
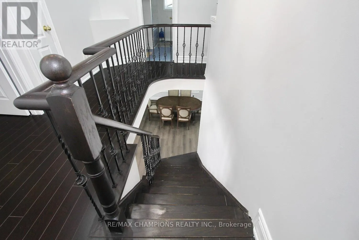
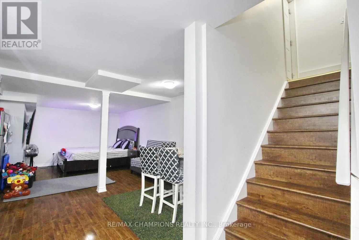
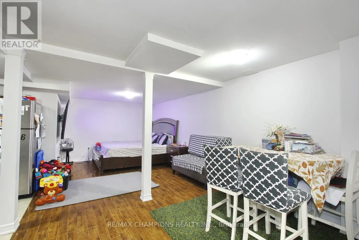
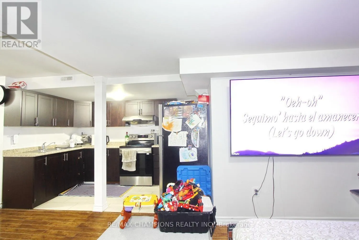
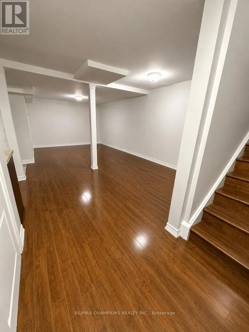
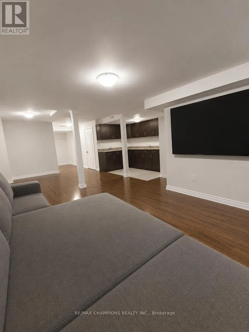
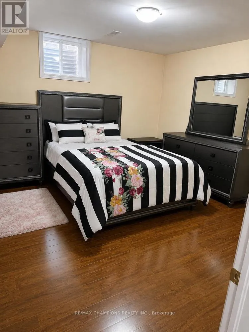
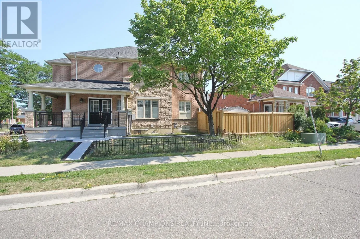
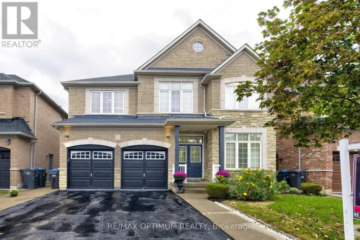
Dixie/Sandalwood LOCATION LOCATION LOCATION, Beautiful Corner lot 4+2 Bedroom Detached Home In Highly Sought Out Neighbourhood, Freshly painted no carpet in the entire house , smooth ceiling, pot lights on main and hallway,4 car parking on the driveway, Sun-Drenched Open Concept 2 Story Living Rm & Dining Rm. Bright Kitchen W/Eat-In Breakfast, Upstairs You Will Find Master W/4Pc Ensuite & 3More Generous Size Bedrooms. Great Layout, Amazing Location Minutes To Amenities, Trinity Commons Mall, Hwy 410, Public Transit & Hospital. , Worship Place, Library, park and plaza. (id:27476)

Property Highlights

MLS® Number
W13689790
Type
Single Family
Community Name
Sandringham-Wellington
Ownership Type
Freehold
Land Size
39 x 64.3 FT
Parking Space Total
6

Building

Building Type
House
Storeys
2.00
Square Footage
2500 - 3000 sqft
Bathrooms Total
4
Bedrooms Above Ground
4
Bedrooms Total
6
Amenities
Fireplace(s)
Exterior Finish
Brick
Fireplace Present
Yes
Basement Type
N/A
Basement Features
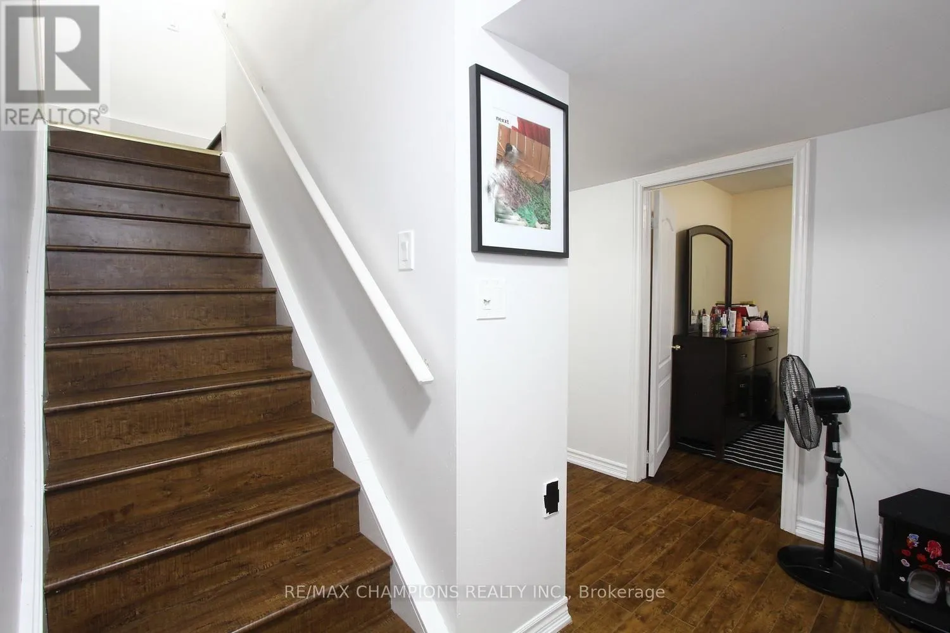
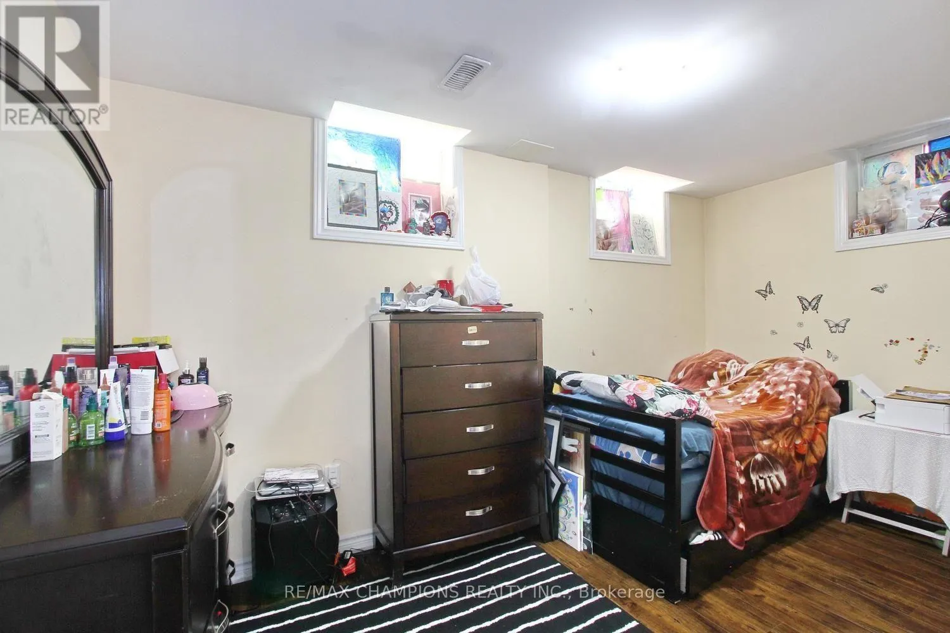
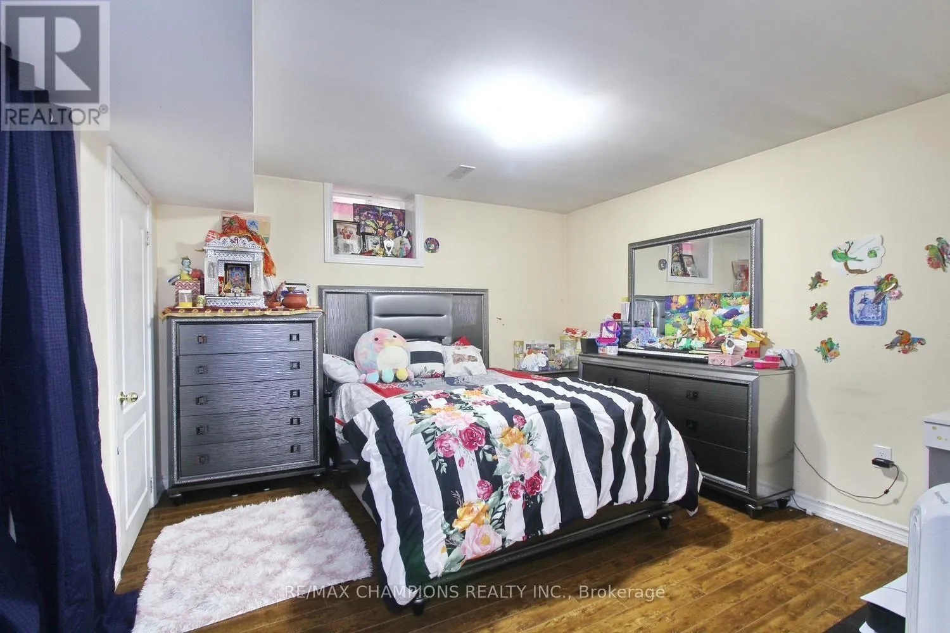
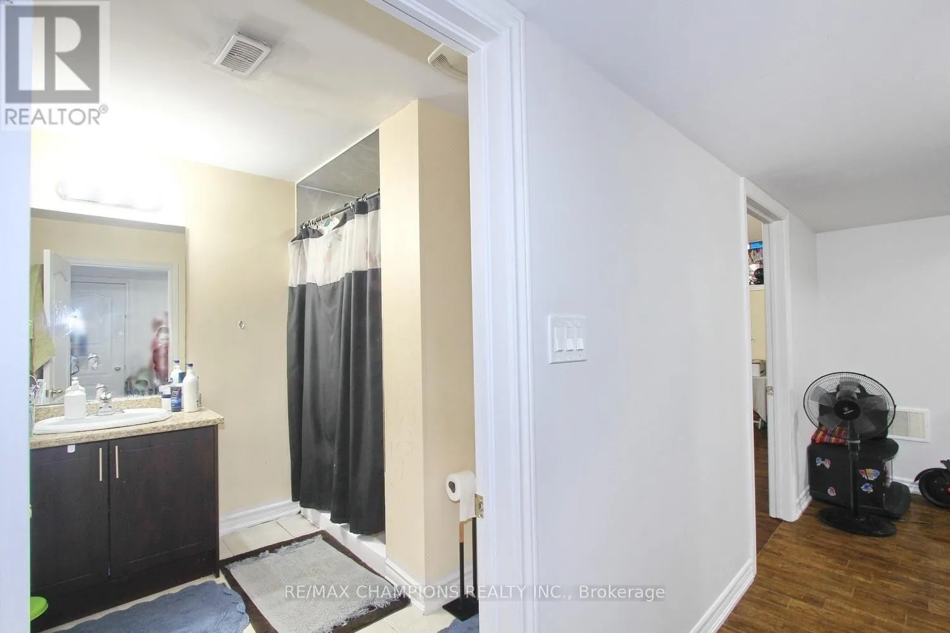
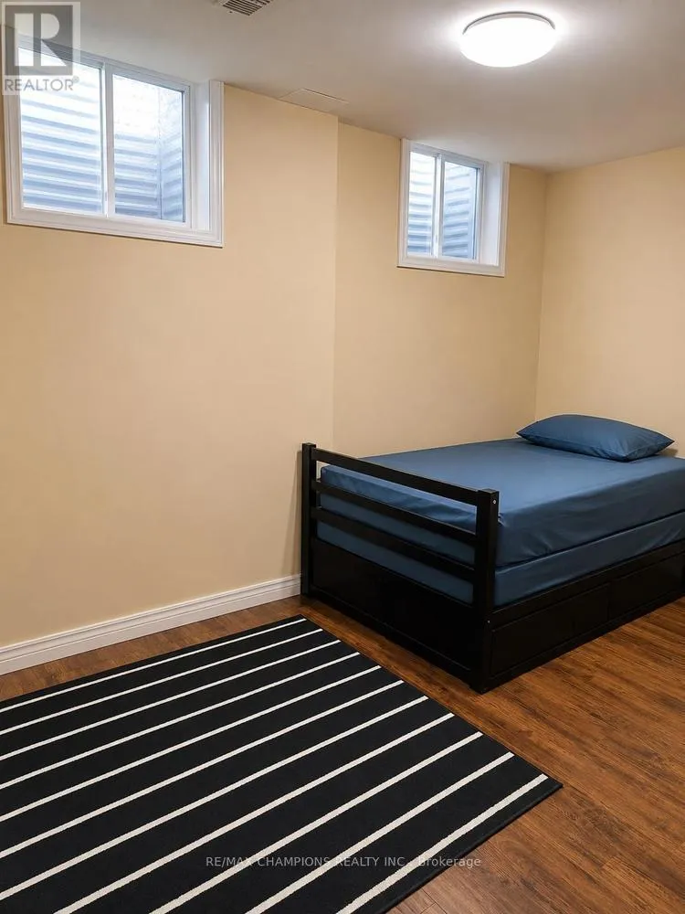
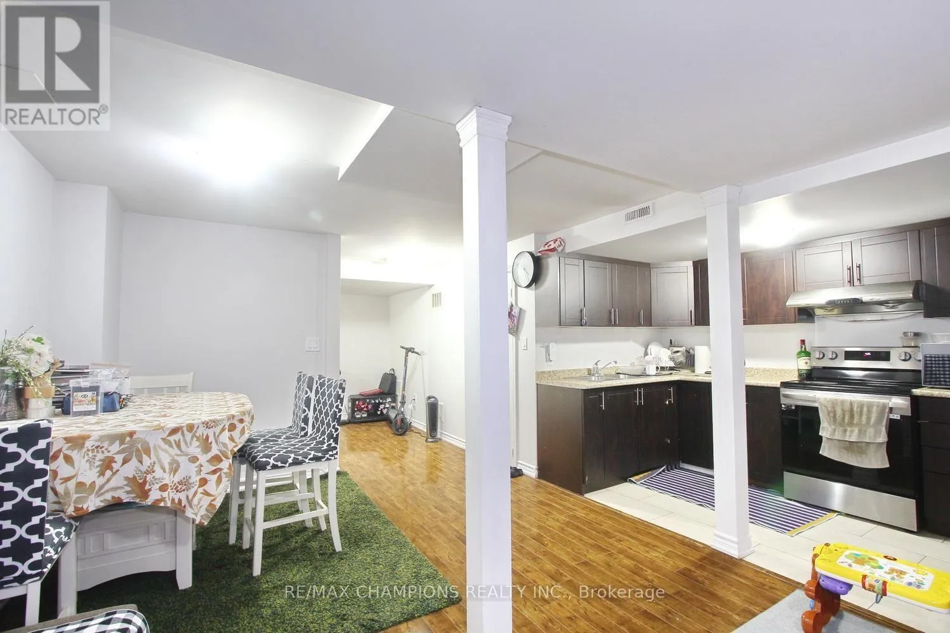
Apartment in basement
Building Heating Type
Forced air
Heating Fuel
Natural gas
Building Cooling Type
Central air conditioning

Utilities

Water
Municipal water
Utility Sewer
Sanitary sewer

Room Layout

Primary Bedroom
Second level
5.66 m x 4.05 m
Bedroom 2
Second level
3.04 m x 3.59 m
Bedroom 3
Second level
3.46 m x 3.03 m
Bedroom 4
Second level
3.03 m x 3.54 m
Bedroom 5
Basement
Measurements not available
Bedroom
Basement
Measurements not available
Dining room
Main level
3.65 m x 3.34 m
Family room
Main level
3.65 m x 4.75 m
Kitchen
Main level
3.35 m x 3.03 m
Eating area
Main level
3.35 m x 3.03 m

Location

Learn more about this property
Listing provided by:
RE/MAX CHAMPIONS REALTY INC.
MLS® number:
W13689790
Agent:
Balbir Natt
*Indicates required field
Name is required
Email is required
Please enter a valid phone number (e.g., 416-111-1111).